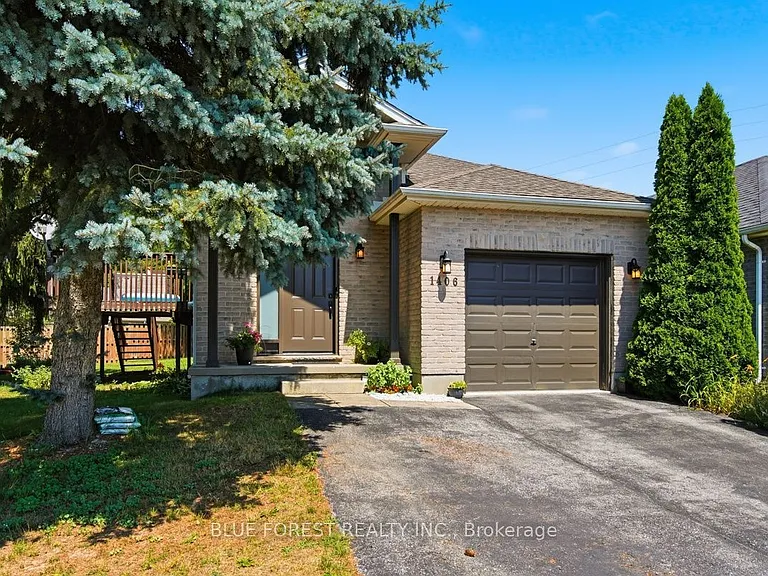
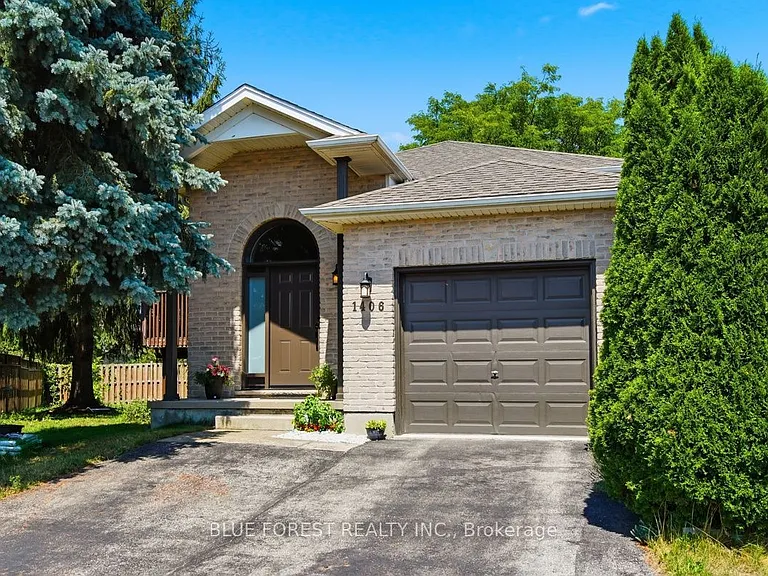
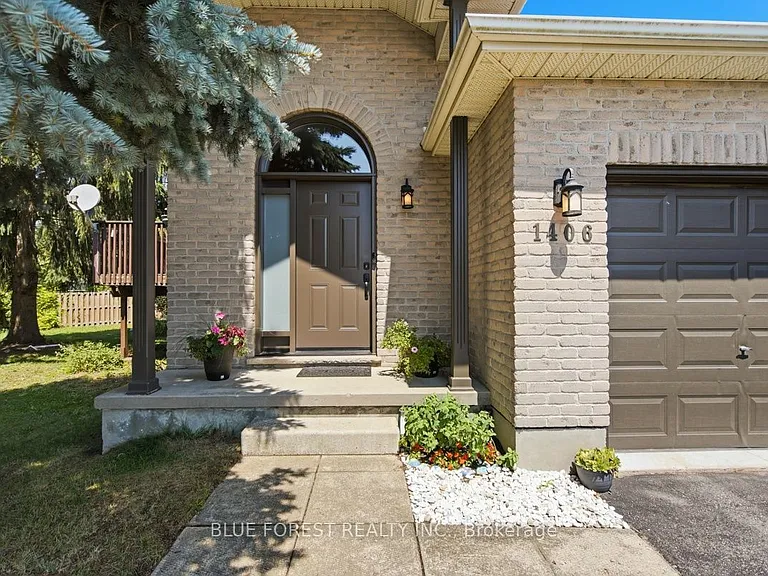
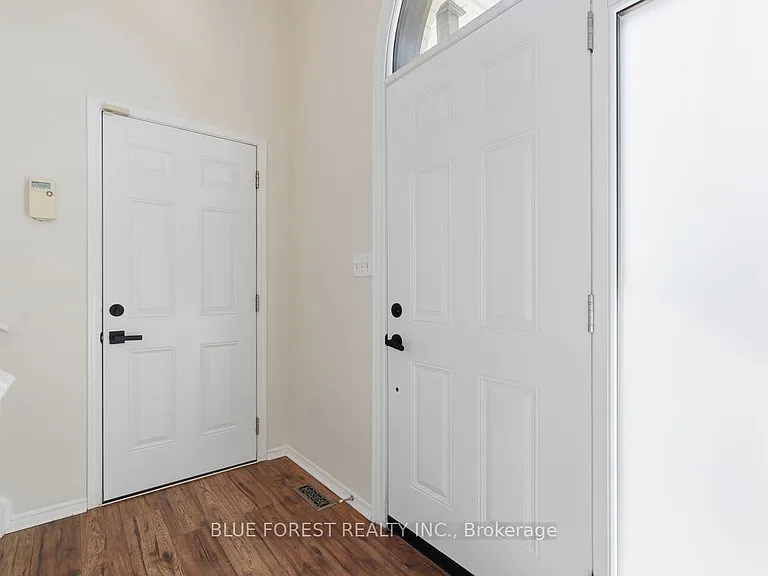
1406 Aspenridge Cres

1406 Aspenridge Cres — Photo 1
1406 Aspenridge Cres — Photo 2
1406 Aspenridge Cres — Photo 3
1406 Aspenridge Cres — Photo 4
1406 Aspenridge Cres — Photo 5
1406 Aspenridge Cres — Photo 6
1406 Aspenridge Cres — Photo 7
1406 Aspenridge Cres — Photo 8
1406 Aspenridge Cres — Photo 9
1406 Aspenridge Cres — Photo 10
1406 Aspenridge Cres — Photo 11
1406 Aspenridge Cres — Photo 12
1406 Aspenridge Cres — Photo 13
1406 Aspenridge Cres — Photo 14
1406 Aspenridge Cres — Photo 15
1406 Aspenridge Cres — Photo 16
1406 Aspenridge Cres — Photo 17
1406 Aspenridge Cres — Photo 18
1406 Aspenridge Cres — Photo 19
1406 Aspenridge Cres — Photo 20
1406 Aspenridge Cres — Photo 21
1406 Aspenridge Cres — Photo 22
1406 Aspenridge Cres — Photo 23
1406 Aspenridge Cres — Photo 24
1406 Aspenridge Cres — Photo 25
1406 Aspenridge Cres — Photo 26
1406 Aspenridge Cres — Photo 27
1406 Aspenridge Cres — Photo 28
1406 Aspenridge Cres — Photo 29
1406 Aspenridge Cres — Photo 30
1406 Aspenridge Cres — Photo 31
1406 Aspenridge Cres — Photo 32
1406 Aspenridge Cres — Photo 33
1406 Aspenridge Cres — Photo 34
1406 Aspenridge Cres — Photo 35
1406 Aspenridge Cres — Photo 36
1406 Aspenridge Cres — Photo 37
1406 Aspenridge Cres — Photo 38
1406 Aspenridge Cres — Photo 39
1406 Aspenridge Cres — Photo 40
1406 Aspenridge Cres — Photo 41
1406 Aspenridge Cres — Photo 42
1406 Aspenridge Cres — Photo 43
1406 Aspenridge Cres — Photo 44
1406 Aspenridge Cres — Photo 45
1406 Aspenridge Cres — Photo 46
1406 Aspenridge Cres — Photo 47
1406 Aspenridge Cres — Photo 48
1406 Aspenridge Cres — Photo 49

$2,850/ mo
Doesn't include deposits and fees
4 beds2 bathshouse
1406 Aspenridge Cres
Your booked tour

What you get

In-unit laundryAir conditioningPool

Costs, fees, and lease terms

The neighborhood

About the building

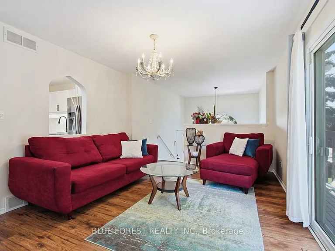
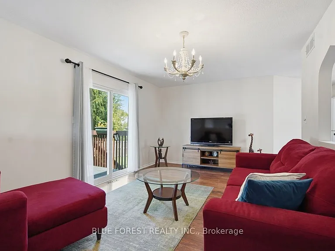
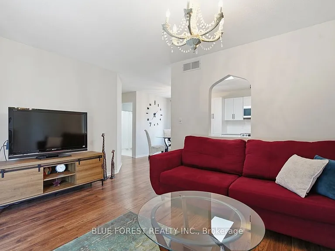
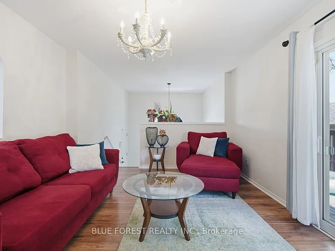
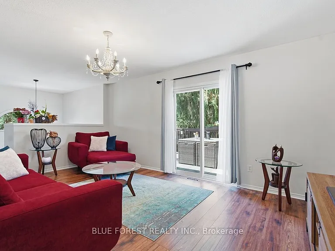
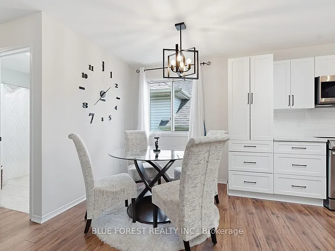
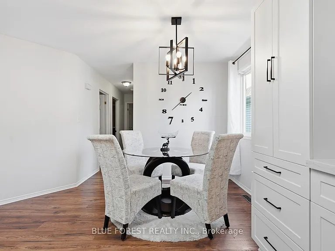
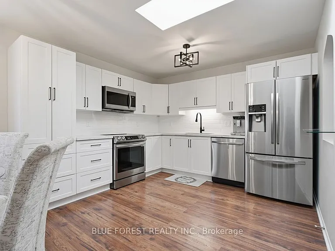
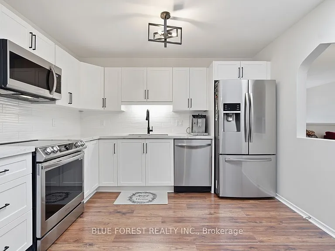
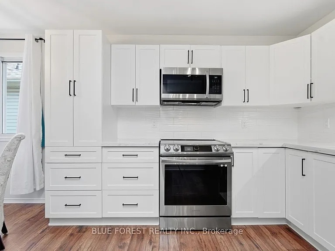
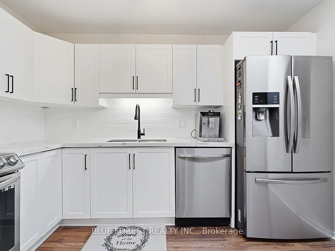
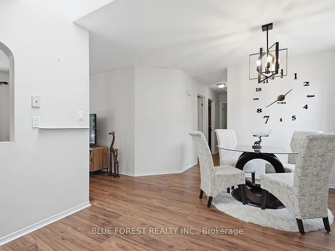

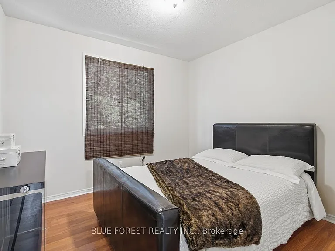
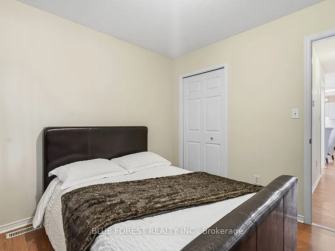
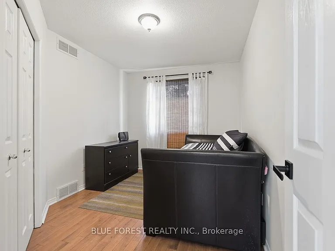
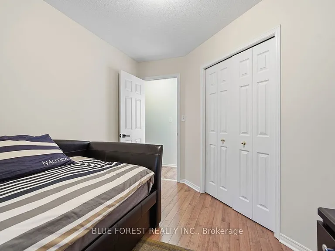
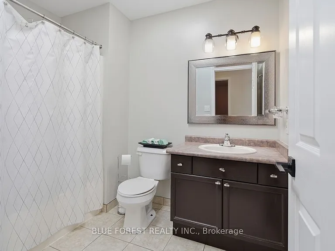
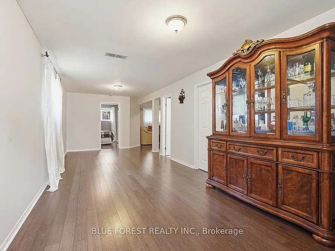
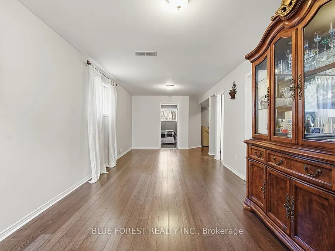
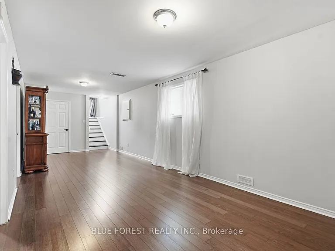
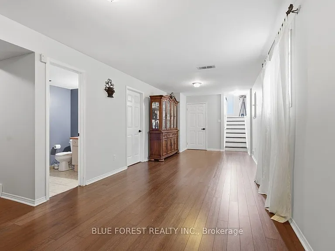
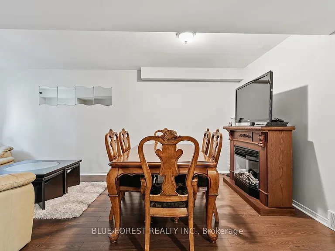
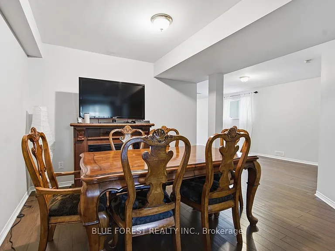
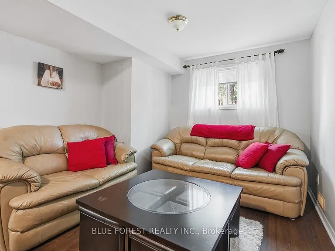
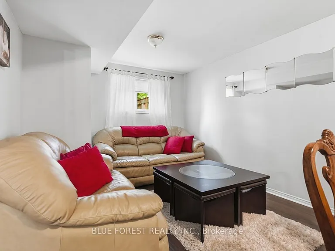
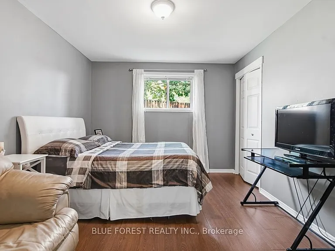
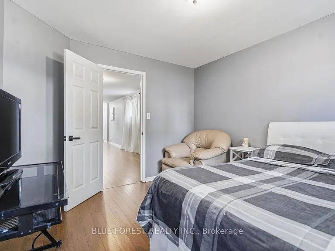
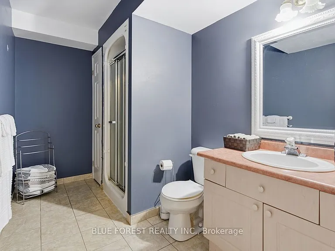
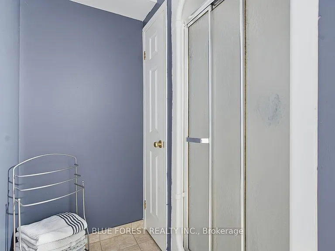
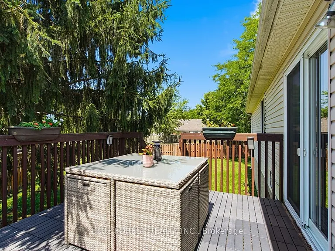
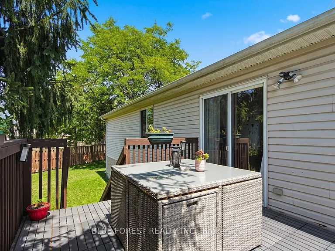
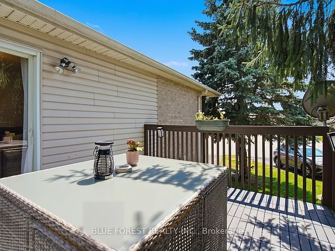
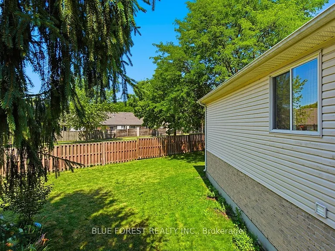
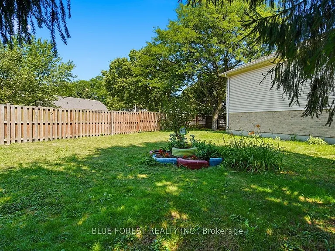
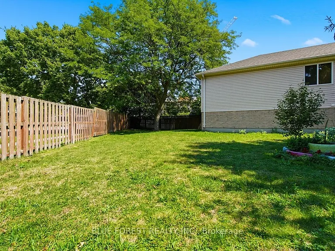
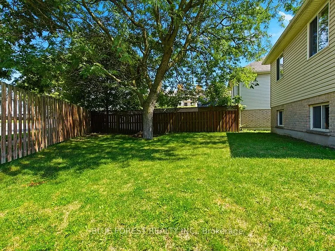
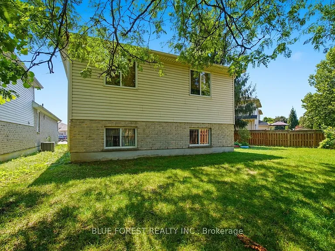
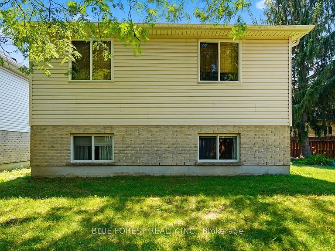
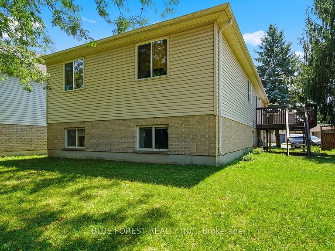
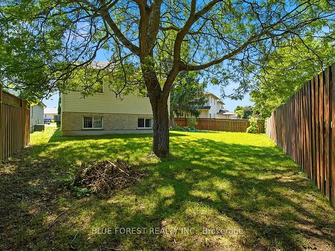
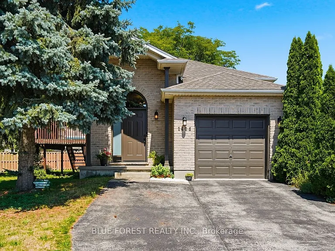
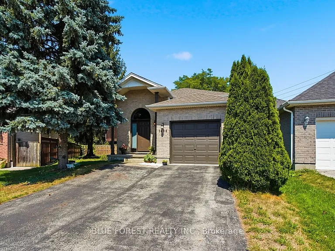
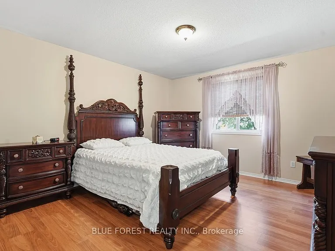
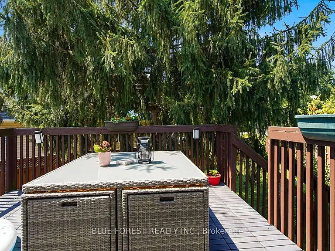
Welcome to this beautifully updated raised ranch located in one of North London's most sought-after family-friendly neighbourhoods. Offering 3 spacious bedrooms on the main level plus an additional bedroom in the fully finished basement, along with 2 full bathrooms, this home provides plenty of space for families or professionals seeking comfort and functionality. The home has been tastefully refreshed with a renovated kitchen, fresh paint throughout, a modernized kitchen, and new flooring in select areas, creating a bright, clean, and inviting living space. The fully finished lower level offers excellent additional living space, making it ideal for a family room, home office, guest suite, or recreation area. Step outside to enjoy the massive pie-shaped backyard, complete with a large deck-perfect for entertaining, relaxing, or giving children plenty of room to play. All appliances are included, making this home truly move-in ready. The property is available furnished or unfurnished to accommodate your needs. Situated in an exceptional North London neighbourhood, you'll enjoy easy access to parks, walking trails, shopping, restaurants, Masonville Mall, Stoney Creek Community Centre, the YMCA, public transit, Western University, Fanshawe College, and major amenities. Families will especially appreciate that **school bus service is available for Northridge Public School, A.B. Lucas Secondary School, and St. Mark Catholic School making daily school transportation convenient. This is a fantastic opportunity to lease a spacious, updated home in one of London's most desirable communities.

The property manager

Nearby schools

1406 Aspenridge Cres
By contacting this property, you agree to our Terms of Use. Visit our Privacy Portal for more information. When you click “Send message”, we’ll send your inquiry to the property manager so they can reach out and answer your questions.

Find similar homes
Spot something off?Good catch. Flag it and help keep listings legit.