- 1011 mi
Prattville Kindergarten School
Public, Grades K - KG
What you get
Status: ParkingStatus: Shared laundryStatus: Association Fees included in rentStatus: Ceiling FanStatus: Dishwasher
Costs, fees, and lease terms
Pricing comparison
$90
At $3,100, this listing is priced $90 more than the current market rate for a 5 bedroom home in Prattville.
The neighborhood
1405 Wildlife Way, Prattville, AL, 36066
Loading map
Type to filter options, then use up and down arrow keys to review results. Press Enter to add the highlighted option. Continue typing and pressing Enter to add multiple selections.
About the building
((((AVAILABLE EARLY OCTOBER WITH SHORT TERM LEASE POSSIBLE)))) Like new home with 5 bedrooms and 4.5 baths surrounding the spectacular great room, the "Huddlestone 2" floorplan offers great space with privacy when needed.
The property manager
5 bed, 4.5 bath, 3054 sqft, $3,100
Exit Realty Preferred
Nearby schools
Students who live in 5 bed, 4.5 bath, 3054 sqft, $3,100 attend the following Autauga County School District public schools:
- 1011 mi
Prattville Kindergarten School
Public, Grades K - KG
- 94.7 mi
Daniel Pratt Elementary School
Public, Grades 1 - 6
- 911 mi
Prattville Jr High School
Public, Grades 7 - 8
- 611 mi
Prattville High School
Public, Grades 9 - 12
GreatSchools ratings are based on test scores and additional metrics when available. ...
Find similar homes
| Similar listings | 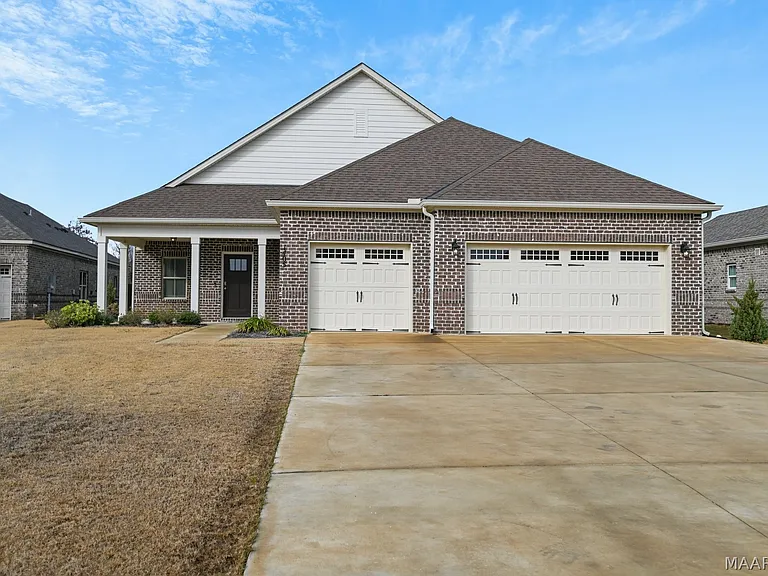 This listing 5 bed, 4.5 bath, 3054 sqft, $3,100 | 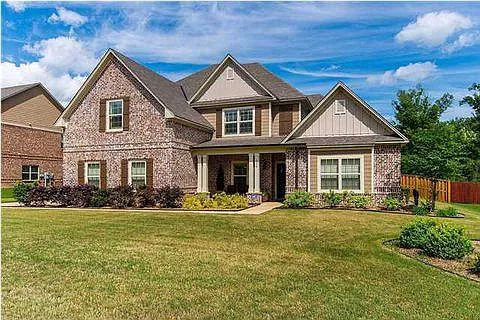 5 bed, 3767 sqft, $3,075 | 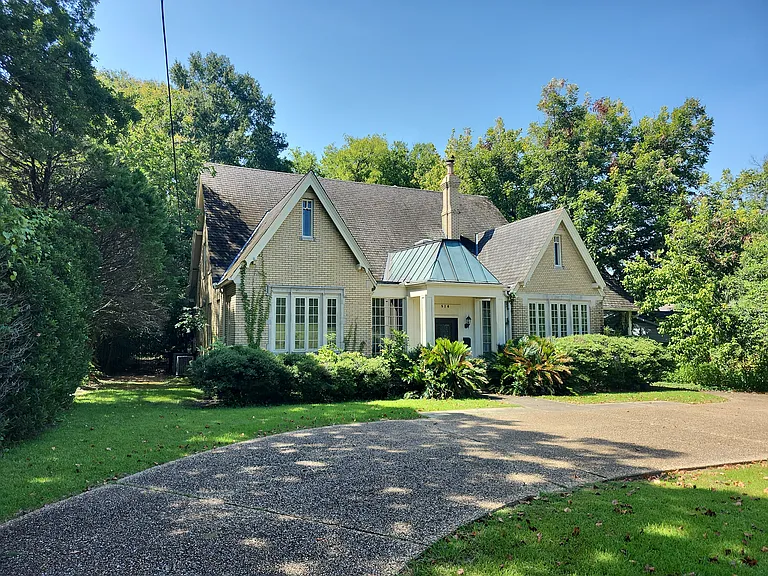 516 East Fairview Avenue (gs) - 516 | 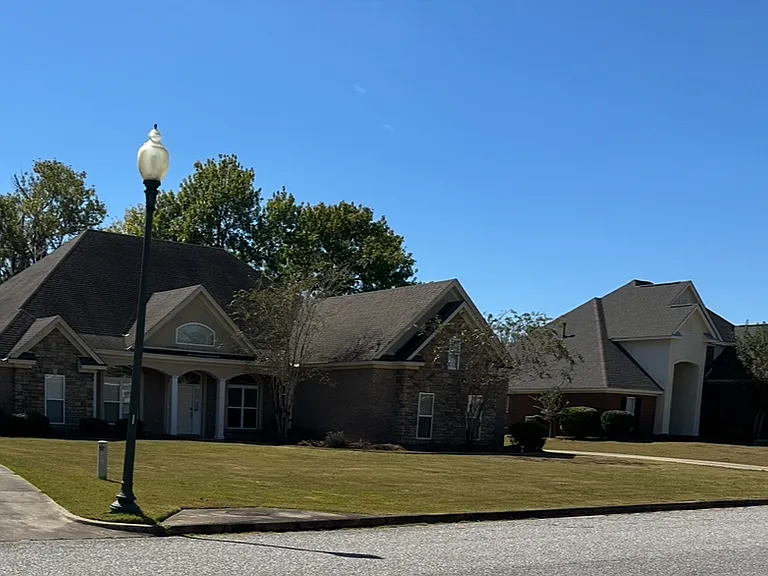 5 bed, 3.5 bath, 3272 sqft, $3,300 | 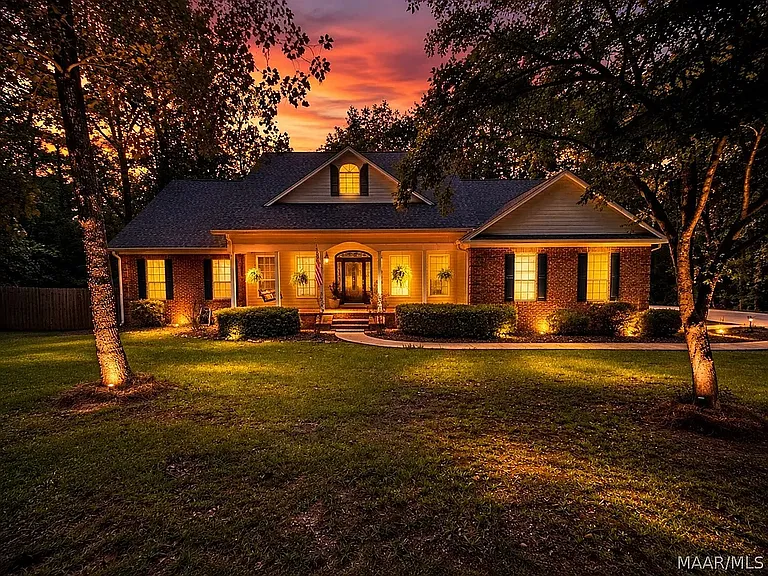 5 bed, 4302 sqft, $3,000 | 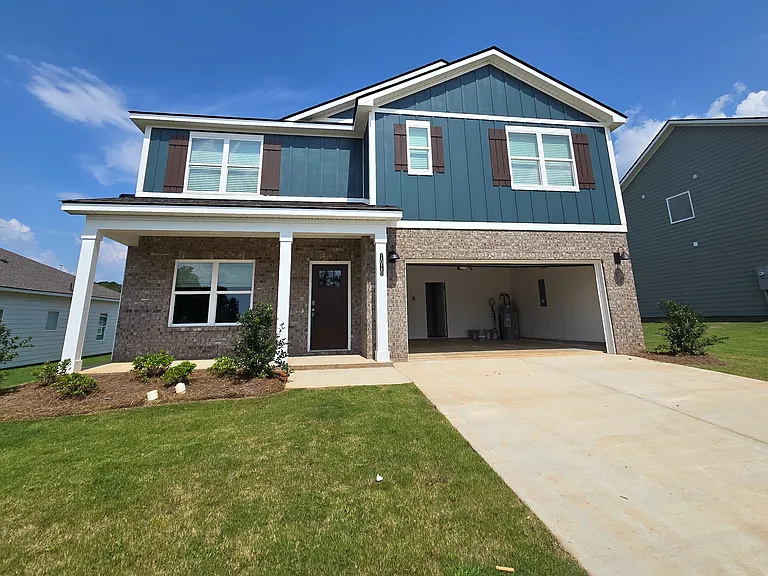 5 bed, 2599 sqft, $3,000 | 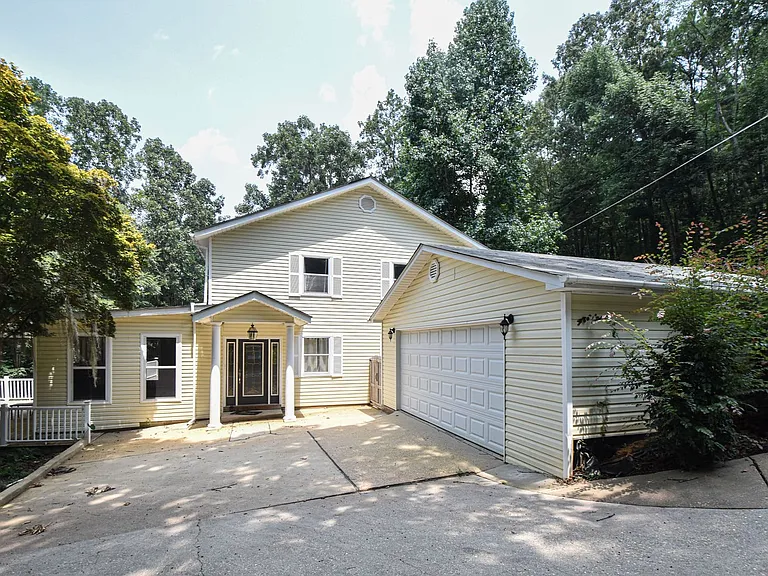 Water Front Home for Rent on Lake Jordan in Titus, AL |
|---|
More from this provider
Most popular nearby
Pet-friendly rentals nearby
Recently viewed homes
Spot something off?Good catch. Flag it and help keep listings legit.