1405 S Denver St

1405 S Denver St — Photo 1
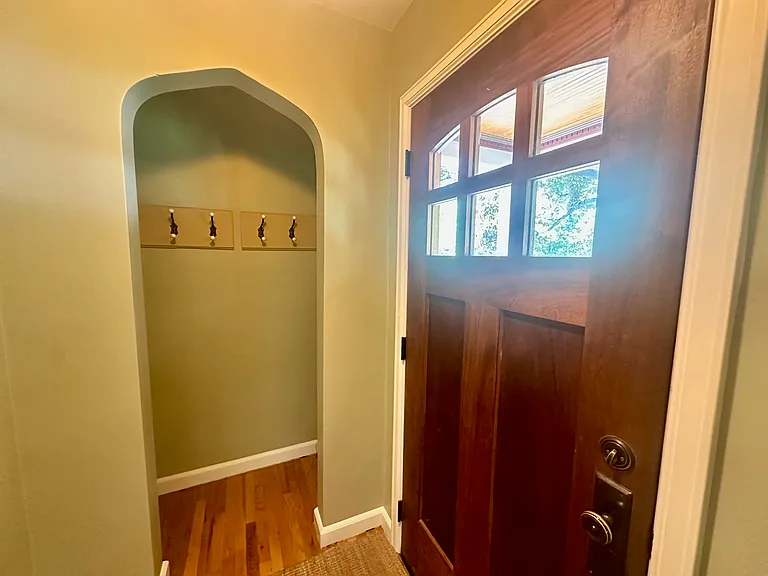
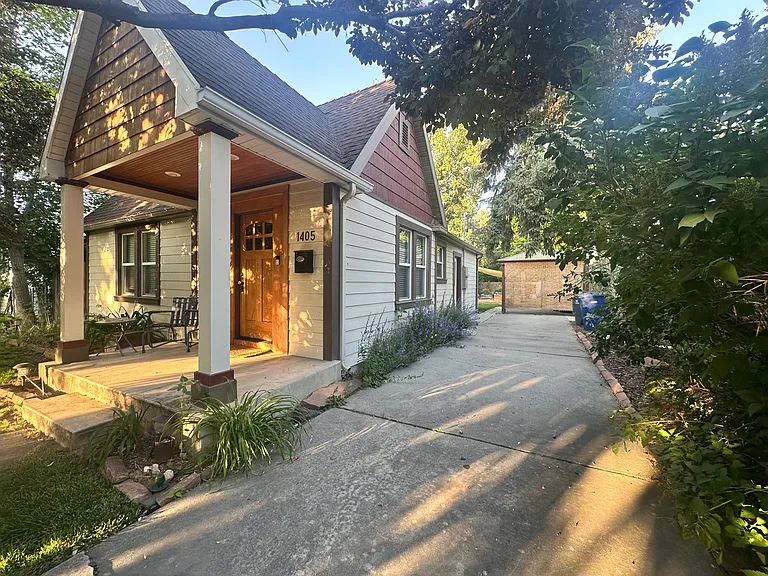
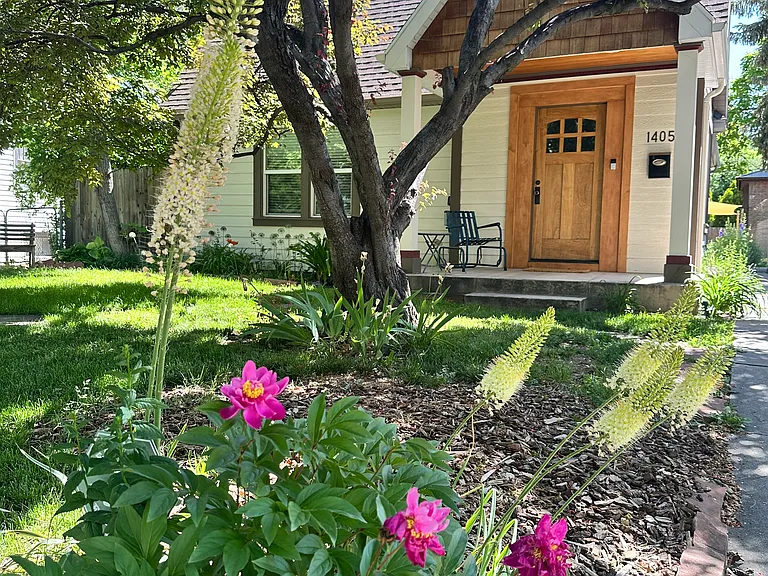
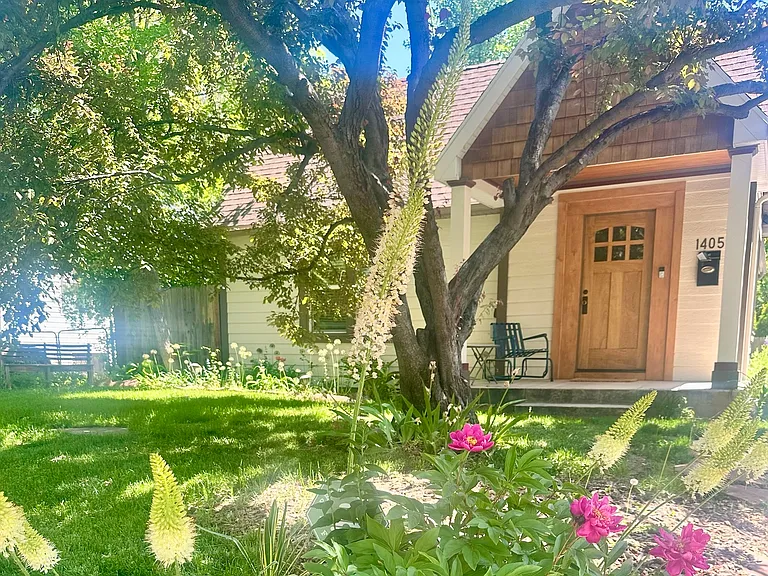
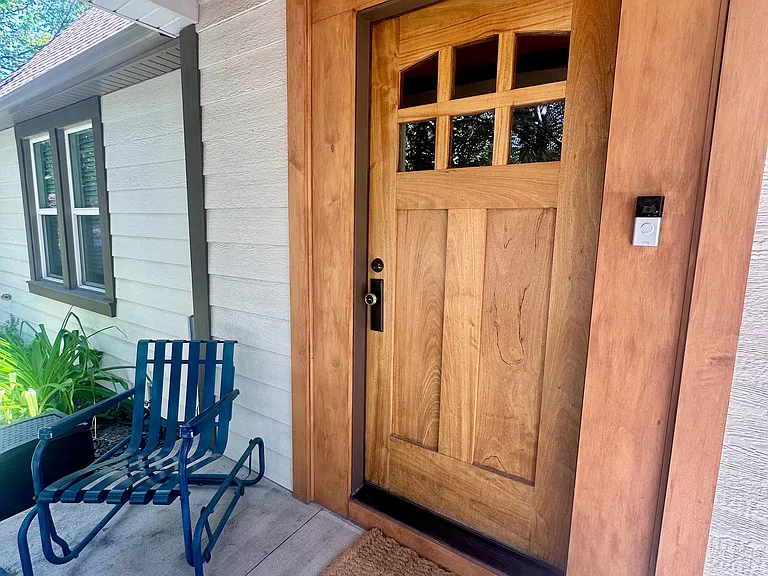
Mission style cedar door with windows
Charming entry area
Original brass hooks in entry nook
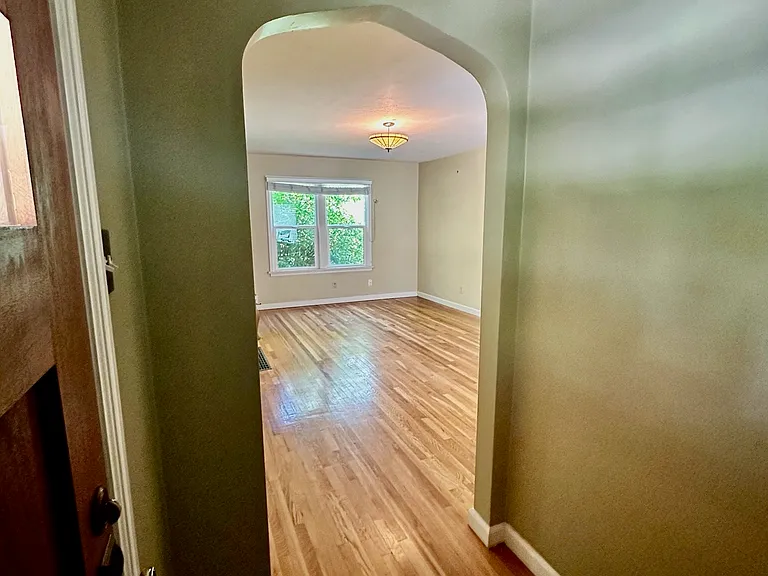
Stained glass entryway light creates a warm and welcoming light
Dedicated entry with coat and shoe storage and unique archways
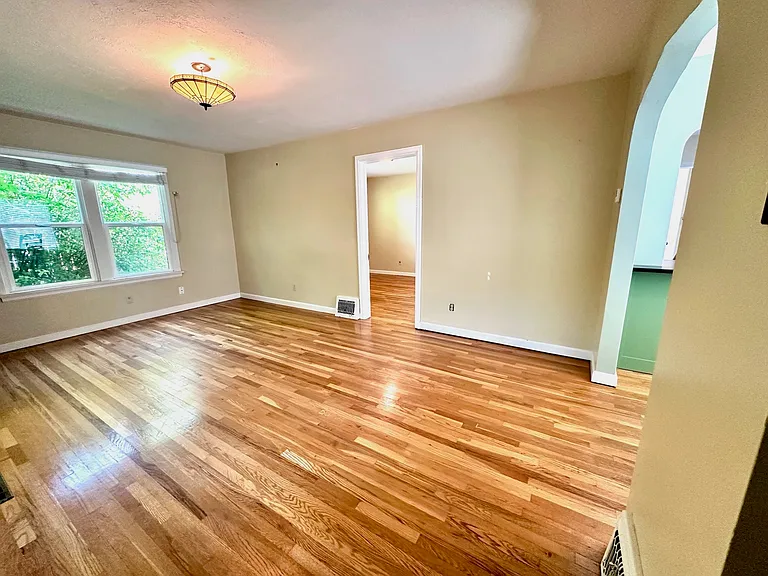
Front room with large windows and natural light
Stained glass light in front room
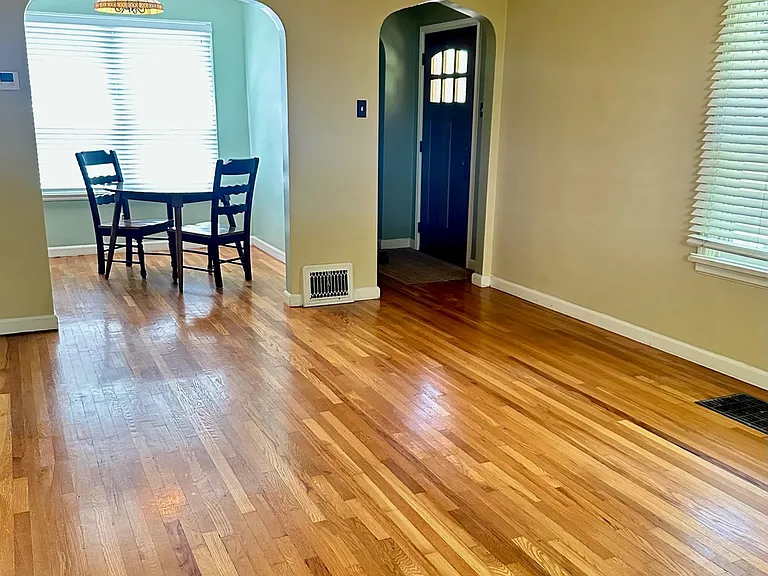
Front room looking back toward the front entry and cozy dining area
1405 S Denver St — Photo 10
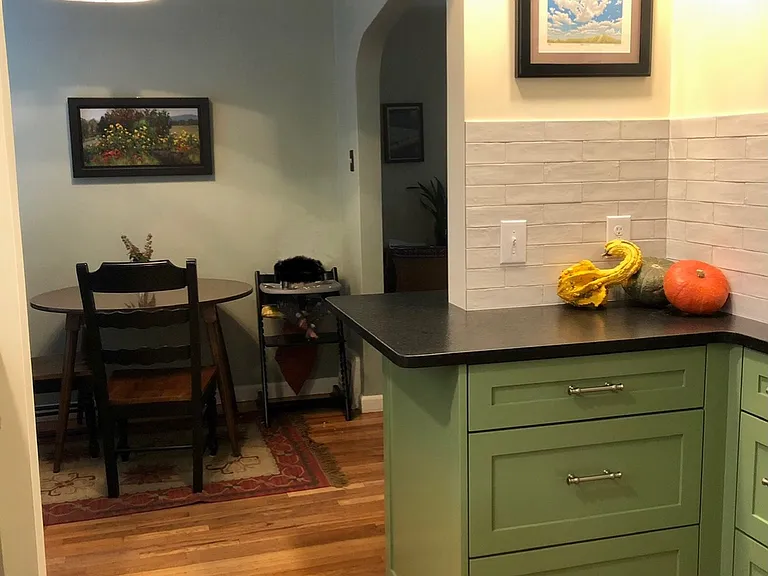
Kitchen looking into dining area (when previously furnished by homeowners)
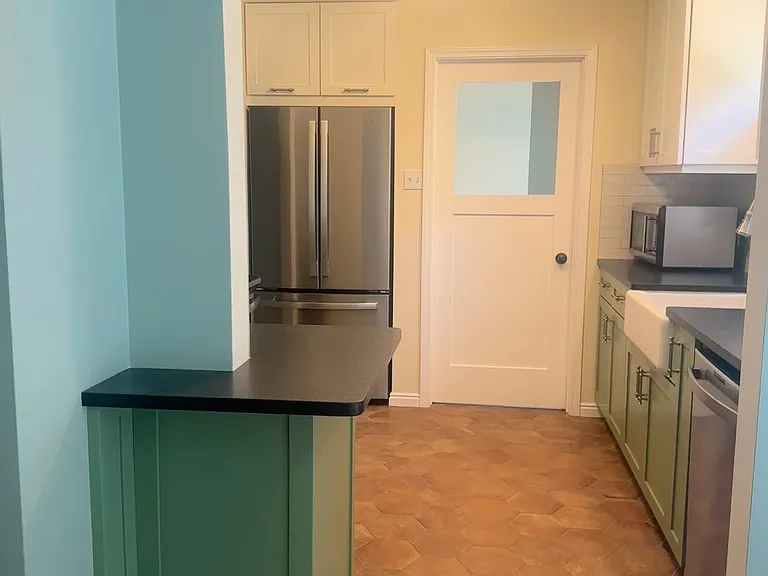
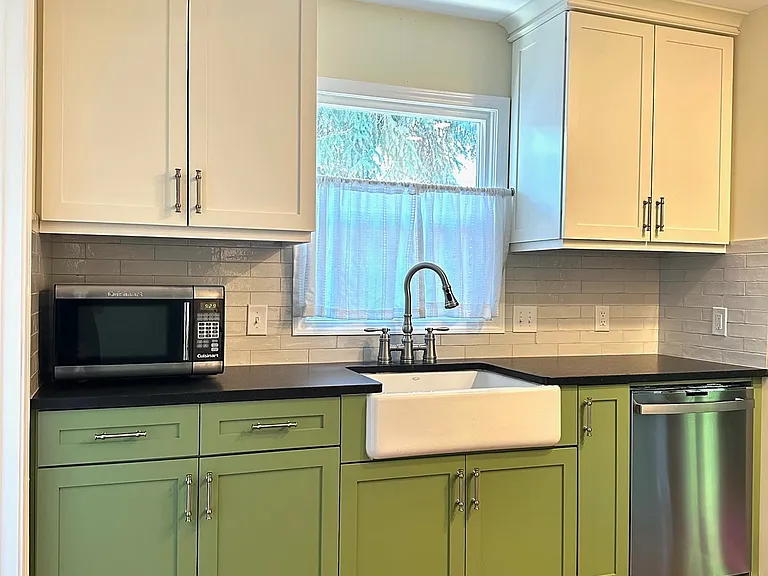
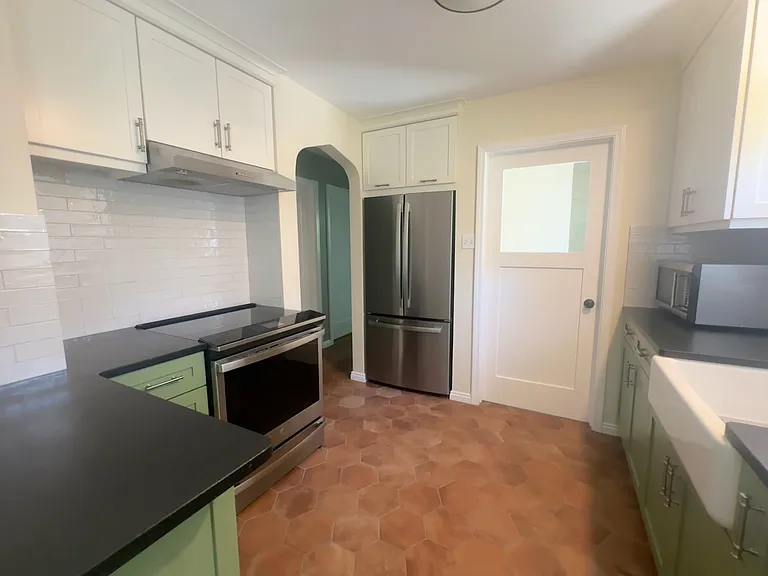
Updated kitchen with granite countertops, custom cabinets, and a large farmhouse sink.
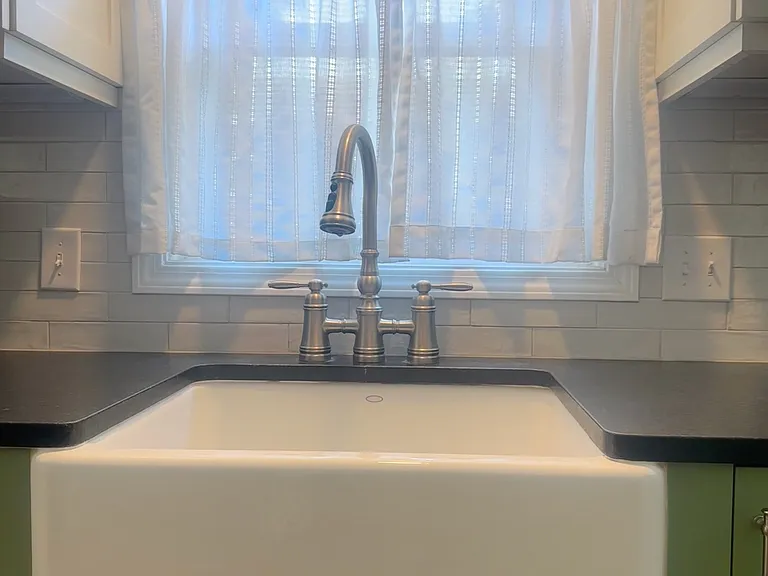
Farmhouse sink and faucet
1405 S Denver St — Photo 14
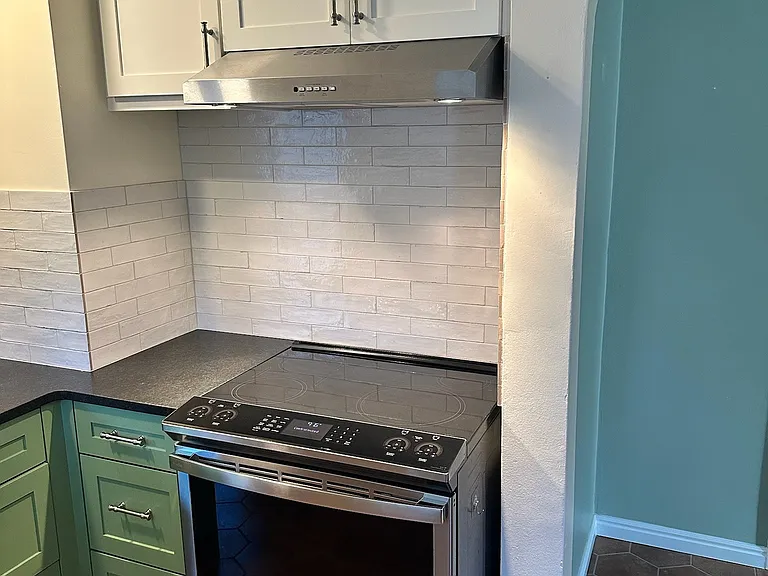
Induction range with hood fully vented to the exterior for improved air quality
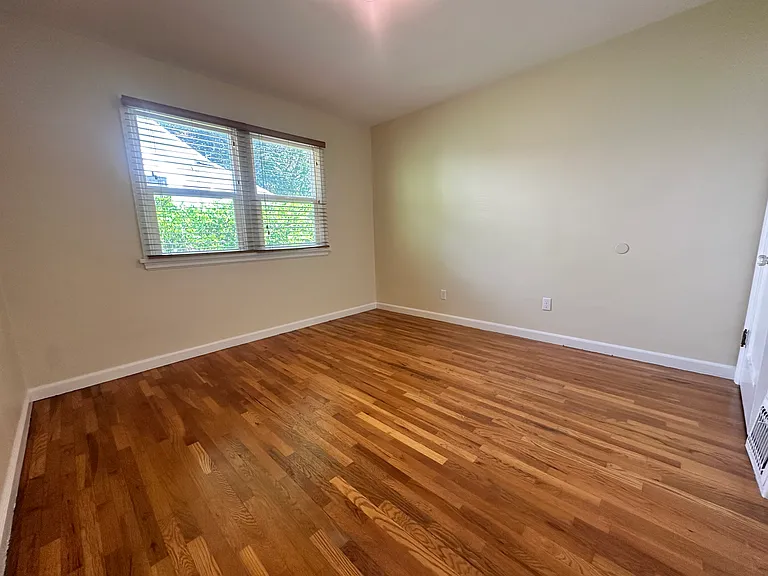
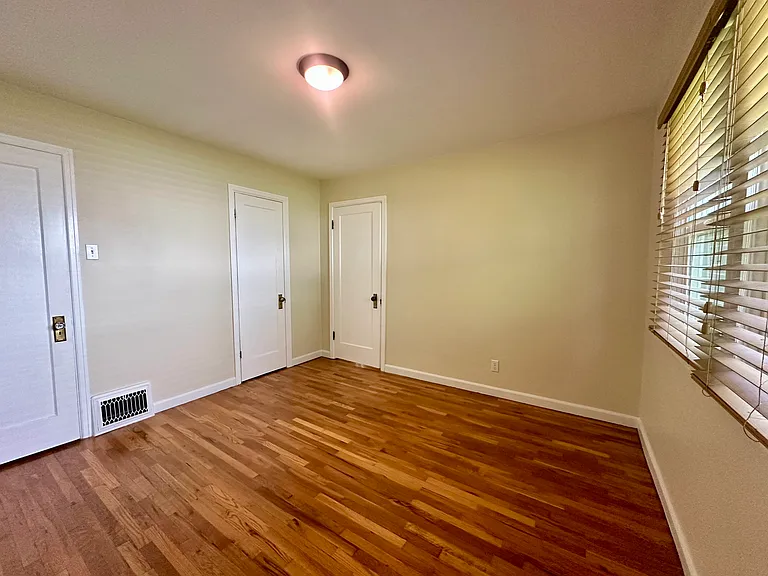
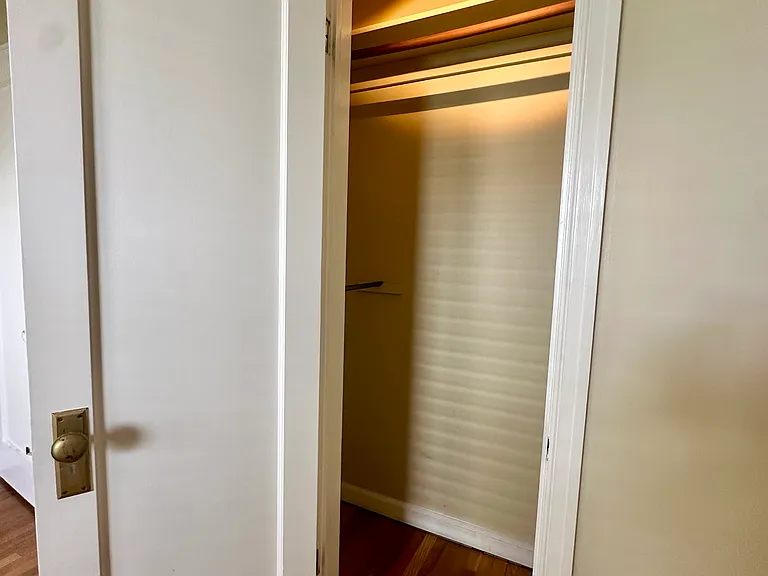
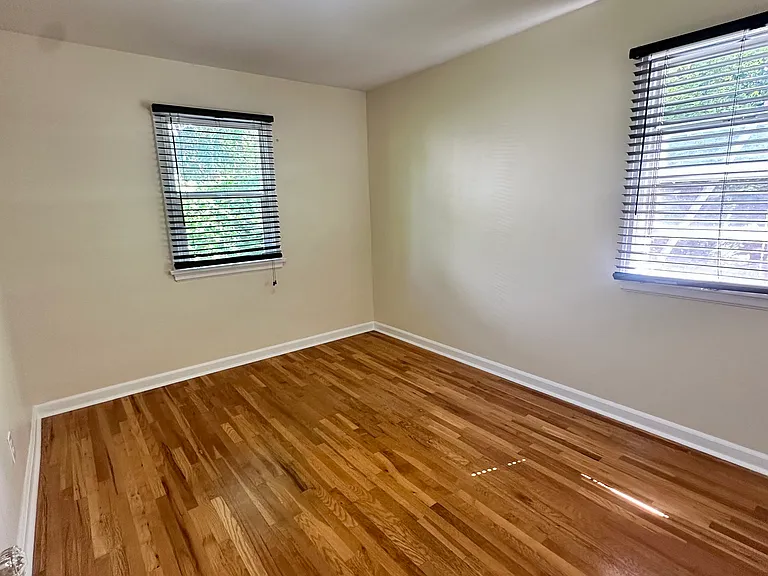
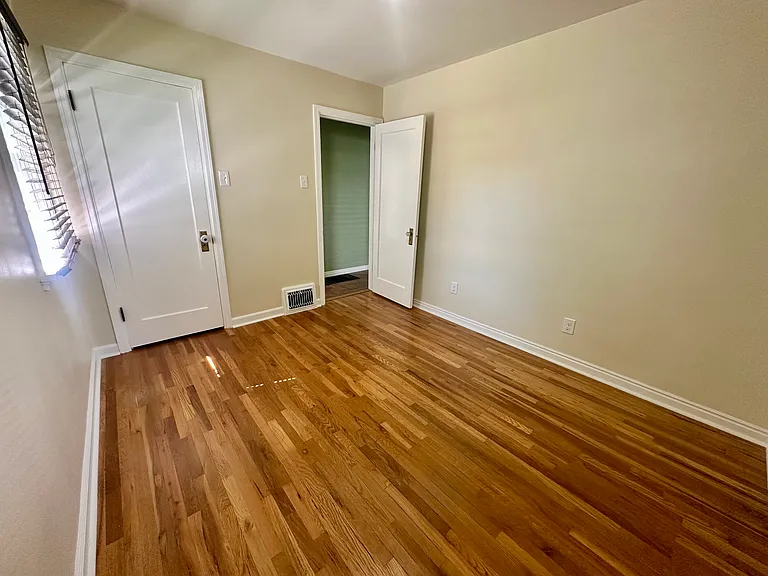
Bedroom 1 on the main floor
Bedroom 1 closet
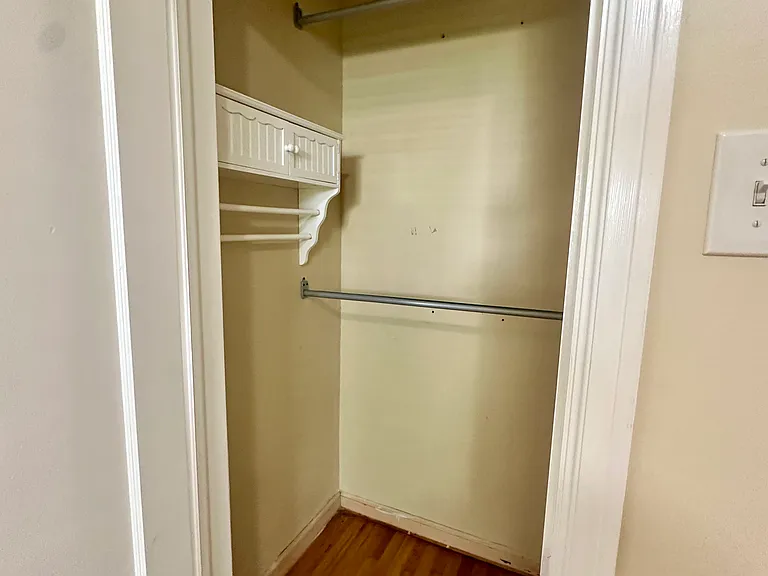
Bedroom 2 on the main floor
Bedroom 2 closet
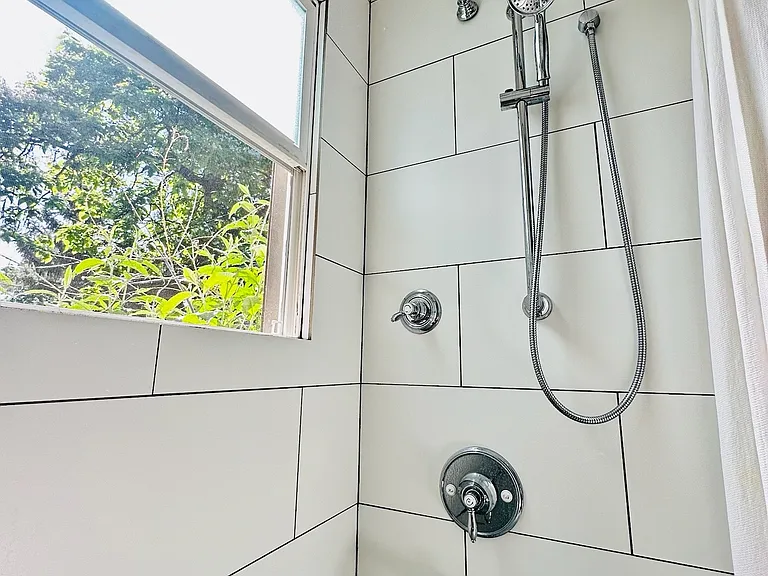
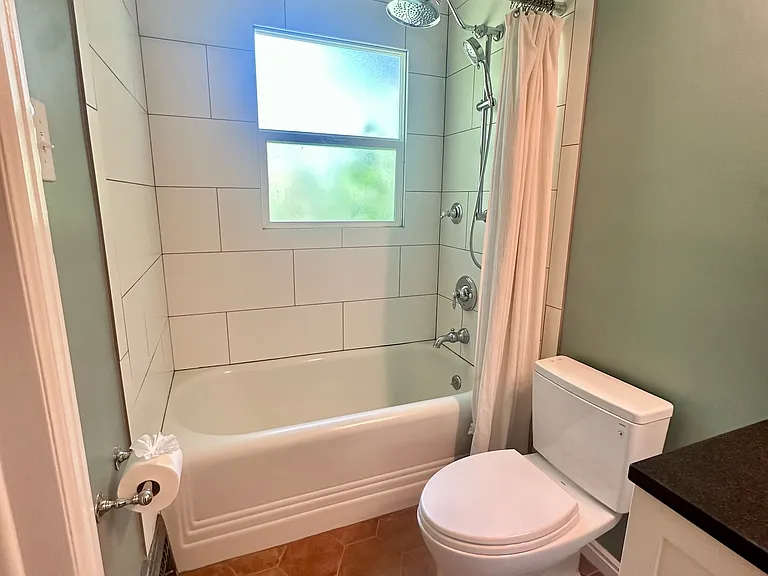
Luxurious dual shower system featuring a rainfall showerhead and a separate wall-mounted showerhead with multiple spray settings
Main floor bathroom with the original deep bathtub
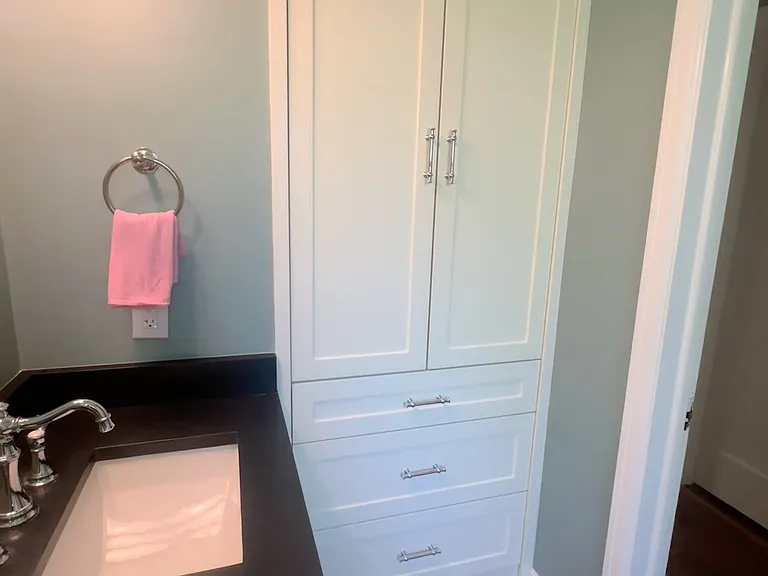
Custom bathroom cabinets and drawers with plenty of storage
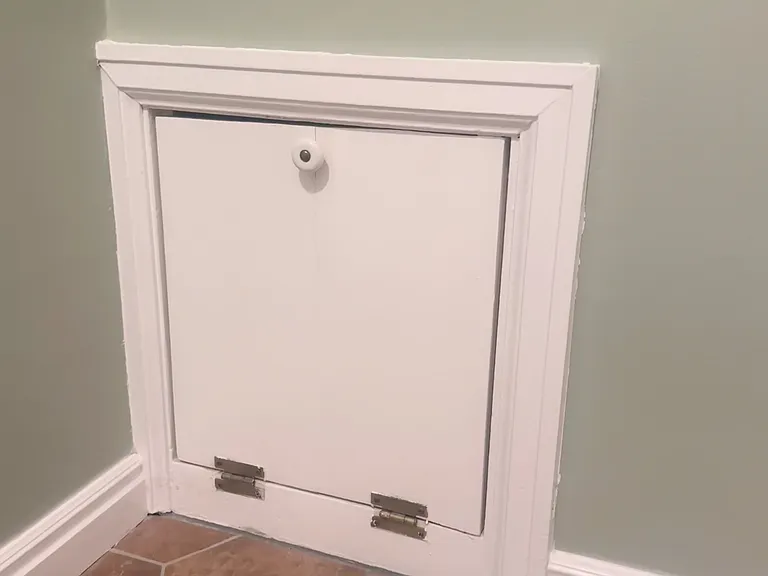
Original Laundry Shoot to Basement
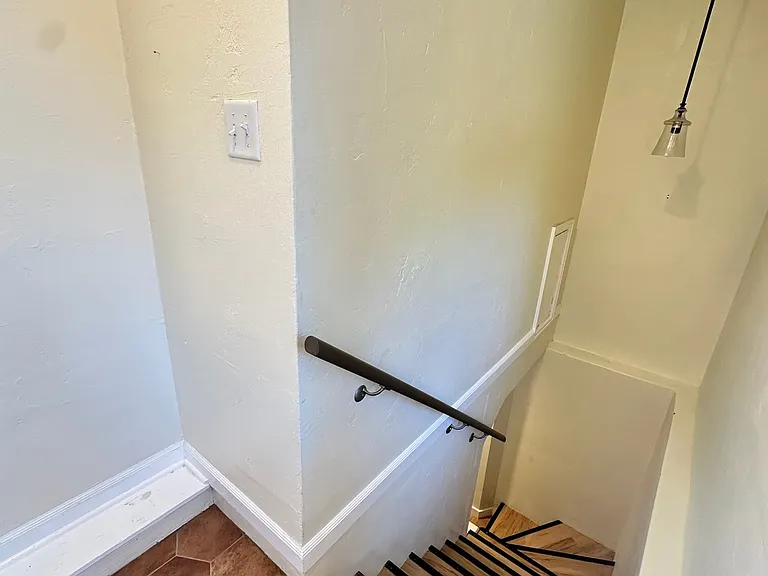
Back entry and stairs to the basement
Primary bedroom suite
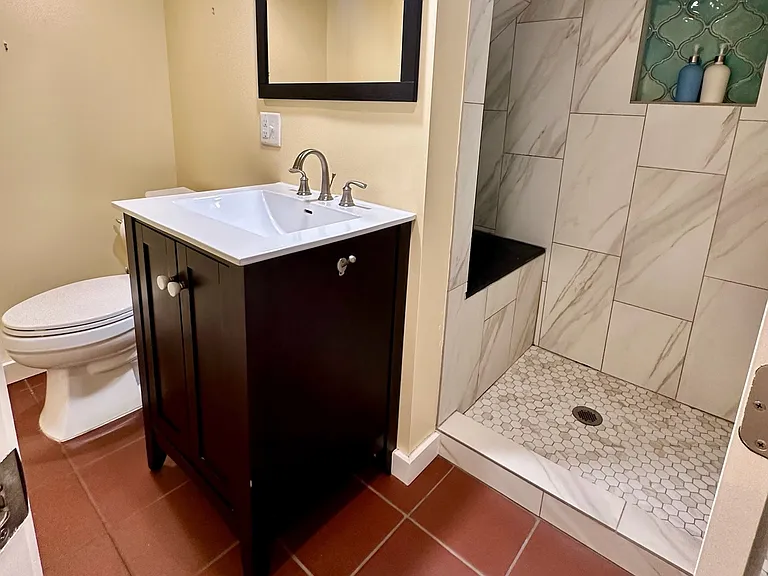
Primary bathroom
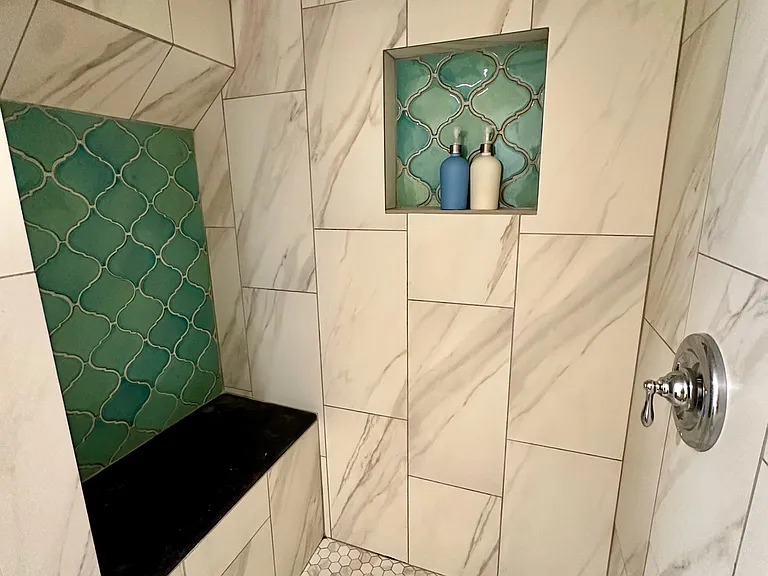
Beautiful walk-in shower featuring handcrafted ceramic tile, a built-in stone bench with natural fossils, and a recessed niche for shampoo and soap storage
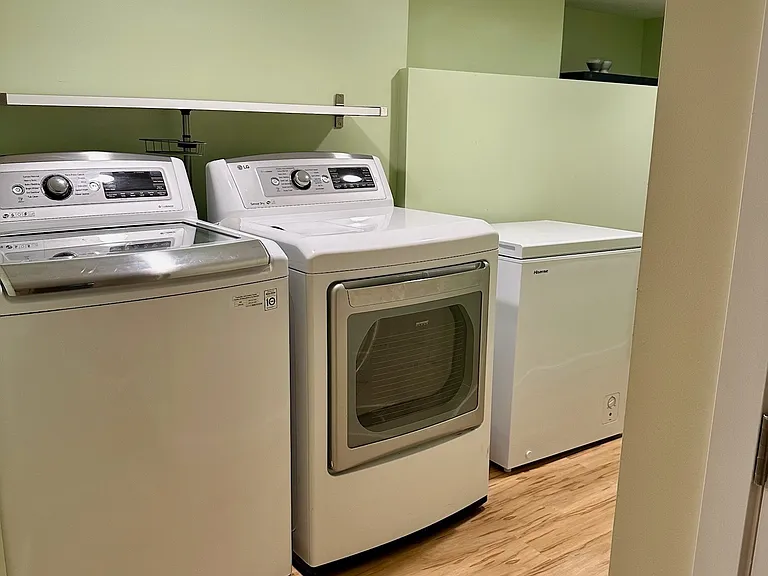
Energy-efficient top-load washer and matching dryer
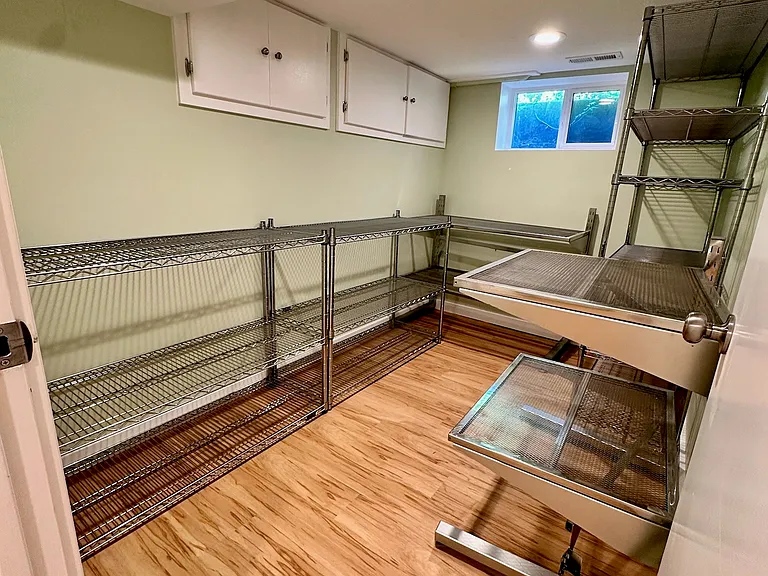
Walk-in closet or gear room
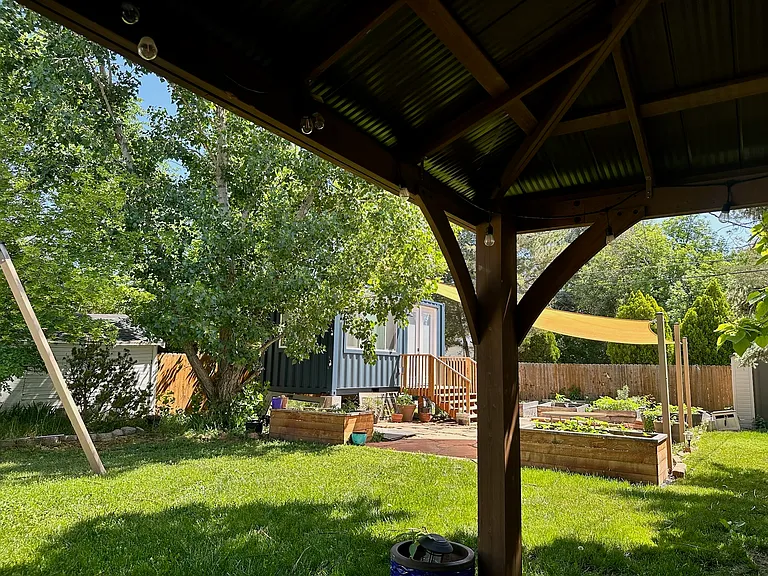
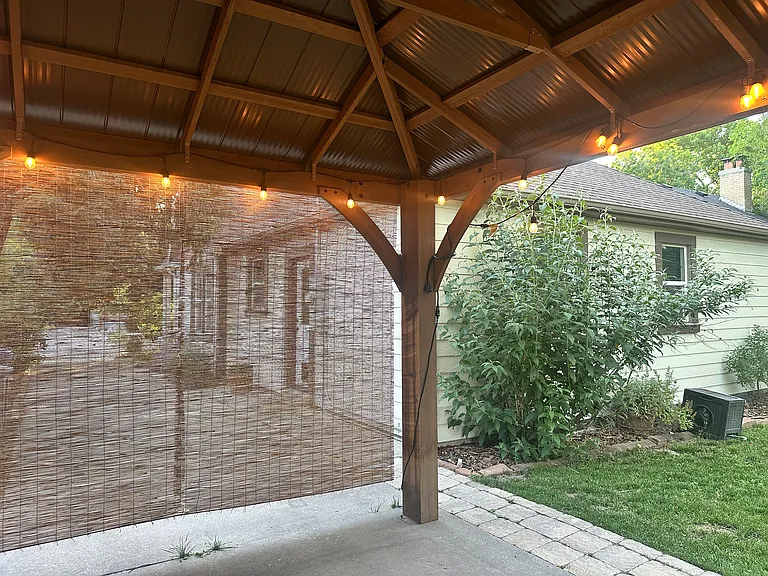
Backyard from under the gazebo
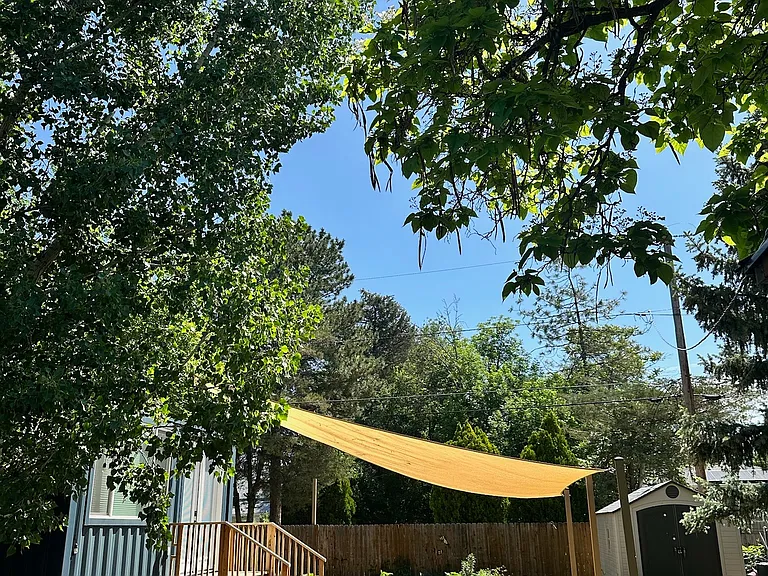
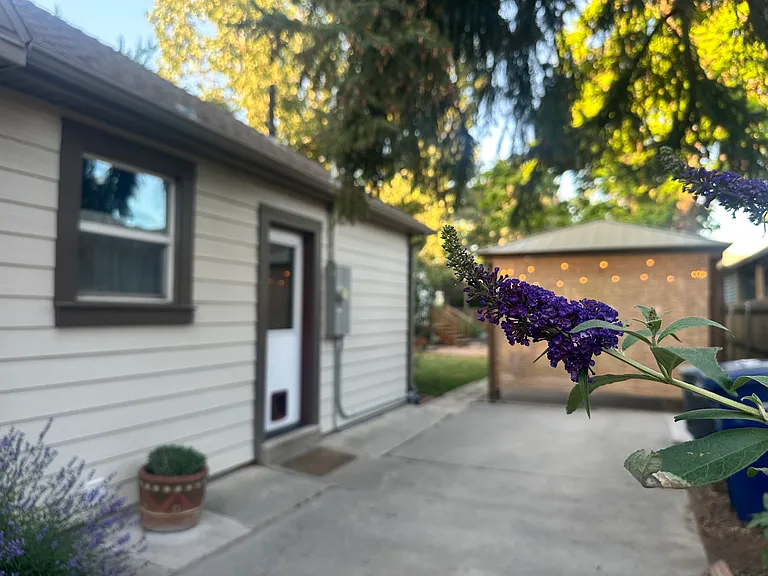
Spacious flagstone patio with sun sail shade, raised planter boxes, backyard office, and a versatile garden/bike shed.
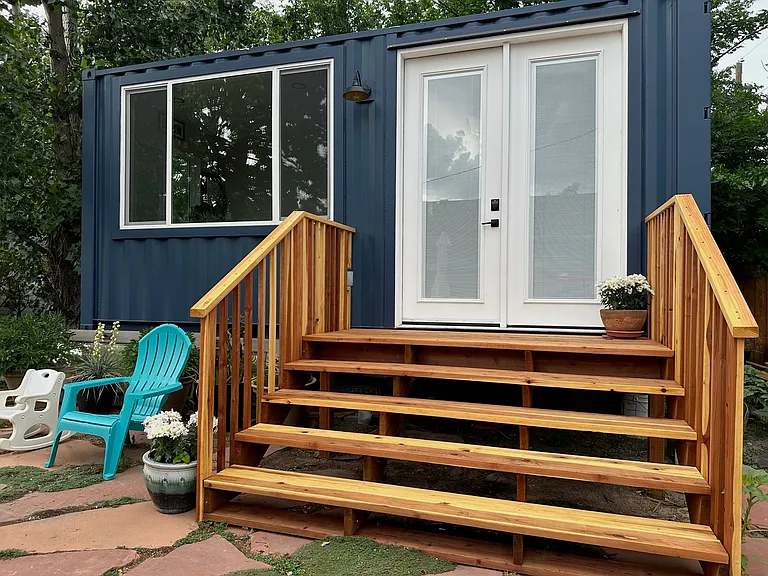
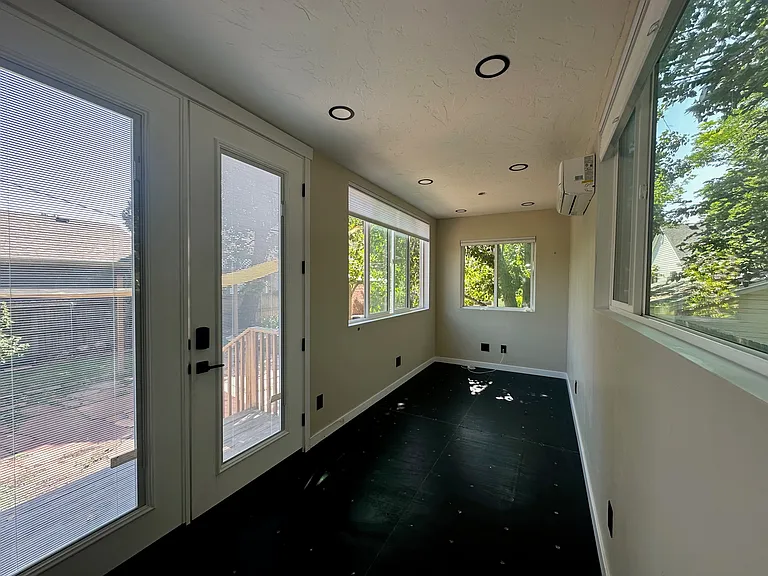
Private office custom-built from an upcycled shipping container, featuring cedar stairs and a spacious entry deck
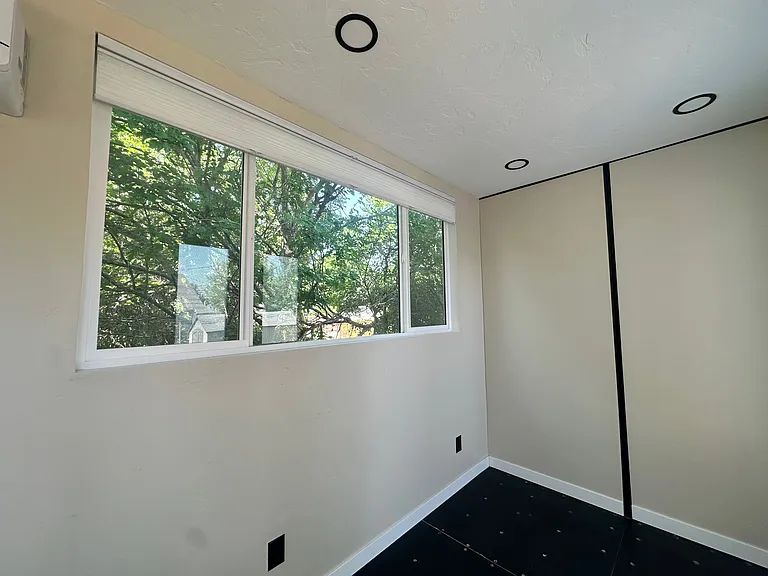
French door with one operable/locking panel, and wide double-pane tempered glass windows with argon insulation_designed for maximum energy efficiency and comfort
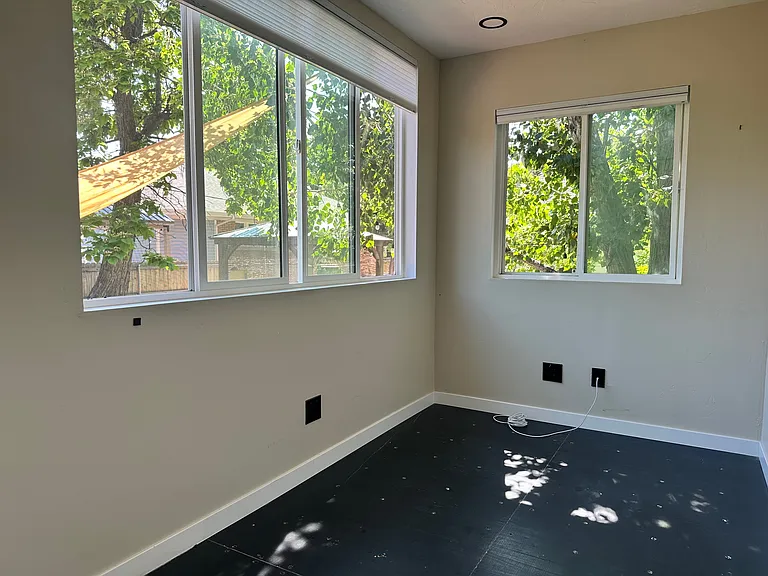
With big windows nestled among the trees, we lovingly call this office space the treehouse.
Energy-saving honeycomb blinds with top-down, bottom-up functionality_designed for privacy, natural light, and thermal efficiency
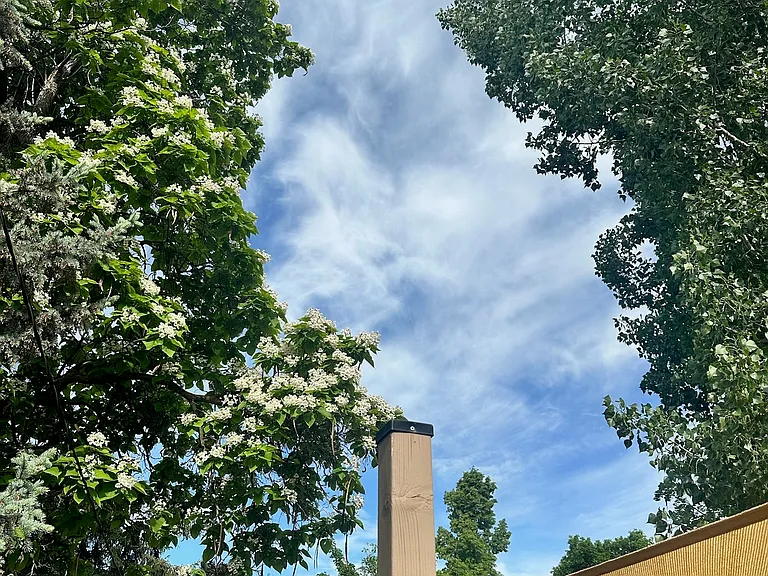
Backyard view features lush shade from mature trees, a sun sail, and a gazebo, all creating a cool and comfortable outdoor living space
1405 S Denver St — Photo 40
1405 S Denver St — Photo 41
1405 S Denver St — Photo 42
1405 S Denver St — Photo 43

$3,200/ mo
Doesn't include deposits and fees
3 beds2 baths1400 sqft house
Available August 1
1405 S Denver St
Your booked tour

What you get

Pet-friendlyIn-unit laundryParkingAir conditioning

Costs, fees, and lease terms

Lease terms

Lease Summary Lease Term: 12-month lease, renewable annually. Rent & Payment Terms: Rent is due monthly. If rent is not paid within 5 days of the due date, a $100 late fee applies. Security Deposit: The security deposit secures the tenant's faithful performance of lease terms. Deductions may be made for damages beyond normal wear and tear. Utilities: Tenant pays: gas, electricity, and internet. Landlord pays: water, sewer, garbage, and glass recycling. Smoking Policy: No smoking allowed inside or outside the property by any occupant or guest. Parking: Driveway parking available for 2 vehicles. Subleasing & Short-Term Rentals: Subleasing or any form of short-term rental (e.g. Airbnb) is strictly prohibited. Maintenance & Repairs: Landlord is responsible for repairs unless due to tenant negligence. Landlord provides furnace filters quarterly. Tenants are expected to maintain cleanliness and report damage promptly. Pet Policy Approval Required: All pets must be approved by the landlord prior to move-in, with a required meet-and-greet. Deposit: $500 refundable deposit per pet, separate from the security deposit. Monthly Pet Rent: $50 per pet. Restrictions: Breed restrictions apply. All cats must be spayed/neutered. Documentation: Veterinary records, vaccination history, and proof of spay/neuter required before move-in. Service Animals: Per Fair Housing Act, service and emotional support animals are exempt from fees and deposits with proper documentation. When considering this home for dogs, please note there is no gate on the driveway. Organic Garden & Low-Tox Home Addendum Garden & Landscaping Care: Property includes organic garden beds maintained without synthetic chemicals. Tenants agree to use only organic fertilizers, soil amendments, and pest control methods. No removal or replacement of perennial plants without written approval. Compost bins (provided) must be used appropriately. Existing irrigation systems must not be altered or tampered with. Leaks or issues must be reported immediately. Low-Tox Living Standards: Tenants agree to use non-toxic or low-VOC products for cleaning and home care. No chemical air fresheners, incense, bleach, or ammonia-based products are permitted. Ozone generators or foggers are not allowed. All paints, finishes, or maintenance products must be low- or zero-VOC, with prior approval. Pesticide Policy: No pesticides, herbicides, or chemical pest control products may be used indoors or outdoors without written landlord consent. Tenants should report pest issues immediately for organic treatment options. Hazardous Materials: Storing flammable or toxic materials (e.g. gasoline, solvents, chemical cleaners) is not allowed inside the home, shed, or office structure.

Pets

  • Dogs

    Allowed
    Number allowed1
  • Cats

    Allowed
    Number allowed2

The neighborhood

About the building

Organic Oasis with Backyard Office This thoughtfully updated private home is a rare oasis for those who embrace a low-tox lifestyle. Tucked on a quiet, tree-lined street in the heart of Liberty Wells, this home blends comfort, sustainability, and style with modern interior updates, a custom-built detached office studio and organic perennial garden. Live with intention in this rare 3-bedroom, 2-bath home. HOME FEATURES: 3 bedrooms, 2 bathrooms, including a primary suite added in 2016 Updated kitchen and main floor bath (2022) featuring: Granite countertops, Stainless steel appliances (induction range), Farmhouse sink, Italian porcelain tile and upscale finishes Original hardwood floors on the main level 1,400 sq ft of warm, light-filled living space HOME OFFICE/ ART STUDIO (2022): Personally designed and custom-built from an upcycled shipping container, complete with: Mini-split for efficient heating and cooling, Massive windows with celular blinds and argon isolation thoughtfully placed for garden views and reduced glare, Google Fiber with dedicated ethernet ports for fast and reliable connectivity, Cedar deck and stairs GARDEN OASIS: Expansive sandstone patio with large sun sail Flowering trees and a charming gazebo provide shade and privacy Six raised garden beds ready for your seasonal planting with some starts already growing Perennial pollinator garden welcomes bees, butterflies, ladybugs and praying mantis Private .18 acre lot ORGANIC LOW-TOX LIFESTYLE: Yard and gardens have been pesticide-free and organically maintained for over 10 years Low-VOC paints and non-toxic cleaning and other household products used for over 10 years Ideal for those with chemical sensitivities LOCATION: Quiet, tree-lined street in Liberty Wells Off-street parking for 2 vehicles Walking distance to Liberty Park, local cafes, restaurants, shops, and the new Co-op Pet-friendly with additional deposit and rent Rent: $3,200/month Deposit: $3,200 Available: August 1, 2026 No smoking Currently renter occupied - please be respectful Managed by the homeowners, who have lovingly cared for this home since 2007.

The property manager

Nearby schools

Students who live in 1405 S Denver St attend the following Salt Lake District (Unified School District) public schools:
GreatSchools ratings are based on test scores and additional metrics when available.

1405 S Denver St
By contacting this property, you agree to our Terms of Use. Visit our Privacy Portal for more information. When you click “Send message”, we’ll send your inquiry to the property manager so they can reach out and answer your questions.
Find similar homes

Spot something off?Good catch. Flag it and help keep listings legit.