1405 Dexter St

1405 Dexter St — Photo 1
1405 Dexter St — Photo 2
1405 Dexter St — Photo 3
1405 Dexter St — Photo 4
1405 Dexter St — Photo 5
1405 Dexter St — Photo 6
1405 Dexter St — Photo 7
1405 Dexter St — Photo 8
1405 Dexter St — Photo 9
1405 Dexter St — Photo 10
1405 Dexter St — Photo 11
1405 Dexter St — Photo 12
1405 Dexter St — Photo 13
1405 Dexter St — Photo 14
1405 Dexter St — Photo 15
1405 Dexter St — Photo 16
1405 Dexter St — Photo 17
1405 Dexter St — Photo 18
1405 Dexter St — Photo 19
1405 Dexter St — Photo 20
1405 Dexter St — Photo 21
1405 Dexter St — Photo 22
1405 Dexter St — Photo 23
1405 Dexter St — Photo 24

$2,850/ mo
Total price
Now includes required monthly fees in total price
3 beds2 baths1717 sqft condo
1405 Dexter St

Your booked tour

What you get

Pet-friendlyIn-unit laundryParkingAir conditioning

Costs, fees, and lease terms

Lease terms

The rent covers heat during the winter, water, sewer, trash, recycling, and all exterior maintenance. Tenants are responsible only for a very small electric bill and internet. Pets are welcome with additional monthly pet rent. 6, 12 or 18 month lease preferred with discount offered for 18 month.

Pricing comparison

$317

At $2,850, this listing is priced $317 cheaper than the current market rate for a 3 bedroom home in Hale.

Pets

  • Dogs

    Allowed
    Number allowed1
  • Cats

    Allowed
    Number allowed1

The neighborhood

About the building

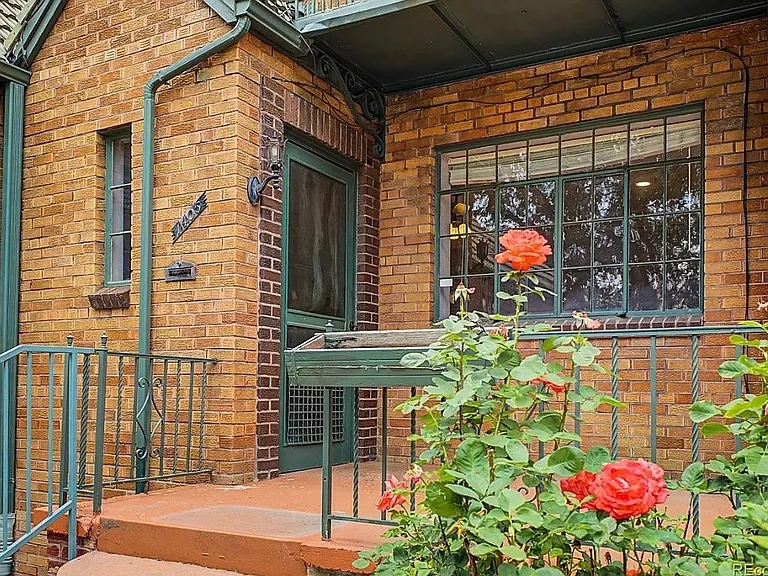
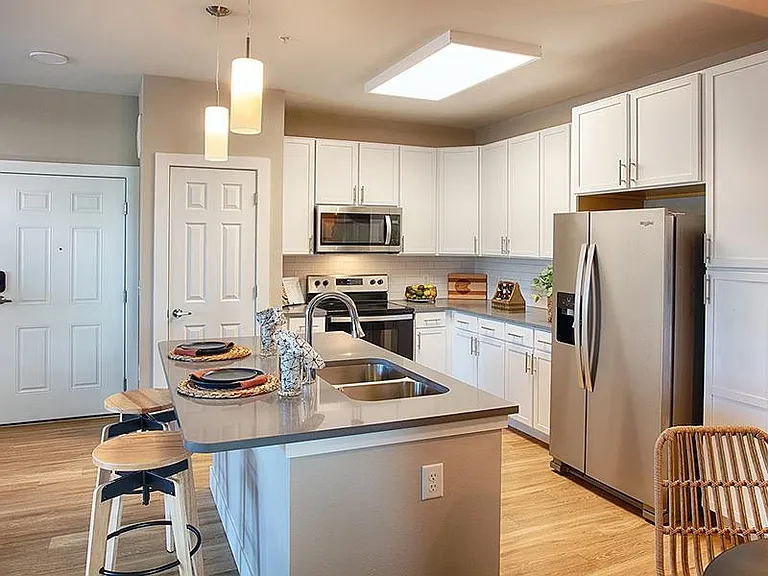
3-bedroom, 2 bath Tudor-style condo that lives like a townhome with private entrance and two levels in the highly desirable Mayfair/Montclair/Hale neighborhood. With its own private entrance, covered porch, peaceful courtyard, yard space, and dedicated garage parking in shared garage this home offers a wonderful combination of character, comfort, and convenience. The main level has original oak hardwood floors, stained wood trim, arched doorways, coved ceilings, and original doors with vintage doorknobs preserving the timeless charm of this classic Tudor home. Two spacious bedrooms and a full bathroom are located on the main floor, and each bedroom is large enough to comfortably accommodate a king-size bed. The welcoming living room flows into a separate dining area, while the updated kitchen offers plenty of counter space, newer cabinetry, a gas stove, and granite countertops. The finished garden-level basement provides a third bedroom, a bathroom, and an enormous storage/closet area, giving you plenty of flexible living and storage space. Step outside to enjoy your yard space/courtyard area perfect for morning coffee, gardening, relaxing, or entertaining. You'll also have a dedicated parking space in the shared garage. Location is hard to beat: just minutes from downtown Denver and Cherry Creek and only six blocks from City Park. Enjoy a short walk to Trader Joe's, Snooze, Postino, Mayfair Plaza, King Soopers, Safeway, bakeries, cafes, and restaurants

The property manager

Nearby schools

Students who live in 1405 Dexter St attend the following Denver County 1 School District (Unified School District) public schools:

GreatSchools ratings are based on test scores and additional metrics when available.

1405 Dexter St

By contacting this property, you agree to our Terms of Use. Visit our Privacy Portal for more information. When you click “Send message”, we’ll send your inquiry to the property manager so they can reach out and answer your questions.

Find similar homes

Spot something off?Good catch. Flag it and help keep listings legit.