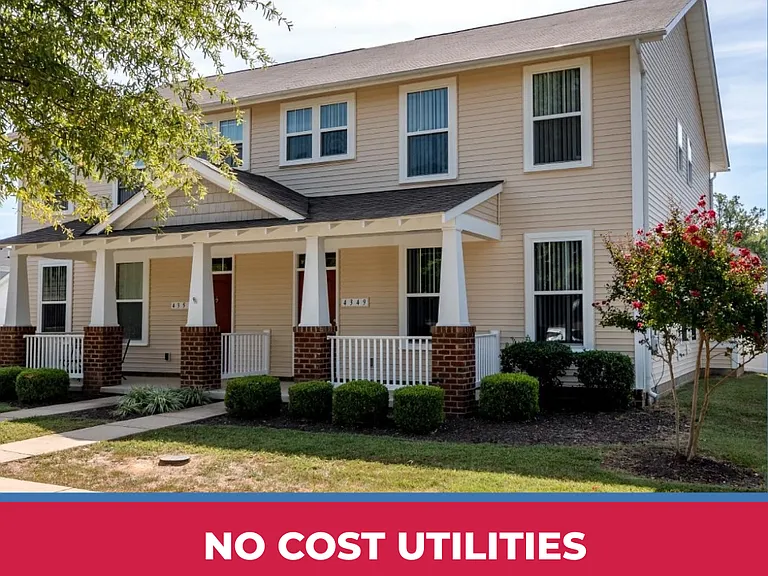
14047 Sable Ct

14047 Sable Ct — Photo 1
14047 Sable Ct — Photo 2
14047 Sable Ct — Photo 3
14047 Sable Ct — Photo 4
14047 Sable Ct — Photo 5
14047 Sable Ct — Photo 6
14047 Sable Ct — Photo 7
14047 Sable Ct — Photo 8
14047 Sable Ct — Photo 9
14047 Sable Ct — Photo 10
14047 Sable Ct — Photo 11
14047 Sable Ct — Photo 12
14047 Sable Ct — Photo 13
14047 Sable Ct — Photo 14
14047 Sable Ct — Photo 15
14047 Sable Ct — Photo 16
14047 Sable Ct — Photo 17
14047 Sable Ct — Photo 18
14047 Sable Ct — Photo 19
14047 Sable Ct — Photo 20
14047 Sable Ct — Photo 21
14047 Sable Ct — Photo 22
14047 Sable Ct — Photo 23
14047 Sable Ct — Photo 24
14047 Sable Ct — Photo 25
14047 Sable Ct — Photo 26
14047 Sable Ct — Photo 27
14047 Sable Ct — Photo 28
14047 Sable Ct — Photo 29
14047 Sable Ct — Photo 30
14047 Sable Ct — Photo 31

$4,000/ mo
Doesn't include deposits and fees
4 beds3.5 baths3064 sqft house
Available September 1
14047 Sable Ct

Your booked tour

What you get

No petsParkingAir conditioningPool

Costs, fees, and lease terms

Pets

  • Dogs

    Not allowed
  • Cats

    Not allowed

The neighborhood

About the building

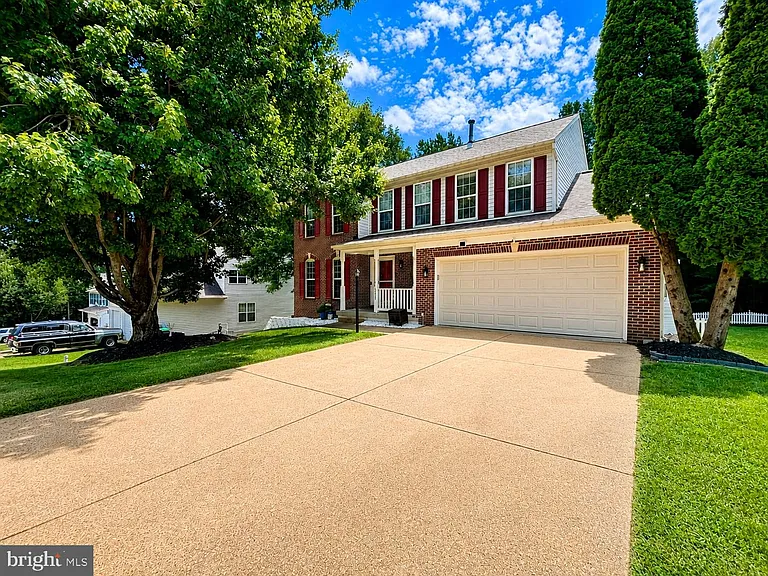
Welcome to this beautifully maintained Colonial nestled on a quiet pipestem cul-de-sac in the highly desirable Pearson's Landing community of Prince William County. Surrounded by mature trees and a tranquil creek, this home offers the perfect balance of privacy, convenience, and everyday comfort. Ideally located, you'll enjoy quick access to shopping, dining, fitness centers, and entertainment, while commuters will appreciate the easy drive to Washington, D.C., Quantico Marine Corps Base, Fort Belvoir, and the Pentagon. Nearby commuter lots and the VRE provide additional transportation options. Inside, an open and inviting floor plan is filled with abundant natural light. The spacious kitchen features timeless white cabinetry, coordinating white appliances, elegant stone countertops, a center island with breakfast seating, and an adjoining breakfast area with direct access to the rear deck perfect for morning coffee or outdoor entertaining. The kitchen flows seamlessly into the welcoming family room, where a cozy fireplace creates the ideal gathering space during cooler months. Formal living and dining rooms, along with a convenient powder room, complete the main level and provide a functional layout for both entertaining and everyday living. Upstairs, you'll find brand-new hardwood flooring throughout the entire upper level, adding warmth, style, and durability. Three generously sized secondary bedrooms accompany the spacious primary suite, which features vaulted ceilings, a walk-in closet, and a private en-suite bath. The owner's bathroom includes dual vanities, a soaking tub, separate shower, and a linen closet, creating a relaxing retreat at the end of the day. The fully finished walkout basement offers exceptional flexibility with a large recreation room that can easily accommodate multiple seating areas, a home gym, game room, or hobby space. A built-in office workstation, full bathroom, and abundant storage add even more functionality. Completing the home is an oversized two-car garage with plenty of room for parking, tools, and additional storage. Combining a peaceful setting, thoughtful updates, and an unbeatable location, this home is ready to welcome its next owners.

The property manager

Nearby schools

Students who live in 14047 Sable Ct attend the following Prince William County Public Schools (Unified School District) public schools:

GreatSchools ratings are based on test scores and additional metrics when available.

14047 Sable Ct

By contacting this property, you agree to our Terms of Use. Visit our Privacy Portal for more information. When you click “Send message”, we’ll send your inquiry to the property manager so they can reach out and answer your questions.

Find similar homes

Spot something off?Good catch. Flag it and help keep listings legit.