14044 Falcon Ranch Dr

14044 Falcon Ranch Dr — Photo 1
14044 Falcon Ranch Dr — Photo 2
14044 Falcon Ranch Dr — Photo 3
14044 Falcon Ranch Dr — Photo 4
14044 Falcon Ranch Dr — Photo 5
14044 Falcon Ranch Dr — Photo 6
14044 Falcon Ranch Dr — Photo 7
14044 Falcon Ranch Dr — Photo 8
14044 Falcon Ranch Dr — Photo 9
14044 Falcon Ranch Dr — Photo 10
14044 Falcon Ranch Dr — Photo 11
14044 Falcon Ranch Dr — Photo 12
14044 Falcon Ranch Dr — Photo 13
14044 Falcon Ranch Dr — Photo 14
14044 Falcon Ranch Dr — Photo 15
14044 Falcon Ranch Dr — Photo 16
14044 Falcon Ranch Dr — Photo 17
14044 Falcon Ranch Dr — Photo 18
14044 Falcon Ranch Dr — Photo 19
14044 Falcon Ranch Dr — Photo 20
14044 Falcon Ranch Dr — Photo 21
14044 Falcon Ranch Dr — Photo 22
14044 Falcon Ranch Dr — Photo 23
14044 Falcon Ranch Dr — Photo 24
14044 Falcon Ranch Dr — Photo 25
14044 Falcon Ranch Dr — Photo 26

$3,195/ mo
Doesn't include deposits and fees
4 beds3 baths2212 sqft house
Available July 18
14044 Falcon Ranch Dr

Your booked tour

What you get

No petsLaundryAir conditioning

Costs, fees, and lease terms

Lease terms

Available: July-18-2026 Monthly Rent: $3,195 Security Deposit: One month's rent $3,195 Minimum Lease Term: 10 months or 12 months or 22 months or more Require: No smoking. No vaping. The property is maintained as a smoke-free home. Tenants and guests must not smoke or vape inside the home, garage, or anywhere on the premises Positive rental history Every 3 months charge for AC filter replacement: $40 each time Renter pays for all utilities The renter is required to provide a copy of their renter's insurance policy. Lease Details: Washer, dryer, and refrigerator are not included. Owner pays for HOA.

Pricing comparison

$316

At $3,195, this listing is priced $316 cheaper than the current market rate for a 4 bedroom home in Frisco.

Pets

  • Dogs

    Not allowed
  • Cats

    Not allowed

The neighborhood

About the building

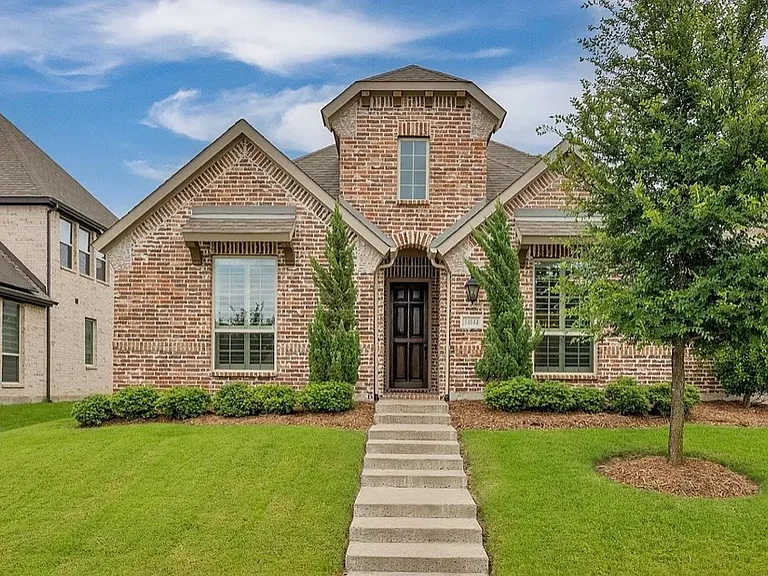
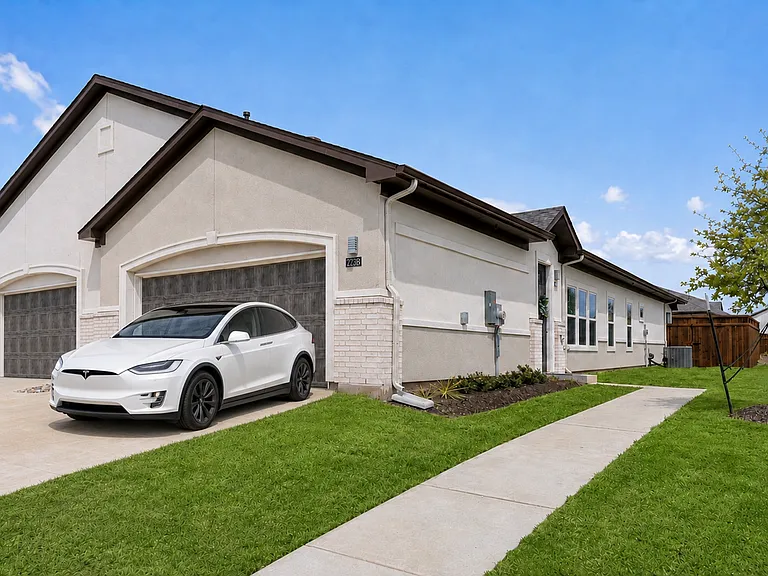
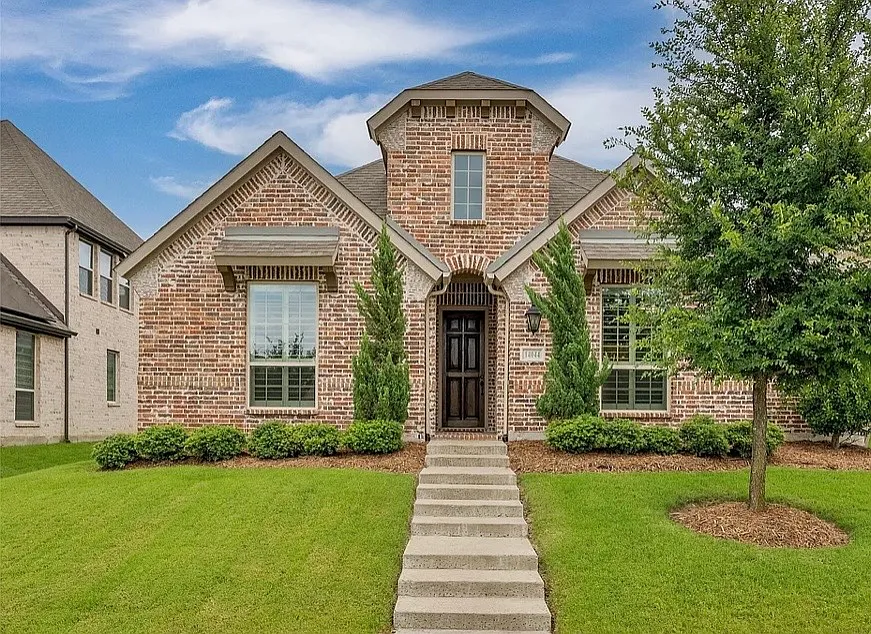
Welcome to this beautifully maintained 4-bedroom, 3-bathroom single-story home in the highly desirable Prairie View community of Frisco. Built in 2020, this spacious home offers approximately 2,212 sq. ft. of modern living space with an open-concept layout that's perfect for families and entertaining. The bathroom is attached directly to the second bedroom, effectively creating a second primary suite. The private primary suite includes a large walk-in closet and a luxurious ensuite bathroom with dual vanities, a soaking tub, and a separate walk-in shower. Three additional bedrooms provide flexibility for family members, guests. The gourmet kitchen features a large center island, granite countertops, stainless steel appliances, abundant cabinet space, and a walk-in pantry. The kitchen opens seamlessly to the dining area and spacious living room, creating a bright and inviting gathering space. 2 car garage plus a storage room Additional features include: Open-concept floor plan and vault high ceiling 4 Bedrooms | 3 Full Bathrooms Luxury flooring throughout main living areas Stainless steel kitchen appliances Washer and dryer connections Covered back patio Fully fenced backyard Two-car tandem garage with extra storage space Energy-efficient construction Located within the award-winning Prosper ISD, this home offers convenient access to shopping, dining, parks, major highways, and employment centers. Residents enjoy community amenities including a neighborhood pool, playground, and walking trails. Neighborhood Amenities: Pool, parks and walking trails. Conveniently located near Highway 380, Preston Road, Dallas North Tollway, and Highway 121 for easy commuting. Available: July-18-2026 Monthly Rent: $3,195 Security Deposit: One month's rent $3,195 Minimum Lease Term: 10 months or 12 months or 22 months or more Require: No smoking. No vaping. The property is maintained as a smoke-free home. Tenants and guests must not smoke or vape inside the home, garage, or anywhere on the premises Positive rental history Every 3 months charge for AC filter replacement: $40 each time Renter pays for all utilities The renter is required to provide a copy of their renter's insurance policy. Lease Details: Washer, dryer, and refrigerator are not included. Owner pays for HOA. Don't miss this opportunity to live in one of Frisco's fastest-growing and most desirable neighborhoods. Schedule your private showing today!

The property manager

Nearby schools

Students who live in 14044 Falcon Ranch Dr attend the following Prosper Independent School District (Unified School District) public schools:

GreatSchools ratings are based on test scores and additional metrics when available.
14044 Falcon Ranch Dr

By contacting this property, you agree to our Terms of Use. Visit our Privacy Portal for more information. When you click “Send message”, we’ll send your inquiry to the property manager so they can reach out and answer your questions.

Find similar homes

Spot something off?Good catch. Flag it and help keep listings legit.