1404 Winthorne Dr #A

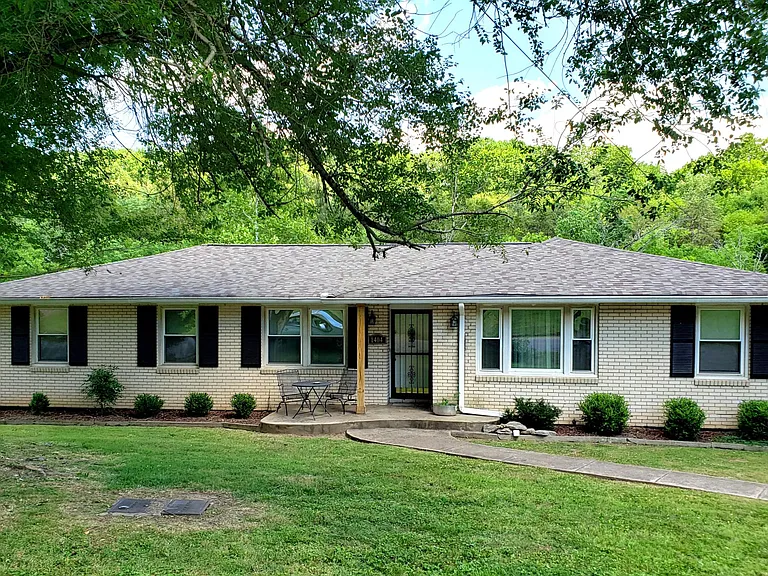
Brick duplex: 3 bedrooms, 2.5 baths, living room, eat-in kitchen, recreation room and 2 bonus rooms and mudroom area in walkout basement plus attached garage and exterior parking area.
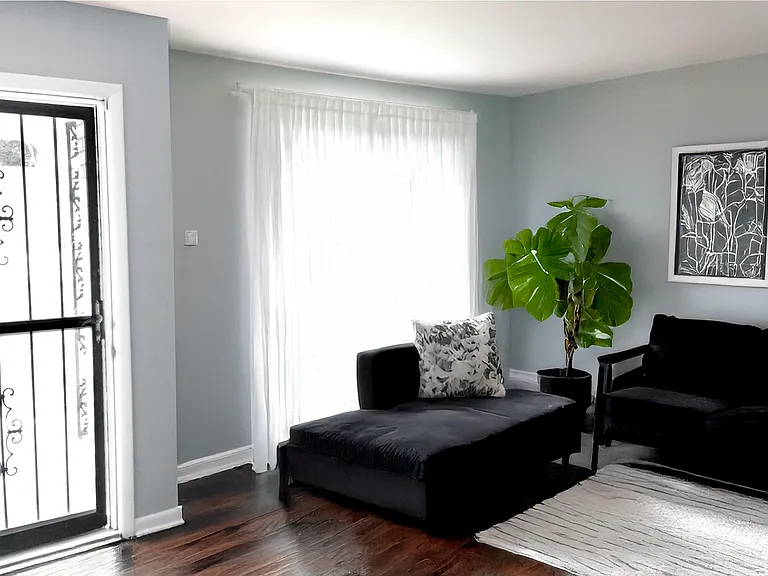
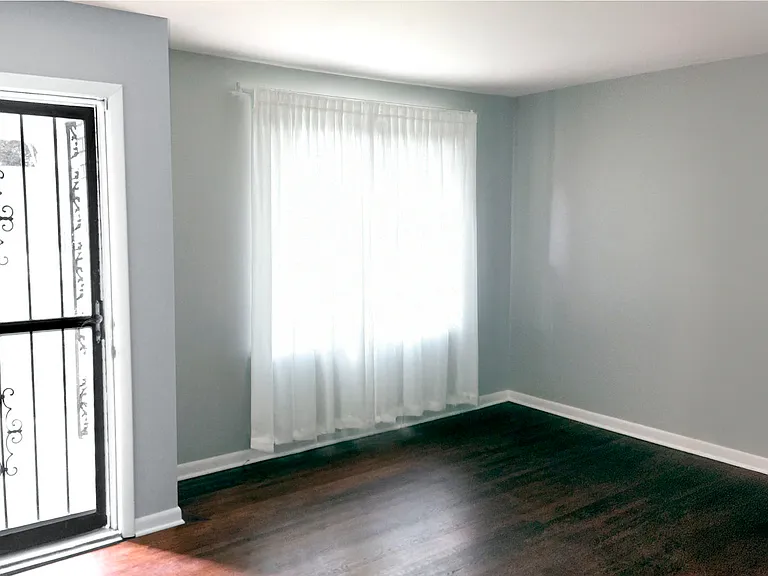
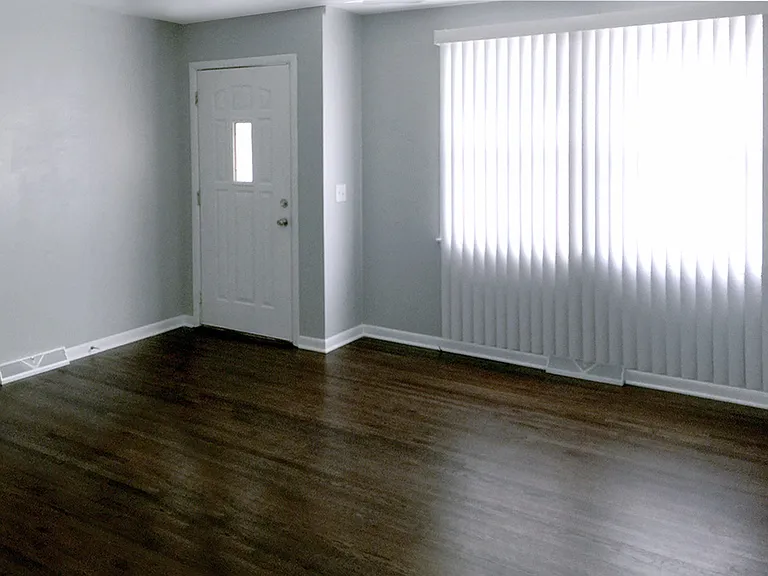
Main floor living room with large window (furniture not included).
Main floor living room with large window.
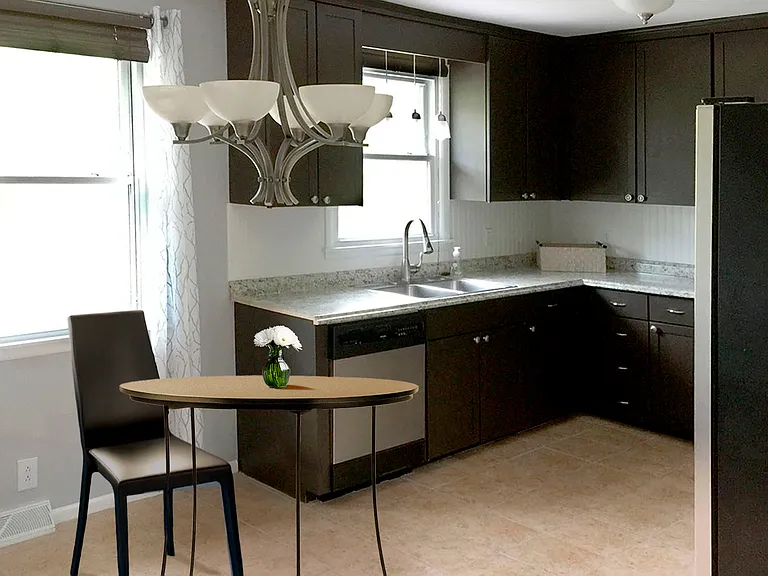
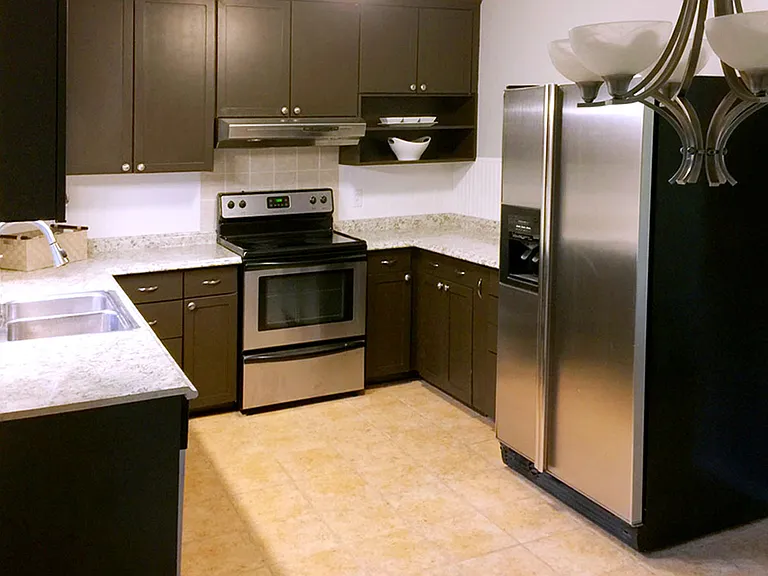
Eat-in kitchen with stainless steel appliances _ dishwasher, large refrigerator, range _ and plenty of counterspace and storage.
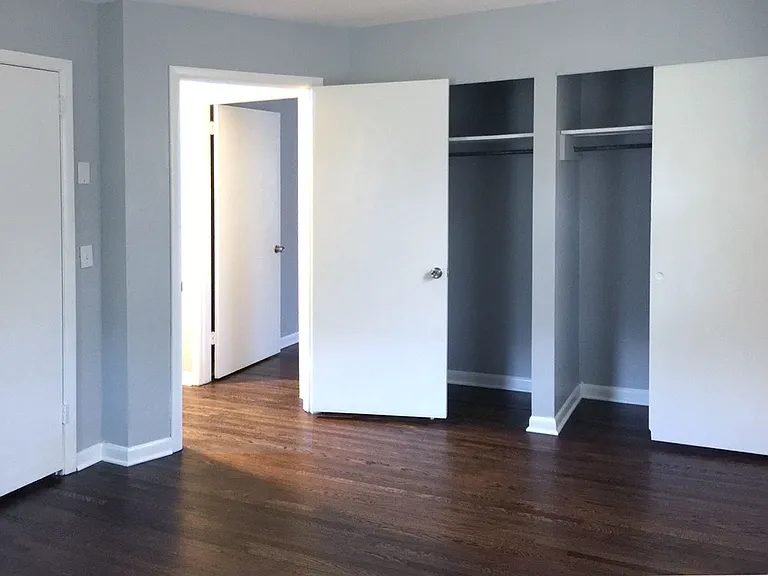
Master bedroom with half bath and extra closet space.
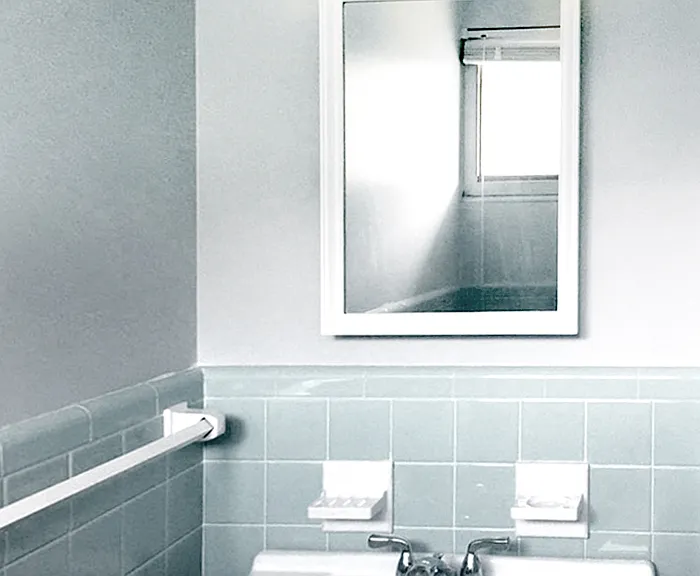
Master half bath with private entrance to main bedroom
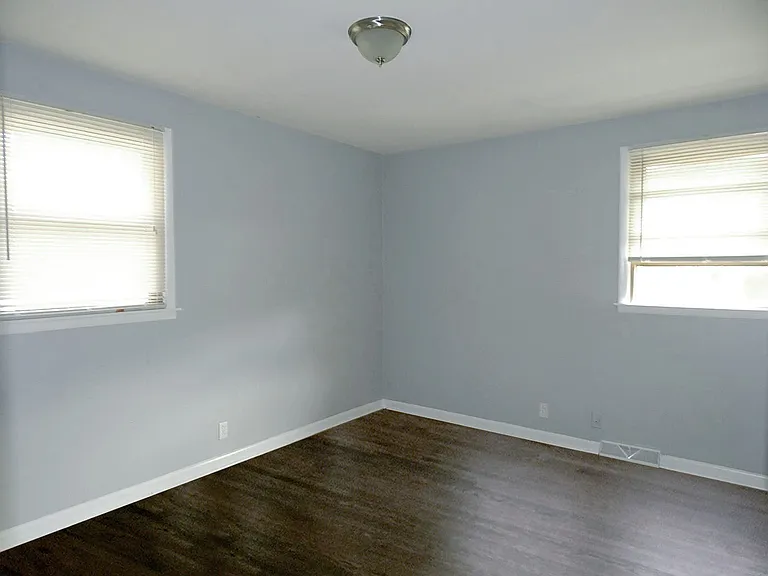
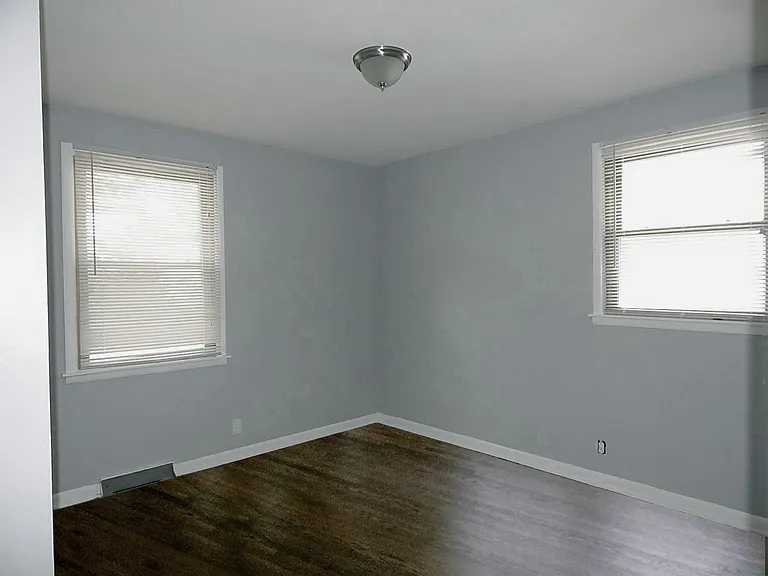
Bedroom #2 with 2 windows and closet.
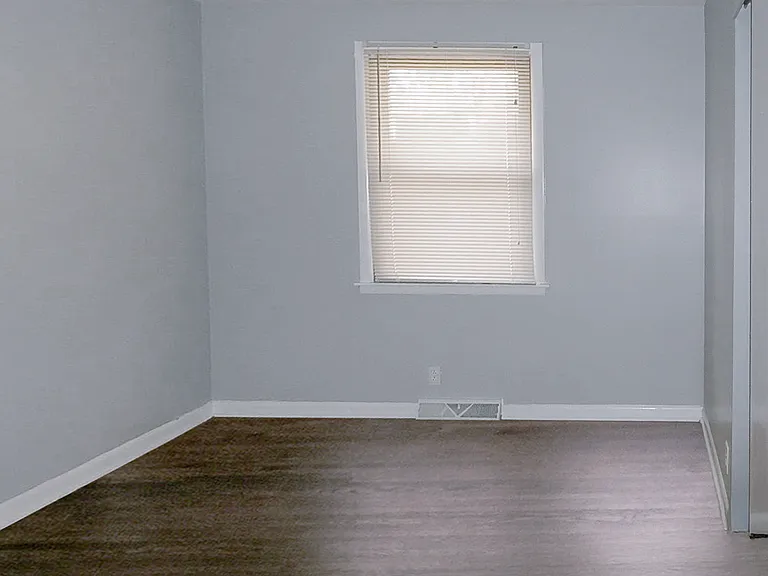
Bedroom #3 with 1 window and closet.
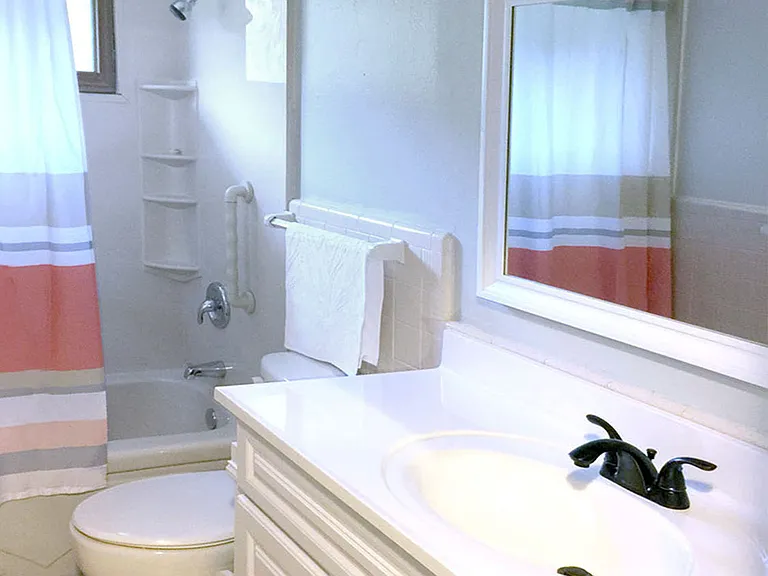
Main floor full bath (shower + tub), large sink vanity with storage, large framed mirror, and linen closet.
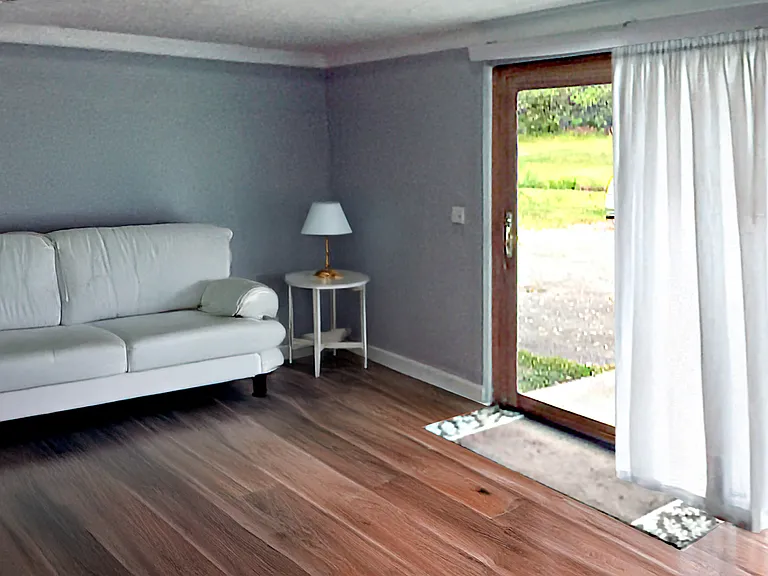
Large walk-out basement with sitting area, 2 large bonus rooms, hallway mudroom area leading to garage and full bath/laundry room hookups. Furniture not included.
Large walk-out basement with sitting area, 2 large bonus rooms, hallway mudroom area leading to garage and full bath/laundry room hookups.
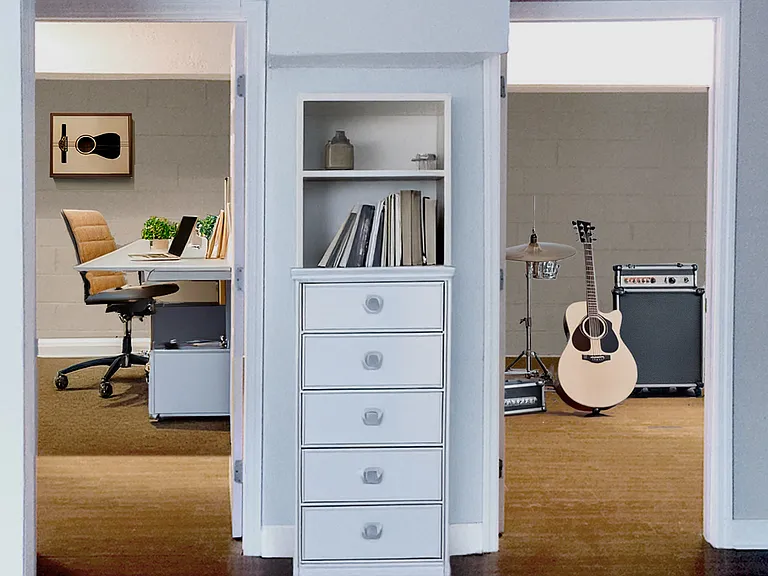
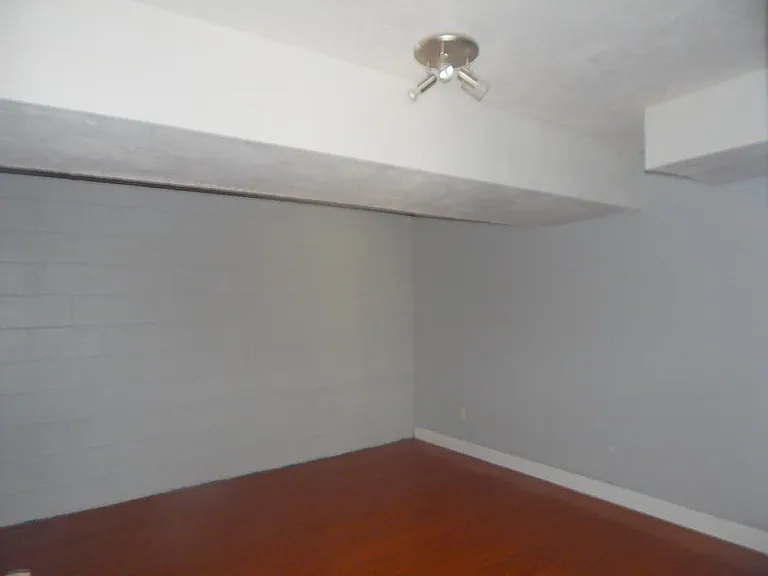
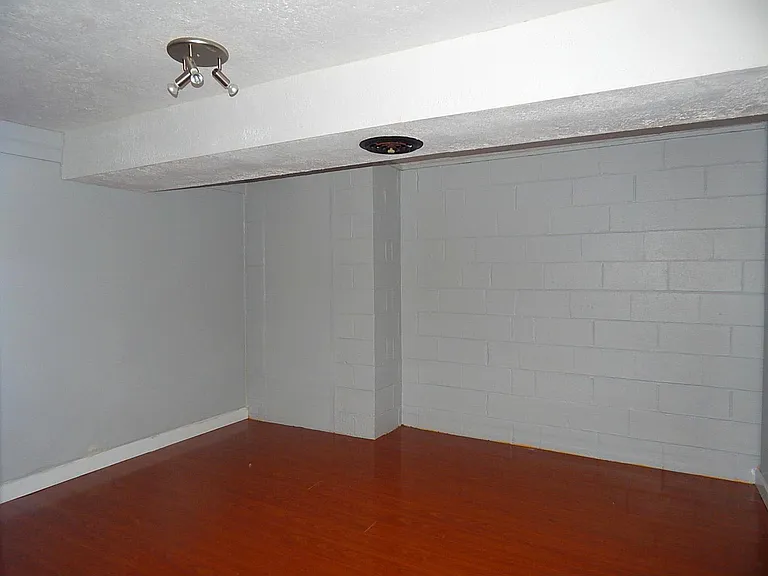
Two bonus rooms in basement make quiet space for remote work or hobby areas. Photo shows both rooms facing basement rec room. Furniture not included.
Two bonus rooms in basement make quiet space for remote work or hobby areas. Photo shows both rooms facing basement recreation or family room.
Large bonus room #1
Large bonus room #2
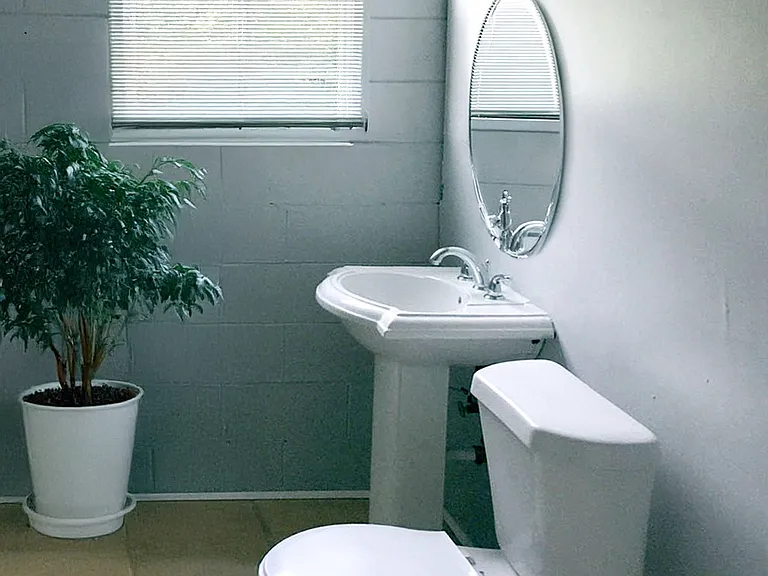
Basement bathroom with shower and washer/dryer hookups. Furnishings and decorations not included.
Washer/dryer hookups and shelving.
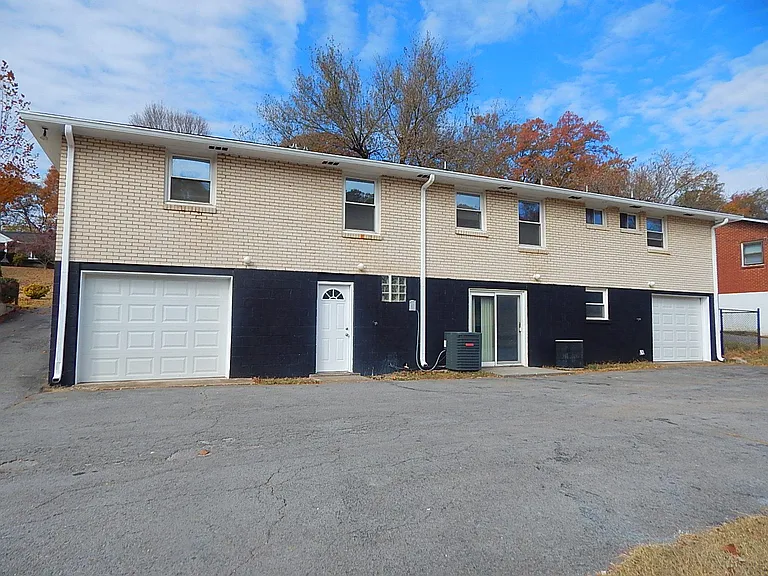
Back parking area and garage/sliding door entry (on right side of duplex).
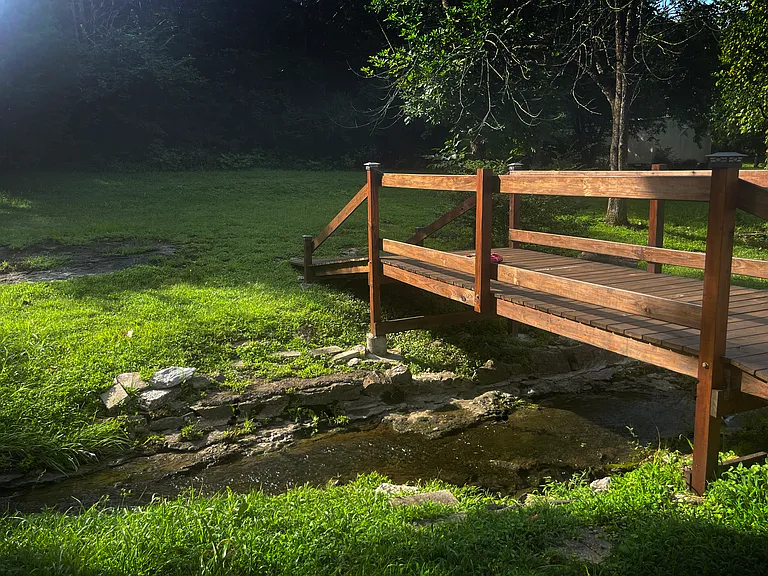
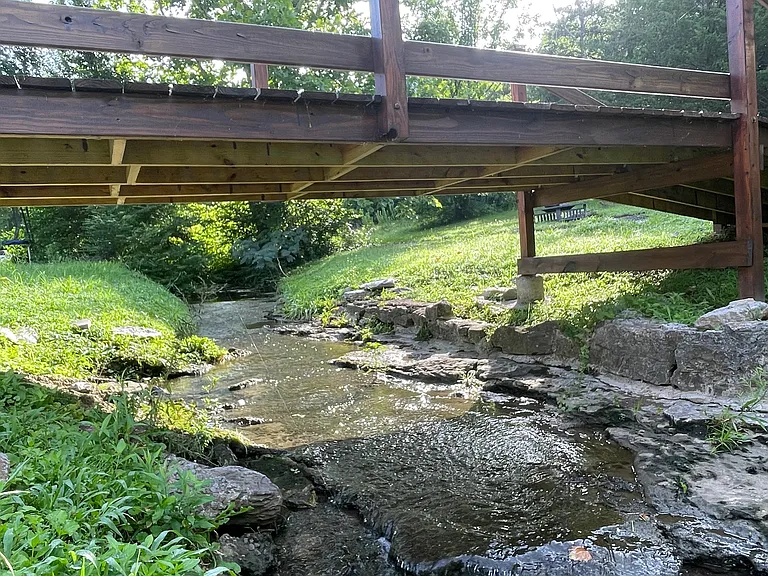
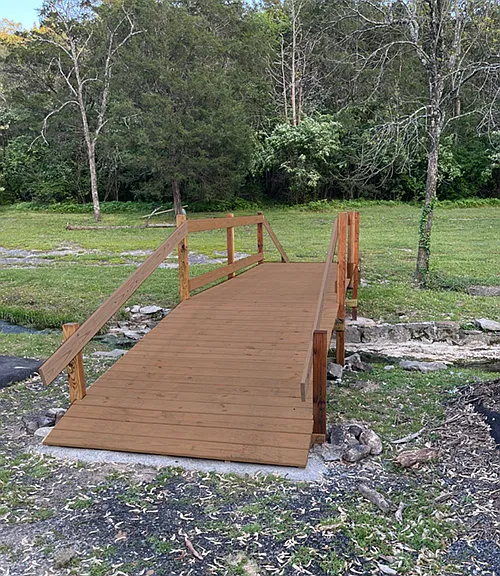
This older shot of the backyard shows the parking area and forested backyard in Fall. We've since added a bridge over the stream (located at the base of the parking area).

$2,325/ mo
Total price
Now includes required monthly fees in total price
3 beds2.5 baths1924 sqft condo
Available August 1
1404 Winthorne Dr #A
Your booked tour

What you get

Pet-friendlyLaundryParkingAir conditioning

Costs, fees, and lease terms

Lease terms

3 bedrooms / 2.5 baths Pets (dogs/cats, $400 one-time pet fee first pet + $100 ea additional. Limit 2 pets) Free off-road parking lot and attached garage Smoke-free property Lawncare provided Renter pays utilities (electric/water/wifi) Credit Report and Background Check Required

Pets

  • Dogs

    Allowed
    Number allowed2
  • Cats

    Allowed
    Number allowed2

The neighborhood

About the building

This nice brick duplex feels like home! Nestled on a quiet street in a single-family residential neighborhood with nearby parks and wide sidewalks. A wooded back yard with picturesque babbling brook makes a great place to hang a hammock or sit around a firepit. Yet everything Nashville has to offer is within quick reach via nearby Briley Parkway, I-24 and I-40. Live Upstairs. Work or Play Downstairs! On the main floor, relax in a cozy living room featuring beautiful hardwood floors and a big picture window. The eat-in kitchen offers plenty of cabinet storage, countertop space and pantry closet. Two ample bedrooms with plenty of natural light, and a bathroom with a large linen closet complete the main floor layout upstairs. Downstairs, a large bonus room makes a quiet home office or art/music room. There's a full bathroom with a shower, washer/dryer hookups, and extra storage space. The hallway easily doubles as a mudroom with entrances to the back yard/parking and the garage. So Much Storage! The deep garage can hold your car PLUS a hobby area or athletic equipment, and there's more space under the stairwell to stash everything else. Dedicated parking. Park in your two dedicated off-street parking spaces or in the attached single car garage with electronic door opener. Features roundup: Beautiful hardwood floors Large picture window Eat-in kitchen with pantry, large refrigerator, dishwasher and lots of countertop space Bonus Room (great for a home office, music room, hobbies, or home gym) Attached one-car garage with electronic door opener Two dedicated off-street parking spaces Mudroom area with entrances from the parking area/backyard and garage Large laundry room with washer/dryer hookups and extra storage Mini blinds Central air/heat pump (all electric) Wooded back yard and picturesque stream Pets negotiable (additional fee, limit 2) **This property is for rent by owner. I care about the residents, the property, and the neighborhood because I live in the area myself. If you're tired of corporate out-of-state landlords and extra fees, come take a tour. Book online or call me for a custom showing (24-hour notice please for the sake of the current residents).**

The property manager

1404 Winthorne Dr #A
Nearby schools

Students who live in 1404 Winthorne Dr #A attend the following Davidson County (Unified School District) public schools:
GreatSchools ratings are based on test scores and additional metrics when available.

1404 Winthorne Dr #A

By contacting this property, you agree to our Terms of Use. Visit our Privacy Portal for more information. When you click “Send message”, we’ll send your inquiry to the property manager so they can reach out and answer your questions.

Find similar homes

Spot something off?Good catch. Flag it and help keep listings legit.