1404 Kinsley Ct NE

1404 Kinsley Ct NE — Photo 1
1404 Kinsley Ct NE — Photo 2
1404 Kinsley Ct NE — Photo 3
1404 Kinsley Ct NE — Photo 4
1404 Kinsley Ct NE — Photo 5
1404 Kinsley Ct NE — Photo 6
1404 Kinsley Ct NE — Photo 7
1404 Kinsley Ct NE — Photo 8
1404 Kinsley Ct NE — Photo 9
1404 Kinsley Ct NE — Photo 10
1404 Kinsley Ct NE — Photo 11
1404 Kinsley Ct NE — Photo 12
1404 Kinsley Ct NE — Photo 13
1404 Kinsley Ct NE — Photo 14
1404 Kinsley Ct NE — Photo 15
1404 Kinsley Ct NE — Photo 16
1404 Kinsley Ct NE — Photo 17
1404 Kinsley Ct NE — Photo 18
1404 Kinsley Ct NE — Photo 19
1404 Kinsley Ct NE — Photo 20
1404 Kinsley Ct NE — Photo 21
1404 Kinsley Ct NE — Photo 22
1404 Kinsley Ct NE — Photo 23
1404 Kinsley Ct NE — Photo 24
1404 Kinsley Ct NE — Photo 25
1404 Kinsley Ct NE — Photo 26
1404 Kinsley Ct NE — Photo 27
1404 Kinsley Ct NE — Photo 28
1404 Kinsley Ct NE — Photo 29
1404 Kinsley Ct NE — Photo 30
1404 Kinsley Ct NE — Photo 31
1404 Kinsley Ct NE — Photo 32
1404 Kinsley Ct NE — Photo 33

$2,550/ mo
Total price
Now includes required monthly fees in total price
3 beds2.5 baths1821 sqft house
Available September 1
1404 Kinsley Ct NE

Your booked tour

What you get

Pet-friendlyIn-unit laundryParkingAir conditioning

Costs, fees, and lease terms

Lease terms

One year lease, renter is responsible for electric and water, and lawn care, lawn mower and trimmer are provided, garbage is included in rent. Up to 3 pets maximum. No Smoking.

Pricing comparison

$510

At $2,550, this listing is priced $510 more than the current market rate for a 3 bedroom home in Leland.

Pets

  • Dogs

    Allowed
    Number allowed2
  • Cats

    Allowed
    Number allowed2

The neighborhood

About the building

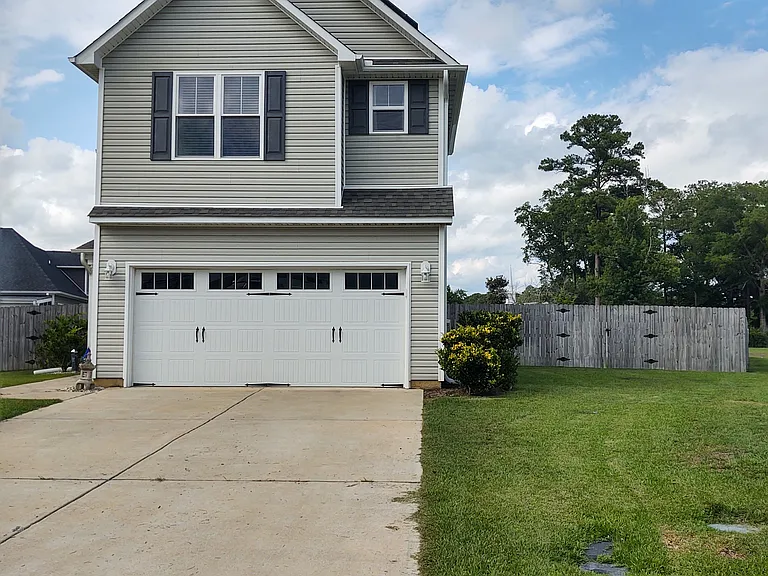
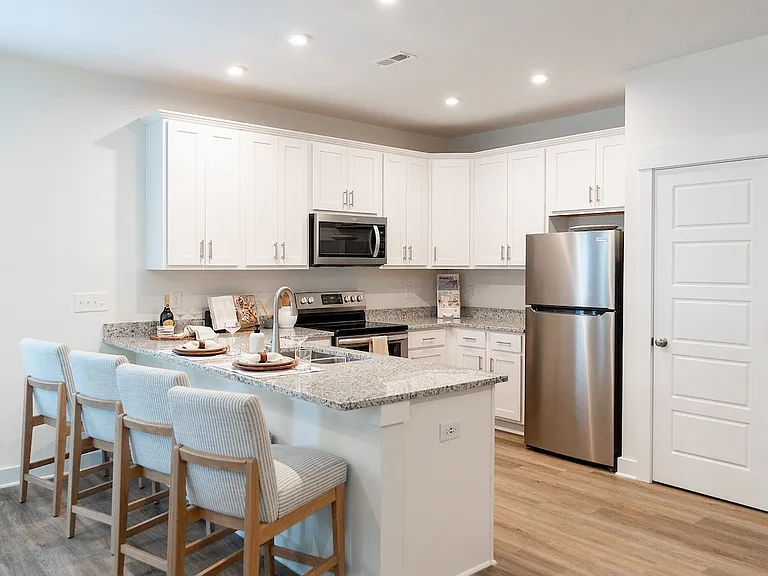
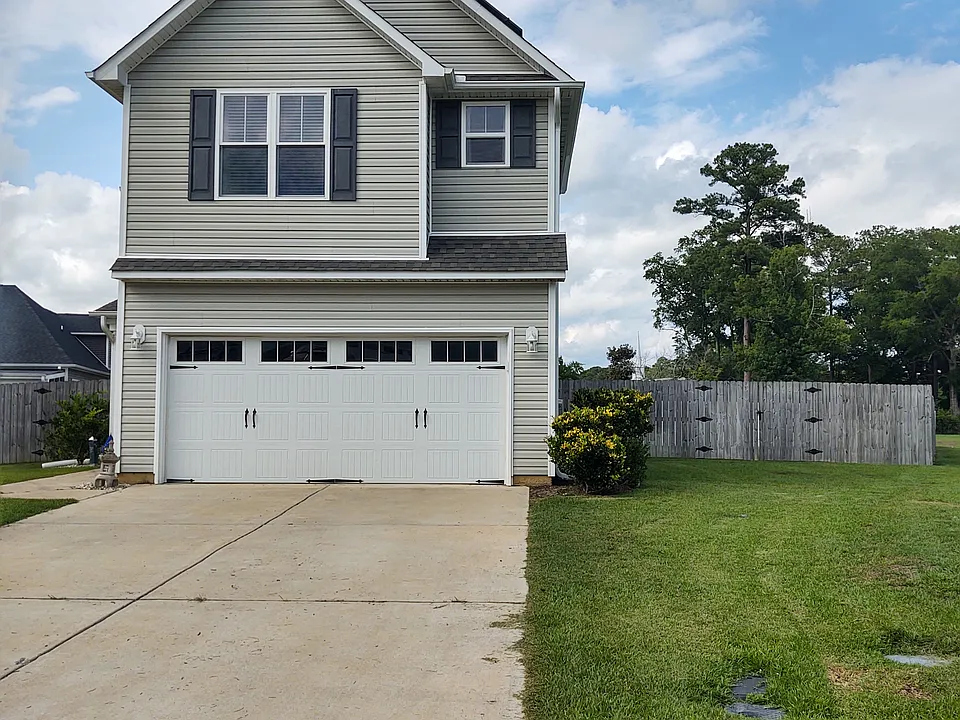
3 Bedroom & 2 1/2 bathroom with flexible loft space, Boca Model by Stevens Homes, on a cul de sac in a small quiet neighborhood, close to stores, schools, restaurants and beaches. The house offers a finished 2 car garage and over 1,800 sq ft! A stunning two-story foyer greets you upon arrival, and the lower level features a wonderful open floor plan that is ideal for entertaining. A functional laundry room located between the two-car garage and the kitchen provides a wonderful mudroom space and contains a large, lighted pantry. The relaxing upstairs master suite features a trey ceiling, attached bath with double vanity, walk-in shower with separate soaking tub and a walk-in closet. A flexible loft space provides the perfect playroom or home office, and two secondary bedrooms and a well-appointed second full bath complete the second floor. This home is loaded with designer features like 9 foot ceilings throughout the lower level, luxury vinyl plank flooring throughout the first floor, quartz countertops in baths. Outside, the house features a screened in porch, patio, large fenced in backyard with a double gate for storing a trailer or boat in the backyard, exterior flood light, sod and irrigation in entire yard. It is equipped with solar panels providing a economically reduced electric bill.

The property manager

Nearby schools

Students who live in 1404 Kinsley Ct NE attend the following Brunswick County School District (Unified School District) public schools:

GreatSchools ratings are based on test scores and additional metrics when available.
1404 Kinsley Ct NE

By contacting this property, you agree to our Terms of Use. Visit our Privacy Portal for more information. When you click “Send message”, we’ll send your inquiry to the property manager so they can reach out and answer your questions.

Find similar homes

Spot something off?Good catch. Flag it and help keep listings legit.