1404 Justin Dr

1404 Justin Dr — Photo 1
1404 Justin Dr — Photo 2
1404 Justin Dr — Photo 3
1404 Justin Dr — Photo 4
1404 Justin Dr — Photo 5
1404 Justin Dr — Photo 6
1404 Justin Dr — Photo 7
1404 Justin Dr — Photo 8
1404 Justin Dr — Photo 9
1404 Justin Dr — Photo 10
1404 Justin Dr — Photo 11
1404 Justin Dr — Photo 12
1404 Justin Dr — Photo 13
1404 Justin Dr — Photo 14
1404 Justin Dr — Photo 15
1404 Justin Dr — Photo 16
1404 Justin Dr — Photo 17
1404 Justin Dr — Photo 18

$5,650/ mo
Doesn't include deposits and fees
4 beds3.5 bathstownhouse
Available July 12
1404 Justin Dr

Your booked tour

What you get

Pet-friendlyParkingAir conditioningPoolEv Charging Station

Costs, fees, and lease terms

Pets

  • Dogs

    Allowed
  • Cats

    Allowed

The neighborhood

About the building

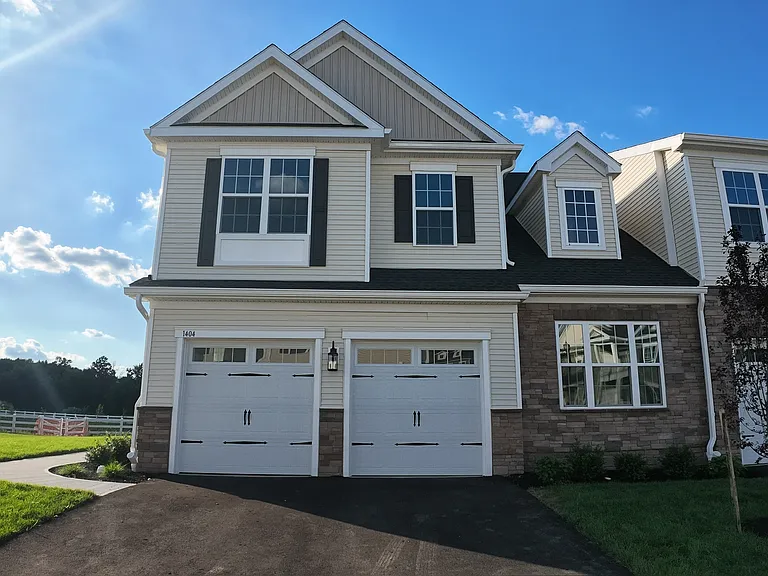
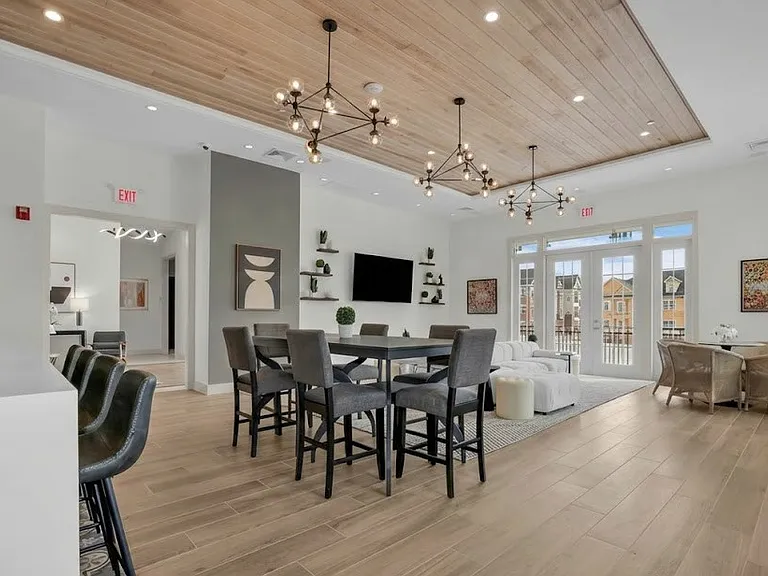
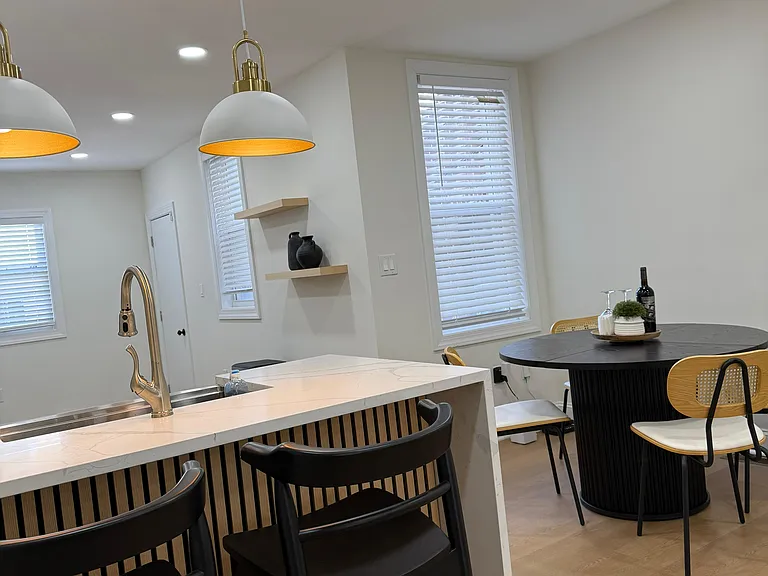
Brand New End unit townhome Never Occupied! Welcome to the highly sought-after Townes at West Windsor community. This pond- view largest floor plan, End Unit Downeaster Model with over 4,000 sf finished area showcases exceptional view, craftsmanship and thoughtful upgrades throughout. Step inside to two story foyer with an open-concept layout where a generous center island with designer cabinetry and pendant lighting anchors the kitchen, flowing seamlessly into the expansive great room and adjacent dining area perfect for everyday living and entertaining alike. The inviting living room/den provides extra space for a home office, reading nook, or relaxation zone. The private primary suite impresses with a walk-in closet and spa-inspired bath. The gourmet eat-in kitchen is a chef's dream, boasting GE stainless steel appliances, quartz countertops, an oversized center island, double oven, custom light fixtures, and a powerful exhaust fan. 9' ceilings throughout 1st and 2nd floor even the finished basement, luxury vinyl plank flooring, and recessed lighting that accentuates the open layout. First floor primary bedroom suite with walk-in closet and a spa-inspired bathroom featuring upgraded tile, double vanity, and a sleek shower. The laundry room with built-in rack conveniently on the 1st floor. Upstairs, enjoy a spacious loft area perfect for a playroom or home office alongside a closet and attic area, which offer flexibility for family, guests, or work-from-home needs.. The second floor offers two generously sized bedrooms and share a full bathroom. The full basement includes an egress window and a utility room equipped with a tankless water heater. An oversized two-car garage provides ample storage and includes an EV charger outlet for added convenience. Community amenities include a clubhouse, in-ground pool, tennis court, and playground all within close proximity to grocery stores, shopping centers, major highways, and the train station. Located in the top-rated West Windsor-Plainsboro School District, this home offers the perfect blend of luxury, location, and lifestyle.

The property manager

Nearby schools

Students who live in 1404 Justin Dr attend the following West Windsor-plainsboro Regional School District (Unified School District) public schools:

GreatSchools ratings are based on test scores and additional metrics when available.
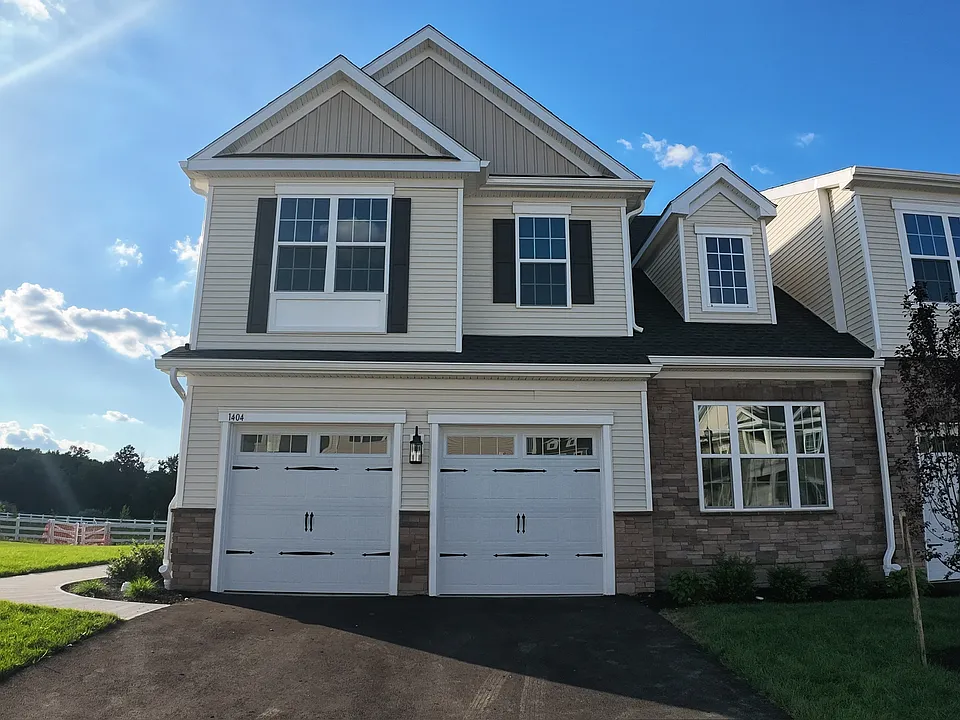
1404 Justin Dr

By contacting this property, you agree to our Terms of Use. Visit our Privacy Portal for more information. When you click “Send message”, we’ll send your inquiry to the property manager so they can reach out and answer your questions.

Find similar homes

Spot something off?Good catch. Flag it and help keep listings legit.