Back to search
Contact
Tour

1404 Graham Dr

1404 Graham Dr — Photo 1
1404 Graham Dr — Photo 2
1404 Graham Dr — Photo 3
1404 Graham Dr — Photo 4
1404 Graham Dr — Photo 5
1404 Graham Dr — Photo 6
1404 Graham Dr — Photo 7
1404 Graham Dr — Photo 8
1404 Graham Dr — Photo 9
1404 Graham Dr — Photo 10
1404 Graham Dr — Photo 11
1404 Graham Dr — Photo 12
1404 Graham Dr — Photo 13
1404 Graham Dr — Photo 14
1404 Graham Dr — Photo 15
1404 Graham Dr — Photo 16
1404 Graham Dr — Photo 17
1404 Graham Dr — Photo 18
1404 Graham Dr — Photo 19
1404 Graham Dr — Photo 20
1404 Graham Dr — Photo 21
1404 Graham Dr — Photo 22
1404 Graham Dr — Photo 23
1404 Graham Dr — Photo 24
1404 Graham Dr — Photo 25
1404 Graham Dr — Photo 26
1404 Graham Dr — Photo 27
1404 Graham Dr — Photo 28
1404 Graham Dr — Photo 29
1404 Graham Dr — Photo 30
1404 Graham Dr — Photo 31
1404 Graham Dr — Photo 32
1404 Graham Dr — Photo 33
1404 Graham Dr — Photo 34
1404 Graham Dr — Photo 35
1404 Graham Dr — Photo 36
1404 Graham Dr — Photo 37
1404 Graham Dr — Photo 38
1404 Graham Dr — Photo 39
1404 Graham Dr — Photo 40
1404 Graham Dr — Photo 41
1404 Graham Dr — Photo 42
1404 Graham Dr — Photo 43
1404 Graham Dr — Photo 44
1404 Graham Dr — Photo 45
1404 Graham Dr — Photo 46
1404 Graham Dr — Photo 47
1404 Graham Dr — Photo 48
1404 Graham Dr — Photo 49
1404 Graham Dr — Photo 50
1404 Graham Dr — Photo 51
1404 Graham Dr — Photo 52
1404 Graham Dr — Photo 53
1404 Graham Dr — Photo 54
1404 Graham Dr — Photo 55
1404 Graham Dr — Photo 56
1404 Graham Dr — Photo 57
1404 Graham Dr — Photo 58
1404 Graham Dr — Photo 59
1404 Graham Dr — Photo 60
1404 Graham Dr — Photo 61
1404 Graham Dr — Photo 62
1404 Graham Dr — Photo 63
1404 Graham Dr — Photo 64
1404 Graham Dr — Photo 65
1404 Graham Dr — Photo 66
1404 Graham Dr — Photo 67
1404 Graham Dr — Photo 68
1404 Graham Dr — Photo 69
1404 Graham Dr — Photo 70
1404 Graham Dr — Photo 71
1404 Graham Dr — Photo 72
1404 Graham Dr — Photo 73
1404 Graham Dr — Photo 74
1404 Graham Dr — Photo 75
1404 Graham Dr — Photo 76
1404 Graham Dr — Photo 77
1404 Graham Dr — Photo 78
1404 Graham Dr — Photo 79
1404 Graham Dr — Photo 80
1404 Graham Dr — Photo 81
1404 Graham Dr — Photo 82
1404 Graham Dr — Photo 83
1404 Graham Dr — Photo 84
1404 Graham Dr — Photo 85
1404 Graham Dr — Photo 86
1404 Graham Dr — Photo 87
1404 Graham Dr — Photo 88
1404 Graham Dr — Photo 89
1404 Graham Dr — Photo 90
1404 Graham Dr — Photo 91
1404 Graham Dr — Photo 92
1404 Graham Dr — Photo 93
1404 Graham Dr — Photo 94
1404 Graham Dr — Photo 95
1404 Graham Dr — Photo 96
1404 Graham Dr — Photo 97
1404 Graham Dr — Photo 98
1404 Graham Dr — Photo 99

$3,695/ mo
Doesn't include deposits and fees
5 beds4.5 baths4500 sqft house
1404 Graham Dr

Your booked tour

What you get

No petsIn-unit laundryAir conditioningGymPool

Costs, fees, and lease terms

Pets

  • Dogs

    Not allowed
  • Cats

    Not allowed

The neighborhood

About the building

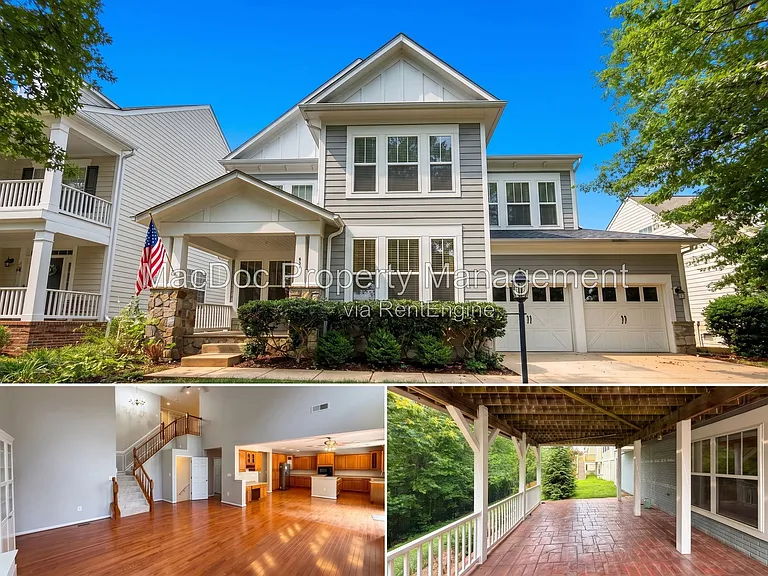
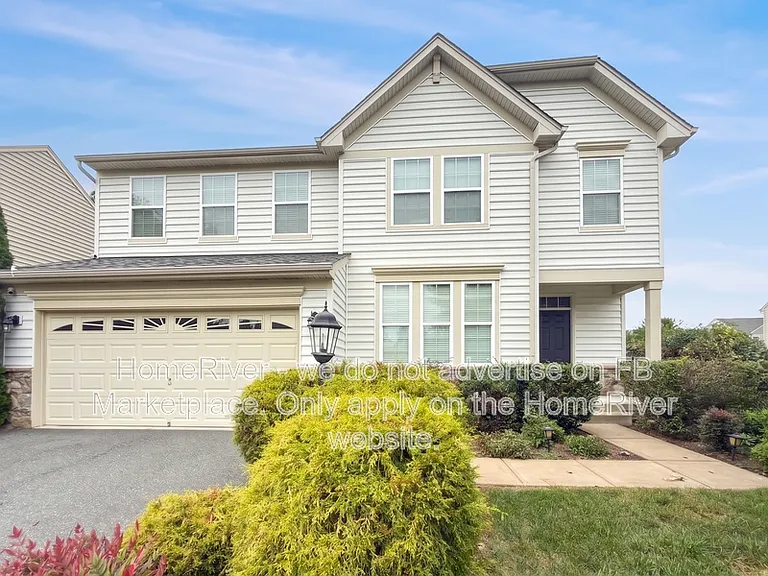
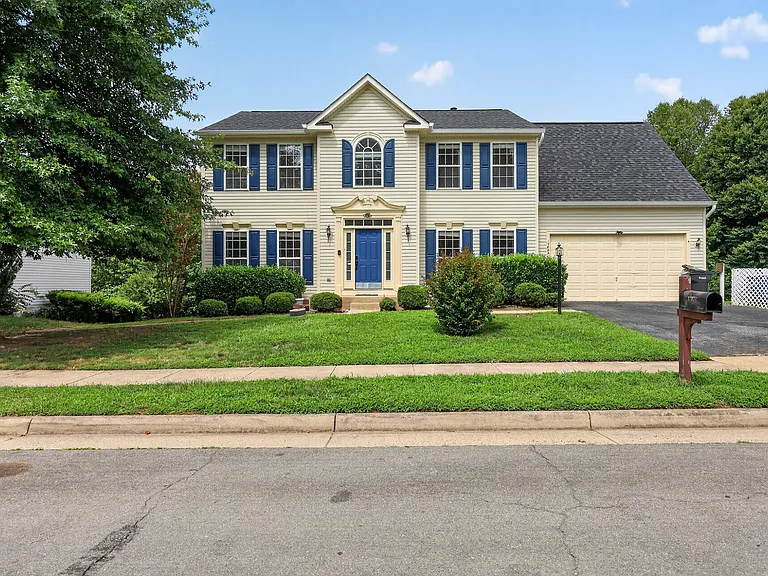
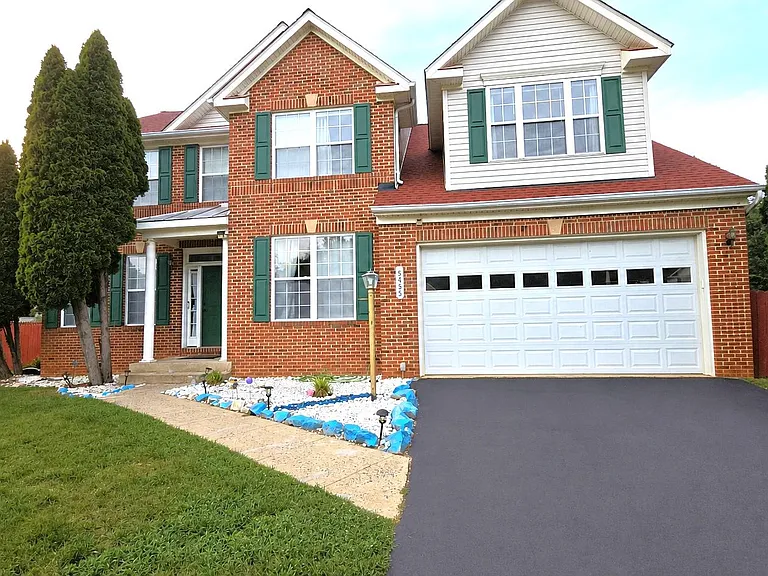
Available Now! Spacious 5-Bedroom Home with Over 4,500 Sq. Ft. in the Village of Idlewild Discover the space and flexibility you've been looking for in this impressive three-level home located in the desirable Village of Idlewild. Offering more than 4,500 square feet of finished living space, this home features 5 bedrooms and 4.5 bathrooms with a layout designed to accommodate a variety of living needs. The main level includes a well-appointed kitchen with a breakfast area that opens to a bright, two-story family room, creating an inviting space for everyday living. Formal living and dining rooms provide additional gathering areas, while the spacious Trex deck extends your living space outdoors for relaxing or entertaining. A private main-level bedroom suite with a sitting area and nearby full bathroom is ideal for guests, extended family, or a home office. Upstairs, you'll find four generously sized bedrooms, two full bathrooms, and a versatile loft that can be used as a media room, study area, or additional living space. The primary suite offers two walk-in closets and an updated ensuite bathroom featuring a soaking tub, double vanity, and beautifully tiled walk-in shower. The finished walkout basement adds even more room to spread out with a large recreation area, wet bar, full bathroom, bonus room, and direct access to the backyard patio. Fresh interior paint and new carpeting in the lower level give the home a clean, refreshed feel. Residents of Idlewild enjoy an outstanding selection of community amenities, including an outdoor swimming pool, clubhouse, fitness center, community center, tennis courts, walking and biking trails, picnic areas, playgrounds, meeting and party rooms, and beautifully maintained common areas. Conveniently located near Downtown Fredericksburg, shopping, restaurants, the VRE, and major commuter routes, this home offers both comfort and convenience in one of the area's most sought-after neighborhoods. *Washer/Dryer Convey AS-IS *Qualification for this property requires applicants to have a credit score of 600 or better and meet or exceed all application criteria. CREDIT: Good Credit Required PETS: Sorry, No Pets UTILITIES: Tenant Pays All APPLICATION FEE: $65 per applicant SECURITY DEPOSIT: Minimum One month's rent (Please note that in certain cases, a double deposit may be required) RESIDENT BENEFIT PACKAGE: $25/month LEASING FEE: $125 One time due with Move-in Funds. *APPLY TODAY TO GET PRE-APPROVED.* Our Applications are valid for 90 days and can be applied to any of our properties you qualify for. Listed and Professionally Managed By: MacDoc Property Management www.macdocrentals.comVillage of Idlewild By submitting your information on this page you consent to being contacted by the Property Manager and RentEngine via SMS, phone, or email.

The property manager

Nearby schools

Students who live in 1404 Graham Dr attend the following Fredericksburg City Public Schools (Unified School District) public schools:

GreatSchools ratings are based on test scores and additional metrics when available.

1404 Graham Dr

By contacting this property, you agree to our Terms of Use. Visit our Privacy Portal for more information. When you click “Send message”, we’ll send your inquiry to the property manager so they can reach out and answer your questions.

Find similar homes

Spot something off?Good catch. Flag it and help keep listings legit.