1403 S Eudora St

1403 S Eudora St — Photo 1
1403 S Eudora St — Photo 2
1403 S Eudora St — Photo 3
1403 S Eudora St — Photo 4
1403 S Eudora St — Photo 5
1403 S Eudora St — Photo 6
1403 S Eudora St — Photo 7
1403 S Eudora St — Photo 8
1403 S Eudora St — Photo 9
1403 S Eudora St — Photo 10
1403 S Eudora St — Photo 11
1403 S Eudora St — Photo 12
1403 S Eudora St — Photo 13
1403 S Eudora St — Photo 14
1403 S Eudora St — Photo 15
1403 S Eudora St — Photo 16
1403 S Eudora St — Photo 17
1403 S Eudora St — Photo 18
1403 S Eudora St — Photo 19
1403 S Eudora St — Photo 20
1403 S Eudora St — Photo 21
1403 S Eudora St — Photo 22
1403 S Eudora St — Photo 23
1403 S Eudora St — Photo 24
1403 S Eudora St — Photo 25
1403 S Eudora St — Photo 26
1403 S Eudora St — Photo 27
1403 S Eudora St — Photo 28
1403 S Eudora St — Photo 29
1403 S Eudora St — Photo 30
1403 S Eudora St — Photo 31
1403 S Eudora St — Photo 32
1403 S Eudora St — Photo 33
1403 S Eudora St — Photo 34
1403 S Eudora St — Photo 35
1403 S Eudora St — Photo 36
1403 S Eudora St — Photo 37
1403 S Eudora St — Photo 38
1403 S Eudora St — Photo 39
1403 S Eudora St — Photo 40
1403 S Eudora St — Photo 41
1403 S Eudora St — Photo 42
1403 S Eudora St — Photo 43
1403 S Eudora St — Photo 44
1403 S Eudora St — Photo 45
1403 S Eudora St — Photo 46
1403 S Eudora St — Photo 47
1403 S Eudora St — Photo 48
1403 S Eudora St — Photo 49
1403 S Eudora St — Photo 50
1403 S Eudora St — Photo 51
1403 S Eudora St — Photo 52
1403 S Eudora St — Photo 53
1403 S Eudora St — Photo 54
1403 S Eudora St — Photo 55

$3,950/ mo
Total price
Now includes required monthly fees in total price
3 beds2 baths1582 sqft house
1403 S Eudora St
Your booked tour

What you get

Pet-friendlyIn-unit laundryParking

Costs, fees, and lease terms

Lease terms

Initial lease duration from 6-18 months, available mid September. Tenant to pay for electric and gas. No smoking.

Pets

  • Dogs

    Allowed
    Number allowed1
  • Cats

    Allowed
    Number allowed1

The neighborhood

About the building

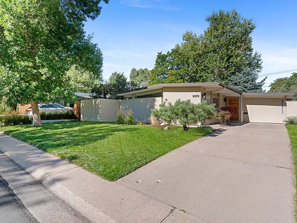
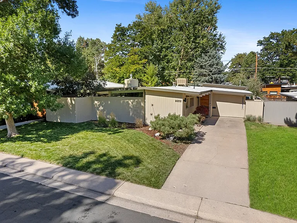
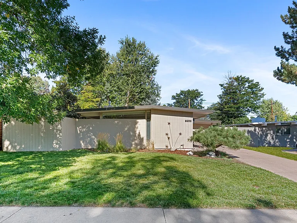
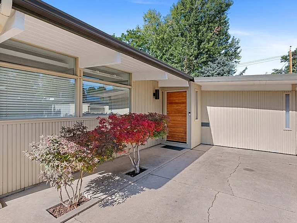
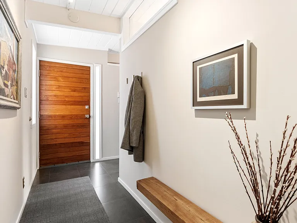
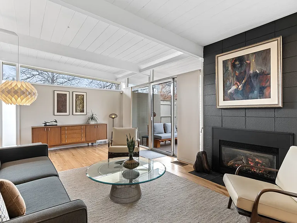
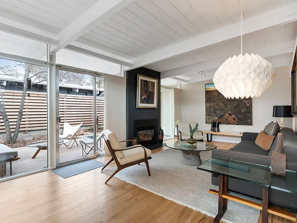
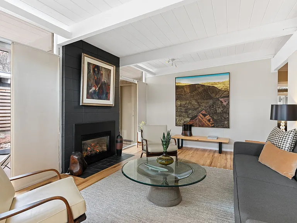
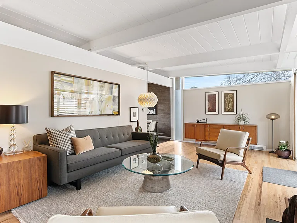
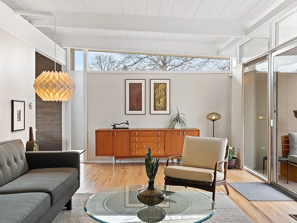
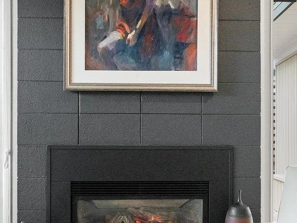
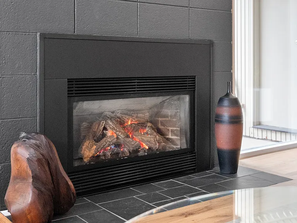
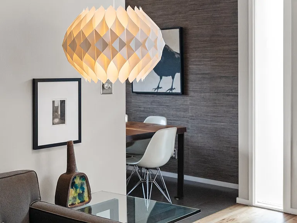
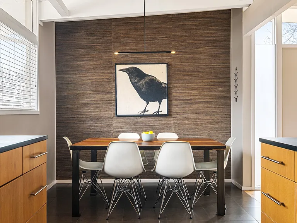
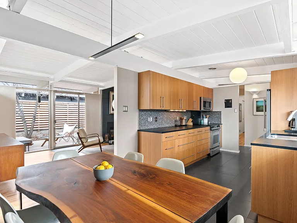
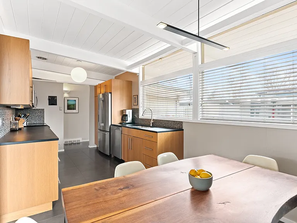
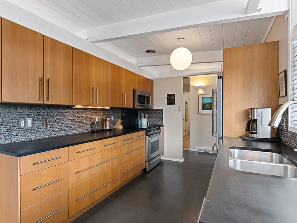
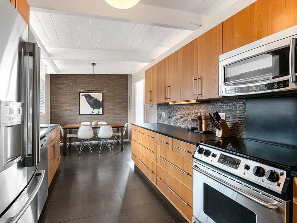
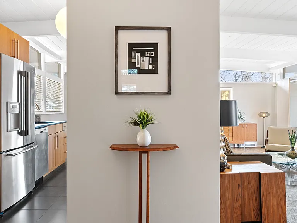
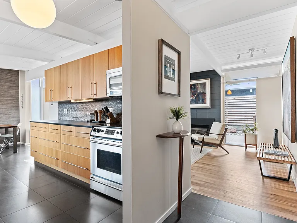
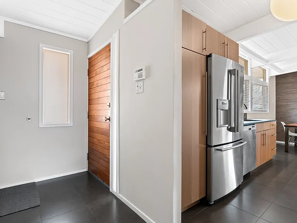
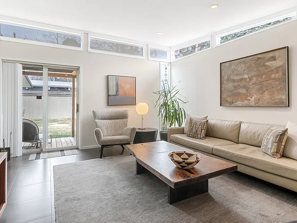
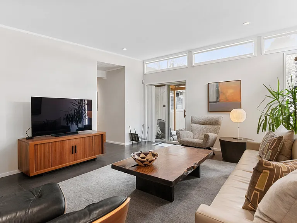
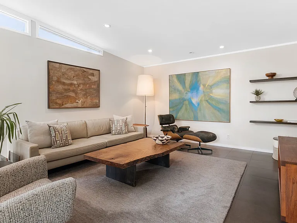
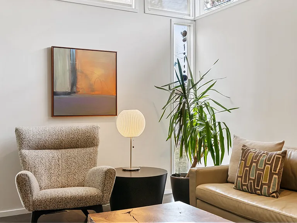
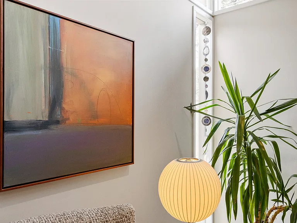
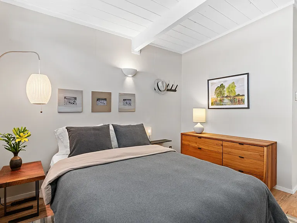
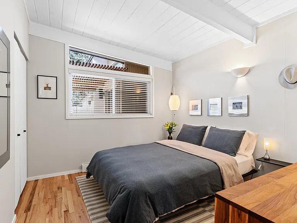
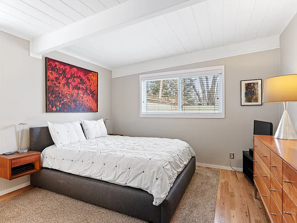
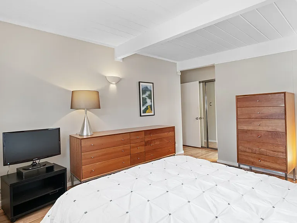
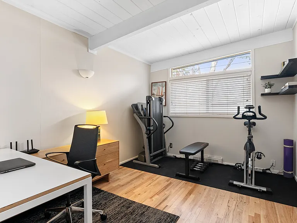
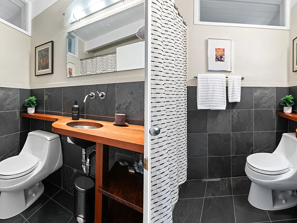
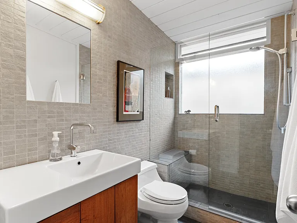
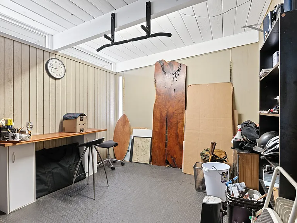
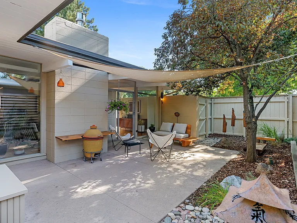
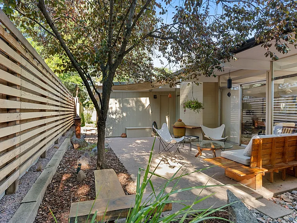
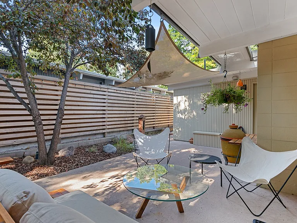
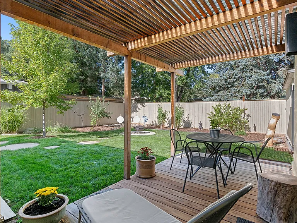
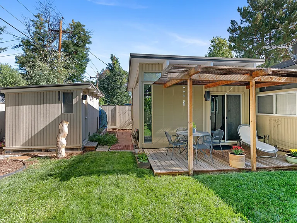
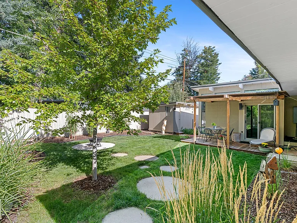
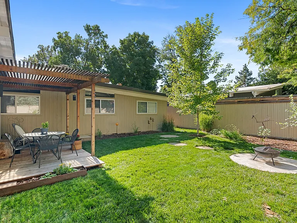
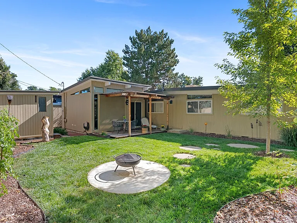
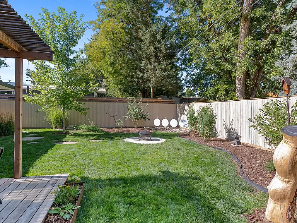
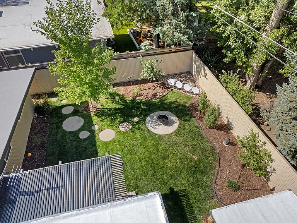
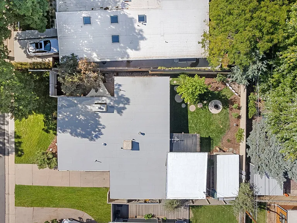
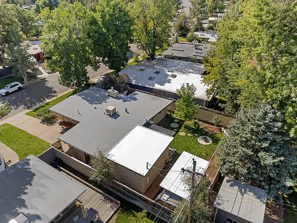
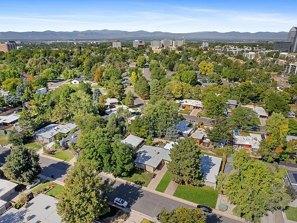
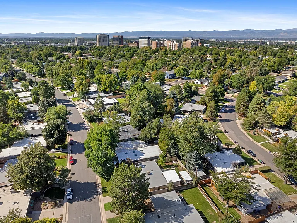
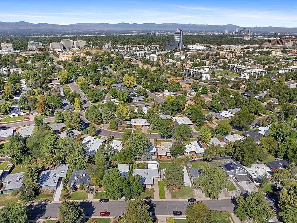
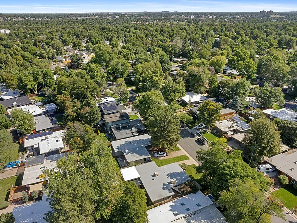
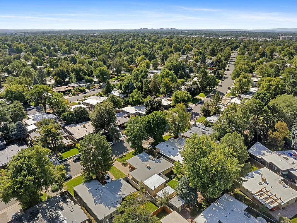
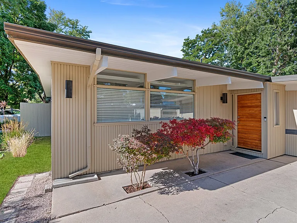
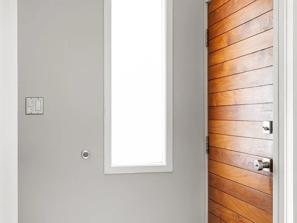
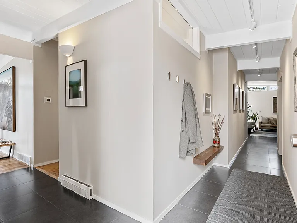
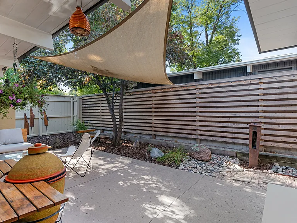
Welcome to this immaculate mid-century modern masterpiece, nestled on one of Denver's premier historical blocks in the highly coveted Krisana Park neighborhood. This authentic H.B. Wolff home beautifully blends classic architectural elegance with modern functionality, offering the ultimate in seamless, main-level convenience. Steeped in mid-century character, the interior boasts striking vaulted ceilings, original hardwood floors, and floor-to-ceiling windows that flood the home with natural light. Rich teak wood accents flow throughout, anchoring the home's historic warmth, while a cozy gas fireplace serves as the centerpiece for relaxation. The home features two distinct, spacious living rooms, both designed with walkout sliding doors. A thoughtful home addition, expertly designed by architect Stephen Barsh of Barsh Design, perfectly expands the footprint for modern living while meticulously preserving the property's original integrity. The warm and inviting kitchen is a chef's delight, showcasing durable, eco-friendly Richlite countertops and a stunning Ann Sacks artisan-crafted mosaic tile backsplash. Luxury extends into the bathrooms, which feature high-end Italian porcelain tile, a solid teak countertop in the front bath, and a sophisticated custom teak cabinet in the master retreat. Outside, your private urban oasis awaits. The converted garage can be restored to original use or serve as an office/studio/gym/flex space. The meticulously landscaped grounds feature mature trees, two secluded patio areas optimized for maximum privacy, and a spacious wood deck topped with a pergola perfect for entertaining. The entire outdoor space is effortlessly maintained by integrated sprinkler and drip irrigation systems. Practical amenities abound, including a newer high-efficiency furnace, a dedicated main-level laundry and utility room, and an expansive hallway closet complete with custom built-ins for ample storage. This rare architectural treasure offers a sophisticated lifestyle in one of Denver's most iconic mid-century enclaves.

The property manager

Nearby schools

Students who live in 1403 S Eudora St attend the following Denver County 1 School District (Unified School District) public schools:
GreatSchools ratings are based on test scores and additional metrics when available.

1403 S Eudora St
By contacting this property, you agree to our Terms of Use. Visit our Privacy Portal for more information. When you click “Send message”, we’ll send your inquiry to the property manager so they can reach out and answer your questions.
Find similar homes

Spot something off?Good catch. Flag it and help keep listings legit.