1402 E Chateau Ridge Way

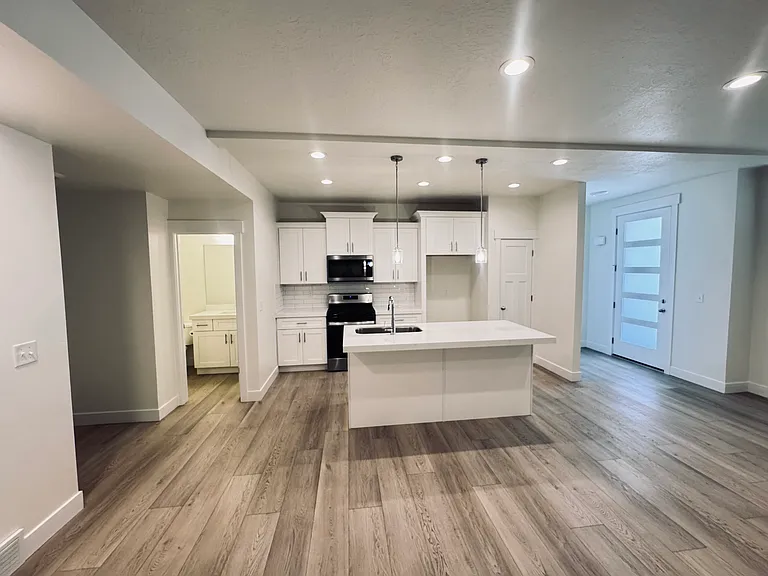
1402 E Chateau Ridge Way — Photo 1
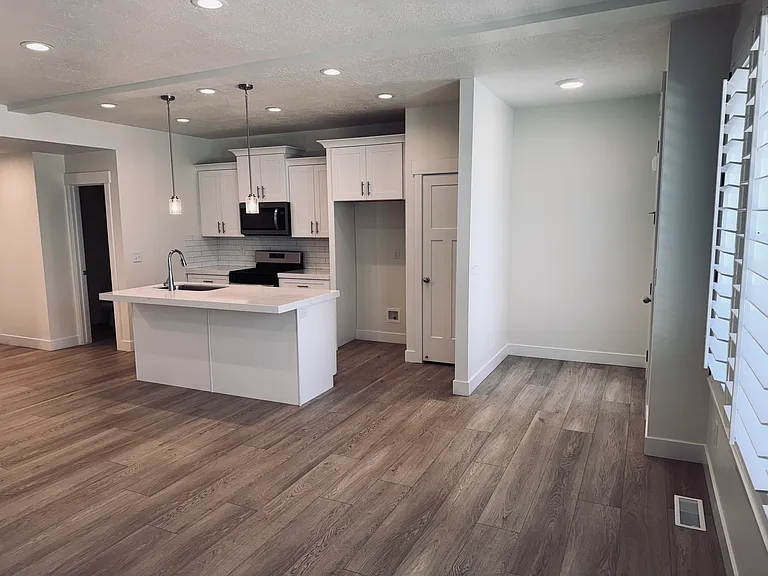
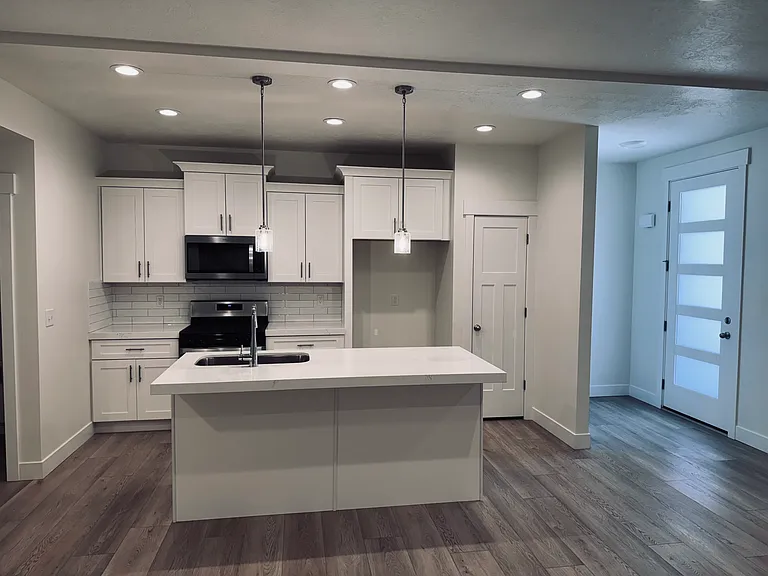
Kitchen
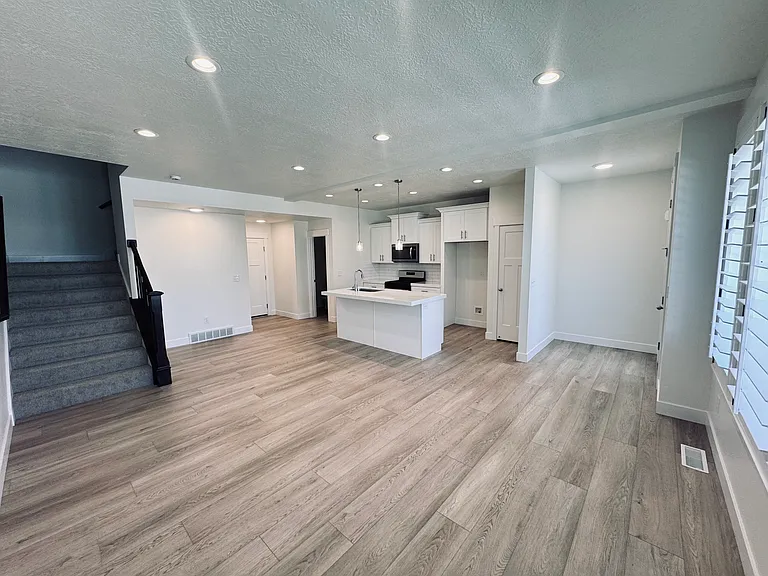
1402 E Chateau Ridge Way — Photo 3
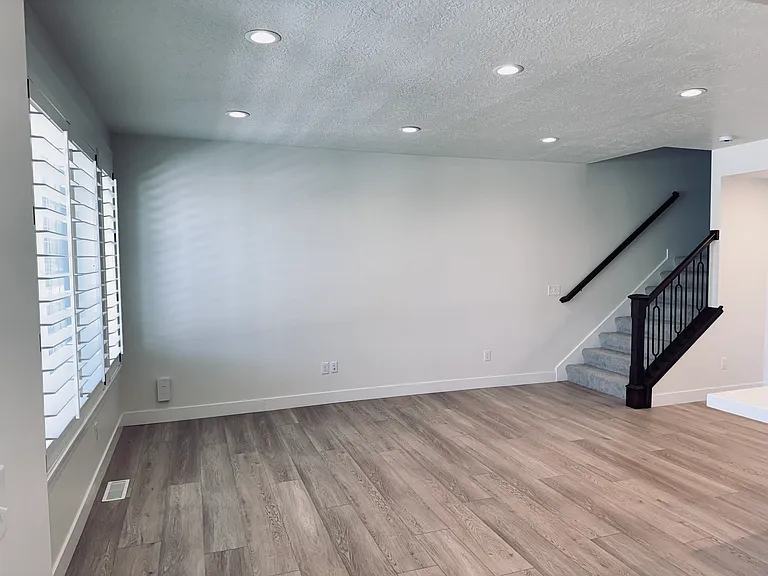
1402 E Chateau Ridge Way — Photo 4
1402 E Chateau Ridge Way — Photo 5
1402 E Chateau Ridge Way — Photo 6
1402 E Chateau Ridge Way — Photo 7
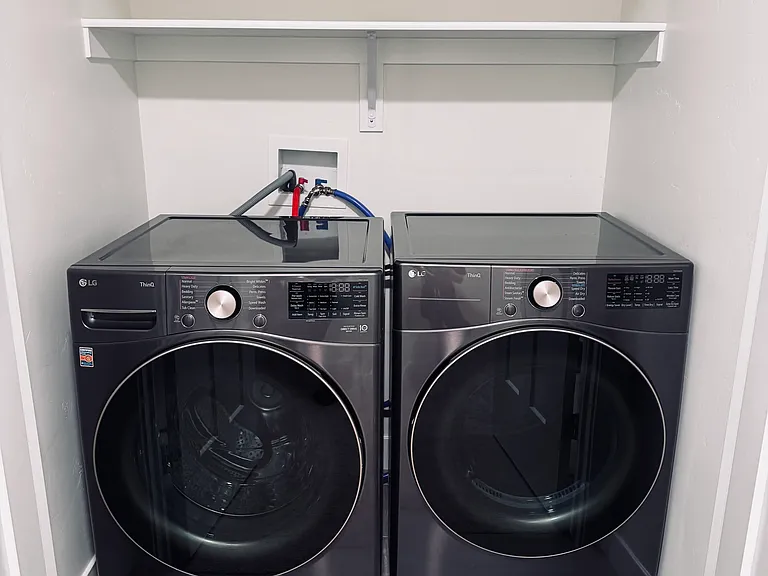
Washer/Dryer
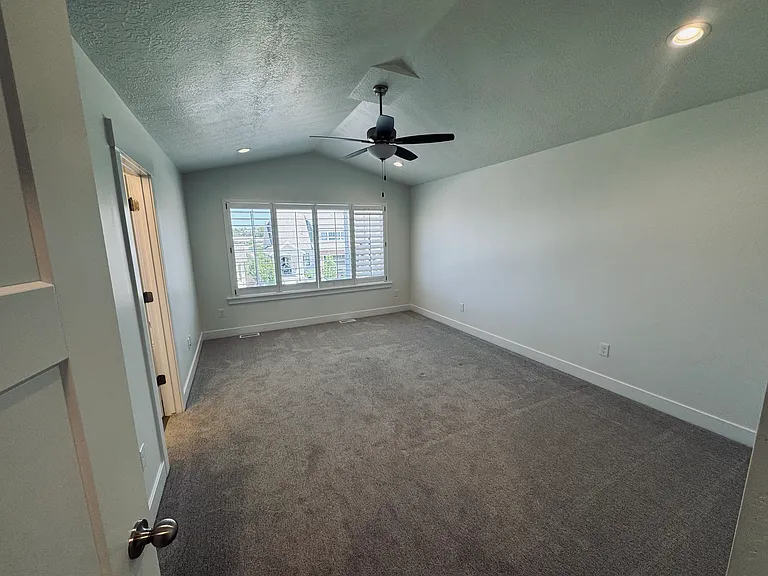
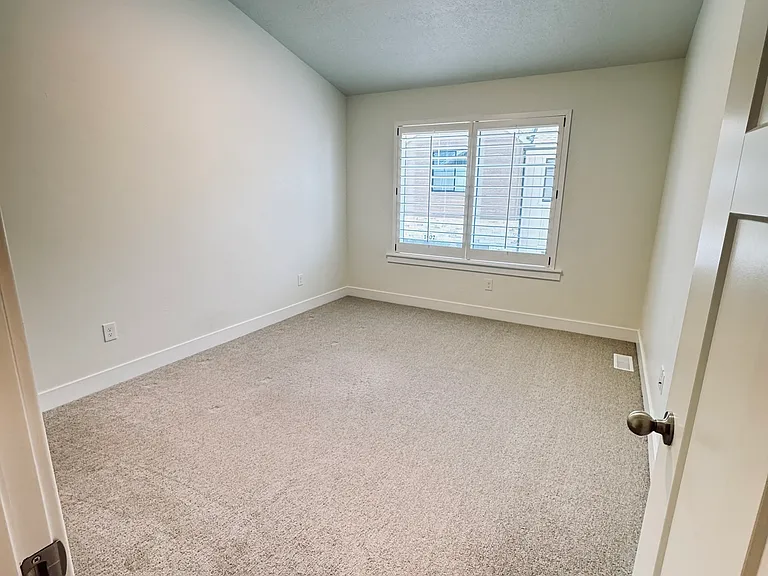
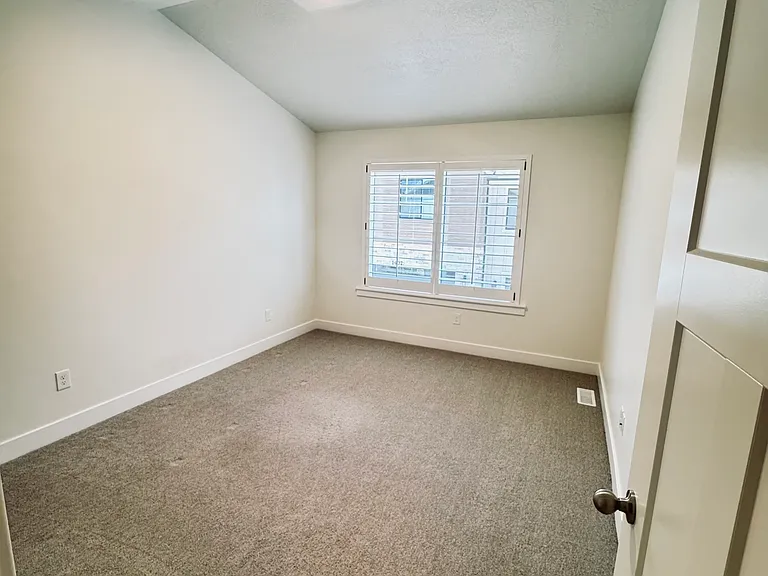
Master Bedroom
1402 E Chateau Ridge Way — Photo 10
1402 E Chateau Ridge Way — Photo 11
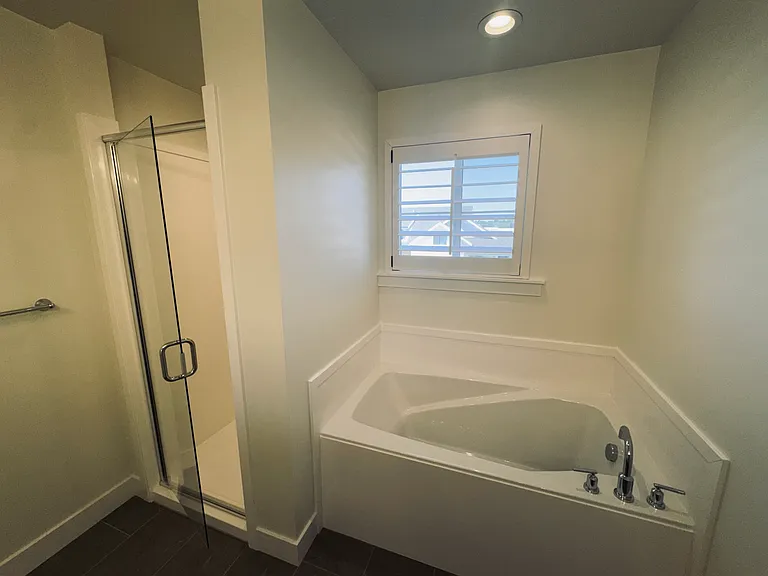
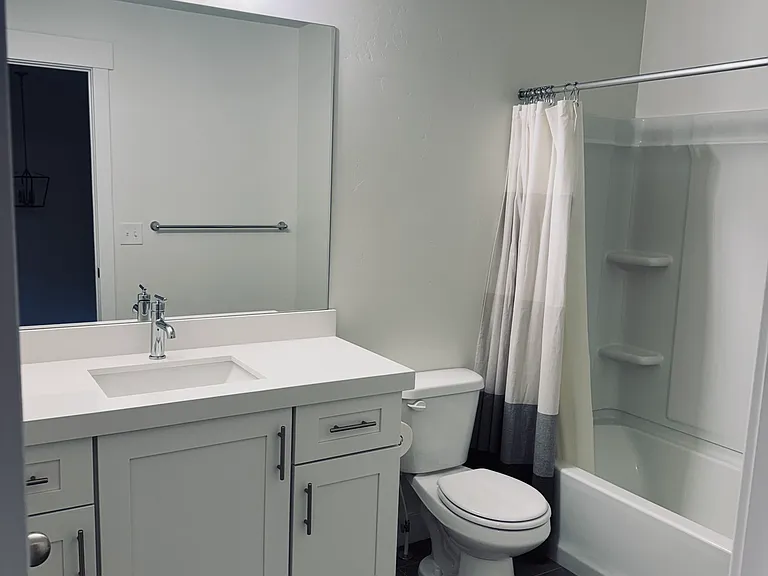
Master Bathroom
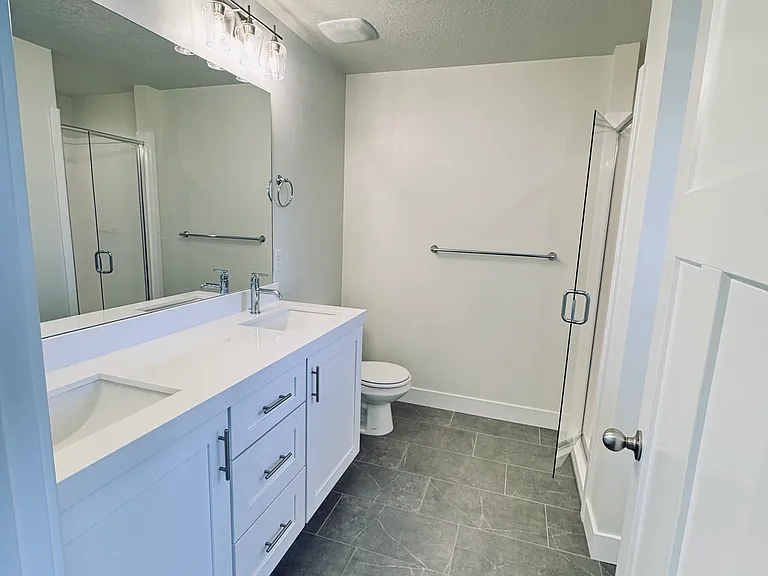
Master Bathroom
1402 E Chateau Ridge Way — Photo 14
1402 E Chateau Ridge Way — Photo 15
1402 E Chateau Ridge Way — Photo 16
1402 E Chateau Ridge Way — Photo 17
1402 E Chateau Ridge Way — Photo 18
1402 E Chateau Ridge Way — Photo 19
1402 E Chateau Ridge Way — Photo 20
1402 E Chateau Ridge Way — Photo 21
1402 E Chateau Ridge Way — Photo 22
1402 E Chateau Ridge Way — Photo 23

$3,650/ mo
Total price
Now includes required monthly fees in total price
3 beds2.5 baths2257 sqft townhouse
Available August 17
1402 E Chateau Ridge Way
Your booked tour

What you get

No petsIn-unit laundryParkingAir conditioning

Costs, fees, and lease terms

Lease terms

Initial 12-month lease with the option to renew upon mutual agreement. Prior to move-in, the first month's rent, last month's rent, and security deposit are due at the time of lease signing. Renter's insurance is required for the duration of the lease. The tenant is responsible for paying the monthly rent, which includes the HOA fee. The HOA covers water, sewer, trash service, and grounds maintenance. The tenant is also responsible for gas, electric, interent, and any other utility services not covered by the HOA. To help maintain the home's excellent condition, we prefer a pet-free property. However, exceptions may be considered for qualified applicants who demonstrate responsible pet ownership. If approved, breed, size, and number restrictions will apply, along with an additional pet deposit and monthly pet fee. *Smoking of any kind is not permitted anywhere inside the home or on the property* Interior area: Total interior area: 2,257 sqft Finished area above ground: 1,648 sqft Unfinished basement: 609 sqft

Pricing comparison

$1397

At $3,650, this listing is priced $1397 more than the current market rate for a 3 bedroom home in Sandy.

Pets

  • Dogs

    Not allowed
  • Cats

    Not allowed

The neighborhood

About the building

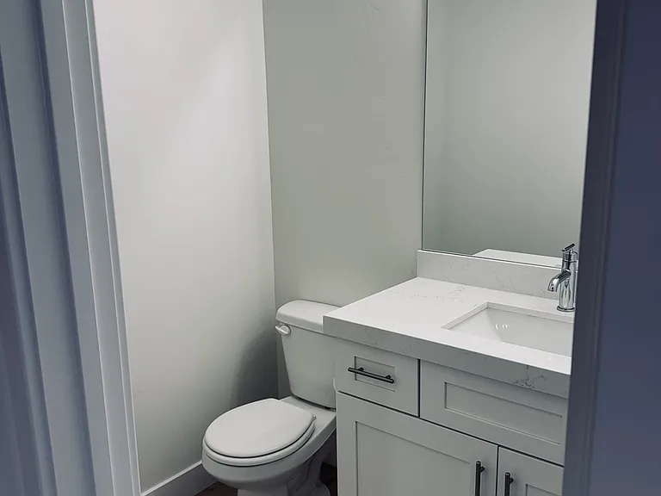
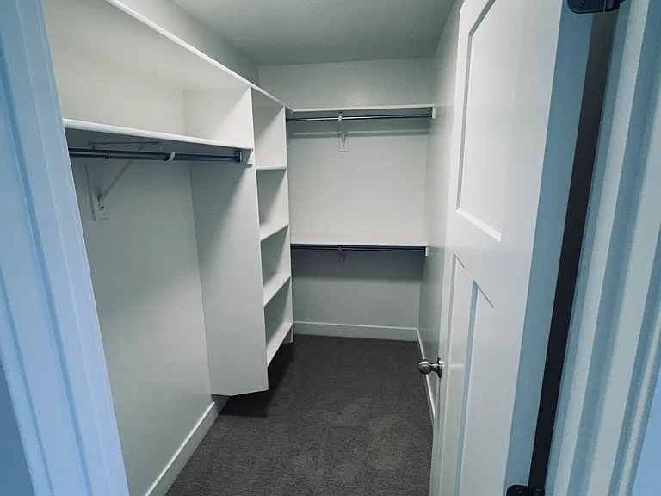
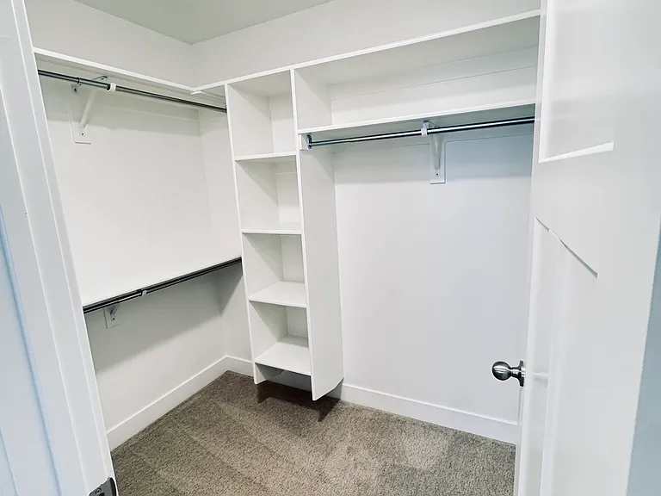
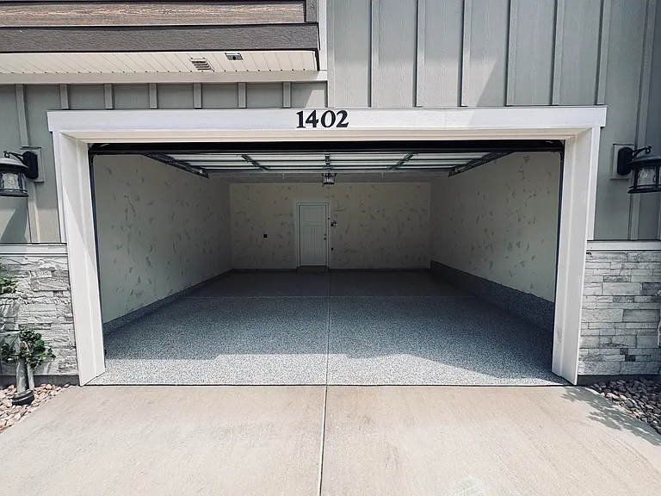
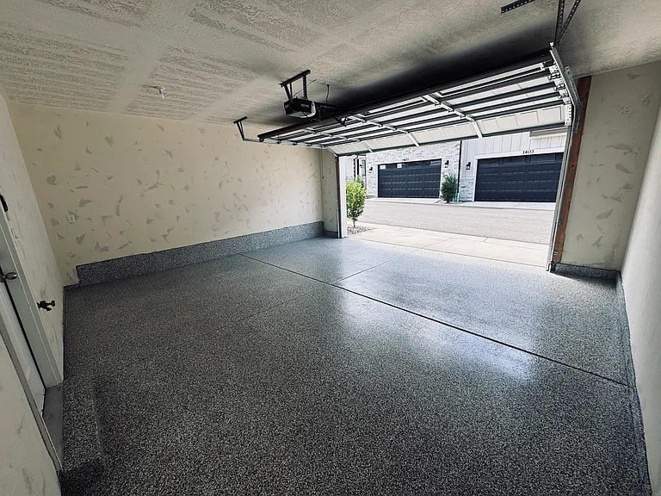
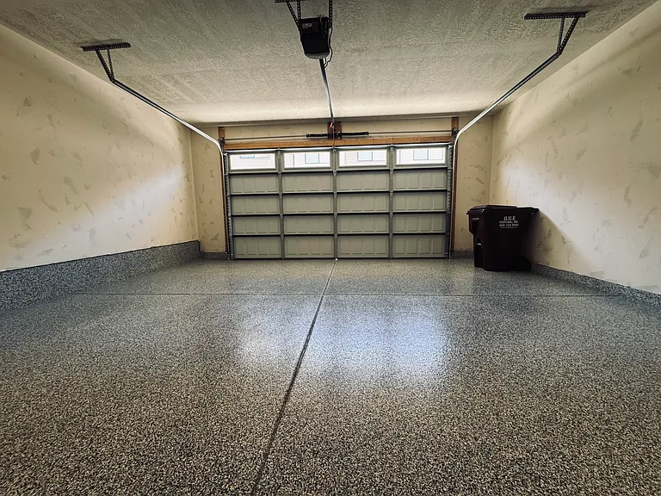
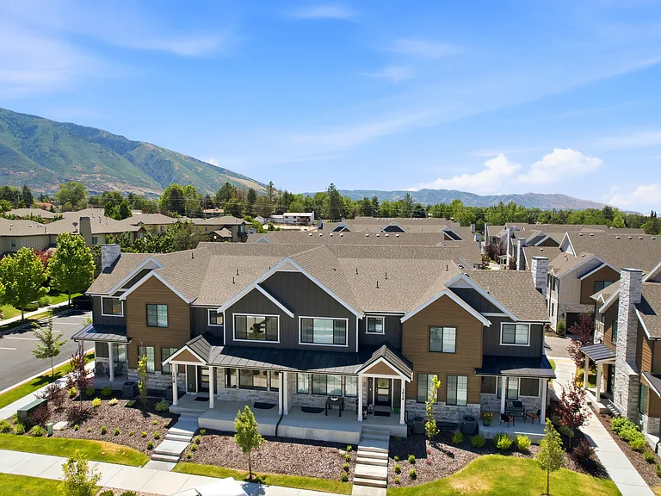
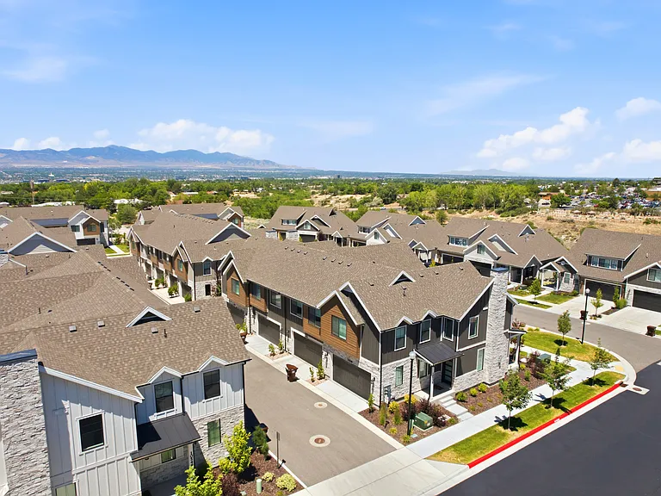
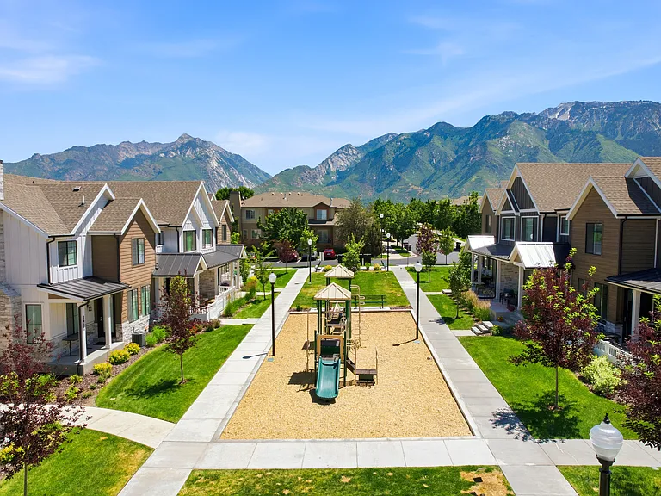
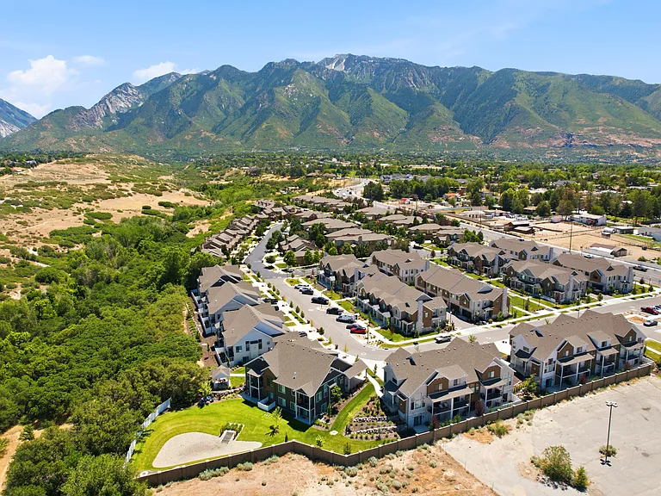
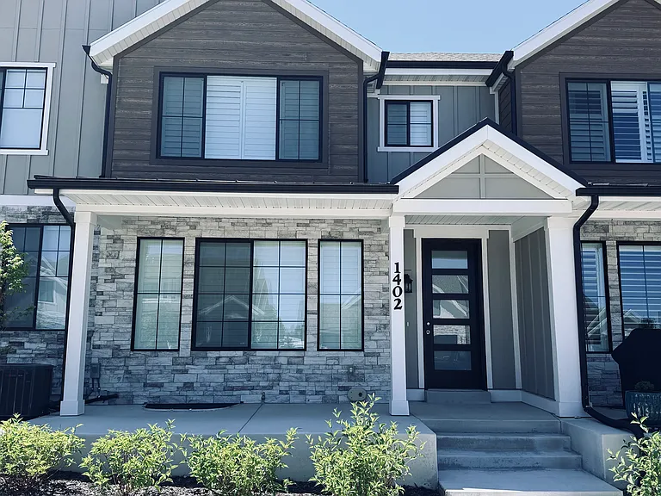
Welcome home to this brand-new 3-bedroom, 2.5-bathroom townhome offering 1,614 square feet of thoughtfully designed living space in the highly desirable Chateau Ridge community in Sandy. This beautiful, light-filled home features an open-concept floor plan with crisp white walls, elegant white quartz countertops, stylish Craftsman cabinetry, and large windows that fill the home with natural light. The modern kitchen flows seamlessly into the living and dining areas, creating the perfect space for entertaining or relaxing at home. All three bedrooms feature spacious walk-in closets, while the primary suite offers a private retreat with a large soaking tub, dual vanities, and ample storage. Step outside to the welcoming front porch and enjoy stunning mountain views and the peaceful neighborhood setting. Additional features include a full-size washer and dryer, a spacious 2-car garage with a professionally finished epoxy floor, and convenient guest parking located directly in front of the home. Located on a quiet ridge adjacent to Dimple Dell Regional Park, you'll have immediate access to miles of scenic hiking, biking, and walking trails. Outdoor enthusiasts will appreciate being just 20-30 minutes from Utah's world-class ski resorts, including Snowbird, Alta, Brighton, and Solitude, while shopping, restaurants, grocery stores, and Interstate 215 are all just minutes away. The monthly HOA is included in the rent and covers water, sewer, trash service, and landscape maintenance, providing a convenient, low-maintenance lifestyle. With its modern finishes, breathtaking mountain views, unbeatable location, and close proximity to both outdoor recreation and everyday amenities, this exceptional townhome offers the perfect blend of comfort, convenience, and adventure.

The property manager

Nearby schools

Students who live in 1402 E Chateau Ridge Way attend the following Canyons District (Unified School District) public schools:
GreatSchools ratings are based on test scores and additional metrics when available.

1402 E Chateau Ridge Way
By contacting this property, you agree to our Terms of Use. Visit our Privacy Portal for more information. When you click “Send message”, we’ll send your inquiry to the property manager so they can reach out and answer your questions.

Find similar homes

Spot something off?Good catch. Flag it and help keep listings legit.