1401 SW Heather St

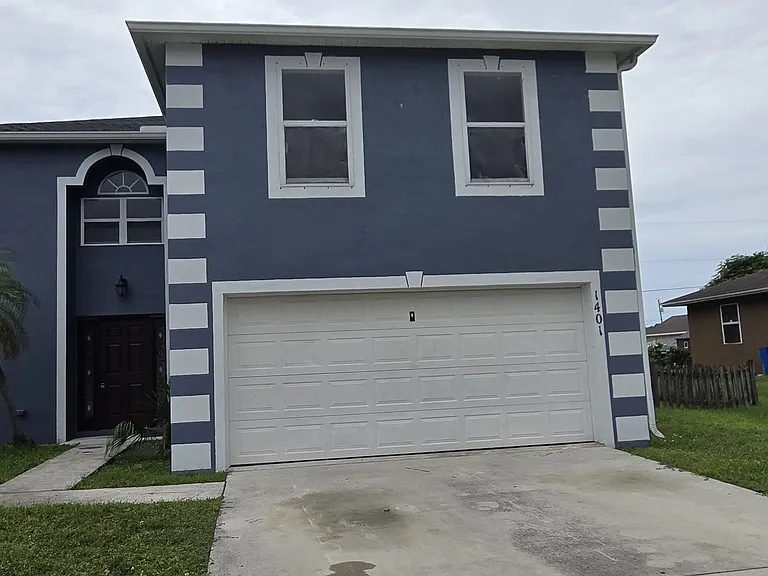
1401 SW Heather St — Photo 1
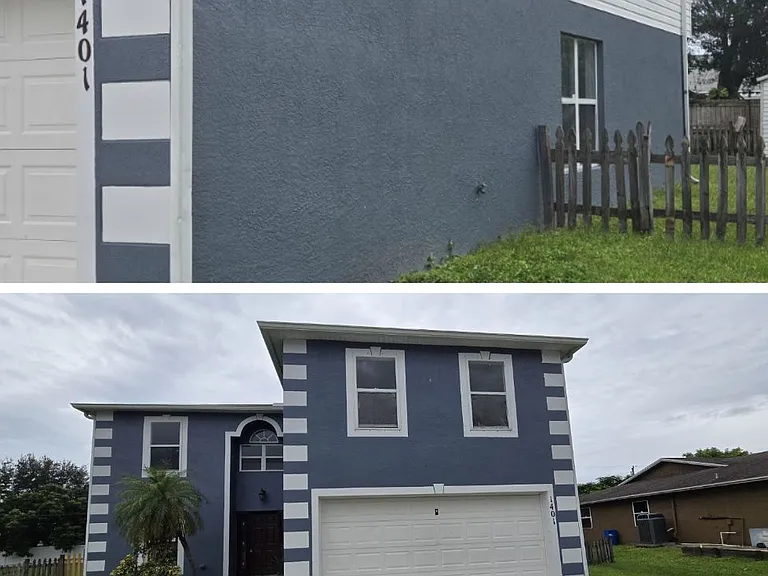
1401 SW Heather St — Photo 2
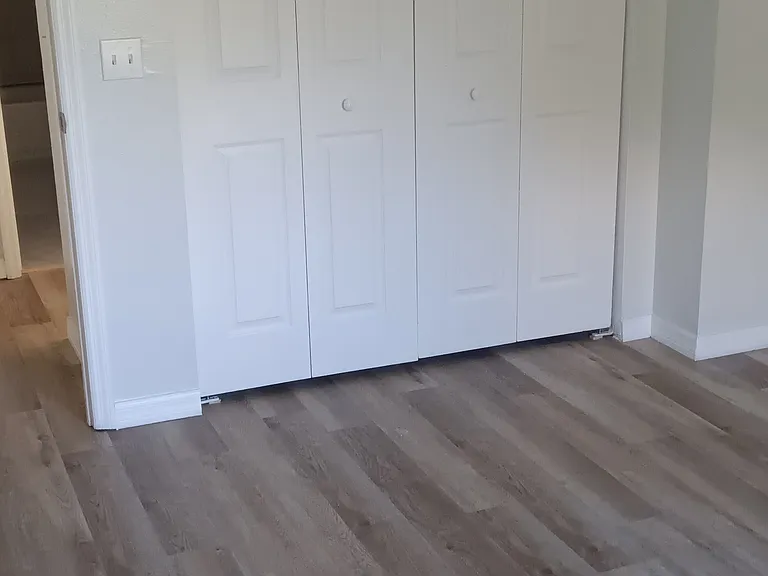
1401 SW Heather St — Photo 3
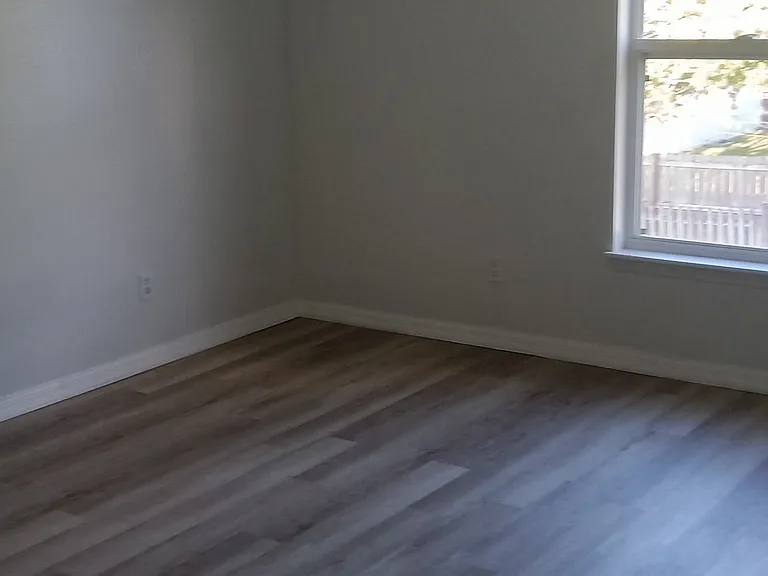
1401 SW Heather St — Photo 4
1401 SW Heather St — Photo 5
1401 SW Heather St — Photo 6
1401 SW Heather St — Photo 7
1401 SW Heather St — Photo 8
1401 SW Heather St — Photo 9
1401 SW Heather St — Photo 10
1401 SW Heather St — Photo 11
1401 SW Heather St — Photo 12
1401 SW Heather St — Photo 13
1401 SW Heather St — Photo 14
1401 SW Heather St — Photo 15
1401 SW Heather St — Photo 16
1401 SW Heather St — Photo 17
1401 SW Heather St — Photo 18
1401 SW Heather St — Photo 19
1401 SW Heather St — Photo 20
1401 SW Heather St — Photo 21
1401 SW Heather St — Photo 22
1401 SW Heather St — Photo 23
1401 SW Heather St — Photo 24
1401 SW Heather St — Photo 25
1401 SW Heather St — Photo 26
1401 SW Heather St — Photo 27
1401 SW Heather St — Photo 28
1401 SW Heather St — Photo 29
1401 SW Heather St — Photo 30
1401 SW Heather St — Photo 31
1401 SW Heather St — Photo 32

$2,700/ mo
Doesn't include deposits and fees
4 beds2 baths2808 sqft house
1401 SW Heather St
Your booked tour

What you get

Pet-friendlyLaundryAir conditioning

Costs, fees, and lease terms

Lease terms

1 year term. First and last month plus security deposit are due before moving in.

Pets

  • Dogs

    Allowed
    Number allowed1
  • Cats

    Allowed
    Number allowed1

The neighborhood

About the building

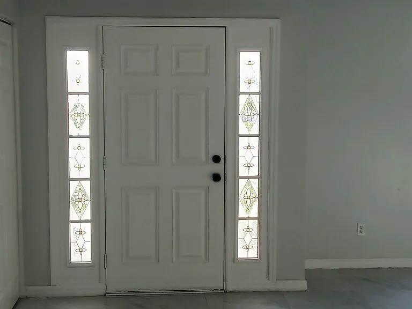
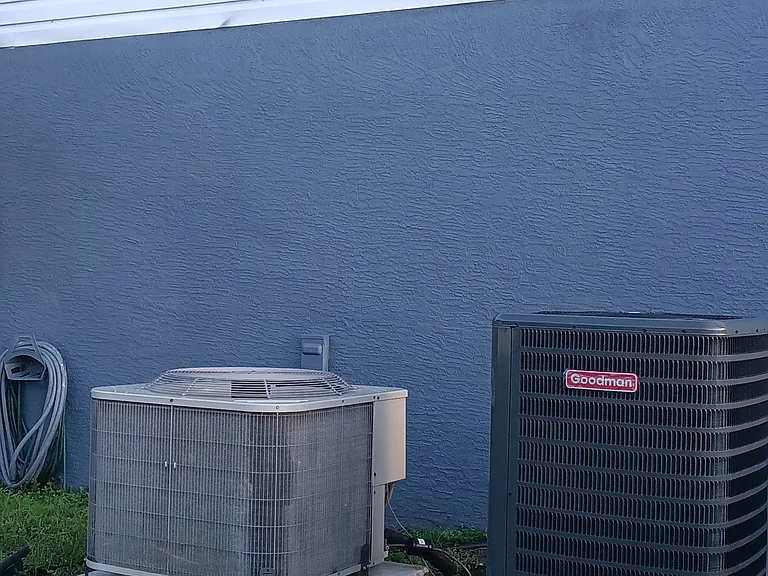
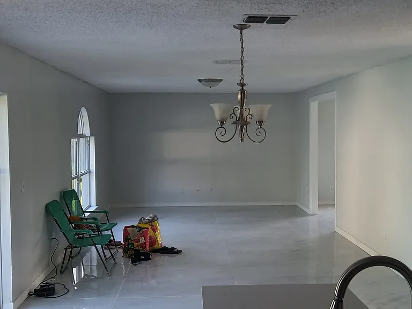
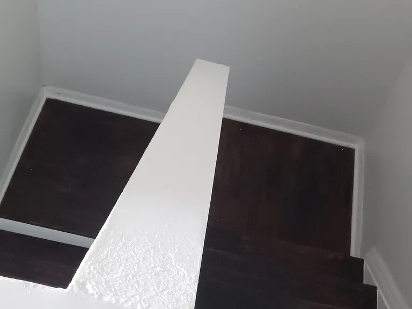
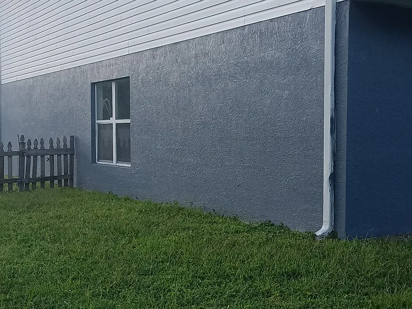
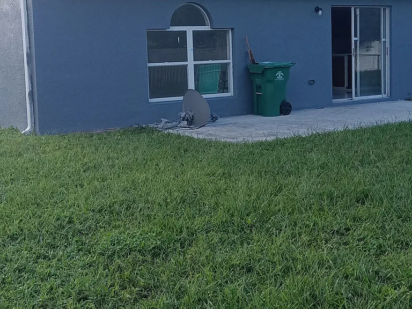
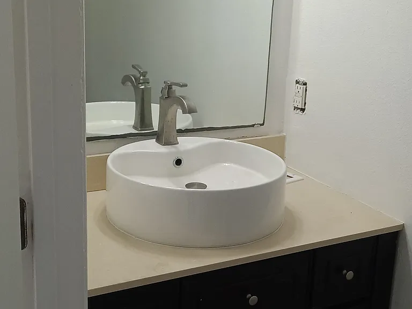
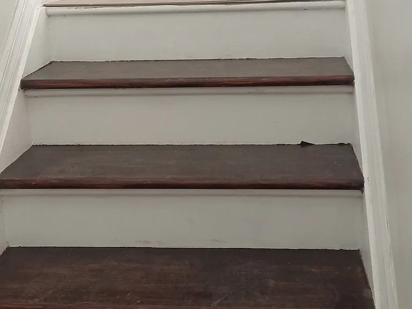
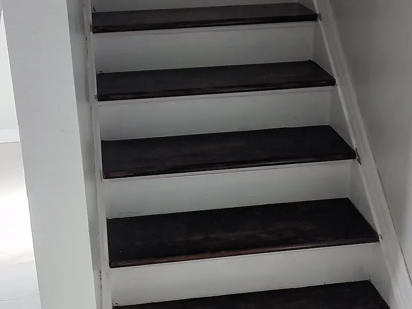
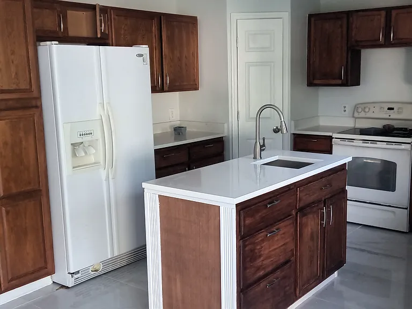
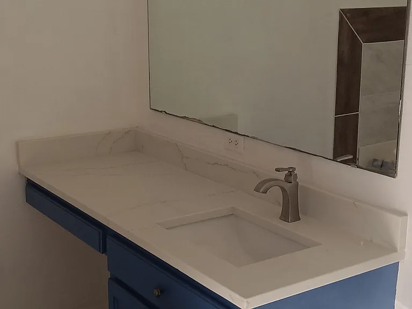
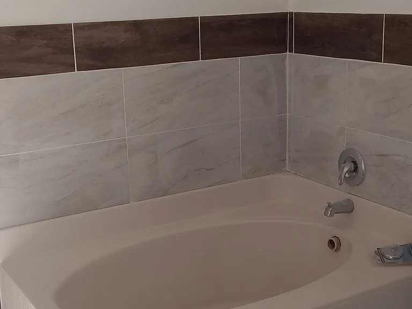
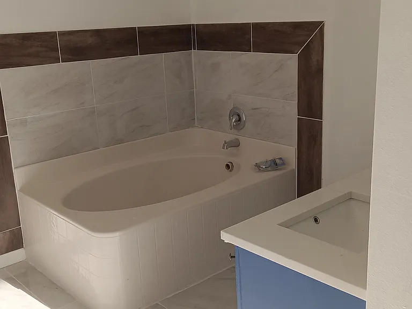
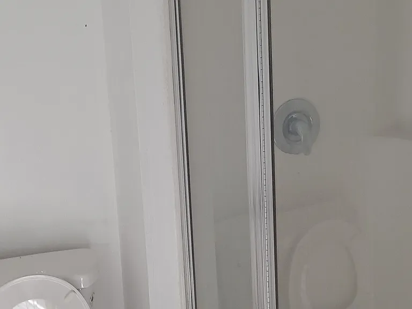
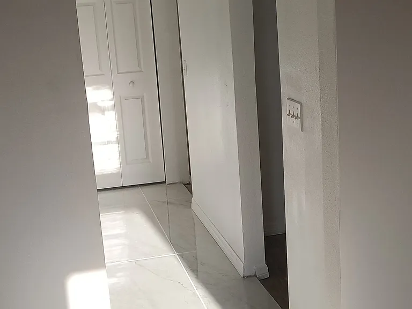
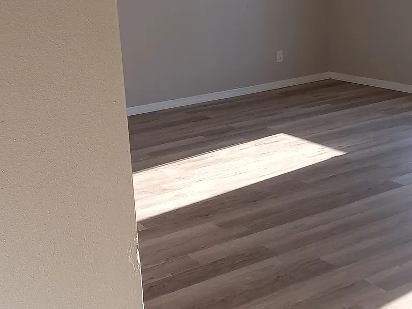
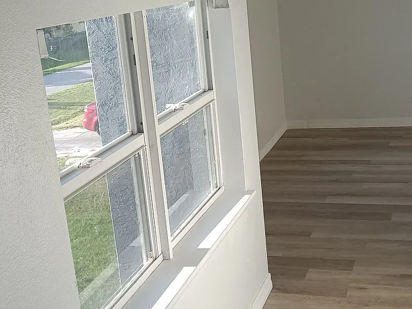
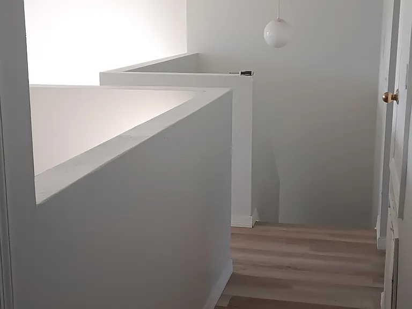
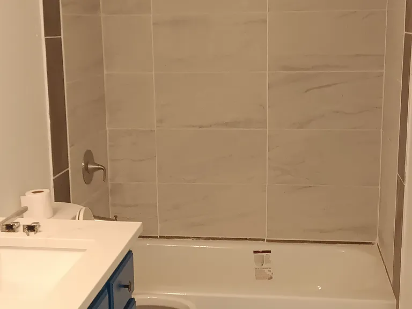
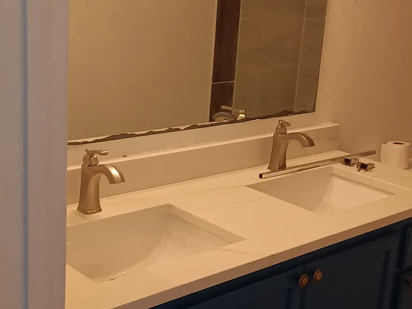
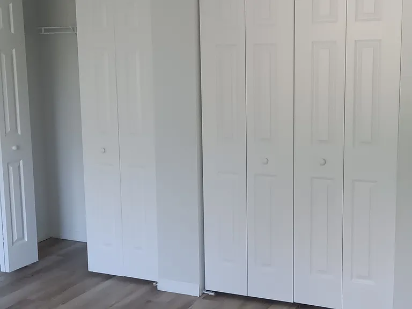
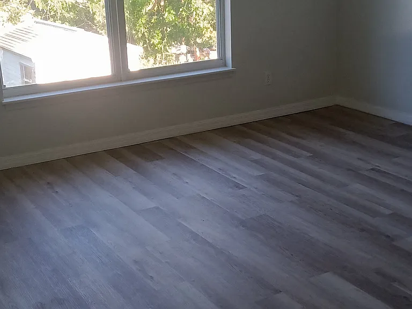
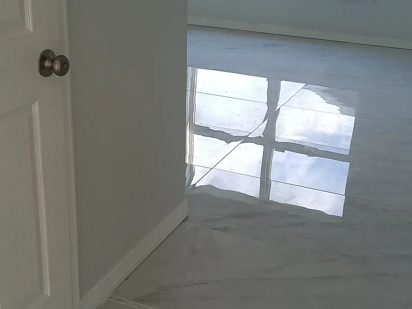
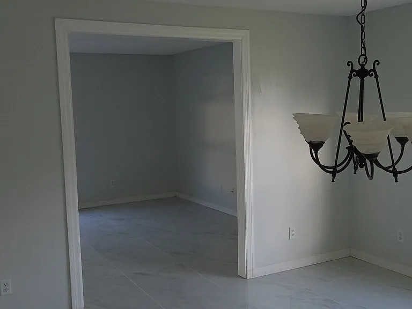
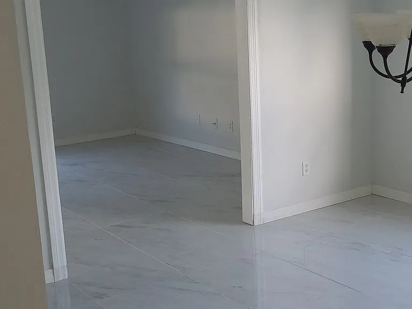
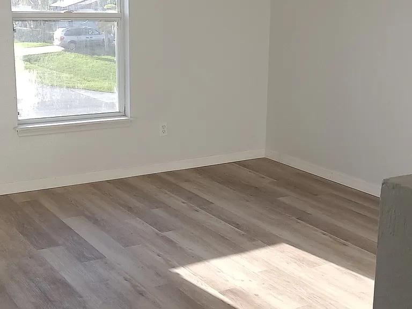
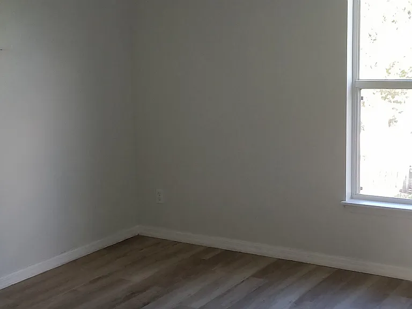
GENEROUS LAYOUT. SEPARATE FAMILY ROOM. GARDEN TUB. DINING ROOM. LARGE PATIO WELCOME TO THIS SPACIOUS 4 bedrooms, 2.5 bath 2-Story Home. This totally-renovated, inside out freshly painted offers a generous 4 bedrooms all located upstairs plus 2 5 bathrooms. Enjoy multiple living spaces including a formal living room, dining room and a separate family room. The eat-in kitchen includes 2 closet pantries. Interior features include tile throughout the ground floor and vinyl flooring upstairs, 2 AC units, one for each floor; a large laundry room for convenience. The Master Suite boasts 2 walk-in closets, a garden tub and a separate shower. The 2nd bathroom has dual vanities. The home also includes a 2 car garage. A detached 12ft/12ft shed for added storage is convenient on the huge backyard.

The property manager

Nearby schools

Students who live in 1401 SW Heather St attend the following St. Lucie (Unified School District) public schools:
Showing 3 of 10 schools.

GreatSchools ratings are based on test scores and additional metrics when available.

1401 SW Heather St
By contacting this property, you agree to our Terms of Use. Visit our Privacy Portal for more information. When you click “Send message”, we’ll send your inquiry to the property manager so they can reach out and answer your questions.

Find similar homes

Spot something off?Good catch. Flag it and help keep listings legit.