1401 S Clarkson St

1401 S Clarkson St — Photo 1
1401 S Clarkson St — Photo 2
1401 S Clarkson St — Photo 3
1401 S Clarkson St — Photo 4
1401 S Clarkson St — Photo 5
1401 S Clarkson St — Photo 6
1401 S Clarkson St — Photo 7
1401 S Clarkson St — Photo 8
1401 S Clarkson St — Photo 9
1401 S Clarkson St — Photo 10
1401 S Clarkson St — Photo 11
1401 S Clarkson St — Photo 12
1401 S Clarkson St — Photo 13
1401 S Clarkson St — Photo 14
1401 S Clarkson St — Photo 15
1401 S Clarkson St — Photo 16
1401 S Clarkson St — Photo 17
1401 S Clarkson St — Photo 18
1401 S Clarkson St — Photo 19
1401 S Clarkson St — Photo 20
1401 S Clarkson St — Photo 21
1401 S Clarkson St — Photo 22
1401 S Clarkson St — Photo 23
1401 S Clarkson St — Photo 24
1401 S Clarkson St — Photo 25
1401 S Clarkson St — Photo 26
1401 S Clarkson St — Photo 27
1401 S Clarkson St — Photo 28
1401 S Clarkson St — Photo 29
1401 S Clarkson St — Photo 30
1401 S Clarkson St — Photo 31
1401 S Clarkson St — Photo 32
1401 S Clarkson St — Photo 33
1401 S Clarkson St — Photo 34
1401 S Clarkson St — Photo 35
1401 S Clarkson St — Photo 36
Verified

$6,625/ mo
Total price
Now includes required monthly fees in total price
4 beds5 baths4848 sqft house
1401 S Clarkson St

Your booked tour

What you get

No petsIn-unit laundryAir conditioning

Costs, fees, and lease terms

Lease terms

Tenant pays all utilities.

Pricing comparison

$2634

At $6,625, this listing is priced $2634 more than the current market rate for a 4 bedroom home in Platt Park.

Pets

  • Dogs

    Not allowed
  • Cats

    Not allowed

The neighborhood

About the building

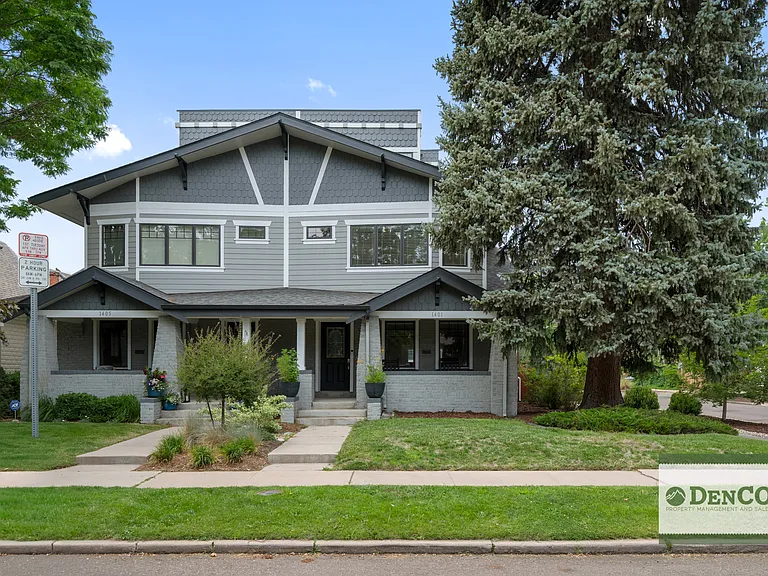
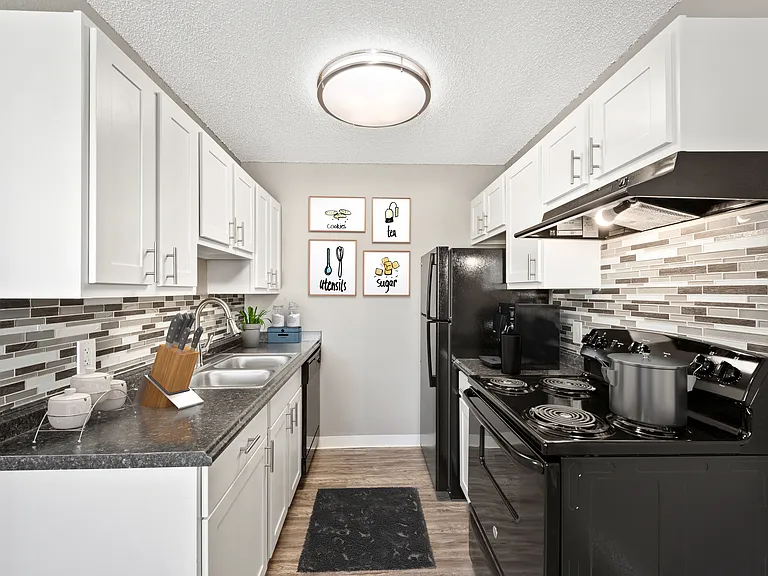
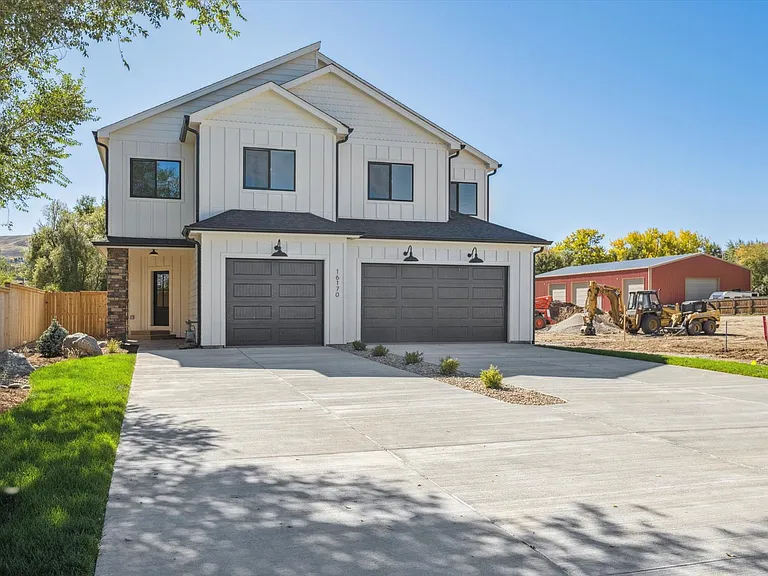
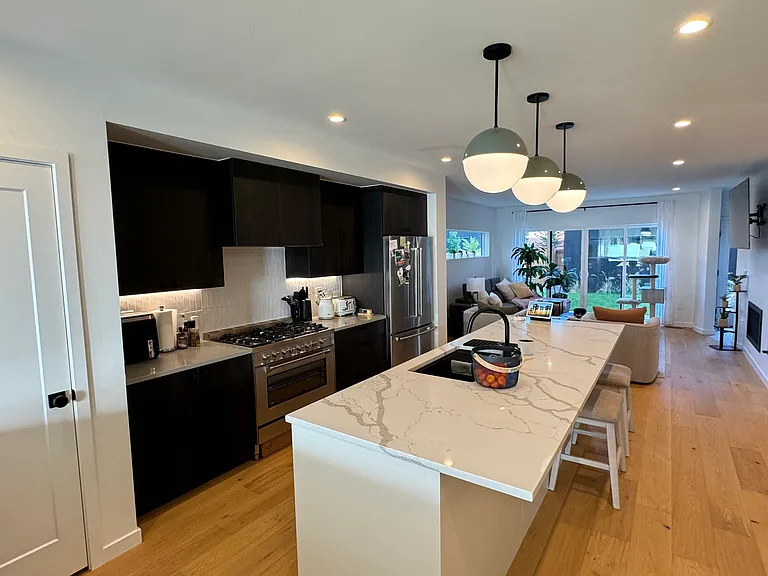
Luxury 4-Level Duplex in the Heart of Platt Park Welcome to 1401 S Clarkson Street, an exceptional four-level duplex offering over 4,800 square feet of thoughtfully designed living space in Denver's highly sought-after Platt Park neighborhood. Featuring four bedrooms, four full bathrooms, one half bath, and multiple living areas, this home combines modern finishes with a functional floor plan ideal for today's lifestyle. Enjoy your morning coffee on the covered front porch, complete with rocking chairs. Inside, the entry features a custom closet with built-in storage and shelving, creating the perfect drop zone. The main level is filled with natural light and showcases wide-plank hardwood floors throughout. The open-concept living room flows seamlessly into the dining area and chef-inspired kitchen, making it ideal for entertaining. The kitchen features a quartz island with breakfast bar, dark cabinetry, gas range, and a walk-in pantry with built-in shelving. Just off the kitchen, the family room overlooks the private backyard with low-maintenance landscaping, a raised patio, and access to the detached two-car garage. The finished, carpeted basement provides an expansive recreation room with egress windows, offering endless possibilities for a media room, home gym, game room, or additional living space. This level also includes a full bathroom with a walk-in shower and and large storage room. The second level features a spacious landing with hardwood flooring, a convenient laundry room, and two generously sized bedroom suites. The luxurious primary suite offers a walk-in closet and a spa-inspired bathroom with dual vanities, a jetted soaking tub, and an oversized walk-in shower with multiple shower heads. A private balcony completes this peaceful retreat. The secondary bedroom includes a walk-in closet and private en-suite bath. The fourth level includes two additional carpeted bedrooms that are perfect for guests, home offices, or hobbies. These bedrooms share a full hall bathroom. With four finished levels, multiple living zones, abundant storage, and quality finishes throughout, this home offers exceptional space and flexibility rarely found in Denver rentals. Located just blocks from South Pearl Street, you'll enjoy easy access to some of Denver's favorite restaurants, coffee shops, breweries, boutiques, and the popular South Pearl Street Sunday Farmers Market. Washington Park is just minutes away, while Whole Foods, Sprouts, the University of Denver, RTD Light Rail, and convenient access to I-25 make commuting and daily errands effortless. This beautifully maintained Platt Park home offers the perfect combination of luxury, location, and livability in one of Denver's most desirable neighborhoods. Available Now. Please call Venita with DenCO Property Management to schedule a private showing.

The property manager

DenCO Property Management and Sales
Verified listing

Nearby schools

Students who live in 1401 S Clarkson St attend the following Denver County 1 School District (Unified School District) public schools:

GreatSchools ratings are based on test scores and additional metrics when available.

1401 S Clarkson St

Verified listing

By contacting this property, you agree to our Terms of Use. Visit our Privacy Portal for more information. When you click “Send message”, we’ll send your inquiry to the property manager so they can reach out and answer your questions.

Find similar homes

Frequently asked questions

What is this home's pet policy?

There are no pets allowed at 1401 S Clarkson St. Please contact the property manager for up to date pet policy and fee information.

Is there laundry in the house?

This building offers in unit laundry.

Does the home offer parking?

For up to date tenant parking information, please contact 1401 S Clarkson St.

What Denver neighborhood is 1401 S Clarkson St in?

Your new apartment would be located in the Platt Park neighborhood.

What school district is this home in?

1401 S Clarkson St is within the Denver County 1 School District. Check out the additional Nearby Schools for more boundary details.

When was this listing last updated?

The property manager updated this rental listing 6 hours, 37 minutes ago.

Spot something off?Good catch. Flag it and help keep listings legit.