14005 Wyncrest Dr

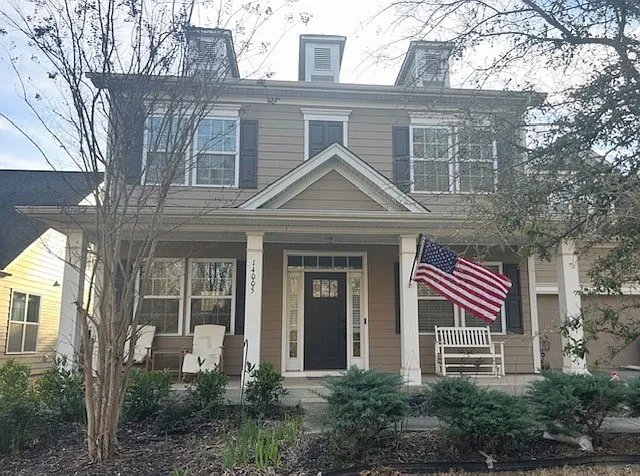
14005 Wyncrest Dr — Photo 1
Kitchen w/large island
Large foyer opening
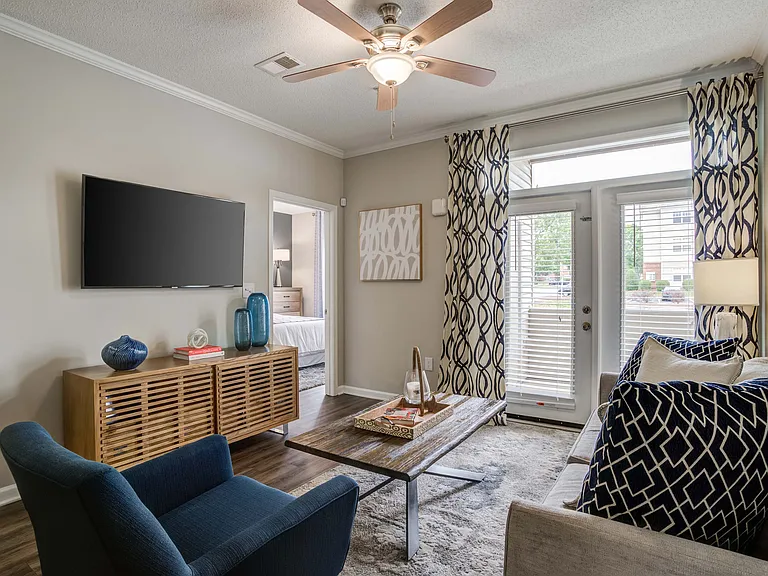
Large open Family Room
Breakfast area
Dining Room
Entry from dining room to kitchen
Mudroom w/Custom Cubbies. Entry from Garage
Office/Flex Room
Custom pantry
Large Master Bedroom w/tray ceiling
Master Custom Closet
Master Bath
Master Bath
Room #2
Room #3
Bedroom #4
2nd Full Bath upstairs
Laundry Room
14005 Wyncrest Dr — Photo 20
Large fenced in backyard

$3,350/ mo
Doesn't include deposits and fees
4 beds2.5 baths2901 sqft house
Available July 25
14005 Wyncrest Dr

Your booked tour

What you get

Dog-friendlyIn-unit laundryParkingAir conditioning

Costs, fees, and lease terms

Lease terms

1 year lease term only, No short-term rental. Tenant is responsible for utilities. Lawn care available for additional fee.

Pets

  • Dogs

    Allowed
    Number allowed1
  • Cats

    Not allowed

The neighborhood

About the building

Welcome to this open concept beautiful home with plenty of backyard space. This home features an open concept kitchen and living space. 4 large bedrooms, 2 1/2 bath, large walk in owners custom closet, huge owners bath, mudroom, fenced in backyard, washer and dryer included. Community pool and close Birkdale, walking trails, parks, and everything Huntersville has to offer! Available July 25, 2026.

The property manager

Nearby schools

Students who live in 14005 Wyncrest Dr attend the following Charlotte-Mecklenburg School District (Unified School District) public schools:

GreatSchools ratings are based on test scores and additional metrics when available.
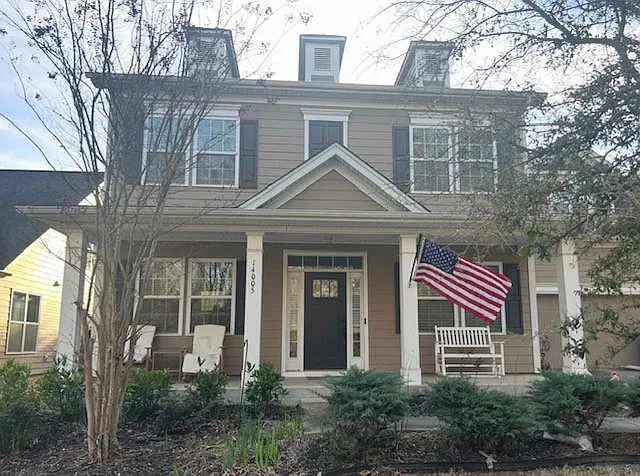
14005 Wyncrest Dr

By contacting this property, you agree to our Terms of Use. Visit our Privacy Portal for more information. When you click “Send message”, we’ll send your inquiry to the property manager so they can reach out and answer your questions.

Find similar homes

Spot something off?Good catch. Flag it and help keep listings legit.