Back to search
Contact
Tour

1400 Addison Lake St

1400 Addison Lake St — Photo 1
1400 Addison Lake St — Photo 2
1400 Addison Lake St — Photo 3
1400 Addison Lake St — Photo 4
1400 Addison Lake St — Photo 5
1400 Addison Lake St — Photo 6
1400 Addison Lake St — Photo 7
1400 Addison Lake St — Photo 8
1400 Addison Lake St — Photo 9
1400 Addison Lake St — Photo 10
1400 Addison Lake St — Photo 11
1400 Addison Lake St — Photo 12
1400 Addison Lake St — Photo 13
1400 Addison Lake St — Photo 14
1400 Addison Lake St — Photo 15
1400 Addison Lake St — Photo 16
1400 Addison Lake St — Photo 17
1400 Addison Lake St — Photo 18
1400 Addison Lake St — Photo 19
1400 Addison Lake St — Photo 20
1400 Addison Lake St — Photo 21
1400 Addison Lake St — Photo 22
1400 Addison Lake St — Photo 23
1400 Addison Lake St — Photo 24
1400 Addison Lake St — Photo 25
1400 Addison Lake St — Photo 26
1400 Addison Lake St — Photo 27
1400 Addison Lake St — Photo 28
1400 Addison Lake St — Photo 29
1400 Addison Lake St — Photo 30
1400 Addison Lake St — Photo 31
1400 Addison Lake St — Photo 32
1400 Addison Lake St — Photo 33
1400 Addison Lake St — Photo 34
1400 Addison Lake St — Photo 35
1400 Addison Lake St — Photo 36
1400 Addison Lake St — Photo 37
1400 Addison Lake St — Photo 38
1400 Addison Lake St — Photo 39
1400 Addison Lake St — Photo 40
1400 Addison Lake St — Photo 41
1400 Addison Lake St — Photo 42
1400 Addison Lake St — Photo 43
1400 Addison Lake St — Photo 44
1400 Addison Lake St — Photo 45
1400 Addison Lake St — Photo 46
1400 Addison Lake St — Photo 47
1400 Addison Lake St — Photo 48
1400 Addison Lake St — Photo 49
1400 Addison Lake St — Photo 50
1400 Addison Lake St — Photo 51
1400 Addison Lake St — Photo 52
1400 Addison Lake St — Photo 53
1400 Addison Lake St — Photo 54
1400 Addison Lake St — Photo 55
1400 Addison Lake St — Photo 56
1400 Addison Lake St — Photo 57
1400 Addison Lake St — Photo 58
1400 Addison Lake St — Photo 59
1400 Addison Lake St — Photo 60
1400 Addison Lake St — Photo 61
1400 Addison Lake St — Photo 62
1400 Addison Lake St — Photo 63
1400 Addison Lake St — Photo 64
Verified

$2,995/ mo
Doesn't include deposits and fees
5 beds3 baths3980 sqft house
1400 Addison Lake St

Your booked tour

What you get

Dog-friendlyPool

Costs, fees, and lease terms

Pets

  • Dogs

    Allowed
  • Cats

    Not allowed

The neighborhood

About the building

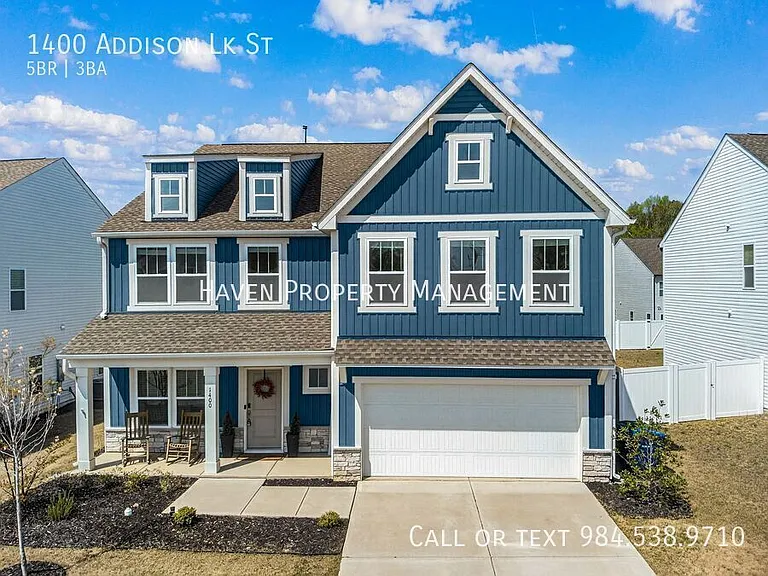
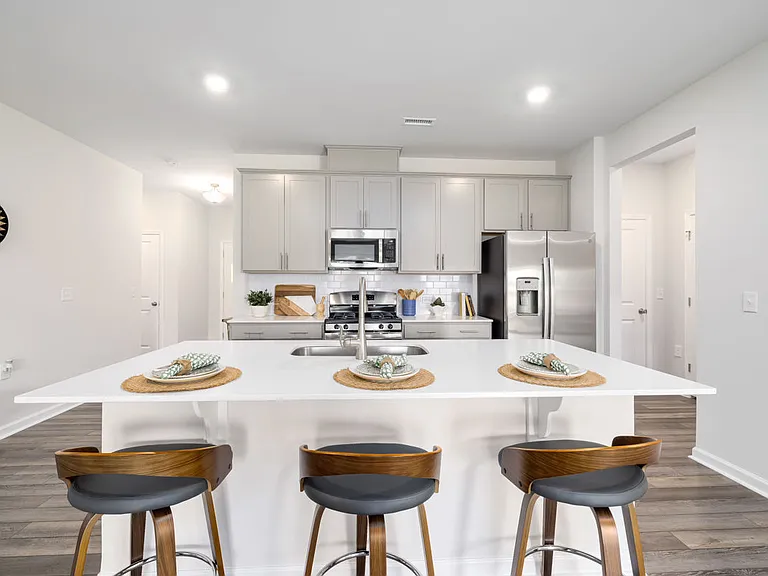
Offered by Haven Property Management by Ginger & Co. Welcome to 1400 Addison Lake Street in the desirable Arlington Meadows community of Fuquay-Varina! This spacious 5-bedroom, 3 full bathroom home offers a thoughtfully designed living space, blending modern finishes, flexible living areas, and everyday comfort. Step inside to a bright, open-concept layout filled with natural light. The main level features a private home office, a guest bedroom, perfect for visitors or multi-generational living. The expansive living room flows seamlessly into the dining area and gourmet kitchen, creating an ideal space for entertaining and everyday living. The chef-inspired kitchen is a true centerpiece, complete with quartz countertops, a large center island, abundant cabinetry, a dedicated coffee station, and an oversized walk-in pantry for exceptional storage. A convenient drop zone just inside the garage entry helps keep daily essentials organized. Upstairs, you'll find a spacious primary suite featuring two walk-in closets and a luxurious ensuite bathroom with dual vanities, a soaking tub, and a separate walk-in shower. Three additional bedrooms offer generous space, while the oversized bonus room provides endless possibilities as a media room, playroom, home gym, or second living area. An upstairs laundry room adds even more convenience. Additional features include a two-car attached garage, welcoming front porch, backyard patio, and a thoughtfully designed floor plan that offers both functionality and flexibility. Located just minutes from Downtown Fuquay-Varina, you'll enjoy easy access to local restaurants, breweries, shopping, parks, and community events. Convenient access to NC-55, US-401, and NC-540 makes commuting to Raleigh, Holly Springs, Apex, and the surrounding Triangle area a breeze. Lease Length: Minimum 12 Months Lease Fee: $75 Pet Policy: Dogs are welcome with owner approval. 50 lbs or less. *This property does not accept Section 8. Resident Benefits Package (RBP) At Haven Property Management, we provide a Resident Benefits Package (RBP) to make renting easier and more convenient. The package includes: - Rent plus pest control - Air filter delivery - Utility setup assistance - Credit building support And more (check last photo for more information) Rate: $43/month (required with rental). Residents can personalize some components during onboarding, which may increase or decrease the monthly amount. Liability insurance options are also available. Full details provided upon application. Qualification Requirements: - Credit score of 620 or higher - Income of at least 3x the monthly rent - Positive rental history - No co-signers accepted Screening Information: The screening will - Check your credit report - Check for any past evictions - Verify your employment, if applicable - Ensure personal income is sufficient and verifiable - Verify your previous landlord references - Perform a criminal background screening We encourage you NOT TO APPLY if you: * Have credit scores below 620 * Have ever been evicted * Have a bad rental history * Have recent or drug/violence-related felonies Application Instructions: (2) Each occupant 18 years or older must submit a separate application (3) Applications will not be processed until all required information is submitted, including: - Income documentation for verification - Completed applications for all adult occupants - Previous landlord information for rental history verification Application Approval & Move-In Process: Once your application is approved, a signed lease and payment of the security deposit are required within five (5) days to secure the property. Key Release Policy: Keys will be released in person to leaseholders only. At the time of key pickup, leaseholders must present the following: - A valid photo ID - Proof of renter's insurance with the leaseholder's name listed (binder only; declaration page not accepted) - Confirmation of utilities set up in the leaseholder's name - All required documents must be presented in person to complete the key release process. Any advertised move-in special or promotion is subject to change at any time and must be verified with management prior to submitting an application. Clubhouse Nearby Walking Trails None

Nearby schools

Students who live in 1400 Addison Lake St attend the following Harnett County School District (Unified School District) public schools:

GreatSchools ratings are based on test scores and additional metrics when available.

1400 Addison Lake St

Verified listing

By contacting this property, you agree to our Terms of Use. Visit our Privacy Portal for more information. When you click “Send message”, we’ll send your inquiry to the property manager so they can reach out and answer your questions.

Find similar homes

Frequently asked questions

What is this home's pet policy?

There are small dogs allowed at 1400 Addison Lake St. Please contact the property manager for up to date pet policy and fee information.

Is there laundry in the house?

Please contact 1400 Addison Lake St for information regarding laundry amenities.

Does the home offer parking?

For up to date tenant parking information, please contact 1400 Addison Lake St.

What Fuquay Varina neighborhood is 1400 Addison Lake St in?

Your new apartment would be located in the Fuquay Varina neighborhood.

What school district is this home in?

1400 Addison Lake St is within the Harnett County School District. Check out the additional Nearby Schools for more boundary details.

When was this listing last updated?

The property manager updated this rental listing 11 hours, 24 minutes ago.

Spot something off?Good catch. Flag it and help keep listings legit.