140 Zachary Cres

140 Zachary Cres — Photo 1
140 Zachary Cres — Photo 2
140 Zachary Cres — Photo 3
140 Zachary Cres — Photo 4
140 Zachary Cres — Photo 5
140 Zachary Cres — Photo 6
140 Zachary Cres — Photo 7
140 Zachary Cres — Photo 8
140 Zachary Cres — Photo 9
140 Zachary Cres — Photo 10
140 Zachary Cres — Photo 11
140 Zachary Cres — Photo 12
140 Zachary Cres — Photo 13
140 Zachary Cres — Photo 14
140 Zachary Cres — Photo 15
140 Zachary Cres — Photo 16
140 Zachary Cres — Photo 17
140 Zachary Cres — Photo 18
140 Zachary Cres — Photo 19
140 Zachary Cres — Photo 20
140 Zachary Cres — Photo 21
140 Zachary Cres — Photo 22
140 Zachary Cres — Photo 23
140 Zachary Cres — Photo 24
140 Zachary Cres — Photo 25
140 Zachary Cres — Photo 26
140 Zachary Cres — Photo 27
140 Zachary Cres — Photo 28
140 Zachary Cres — Photo 29
140 Zachary Cres — Photo 30
140 Zachary Cres — Photo 31
140 Zachary Cres — Photo 32
140 Zachary Cres — Photo 33
140 Zachary Cres — Photo 34
140 Zachary Cres — Photo 35
140 Zachary Cres — Photo 36
140 Zachary Cres — Photo 37
140 Zachary Cres — Photo 38
140 Zachary Cres — Photo 39
140 Zachary Cres — Photo 40
140 Zachary Cres — Photo 41
140 Zachary Cres — Photo 42
140 Zachary Cres — Photo 43
140 Zachary Cres — Photo 44
140 Zachary Cres — Photo 45
140 Zachary Cres — Photo 46
140 Zachary Cres — Photo 47

$5,400/ mo
Doesn't include deposits and fees
4 beds4 bathshouse
140 Zachary Cres
Your booked tour

What you get

In-unit laundryParkingAir conditioningPool

Costs, fees, and lease terms

The neighborhood

About the building

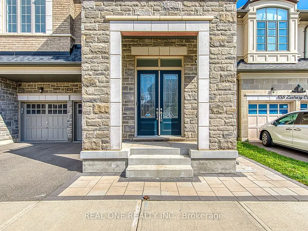
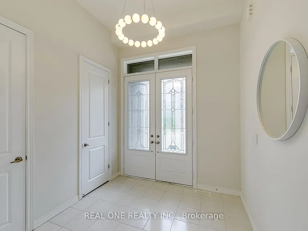
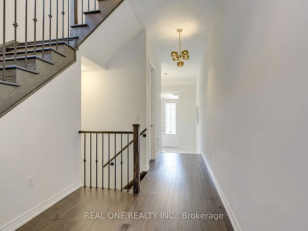
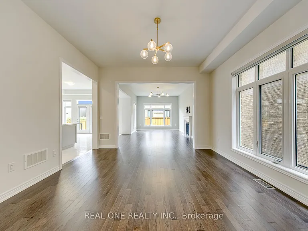
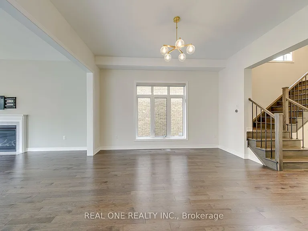
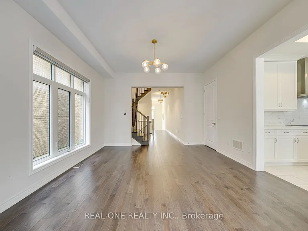
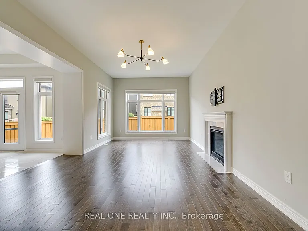
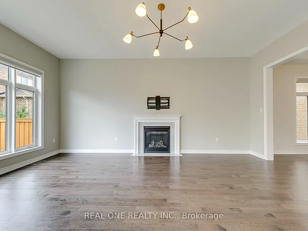
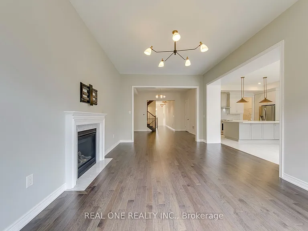
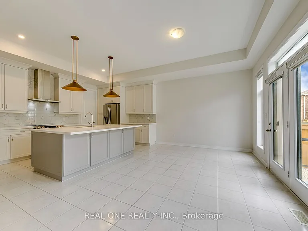
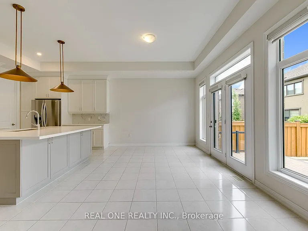
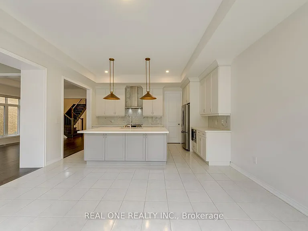
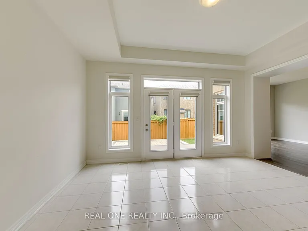
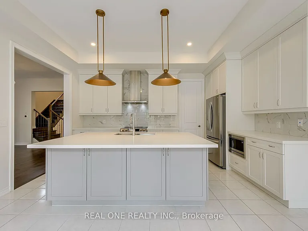
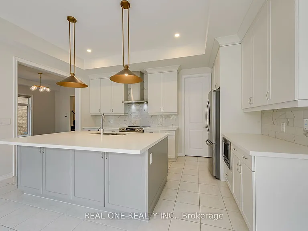
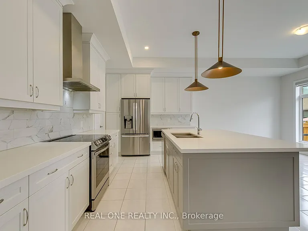
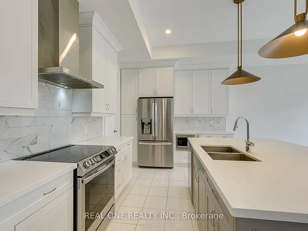
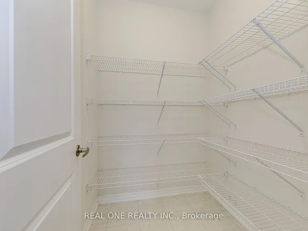
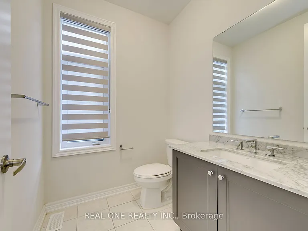
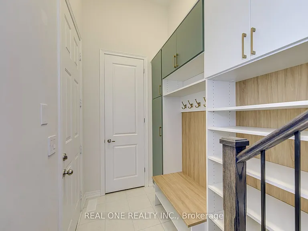
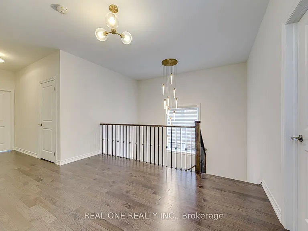
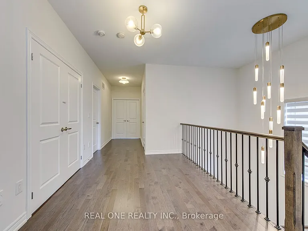
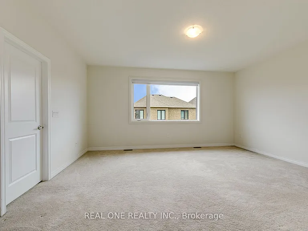
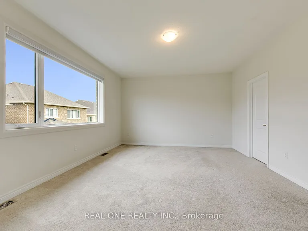
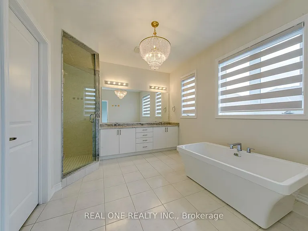
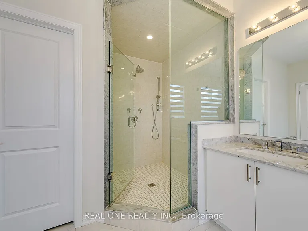
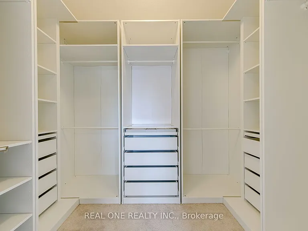
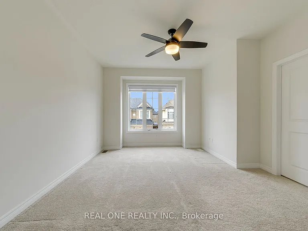
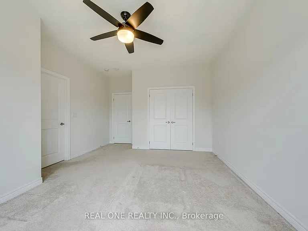
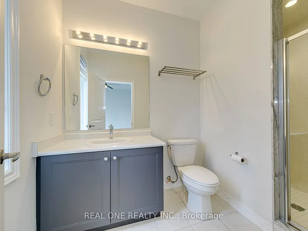
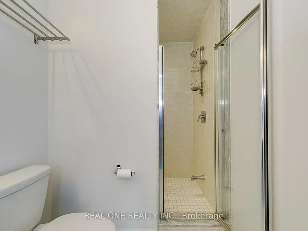
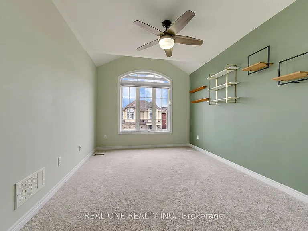
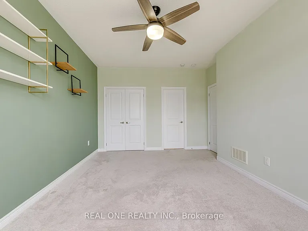
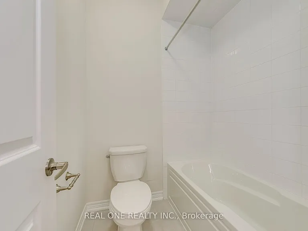
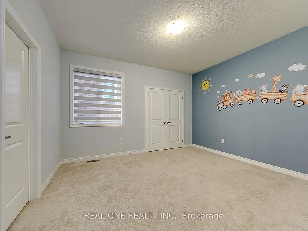
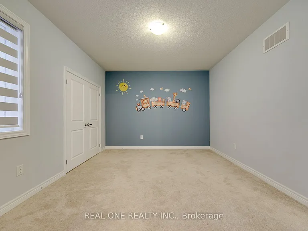
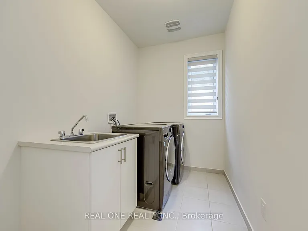
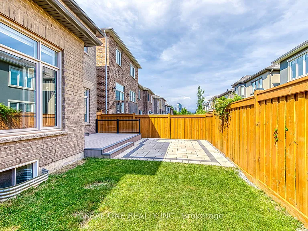
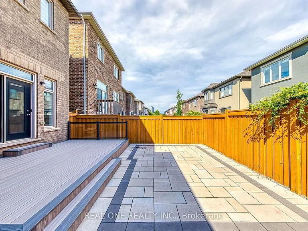
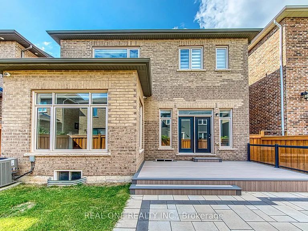
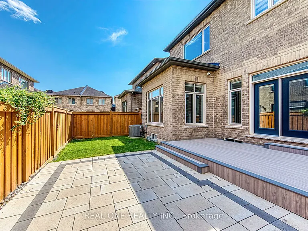
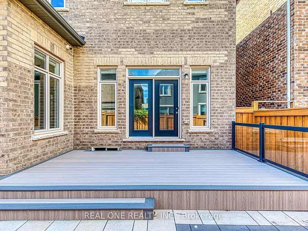
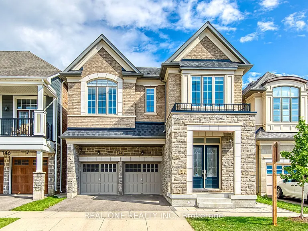
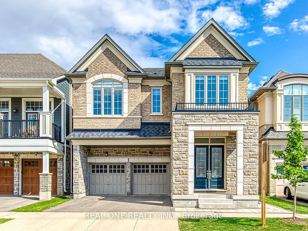
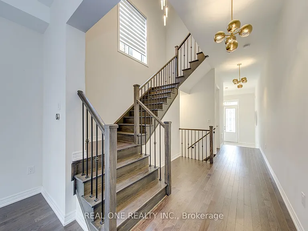
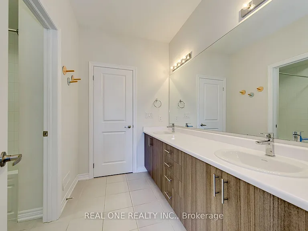
Great Space in This 4 Bedroom & 4 Bath Executive Home in Convenient Glenorchy Community! Bright Main Level with 10' Ceilings. Stunning Kitchen Boasts Porcelain Tile Flooring, Centre Island with Ample Storage & Breakfast Bar, Quartz Countertops, Stainless Steel Appliances, Walk-in Pantry & Bright Breakfast Area with Garden Door Walk-Out to Lovely Deck & Patio Area. Engineered Hardwood Flooring Thru Spacious Great Room with Gas Fireplace & Oversized Windows Overlooking the Backyard, Leading to Open Concept Dining Room with Oversized Windows. Modern 2pc Powder Room & Convenient Mud Room with Built-in Storage & Garage Access Complete the Main Level. 4 Bedrooms, 3 Full Baths & Convenient Upper Level Laundry Room on 2nd Level (with 9' Ceilings). Generous Primary Bedroom Features Large Walk-in Closet (with Extensive B/I Organizers) & 5pc Ensuite with Double Vanity, Freestanding Soaker Tub & Separate Shower. 2nd & 3rd Bedrooms Share Access to 5pc Semi-Ensuite with Double Vanity & Combination Tub/Shower. 4th/Guest Bedroom Boasts Private 3pc Ensuite! Convenient Built-in Organizers in Bedroom Closets. 3,146 Sq.Ft. of Above-Ground Living Space, Plus Loads of Potential in the Unfinished Basement with 9' Ceilings. Beautiful Interlocking Stone Driveway Leads to 2 Car Garage. Fabulous Location in Oakville's Thriving Glenorchy Community within Walking Distance to Parks & Trails, Schools, and the Uptown Core with Shopping, Restaurants & Many More Amenities... Plus Quick & Convenient Access to Public Transit & Hwys 407 & 403/QEW!

The property manager

Nearby schools

140 Zachary Cres
By contacting this property, you agree to our Terms of Use. Visit our Privacy Portal for more information. When you click “Send message”, we’ll send your inquiry to the property manager so they can reach out and answer your questions.

Find similar homes
Spot something off?Good catch. Flag it and help keep listings legit.