14 White St #1


14 White St #1 — Photo 1
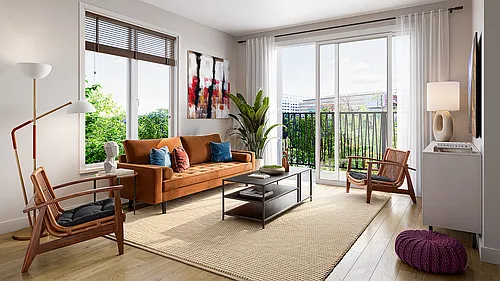
14 White St #1 — Photo 2

14 White St #1 — Photo 3
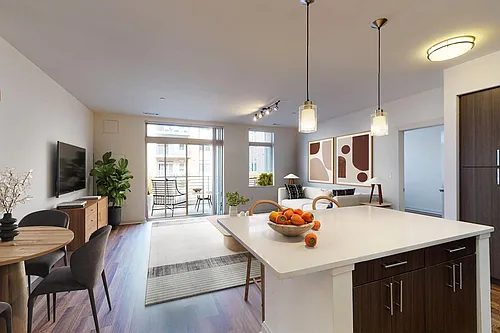
14 White St #1 — Photo 4
14 White St #1 — Photo 5
14 White St #1 — Photo 6
14 White St #1 — Photo 7
14 White St #1 — Photo 8
14 White St #1 — Photo 9
14 White St #1 — Photo 10
14 White St #1 — Photo 11
14 White St #1 — Photo 12
14 White St #1 — Photo 13
14 White St #1 — Photo 14
14 White St #1 — Photo 15
14 White St #1 — Photo 16
14 White St #1 — Photo 17
14 White St #1 — Photo 18
14 White St #1 — Photo 19
14 White St #1 — Photo 20
14 White St #1 — Photo 21
14 White St #1 — Photo 22
14 White St #1 — Photo 23

$3,500/ mo
Total price
Now includes required monthly fees in total price
2 beds1 bath1200 sqft condo
Available September 1
14 White St #1
Your booked tour

What you get

Dog-friendlyLaundryParkingAir conditioning

Costs, fees, and lease terms

Lease terms

Lease through August 31, 2027, then 1 year lease extensions. Owner pays for water. Renter responsible for electric. First month's rent due at signing. Last month rent and one month deposit due on move in. No smoking or vaping allowed. Parking for 2 car tandem. Owner takes care of landscaping, tenant responsible to share in snow removal.

Pricing comparison

$744

At $3,500, this listing is priced $744 more than the current market rate for a 2 bedroom home in Arlington.

Pets

  • Dogs

    Allowed
    Number allowed1
  • Cats

    Not allowed

The neighborhood

About the building

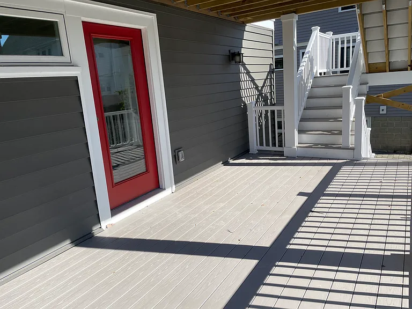
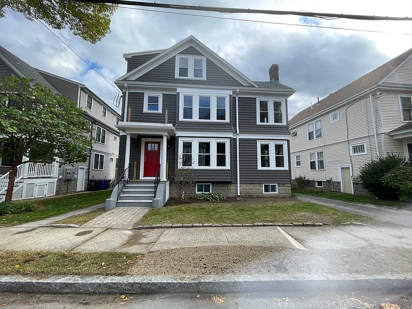
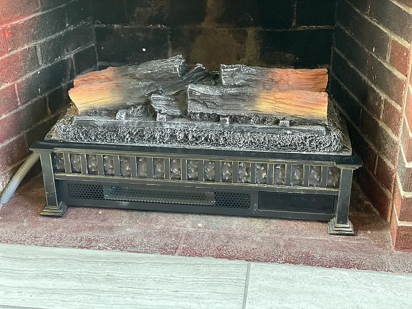
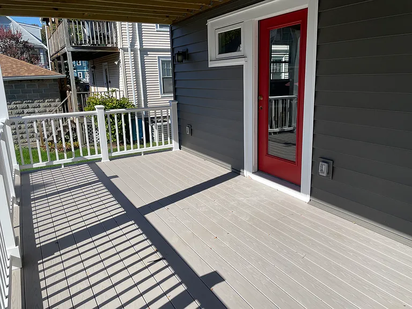
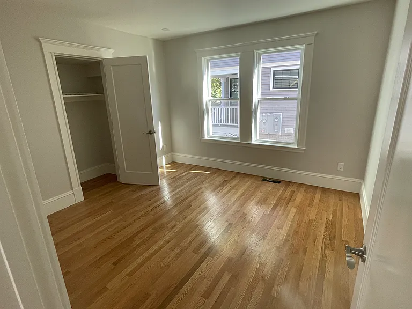
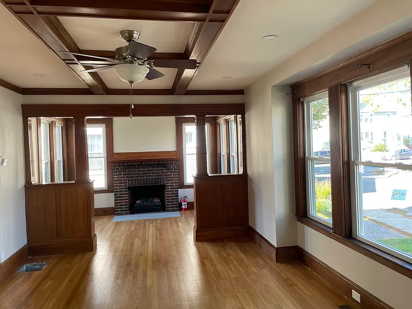
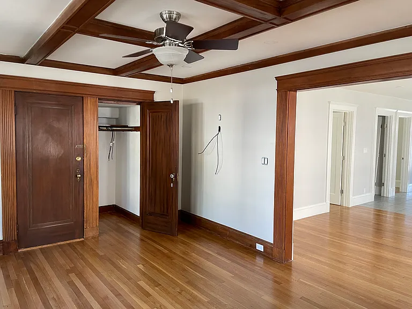
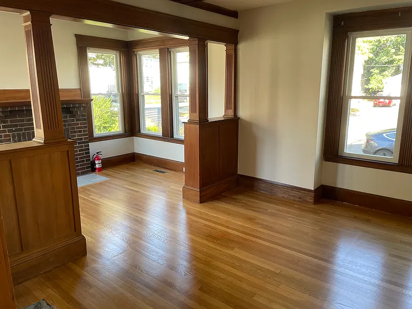
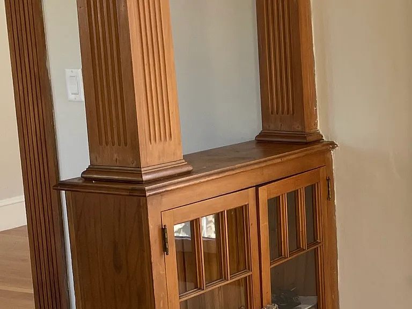
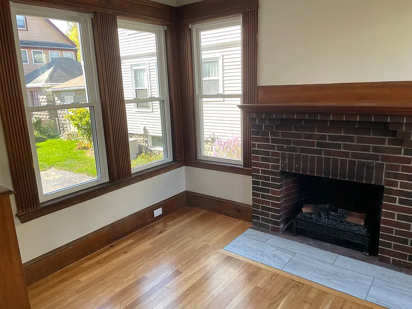
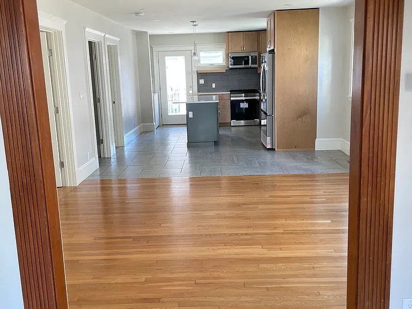
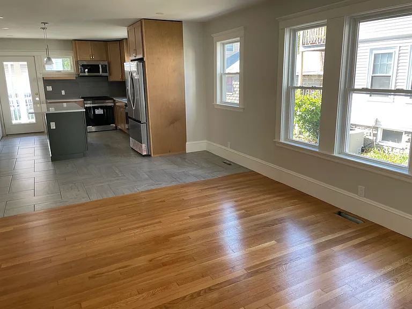
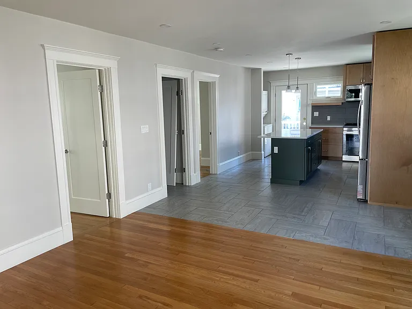
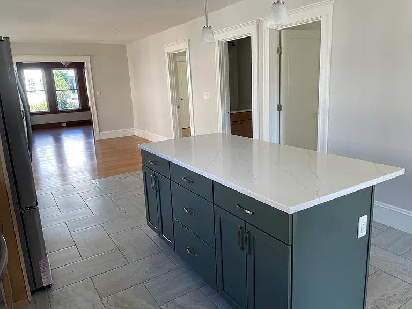
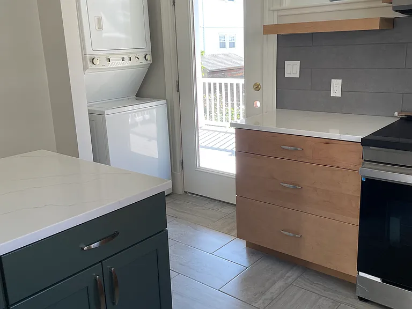
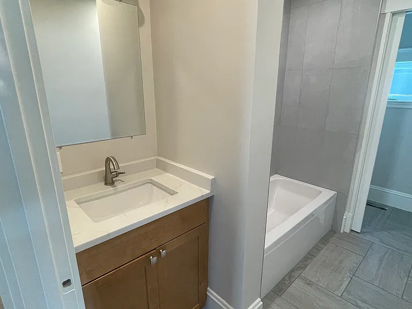
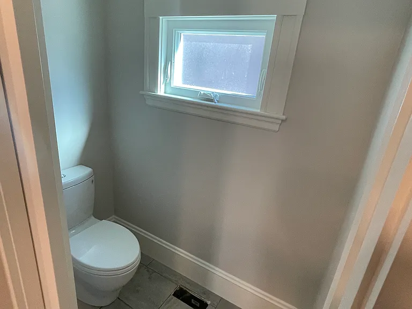
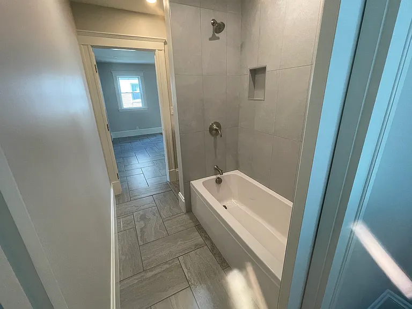
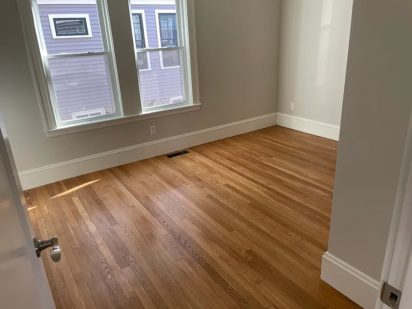
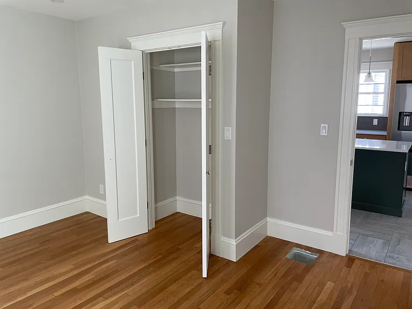
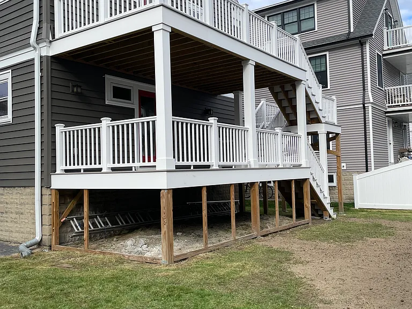
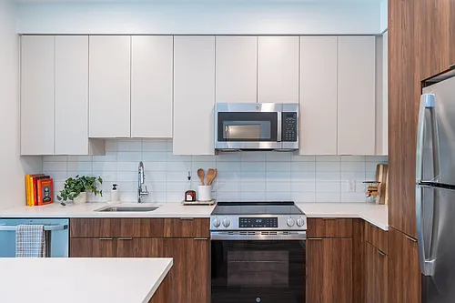
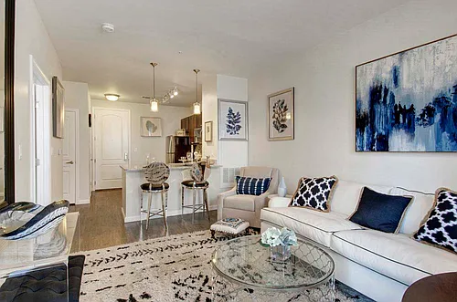
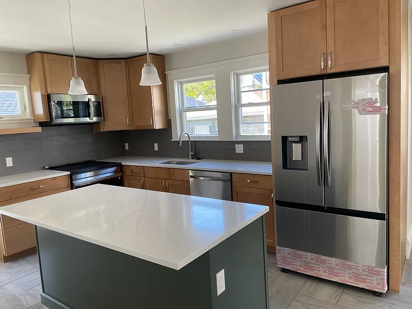
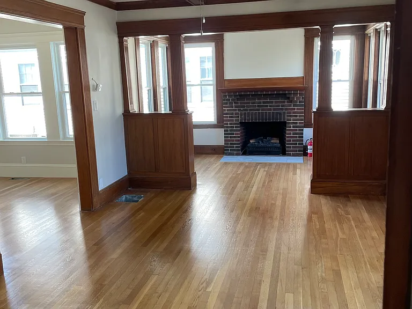
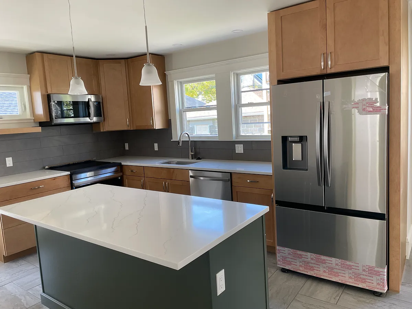
Sun-Drenched East Arlington Gem Private Deck Parking Showpiece Kitchen For showings, please book one of the available appointments. Move into a fully renovated, certified deleaded 2-bedroom in one of Arlington's most desirable, walkable neighborhoods. This first-floor home blends modern efficiency with classic charm and features a spectacular kitchen designed for both everyday living and entertaining. Standout Features Gorgeous modern kitchen with stainless steel appliances, large center island & elegant finishes Oversized private deck perfect for outdoor dining or container gardening Driveway parking for 2 cars (tandem) no circling the block Basement storage for bikes, strollers, or seasonal gear Efficient heat pump for heating and cooling Upgraded insulation and double-pane windows to lower energy costs 8-foot ceilings & original trim adding light and character Modern Comfort & Flow Open-concept floor plan with breakfast bar connecting kitchen, dining, and living areas Refinished oak floors throughout; tile in kitchen and bath Cozy electric fireplace and built-in bookshelves In-unit washer/dryer for everyday convenience CAT8 internet in bedrooms and living room for high-speed work-from-home Cable-ready TV hookups Upgraded lighting and ceiling fans in bedrooms Showpiece Kitchen Step into a bright, beautifully renovated kitchen that combines modern style with everyday functionality: All-new stainless steel appliances 36" refrigerator, induction stove, dishwasher, and disposal Tiled floors and stunning backsplash for a clean, contemporary look Large center island with pendant lighting ideal for cooking, hosting, or casual meals Abundant cabinet storage and a thoughtful layout that makes the space as practical as it is beautiful Bathroom Upgrades Elegant tiled floors and fully tiled tub area for a fresh, timeless finish Separate WC with pocket door for privacy Extra heater and dual vent fans for year-round comfort Outdoor & Neighborhood Perks Shared backyard plus private deck Steps to Thorndike Field, Magnolia Park & Minuteman Bike Trail 3 min to Hardy Elementary 10 min to Alewife Station & Capitol Square Easy walk to Spy Pond, Arlington Center & Fresh Pond shopping Transit & University Access Red Line at Alewife + buses to Harvard Sq., Porter Sq., Lexington & Arlington Heights Quick access to Routes 2, 16 & 60 Near Tufts, Harvard, MIT & Lesley Available: Sept 1, 2026 No Broker Fee A rare find with a stunning kitchen, private parking, outdoor space, energy efficiency, and unbeatable location. If you value light, walkability, and thoughtful upgrades, this home checks every box.

The property manager

14 White St #1

Nearby schools

Students who live in 14 White St #1 attend the following Arlington Public Schools (Unified School District) public schools:

GreatSchools ratings are based on test scores and additional metrics when available.

14 White St #1

By contacting this property, you agree to our Terms of Use. Visit our Privacy Portal for more information. When you click “Send message”, we’ll send your inquiry to the property manager so they can reach out and answer your questions.
Find similar homes

Similar listings comparison

This listing

14 White St #1

Studio$2,398+$2,835$2,745+$2,699+$2,658
1 bed$2,947+$2,847+$2,830+$3,049+$2,455+$2,951+
2 beds$3,500$3,485+$3,943+$3,870+$3,895+$4,075+$3,495+$3,190+$3,475+
3 beds$5,458+$4,865+$4,995+$5,135+
Total monthly price
Total price
Total price
Total price
Total price
Total price
Total price
Total price
Total price
Total price
Distance5.8 miles away3.5 miles away0.4 miles away5.4 miles away3.0 miles away3.4 miles away5.3 miles away4.3 miles away
PetsDogs AllowedCats and Dogs AllowedCats and Dogs AllowedCats and Dogs AllowedCats and Dogs AllowedCats and Dogs AllowedCats and Dogs AllowedCats and Dogs Allowed
LaundryWasher/Dryer HookupsIn UnitIn UnitIn Unit, SharedIn UnitSharedIn Unit
SecurityGated EntryControlled AccessControlled AccessControlled Access
A/CYesYesYesYesYes
DishwasherYesYes
ParkingYesYesYesYesYesYesYes
GymYesYesYesYesYesYesYes
PoolYesYesYesYes
Spot something off?Good catch. Flag it and help keep listings legit.