14 Saint Lukes Pl #1

14 Saint Lukes Pl #1 — Photo 1
14 Saint Lukes Pl #1 — Photo 2
14 Saint Lukes Pl #1 — Photo 3
14 Saint Lukes Pl #1 — Photo 4
14 Saint Lukes Pl #1 — Photo 5
14 Saint Lukes Pl #1 — Photo 6
14 Saint Lukes Pl #1 — Photo 7
14 Saint Lukes Pl #1 — Photo 8
14 Saint Lukes Pl #1 — Photo 9
14 Saint Lukes Pl #1 — Photo 10
14 Saint Lukes Pl #1 — Photo 11
14 Saint Lukes Pl #1 — Photo 12
14 Saint Lukes Pl #1 — Photo 13
14 Saint Lukes Pl #1 — Photo 14
14 Saint Lukes Pl #1 — Photo 15
14 Saint Lukes Pl #1 — Photo 16
14 Saint Lukes Pl #1 — Photo 17
14 Saint Lukes Pl #1 — Photo 18
14 Saint Lukes Pl #1 — Photo 19
14 Saint Lukes Pl #1 — Photo 20
14 Saint Lukes Pl #1 — Photo 21
14 Saint Lukes Pl #1 — Photo 22
14 Saint Lukes Pl #1 — Photo 23
14 Saint Lukes Pl #1 — Photo 24
14 Saint Lukes Pl #1 — Photo 25
14 Saint Lukes Pl #1 — Photo 26
14 Saint Lukes Pl #1 — Photo 27
14 Saint Lukes Pl #1 — Photo 28
14 Saint Lukes Pl #1 — Photo 29
14 Saint Lukes Pl #1 — Photo 30
14 Saint Lukes Pl #1 — Photo 31
14 Saint Lukes Pl #1 — Photo 32
14 Saint Lukes Pl #1 — Photo 33

$75k/ mo
Doesn't include deposits and fees
4 beds3.5 baths5155 sqft townhouse
Available November 1
14 Saint Lukes Pl #1
Your booked tour

What you get

Pet-friendlyIn-unit laundryAir conditioning

Costs, fees, and lease terms

Pets

  • Dogs

    Allowed
  • Cats

    Allowed

The neighborhood

About the building

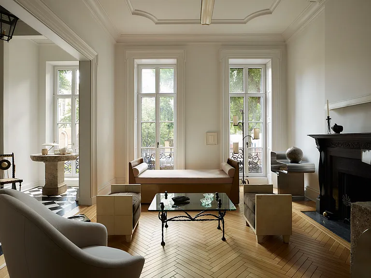
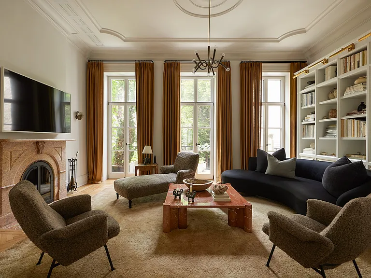
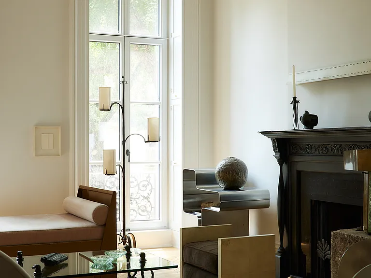
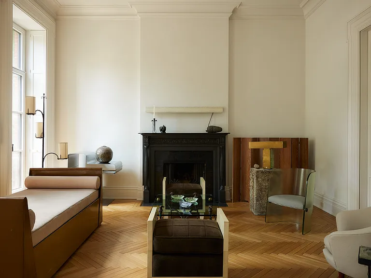
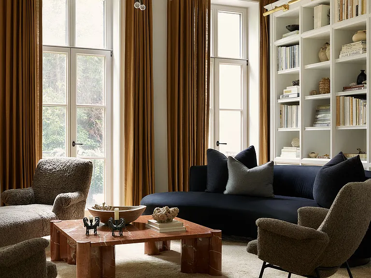
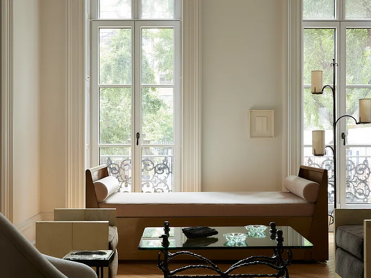
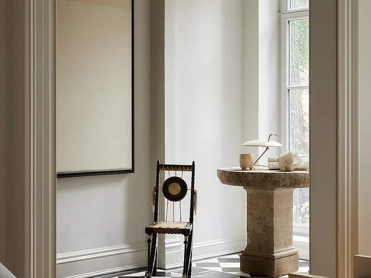
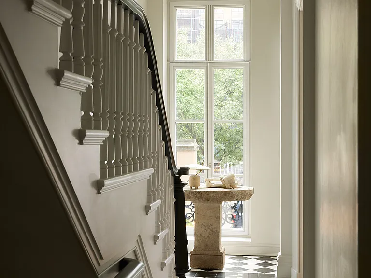
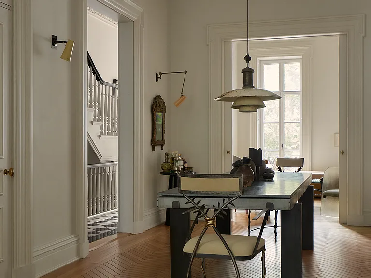
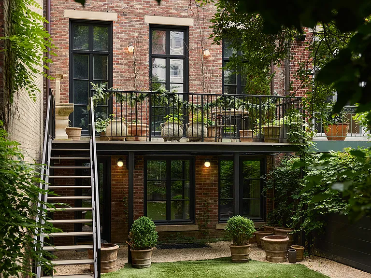
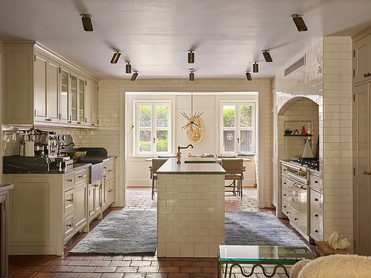
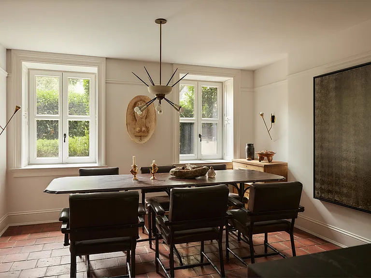
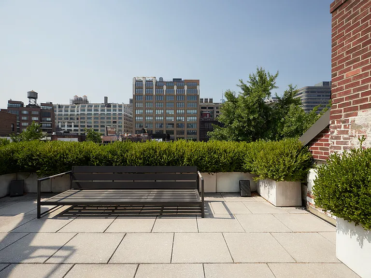
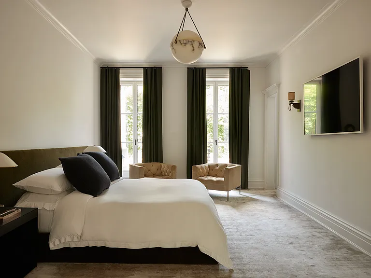
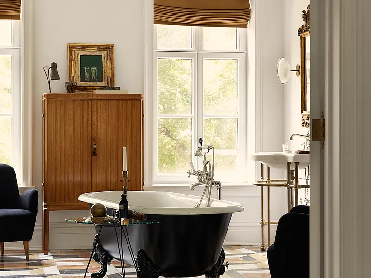
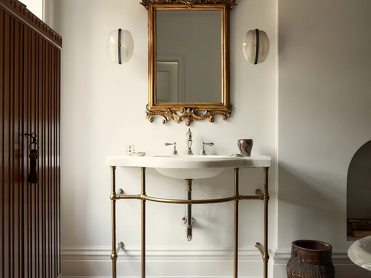
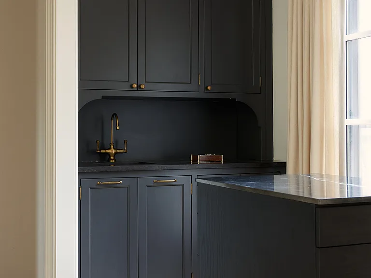
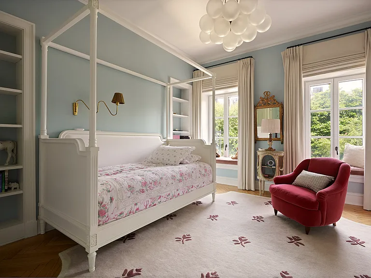
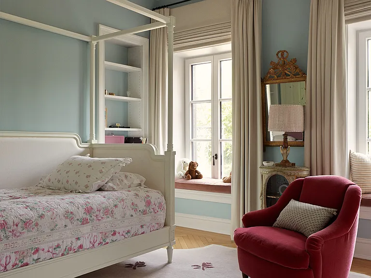
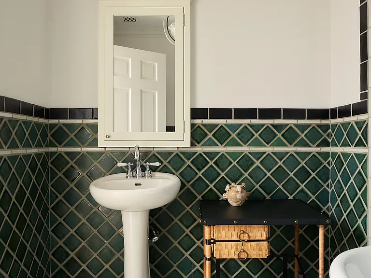
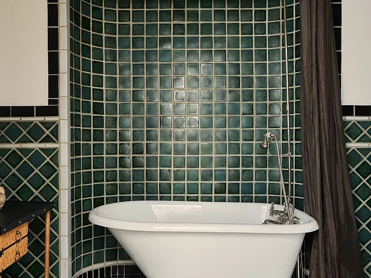
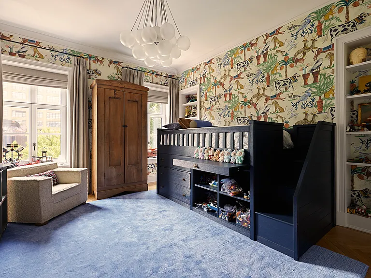
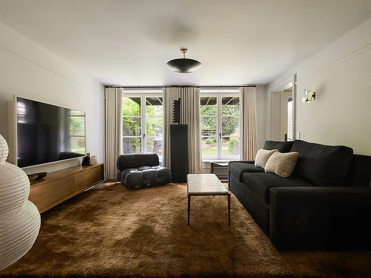
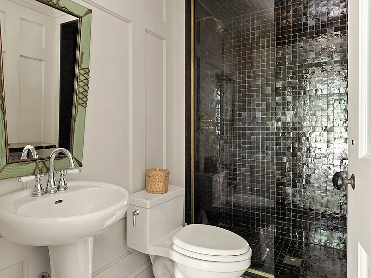
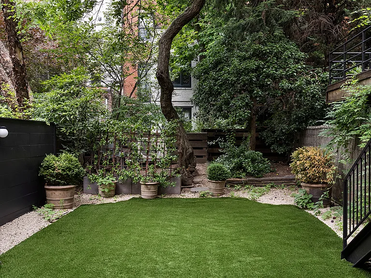
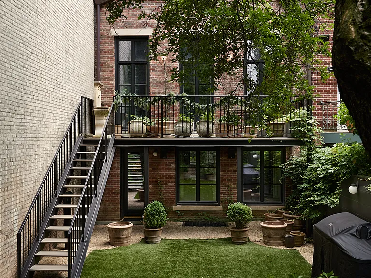
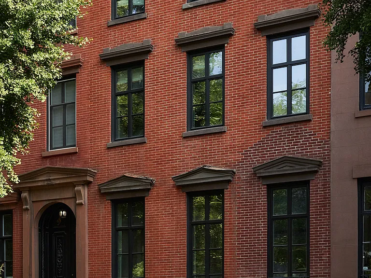
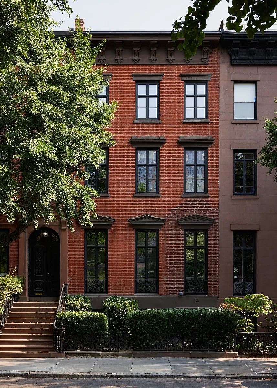
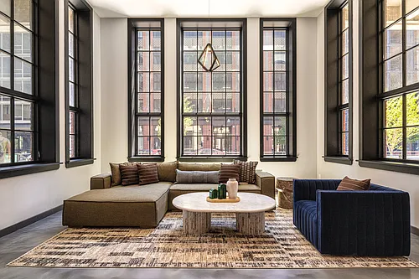
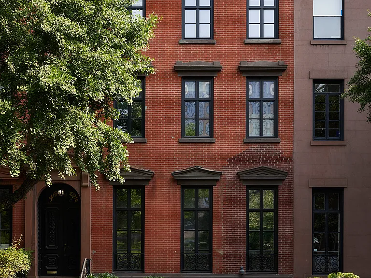
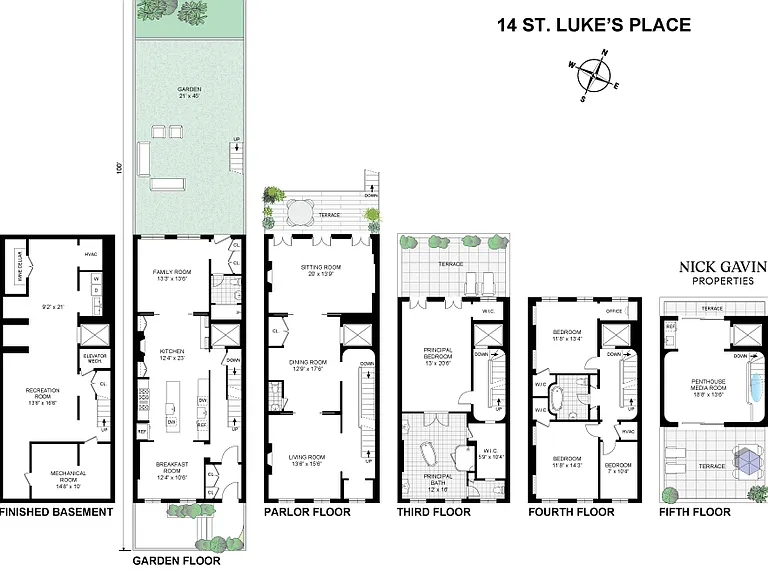
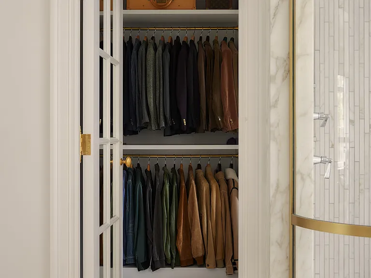
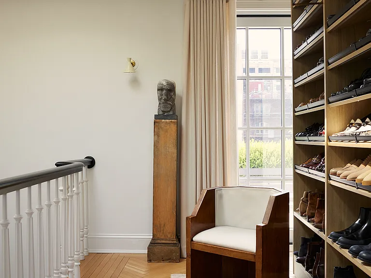
An authentic 1852 Italianate townhouse, meticulously restored into a passive-house sanctuary on one of the West Village's most coveted blocks available November 1. 14 St. Luke's Place is an authentic Italianate-style townhouse dating from 1852 that has been restored and renovated into a modern oasis with full attention to the sanctity of its original construction and design. Set on a 22'x100' lot and spanning over 5,000 square feet across five floors plus a finished basement, the house includes an elevator, four terraces, and a large 58' deep landscaped back garden. Restoration brought the home up to date with most rigorous modern codes, transforming it into an environmentally conscious passive house. This is a special offering on one of the best blocks in the West Village. One enters at the garden level, which is lighted by custom brass mono-point lights inspired by Jacques Quinet and features oak hutch and terra cotta floors throughout. The breakfast room opens to a grand chef's kitchen with oak cabinets, marble countertops, a center island, and a Lacanche 6-burner range. Through the kitchen, the north-facing media room leads to a landscaped backyard almost 60' deep. The garden level also includes the first of three working fireplaces in the house and a full bath. Up the stately staircase, the parlor level boasts 11'8" ceilings with northern and southern exposures, including views of the garden and tree-lined St. Luke's Place. With a unique triple parlor layout on this floor, the three distinct sections allow open entertainment in a grand setting, or closed off sections for more intimate gatherings. A black and white marble-tiled hallway opens to the generous living room, which features a marble fireplace. Through the parlor room, currently configured as a formal dining room, the north-facing family room, with another working fireplace, overlooks the private garden. Oversized windows on both the northern and southern ends of the house let in sumptuous all-day light to these robust public spaces. A large terrace adorns the back of the home at this level, creating an additional seating area and featuring stairs for direct access to the garden from the parlor level. The principal suite occupies the full third floor of the house, and includes another private terrace overlooking the garden. Two generous walk-in closets provide ample storage space. The principal bathroom, one of the jewels of the house, offers a custom marble pattern floor of St. Laurent, Rojo Alicante, Giallo Royale and Calacatta gold marbles; custom Luna Bianca oro marble countertops with matching brass washstands; and a steam shower enclosed in a solid brass and curved glass door. The fourth floor includes two more bedrooms, each with a walk-in closet, plus an optional fourth bedroom or home office. The top floor, also known as the penthouse, is currently configured as a luxurious dressing room, but also offers the opportunity for a lounge/den flanked by two large terraces and a restored oculus skylight. A full wet bar services this level. The elevator runs the full 6 floors of the house, including the penthouse, making this top floor a compelling adjunct for entertaining or simply basking in the sumptuous all-day natural light. The finished basement is set up as an oversized rec room, and has a separate wine cellar, laundry room, and discrete mechanical room. Throughout the house, triple-paned windows and an energy recovery ventilation system paired with ducted split HVAC systems create an ideal comfort and optimized quiet.

The property manager

14 Saint Lukes Pl #1
Compass

Nearby schools

Students who live in 14 Saint Lukes Pl #1 attend the following New York City Geographic District # 2 (Unified School District) public schools:
Showing 3 of 10 schools.

GreatSchools ratings are based on test scores and additional metrics when available.

14 Saint Lukes Pl #1
By contacting this property, you agree to our Terms of Use. Visit our Privacy Portal for more information. When you click “Send message”, we’ll send your inquiry to the property manager so they can reach out and answer your questions.

Find similar homes

Similar listings comparison

This listing

14 Saint Lukes Pl #1
Studio$3,625+$1,990+$2,572+$1,925+$3,185
1 bed$4,193+$2,990+$2,817+$5,402+$2,264+$2,820+$2,300+$4,085+
2 beds$7,885$3,726+$3,492+$6,630+$3,154+$3,663+$2,940+$5,880+
3 beds$7,895+$8,649
4+ beds$75,000
Total monthly price
Total price
Total price
Total price
Total price
Total price
Total price
Total price
Total price
Distance2.1 miles away22.9 miles away17.0 miles away7.6 miles away11.3 miles away22.2 miles away12.4 miles away2.2 miles away
PetsCats and Dogs AllowedCats and Dogs AllowedCats and Dogs AllowedSmall Dogs AllowedCats and Dogs AllowedCats and Dogs Allowed
LaundryIn UnitIn UnitIn UnitIn UnitIn UnitIn Unit
SecurityGated EntryControlled AccessDoormanGated Entry
A/CYesYesYesYesYes
DishwasherYesYesYesYesYes
ParkingYesYesYesYesYesYes
GymYesYesYesYesYesYesYesYes
PoolYesYesYesYes
Spot something off?Good catch. Flag it and help keep listings legit.