14 Pentwater Dr

14 Pentwater Dr — Photo 1
14 Pentwater Dr — Photo 2
14 Pentwater Dr — Photo 3
14 Pentwater Dr — Photo 4
14 Pentwater Dr — Photo 5
14 Pentwater Dr — Photo 6
14 Pentwater Dr — Photo 7
14 Pentwater Dr — Photo 8
14 Pentwater Dr — Photo 9
14 Pentwater Dr — Photo 10
14 Pentwater Dr — Photo 11
14 Pentwater Dr — Photo 12
14 Pentwater Dr — Photo 13
14 Pentwater Dr — Photo 14
14 Pentwater Dr — Photo 15
14 Pentwater Dr — Photo 16
14 Pentwater Dr — Photo 17
14 Pentwater Dr — Photo 18
14 Pentwater Dr — Photo 19
14 Pentwater Dr — Photo 20
14 Pentwater Dr — Photo 21
14 Pentwater Dr — Photo 22
14 Pentwater Dr — Photo 23
14 Pentwater Dr — Photo 24
14 Pentwater Dr — Photo 25
14 Pentwater Dr — Photo 26
14 Pentwater Dr — Photo 27
14 Pentwater Dr — Photo 28
14 Pentwater Dr — Photo 29
14 Pentwater Dr — Photo 30
14 Pentwater Dr — Photo 31
14 Pentwater Dr — Photo 32
14 Pentwater Dr — Photo 33
14 Pentwater Dr — Photo 34
14 Pentwater Dr — Photo 35
14 Pentwater Dr — Photo 36
14 Pentwater Dr — Photo 37
14 Pentwater Dr — Photo 38
14 Pentwater Dr — Photo 39
14 Pentwater Dr — Photo 40
14 Pentwater Dr — Photo 41
14 Pentwater Dr — Photo 42
14 Pentwater Dr — Photo 43
14 Pentwater Dr — Photo 44
14 Pentwater Dr — Photo 45
14 Pentwater Dr — Photo 46
14 Pentwater Dr — Photo 47
14 Pentwater Dr — Photo 48
14 Pentwater Dr — Photo 49
14 Pentwater Dr — Photo 50
14 Pentwater Dr — Photo 51

$8,000/ mo
Doesn't include deposits and fees
6 beds5.5 baths5526 sqft house
Available September 1
14 Pentwater Dr

Your booked tour

What you get

In-unit laundryParkingAir conditioning

Costs, fees, and lease terms

The neighborhood

About the building

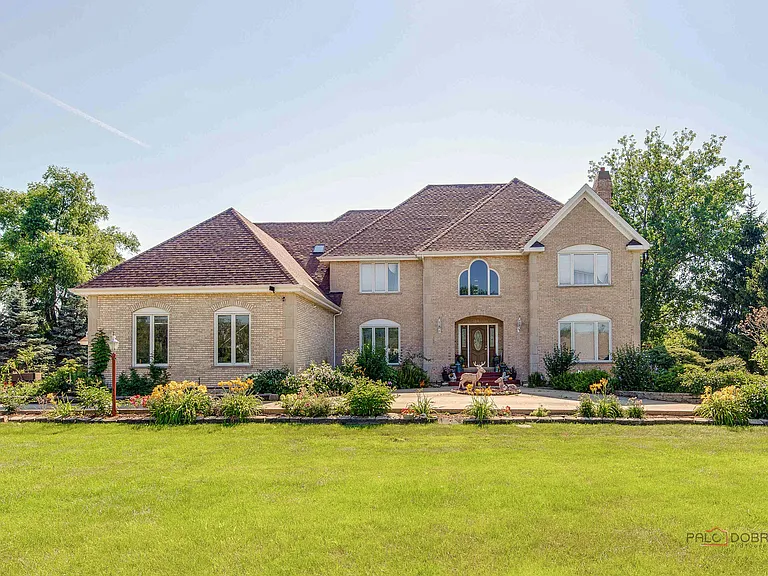
Welcome to this exceptionally spacious and beautifully maintained estate set on 1.36 scenic acres, offering 6 bedrooms, 5.1 baths, a fully finished English basement, and tranquil pond views. Designed for both everyday living and entertaining, the backyard features a pergola, swing, and expansive outdoor space perfect for relaxing with family and friends. A grand two-story foyer with a stunning chandelier welcomes you inside. To the left, a formal dining room provides an elegant setting for entertaining, while a private office is situated to the right. The inviting living room features a fireplace and is surrounded by large windows that fill the space with natural light. The well-appointed kitchen is designed for both function and style, featuring a large center island with breakfast bar, a butler's pantry with a wet bar, and an additional walk-in pantry for exceptional storage. The adjacent eating area offers the perfect space for casual meals and flows seamlessly into a bright bonus room with abundant windows and direct access to the deck and backyard. Further into the home, the impressive family room showcases soaring cathedral ceilings, four skylights, expansive windows, and a fireplace, creating a warm and inviting gathering space. A private main-level in-law suite is thoughtfully tucked away behind French doors, offering exceptional privacy. The suite includes a spacious bedroom with two walk-in closets, a luxurious en-suite bath featuring dual vanities, a whirlpool tub, and a separate shower, along with convenient access to the parking area. Upstairs, you'll find four generously sized bedrooms. The primary suite offers a sun-filled sitting area surrounded by windows with peaceful views, a spa-inspired en-suite bath with skylights, a whirlpool tub, and a spacious walk-in closet. A second bedroom enjoys its own private en-suite bath with a skylight, while the remaining two bedrooms share a well-appointed hallway bathroom. The expansive English basement is perfectly designed for entertaining and multi-generational living. It features a second fully equipped kitchen, a spacious recreation room with a fireplace and direct access to the backyard, a dry bar, an additional bedroom with a full bath for added privacy, and a dedicated exercise room complete with a golf simulator screen. Combining generous living spaces, thoughtful design, luxurious amenities, and peaceful surroundings, this exceptional home is ideal for multi-generational living while offering the perfect balance of comfort, elegance, and functionality.

The property manager

Nearby schools

Students who live in 14 Pentwater Dr attend the following Barrington Community Unit School District 220 (Unified School District) public schools:

GreatSchools ratings are based on test scores and additional metrics when available.

14 Pentwater Dr

By contacting this property, you agree to our Terms of Use. Visit our Privacy Portal for more information. When you click “Send message”, we’ll send your inquiry to the property manager so they can reach out and answer your questions.

Find similar homes

Spot something off?Good catch. Flag it and help keep listings legit.