14 Paisley Way

14 Paisley Way — Photo 1
14 Paisley Way — Photo 2
14 Paisley Way — Photo 3
14 Paisley Way — Photo 4
14 Paisley Way — Photo 5
14 Paisley Way — Photo 6
14 Paisley Way — Photo 7
14 Paisley Way — Photo 8
14 Paisley Way — Photo 9
14 Paisley Way — Photo 10
14 Paisley Way — Photo 11
14 Paisley Way — Photo 12
14 Paisley Way — Photo 13
14 Paisley Way — Photo 14
14 Paisley Way — Photo 15
14 Paisley Way — Photo 16
14 Paisley Way — Photo 17
14 Paisley Way — Photo 18
14 Paisley Way — Photo 19
14 Paisley Way — Photo 20
14 Paisley Way — Photo 21
14 Paisley Way — Photo 22
14 Paisley Way — Photo 23
14 Paisley Way — Photo 24
14 Paisley Way — Photo 25
14 Paisley Way — Photo 26
14 Paisley Way — Photo 27
14 Paisley Way — Photo 28
14 Paisley Way — Photo 29
14 Paisley Way — Photo 30
14 Paisley Way — Photo 31
14 Paisley Way — Photo 32
14 Paisley Way — Photo 33
14 Paisley Way — Photo 34
14 Paisley Way — Photo 35
14 Paisley Way — Photo 36
14 Paisley Way — Photo 37
14 Paisley Way — Photo 38
14 Paisley Way — Photo 39
14 Paisley Way — Photo 40
14 Paisley Way — Photo 41
14 Paisley Way — Photo 42
14 Paisley Way — Photo 43
14 Paisley Way — Photo 44
14 Paisley Way — Photo 45
14 Paisley Way — Photo 46
14 Paisley Way — Photo 47
14 Paisley Way — Photo 48
14 Paisley Way — Photo 49
14 Paisley Way — Photo 50

$3,300/ mo
Doesn't include deposits and fees
4 beds4 bathshouse
14 Paisley Way
Your booked tour

What you get

In-unit laundryParkingAir conditioningPool

Costs, fees, and lease terms

Pricing comparison

$455

At $3,300, this listing is priced $455 more than the current market rate for a 4 bedroom home in Orangeville.

The neighborhood

About the building

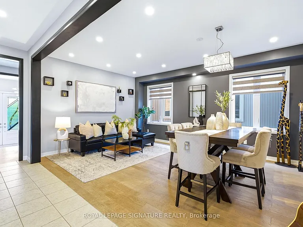
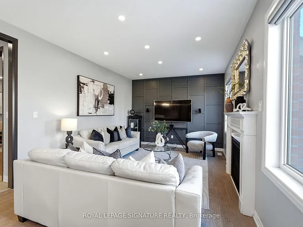
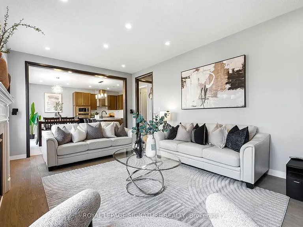
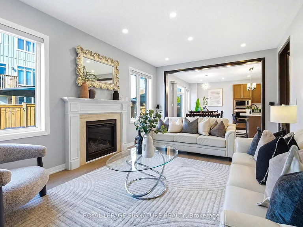
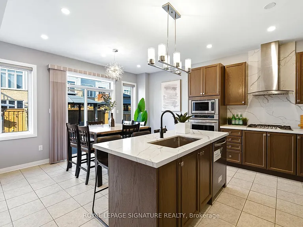
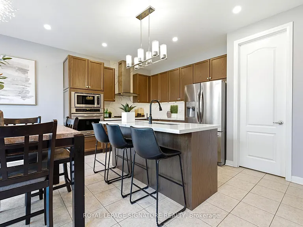
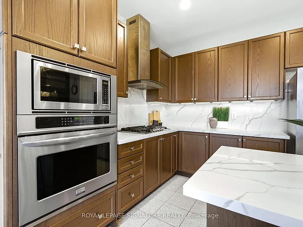
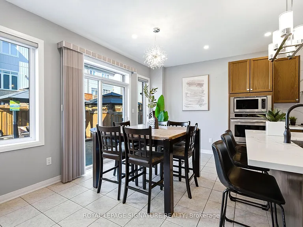
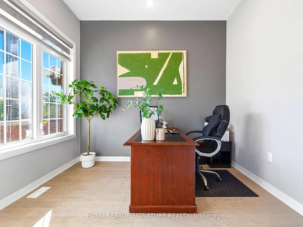
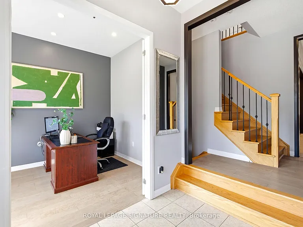
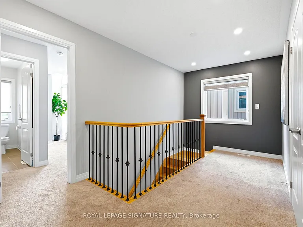
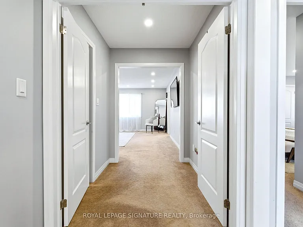
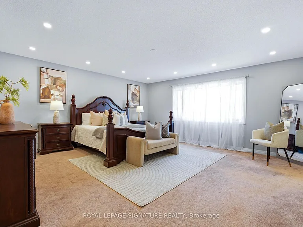
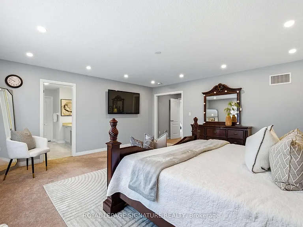
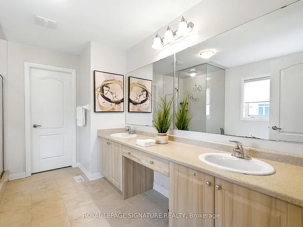
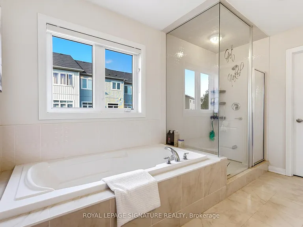
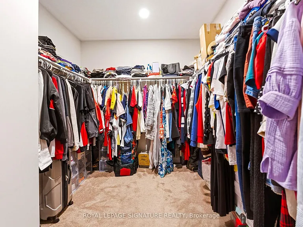
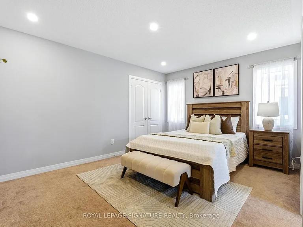
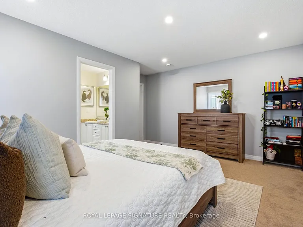
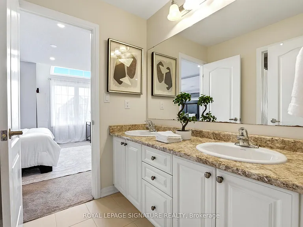
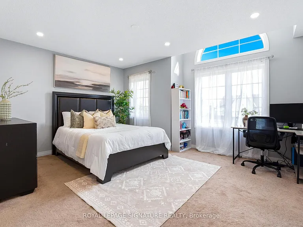
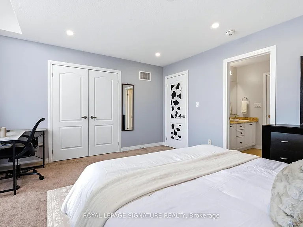
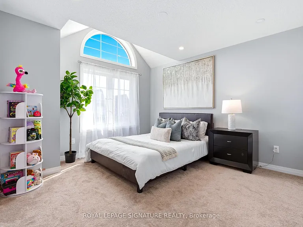
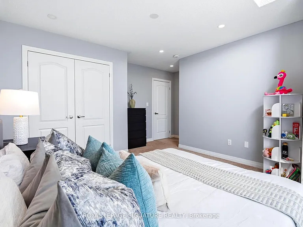
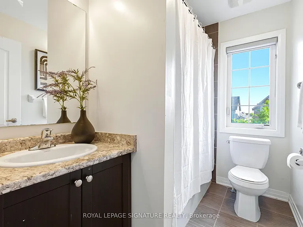
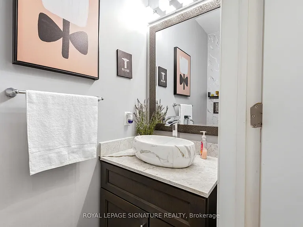
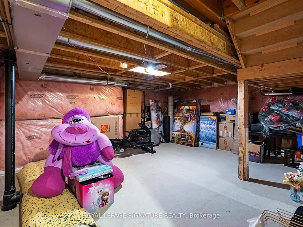
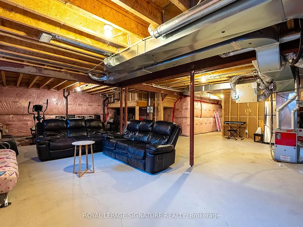
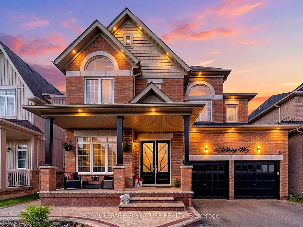
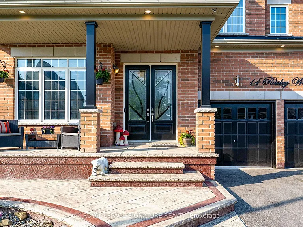
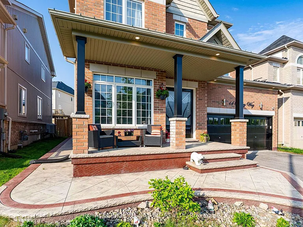
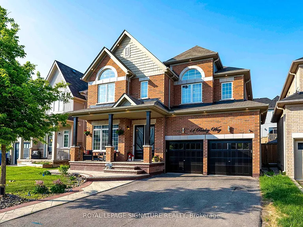
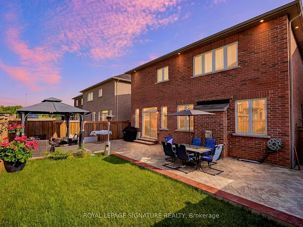
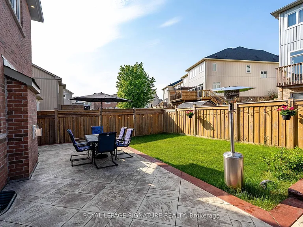
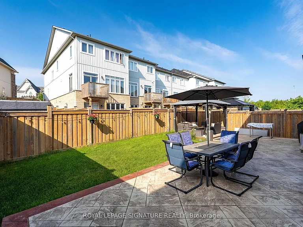
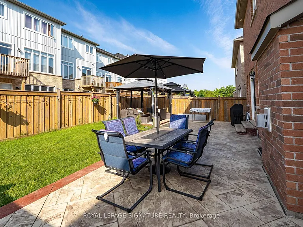
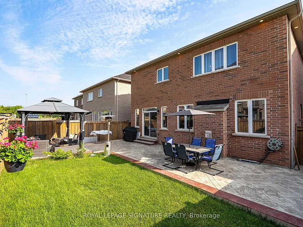
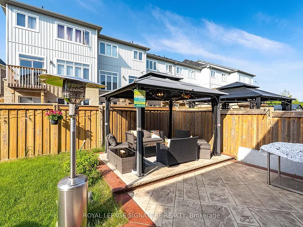
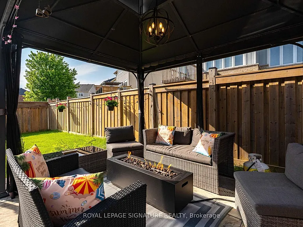
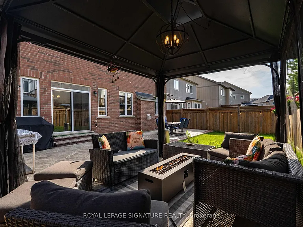
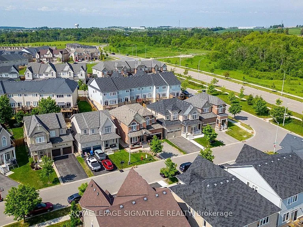
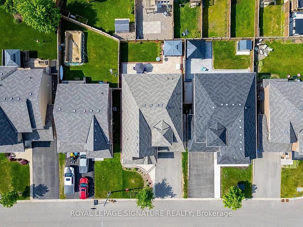
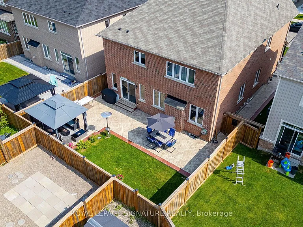
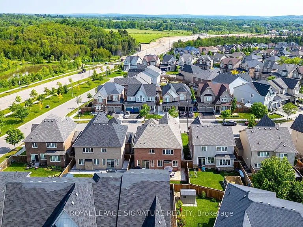
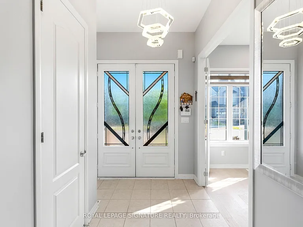
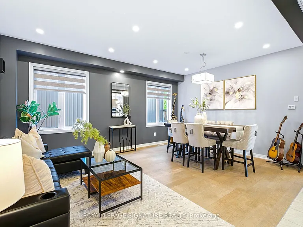
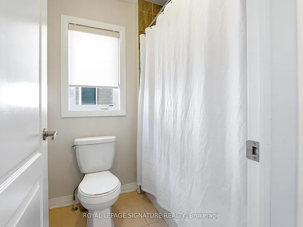
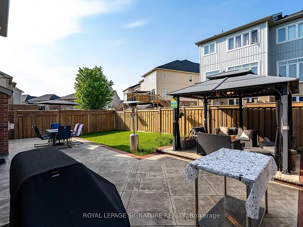
Executive Family Home available for lease | Nearly 3,000 Sq. Ft. | 4 Bedrooms | 4 Bathrooms Main Floor Office Welcome to one of Orangeville's sought-after newer family neighborhoods. Offering nearly 3,000 sq. ft. of thoughtfully designed living space, this executive home combines comfort, style and functionality for today's modern family. The bright main floor features hardwood flooring, pot lights throughout, elegant living and dining areas, and a dedicated home office perfect for working from home. The beautifully updated kitchen is the heart of the home with crisp cabinetry, stainless steel appliances, a brand-new oversized center island with seating, matching tile backsplash and plenty of prep space. The inviting family room offers a cozy fireplace, custom feature wall, large windows and built-in wiring for surround sound. Upstairs, the spacious primary suite features a walk-in closet and spa-inspired ensuite with double sinks, glass shower and soaker tub. The second bedroom has its own private ensuite, while the third and fourth bedrooms share a Jack & Jill bathroom-an ideal layout for growing families. The expansive unfinished basement offers endless possibilities tocreate a recreation room, home gym, theatre or future in-law/income suite (subject to approvals) . Enjoy professionally landscaped front and back yards with stamped concrete, a gazebo, parking for 6 vehicles including a double garage, and no sidewalk. Close to parks, schools, trails and everyday amenities, this exceptional home offers the perfect blend of luxury, convenience and future potential.

The property manager

Nearby schools

14 Paisley Way
By contacting this property, you agree to our Terms of Use. Visit our Privacy Portal for more information. When you click “Send message”, we’ll send your inquiry to the property manager so they can reach out and answer your questions.
Find similar homes

Spot something off?Good catch. Flag it and help keep listings legit.