14 Michele Ln

14 Michele Ln — Photo 1
14 Michele Ln — Photo 2
14 Michele Ln — Photo 3
14 Michele Ln — Photo 4
14 Michele Ln — Photo 5
14 Michele Ln — Photo 6
14 Michele Ln — Photo 7
14 Michele Ln — Photo 8
14 Michele Ln — Photo 9
14 Michele Ln — Photo 10
14 Michele Ln — Photo 11
14 Michele Ln — Photo 12
14 Michele Ln — Photo 13
14 Michele Ln — Photo 14
14 Michele Ln — Photo 15
14 Michele Ln — Photo 16
14 Michele Ln — Photo 17
14 Michele Ln — Photo 18
14 Michele Ln — Photo 19
14 Michele Ln — Photo 20
14 Michele Ln — Photo 21
14 Michele Ln — Photo 22
14 Michele Ln — Photo 23
14 Michele Ln — Photo 24
14 Michele Ln — Photo 25
14 Michele Ln — Photo 26
14 Michele Ln — Photo 27
14 Michele Ln — Photo 28
14 Michele Ln — Photo 29
14 Michele Ln — Photo 30
14 Michele Ln — Photo 31
14 Michele Ln — Photo 32
14 Michele Ln — Photo 33
14 Michele Ln — Photo 34
14 Michele Ln — Photo 35
14 Michele Ln — Photo 36
14 Michele Ln — Photo 37
14 Michele Ln — Photo 38
14 Michele Ln — Photo 39
14 Michele Ln — Photo 40
14 Michele Ln — Photo 41
  • Furnished

$17k/ mo
Doesn't include deposits and fees
7 beds7.5 bathshouse
14 Michele Ln

Your booked tour

What you get

In-unit laundryParkingAir conditioningPool

Costs, fees, and lease terms

Lease terms

12 Months

Pricing comparison

At $17,000, this listing is priced similarly to the current market rate for a 7 bedroom home in Livingston.

The neighborhood

About the building

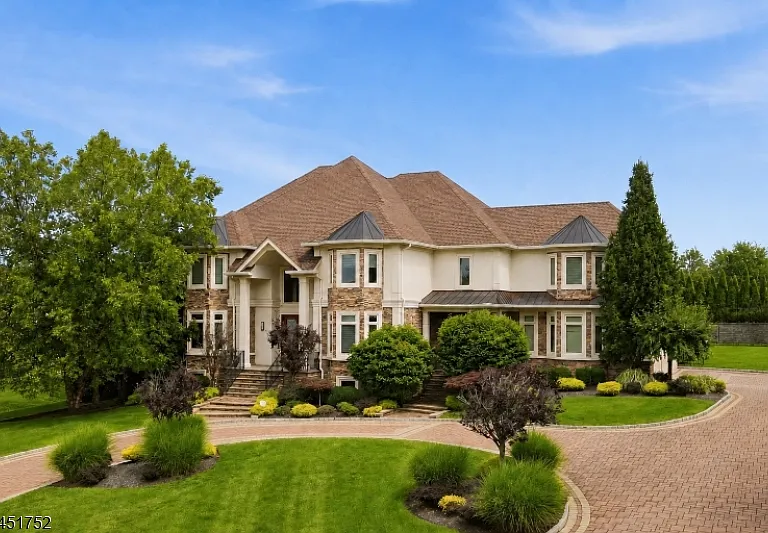
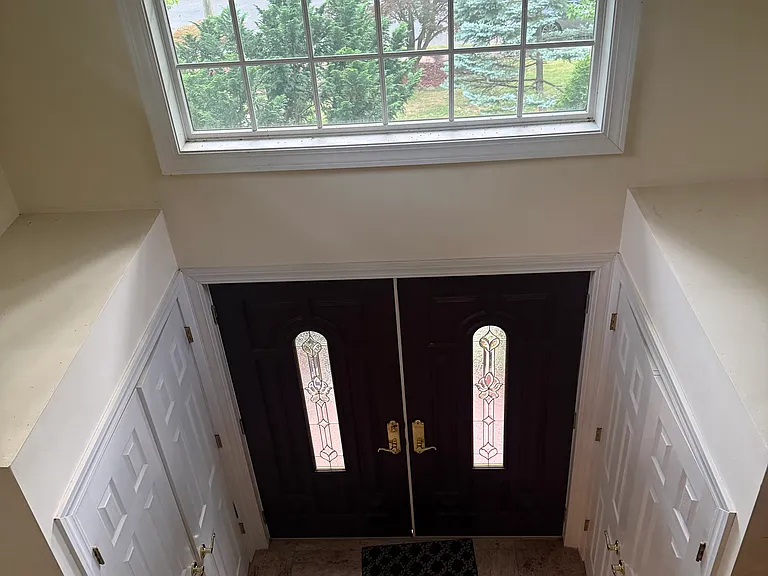
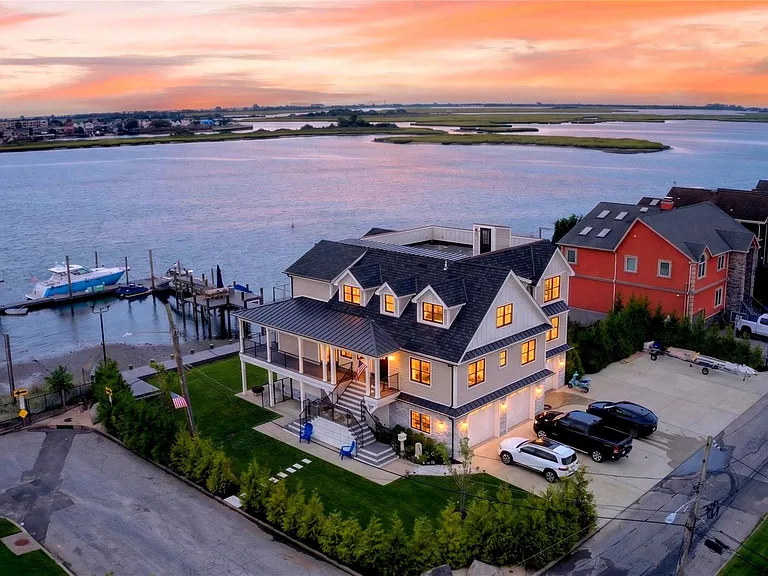
Entertaining at scale defines this custom 2012 home on 0.67 acres in Bel Air Woods. The interior is grand, distributed across three levels with ten-foot ceilings on the main and lower levels, and nine-foot ceilings on the second level. The kitchen frames a center island and premium stainless appliances, flowing into a formal dining, breakfast room and family room with cozy fireplace. A first-level in-law suite operates independently. Upstairs, the primary bedroom pairs a gas fireplace with dual walk-in closets and a spa-caliber bath featuring heated floors, soaking tub and bidet. Four additional bedrooms, each with en-suite baths, complete the level. The grounds are reminiscent of the finest resort: heated saltwater pool, outdoor kitchen, sauna and steam room, anchored by underground irrigation and mature landscaping. The walkout lower level opens to a wine cellar and media room. Smart home integration, central vacuum, three-car finished garage, whole-house generator and thermal windows complete the amenities, while an end of cul-de-sac location is tranquil and private. Close to local highways, shopping and restaurants.

The property manager

Nearby schools

Students who live in 14 Michele Ln attend the following Livingston Public School District (Unified School District) public schools:

Showing 3 of 9 schools.

GreatSchools ratings are based on test scores and additional metrics when available.

14 Michele Ln

By contacting this property, you agree to our Terms of Use. Visit our Privacy Portal for more information. When you click “Send message”, we’ll send your inquiry to the property manager so they can reach out and answer your questions.

Find similar homes

Spot something off?Good catch. Flag it and help keep listings legit.