14 Maxcy Dr

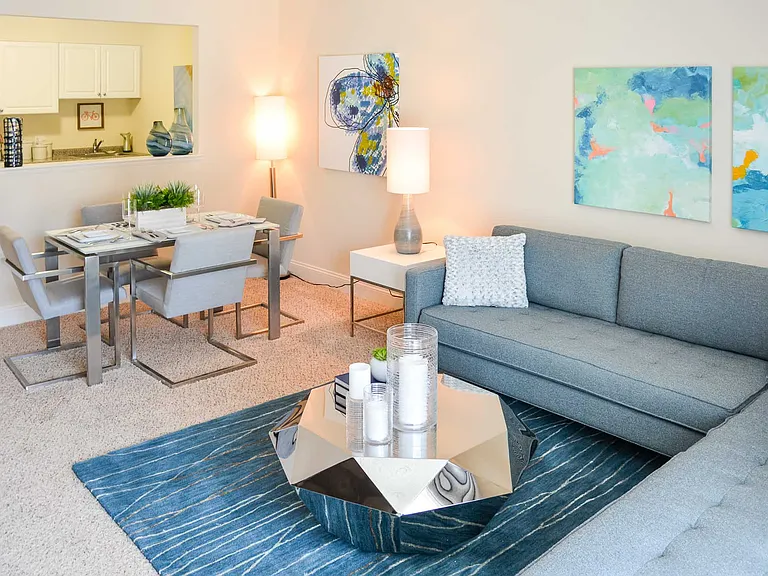
14 Maxcy Dr — Photo 1
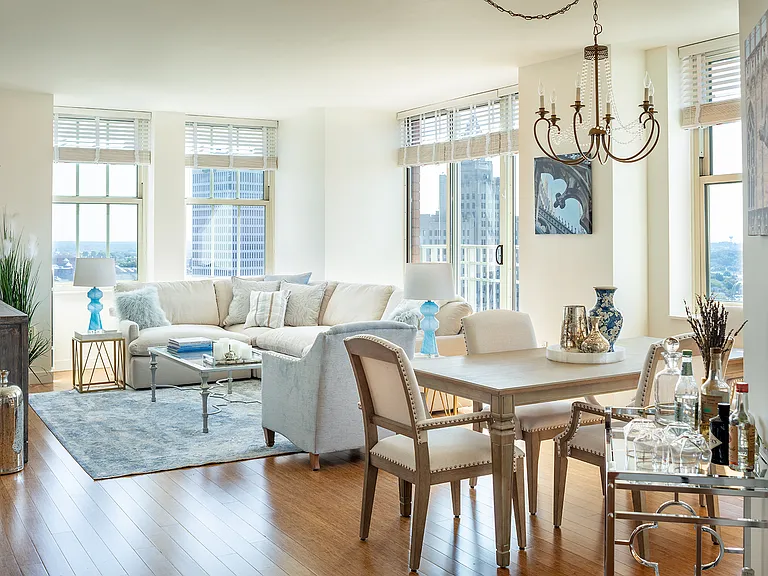
14 Maxcy Dr — Photo 2
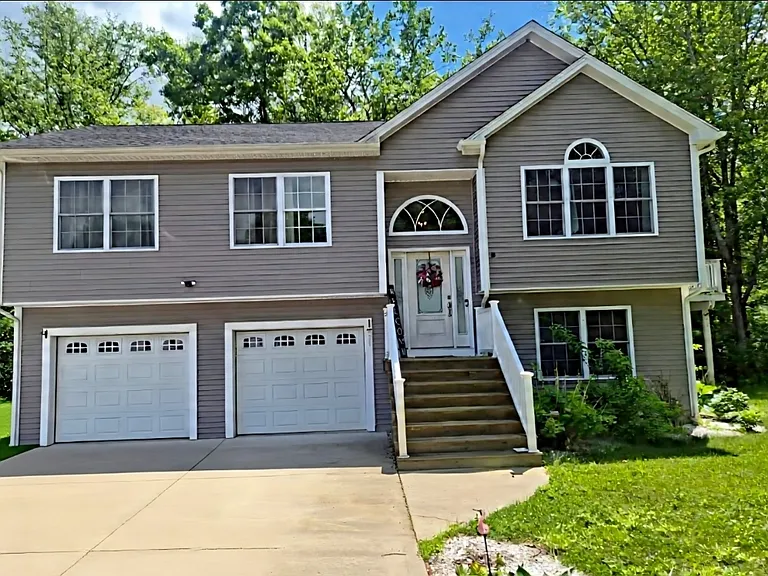
14 Maxcy Dr — Photo 3
14 Maxcy Dr — Photo 4
14 Maxcy Dr — Photo 5
14 Maxcy Dr — Photo 6
14 Maxcy Dr — Photo 7
14 Maxcy Dr — Photo 8
14 Maxcy Dr — Photo 9
14 Maxcy Dr — Photo 10
14 Maxcy Dr — Photo 11
14 Maxcy Dr — Photo 12
14 Maxcy Dr — Photo 13
14 Maxcy Dr — Photo 14
14 Maxcy Dr — Photo 15
14 Maxcy Dr — Photo 16
14 Maxcy Dr — Photo 17
14 Maxcy Dr — Photo 18
14 Maxcy Dr — Photo 19
14 Maxcy Dr — Photo 20
14 Maxcy Dr — Photo 21
14 Maxcy Dr — Photo 22
14 Maxcy Dr — Photo 23
14 Maxcy Dr — Photo 24
14 Maxcy Dr — Photo 25
14 Maxcy Dr — Photo 26
14 Maxcy Dr — Photo 27
14 Maxcy Dr — Photo 28
14 Maxcy Dr — Photo 29
14 Maxcy Dr — Photo 30
14 Maxcy Dr — Photo 31
14 Maxcy Dr — Photo 32
14 Maxcy Dr — Photo 33
14 Maxcy Dr — Photo 34
14 Maxcy Dr — Photo 35
14 Maxcy Dr — Photo 36
14 Maxcy Dr — Photo 37
14 Maxcy Dr — Photo 38
14 Maxcy Dr — Photo 39

$8,500/ mo
Doesn't include deposits and fees
3 beds4.5 baths5078 sqft house
14 Maxcy Dr

Your booked tour

What you get

No petsAir conditioningPool

Costs, fees, and lease terms

Lease terms

Term of Rental(1200)

Pets

  • Dogs

    Not allowed
  • Cats

    Not allowed

The neighborhood

About the building

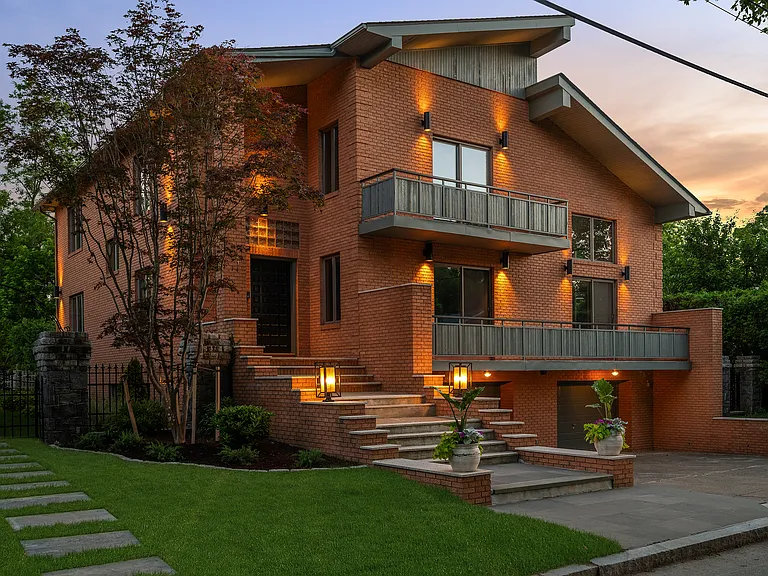
A striking Post-Modern Contemporary on Providence's East Side, available for lease. This full-brick residence offers 5,078 SF across three elevator-served floors, with systems thoughtfully renewed throughout multi-zone hydronic heating/air, new copper plumbing, new roof. The double-height living room anchors the home with herringbone parquet floors, a Carrara marble fireplace, and a mezzanine overlook. The dining room opens to a stone patio with built-in grill. Kitchen features white cabinetry, quartz island, and premium stainless appliances. Three en-suite bedrooms with treetop light; primary suite with private balcony. Lower level includes a private spa hot tub, sauna, full bath, and a second kitchen with walk-in refrigerator. Two-car integral garage, and stone landscaping complete the 9,047 SF lot. Steps to Wayland Square and Blackstone Boulevard. Minutes to Brown and RISD. TF Green twenty minutes; Boston under an hour.

The property manager

Nearby schools

Students who live in 14 Maxcy Dr attend the following Providence School District (Unified School District) public schools:

Showing 1 of 10 school.

GreatSchools ratings are based on test scores and additional metrics when available.

14 Maxcy Dr

By contacting this property, you agree to our Terms of Use. Visit our Privacy Portal for more information. When you click “Send message”, we’ll send your inquiry to the property manager so they can reach out and answer your questions.

Find similar homes

Spot something off?Good catch. Flag it and help keep listings legit.