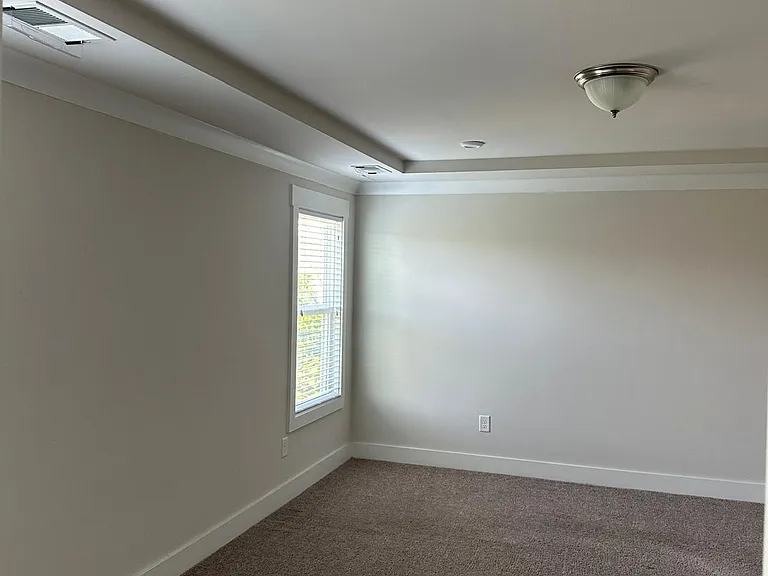
14 Larson Dr

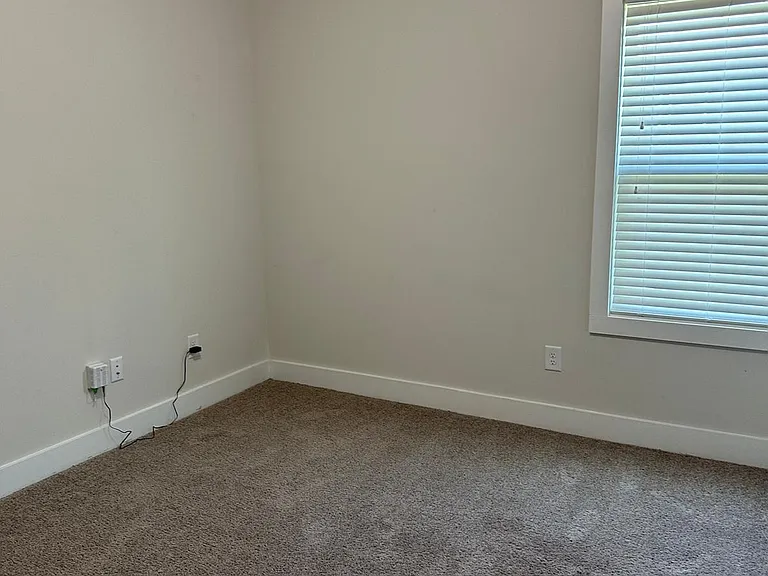
14 Larson Dr — Photo 1
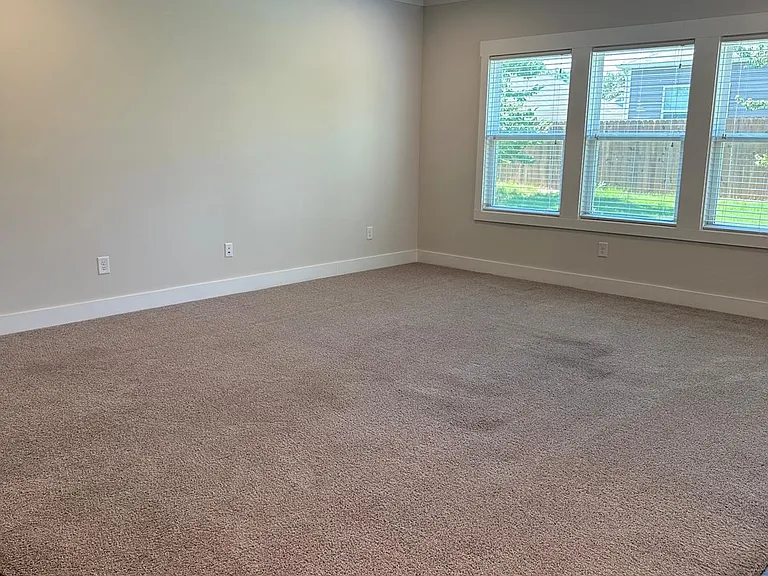
14 Larson Dr — Photo 2
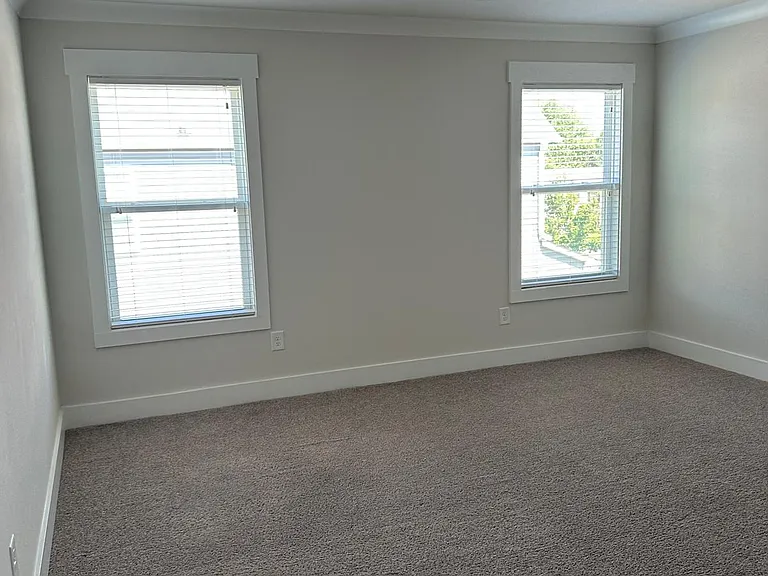
14 Larson Dr — Photo 3
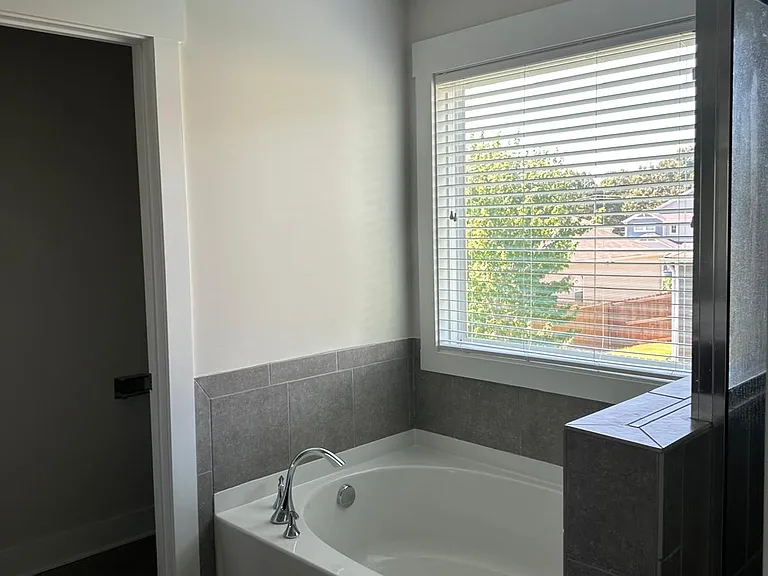
14 Larson Dr — Photo 4
14 Larson Dr — Photo 5
14 Larson Dr — Photo 6
14 Larson Dr — Photo 7
14 Larson Dr — Photo 8
14 Larson Dr — Photo 9
14 Larson Dr — Photo 10
14 Larson Dr — Photo 11
14 Larson Dr — Photo 12
14 Larson Dr — Photo 13
14 Larson Dr — Photo 14
14 Larson Dr — Photo 15
14 Larson Dr — Photo 16
14 Larson Dr — Photo 17
14 Larson Dr — Photo 18
14 Larson Dr — Photo 19
14 Larson Dr — Photo 20
14 Larson Dr — Photo 21
14 Larson Dr — Photo 22
14 Larson Dr — Photo 23
14 Larson Dr — Photo 24
14 Larson Dr — Photo 25
14 Larson Dr — Photo 26
14 Larson Dr — Photo 27
14 Larson Dr — Photo 28
14 Larson Dr — Photo 29

$2,295/ mo
Doesn't include deposits and fees
5 beds3 baths3030 sqft house
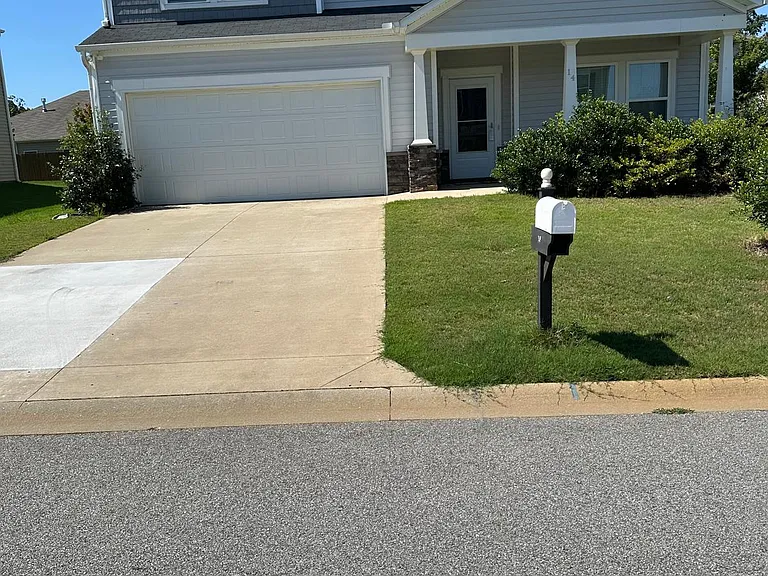
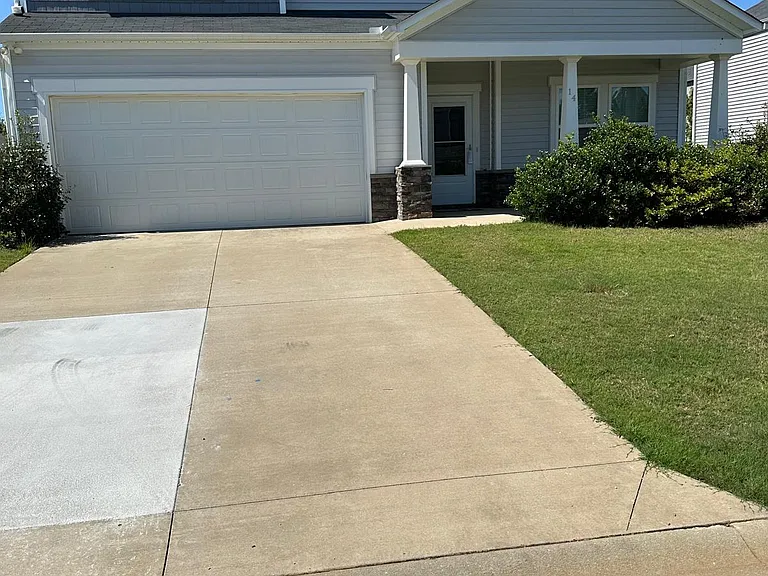
14 Larson Dr
Your booked tour

What you get

Parking

Costs, fees, and lease terms

The neighborhood

About the building

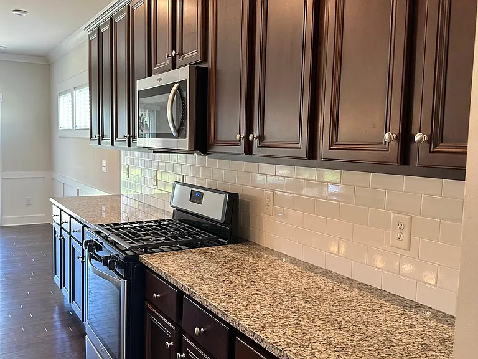
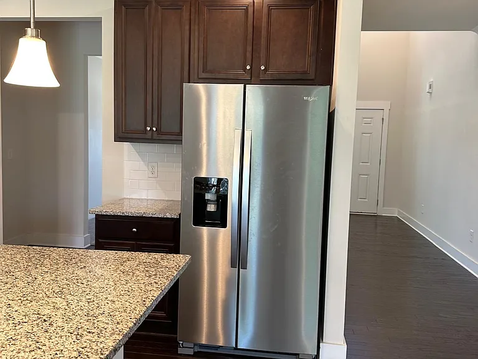
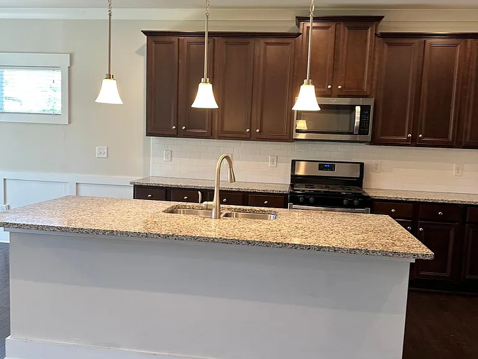
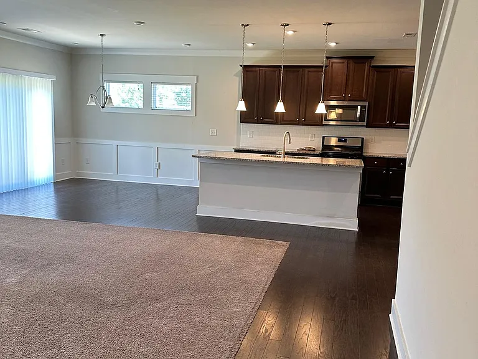
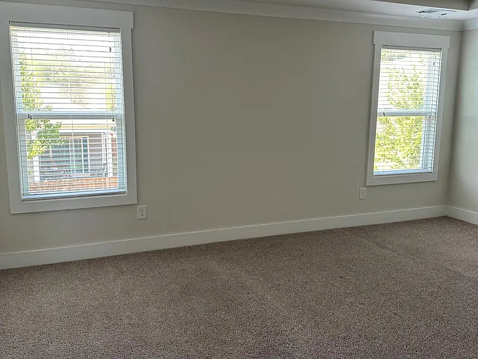
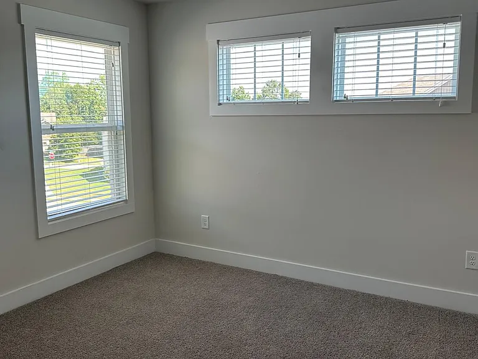
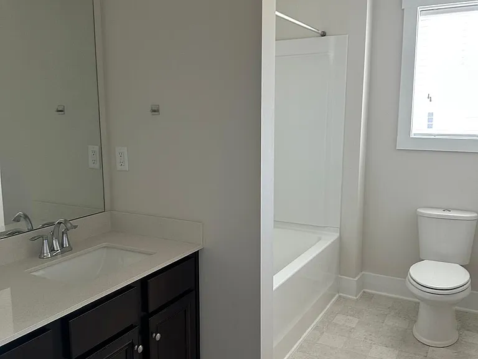
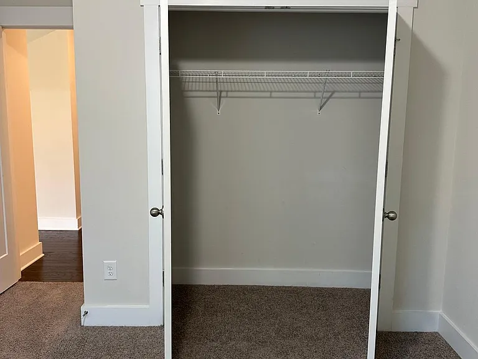
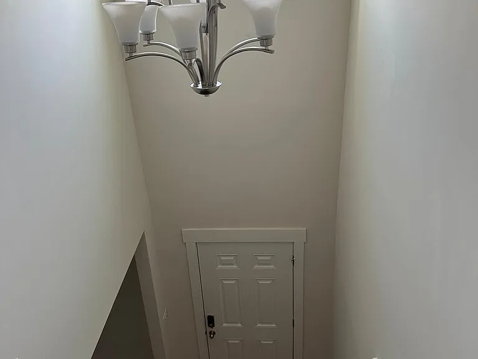
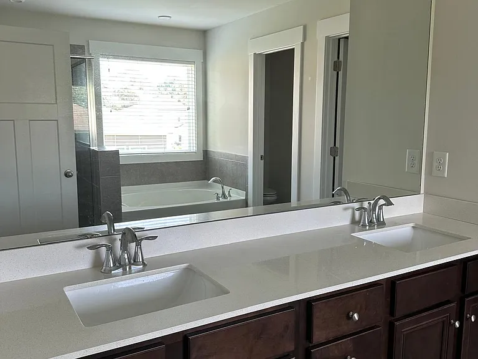
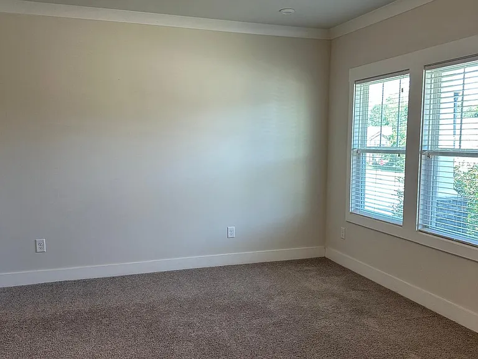
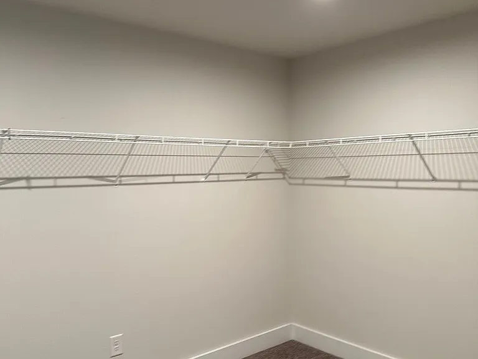
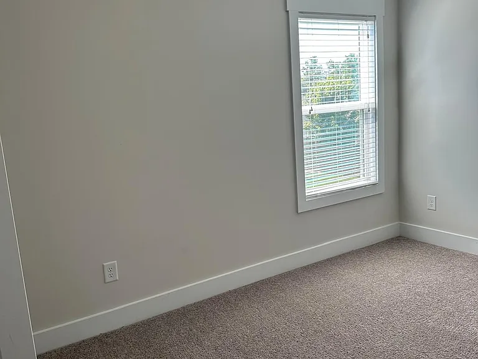
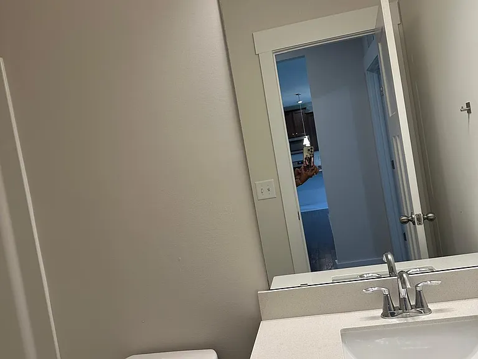
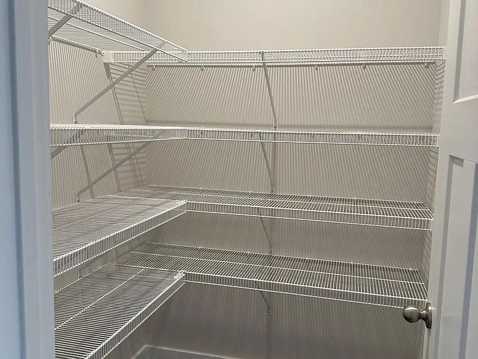
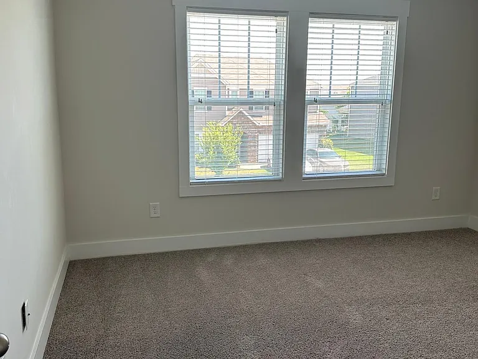
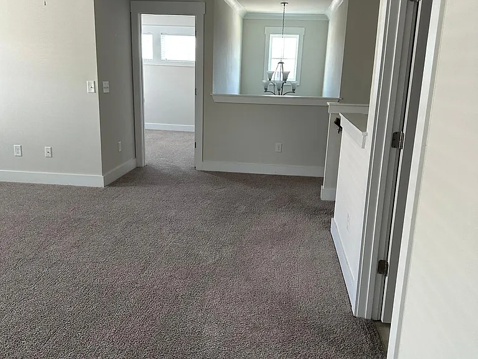
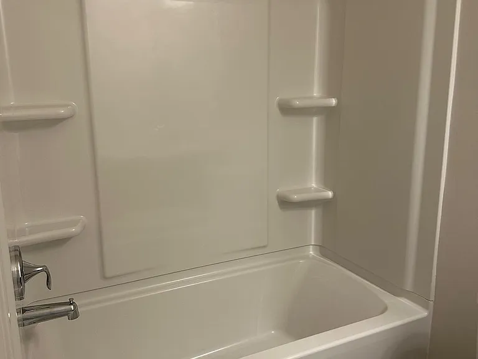
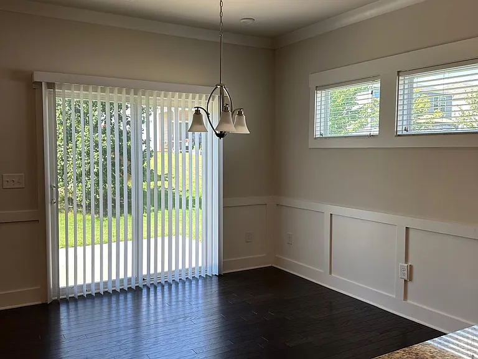
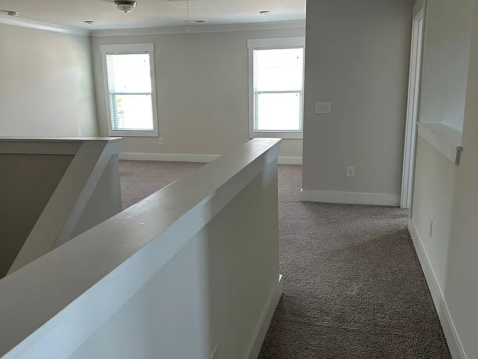
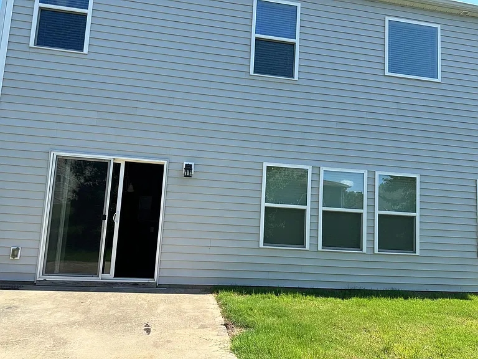
Welcome to 14 Larson Drive, a beautifully maintained and expansive 5-bedroom, 3-bathroom home offering over 3,000 square feet of living space in the highly desirable Simpsonville area. Perfect for families or those needing ample room to live, work, and relax, this two-story home blends comfort, convenience, and style. Property Highlights: Over 3,000 sq ft of thoughtfully designed living space Open-concept floor plan with large living and dining areas Modern kitchen featuring stainless steel appliances, granite countertops, and ample cabinetry Five spacious bedrooms including a private master suite with walk-in closet and en-suite bath Three full bathrooms with updated finishes Upstairs loft/bonus area perfect for a media room, office, or playroom Two-car garage and driveway for additional parking Welcome to 14 Larson Drive, a beautifully maintained and expansive 5-bedroom, 3-bathroom home offering over 3,000 square feet of living space in the highly desirable Simpsonville area. Perfect for families or those needing ample room to live, work, and relax, this two-story home blends comfort, convenience, and style. Property Highlights: Over 3,000 sq ft of thoughtfully designed living space Open-concept floor plan with large living and dining areas Modern kitchen featuring stainless steel appliances, granite countertops, and ample cabinetry Five spacious bedrooms including a private master suite with walk-in closet and en-suite bath Three full bathrooms with updated finishes Upstairs loft/bonus area perfect for a media room, office, or playroom Two-car garage and driveway for additional parking PET FRIENDLY FOR $25/MONTH PER PET

The property manager

14 Larson Dr
By contacting this property, you agree to our Terms of Use. Visit our Privacy Portal for more information. When you click “Send message”, we’ll send your inquiry to the property manager so they can reach out and answer your questions.

Find similar homes

Spot something off?Good catch. Flag it and help keep listings legit.