14 Hunt Valley Trl

14 Hunt Valley Trl — Photo 1
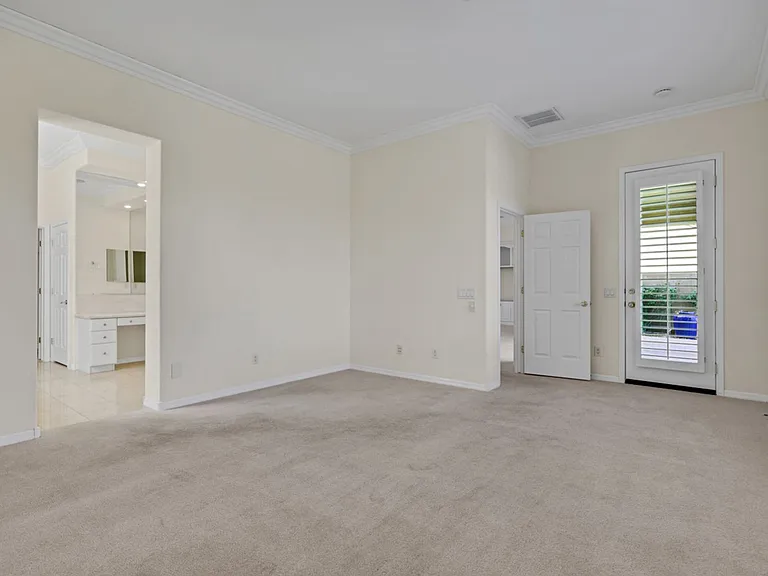
14 Hunt Valley Trl — Photo 2
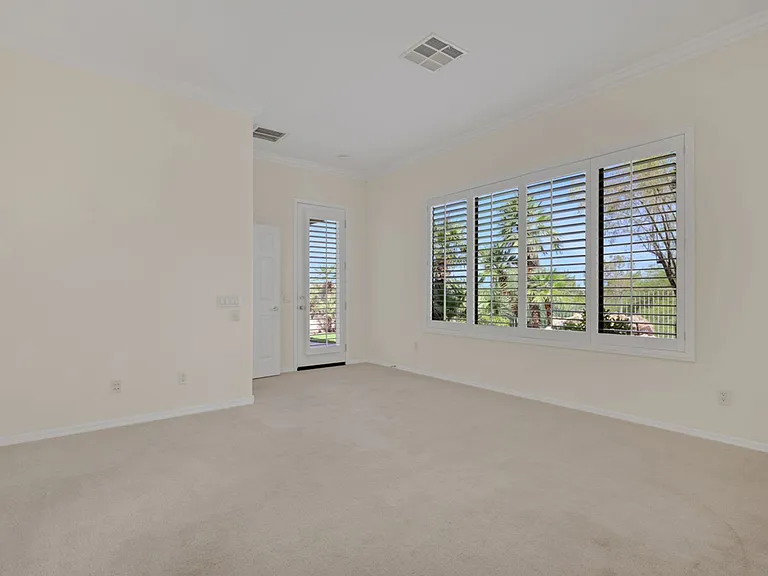
14 Hunt Valley Trl — Photo 3
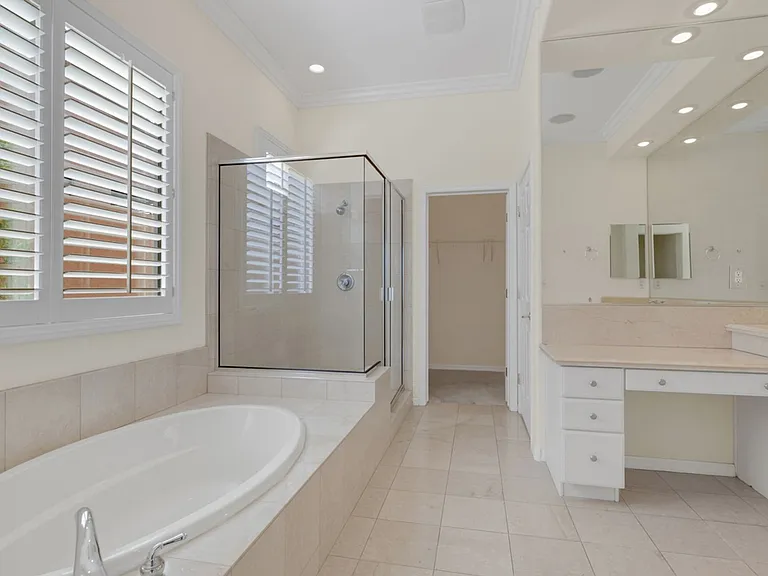
14 Hunt Valley Trl — Photo 4
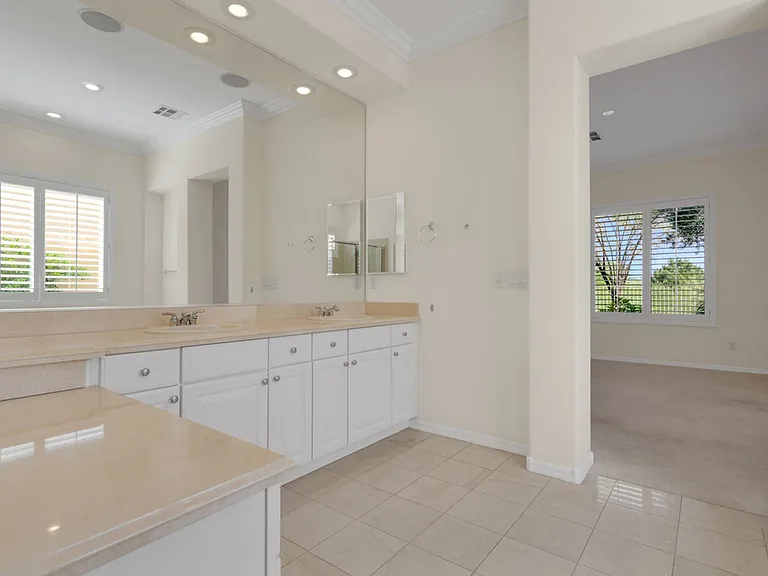
14 Hunt Valley Trl — Photo 5
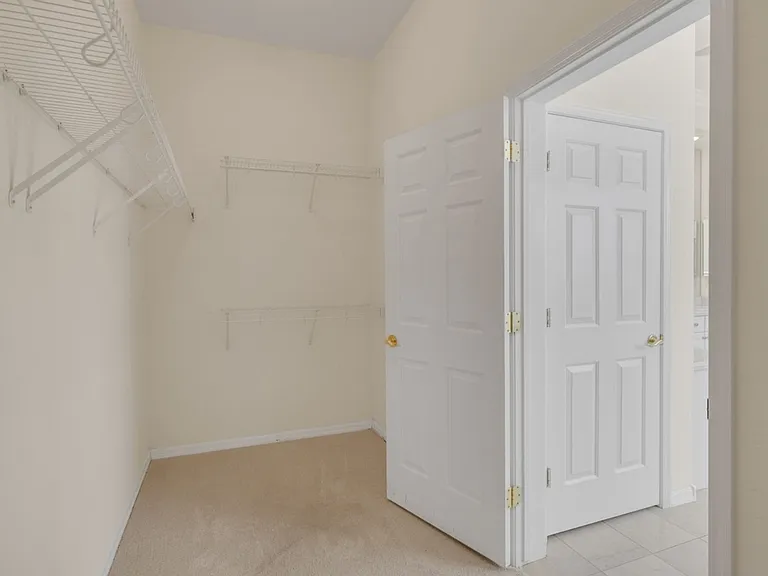
14 Hunt Valley Trl — Photo 6
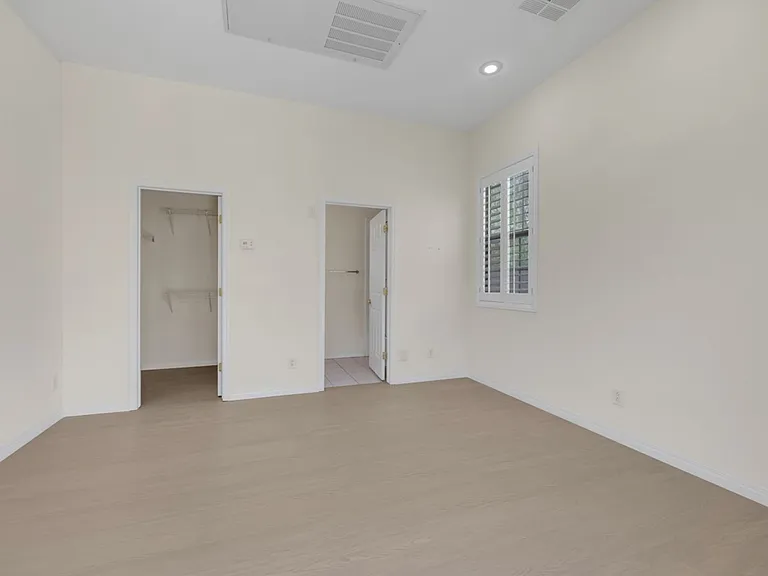
14 Hunt Valley Trl — Photo 7
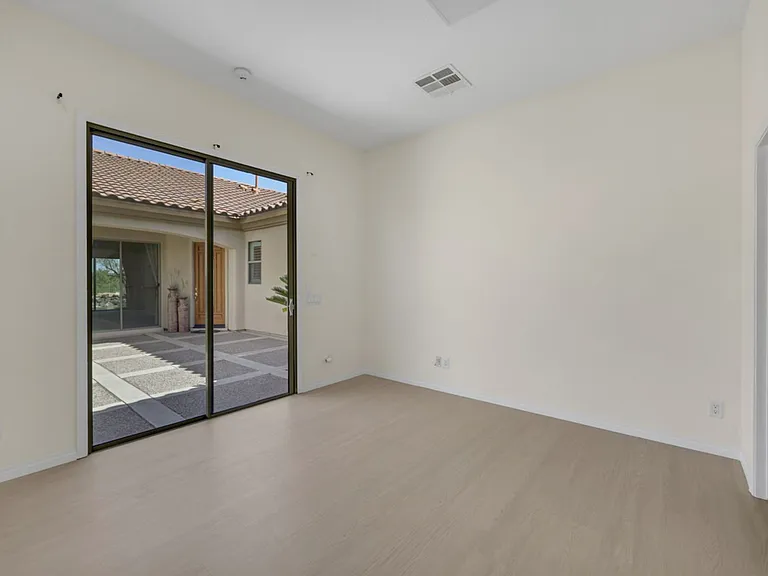
14 Hunt Valley Trl — Photo 8
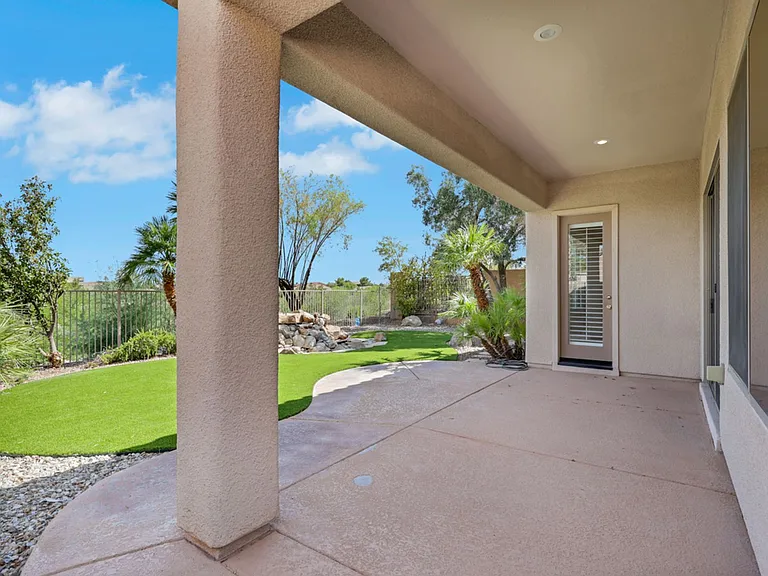
14 Hunt Valley Trl — Photo 9
14 Hunt Valley Trl — Photo 10
14 Hunt Valley Trl — Photo 11
14 Hunt Valley Trl — Photo 12
14 Hunt Valley Trl — Photo 13
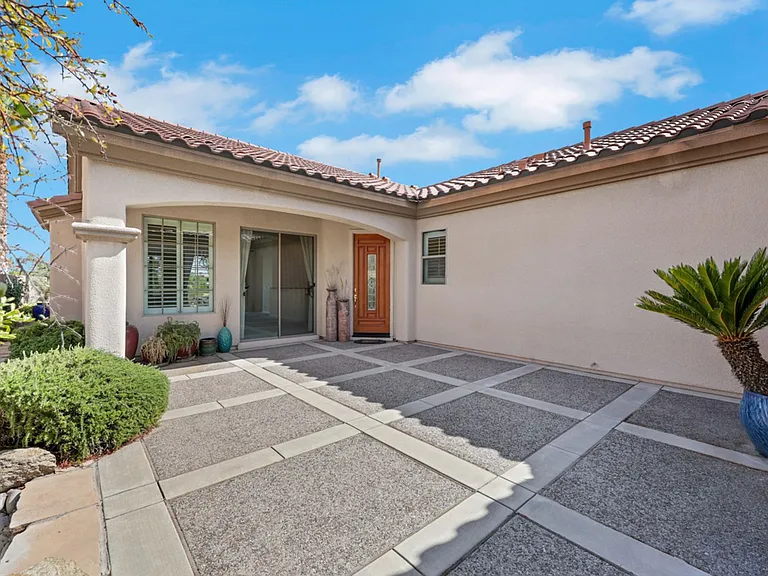
14 Hunt Valley Trl — Photo 14
14 Hunt Valley Trl — Photo 15
14 Hunt Valley Trl — Photo 16
14 Hunt Valley Trl — Photo 17
14 Hunt Valley Trl — Photo 18
14 Hunt Valley Trl — Photo 19
14 Hunt Valley Trl — Photo 20
14 Hunt Valley Trl — Photo 21
14 Hunt Valley Trl — Photo 22
14 Hunt Valley Trl — Photo 23
14 Hunt Valley Trl — Photo 24
14 Hunt Valley Trl — Photo 25
14 Hunt Valley Trl — Photo 26
14 Hunt Valley Trl — Photo 27
14 Hunt Valley Trl — Photo 28
14 Hunt Valley Trl — Photo 29
14 Hunt Valley Trl — Photo 30
14 Hunt Valley Trl — Photo 31
14 Hunt Valley Trl — Photo 32
14 Hunt Valley Trl — Photo 33

$2,700/ mo
Doesn't include deposits and fees
3 beds3 baths1653 sqft house
Available July 12
14 Hunt Valley Trl

Your booked tour

What you get

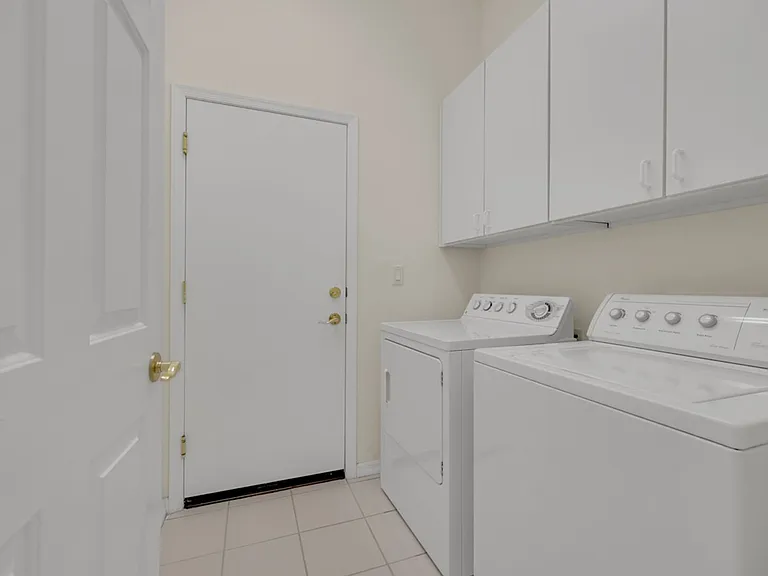
No petsIn-unit laundrySecurity

Costs, fees, and lease terms

Pricing comparison

$53

At $2,700, this listing is priced $53 more than the current market rate for a 3 bedroom home in Anthem.

Pets

  • Dogs

    Not allowed
  • Cats

    Not allowed

The neighborhood

About the building

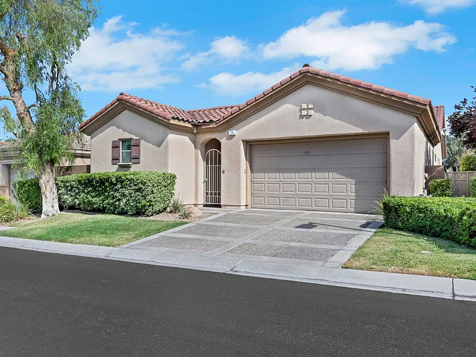
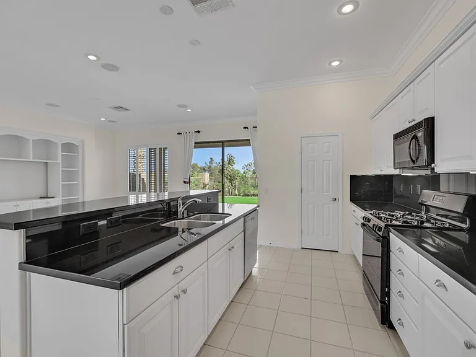
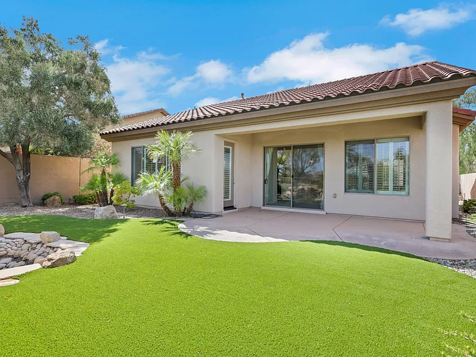
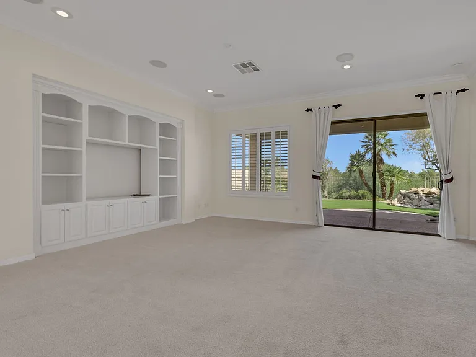
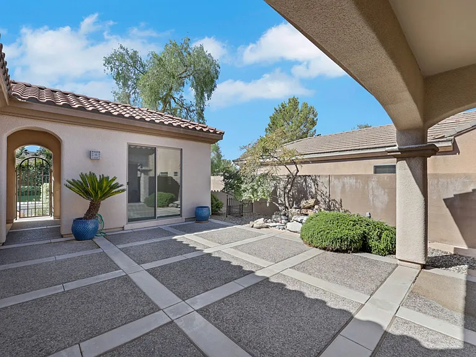
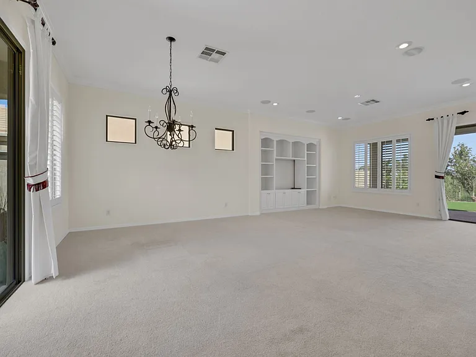
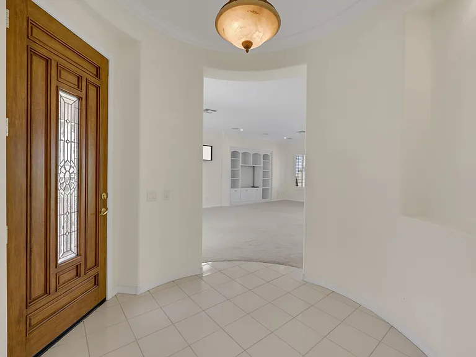
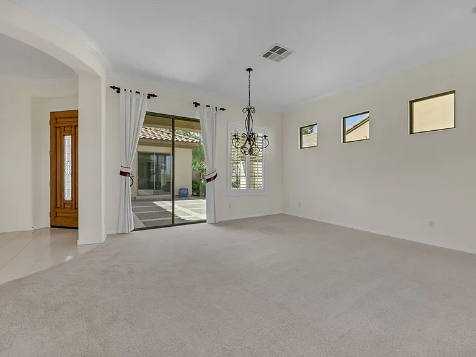
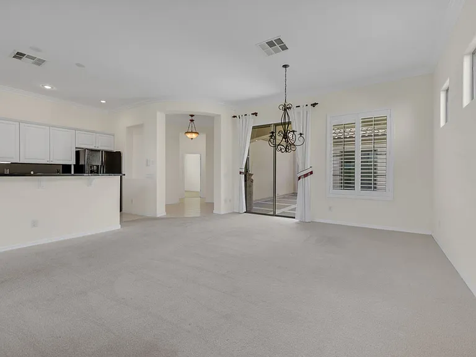
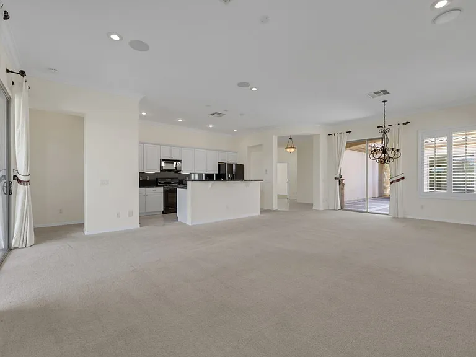
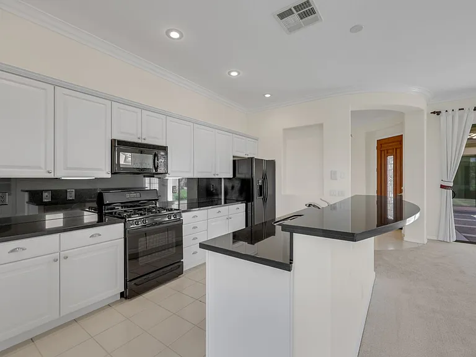
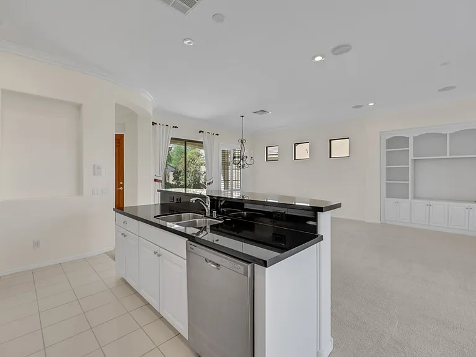
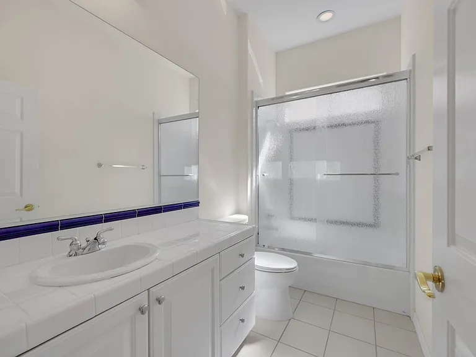
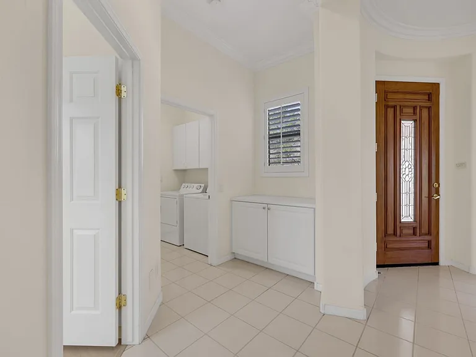
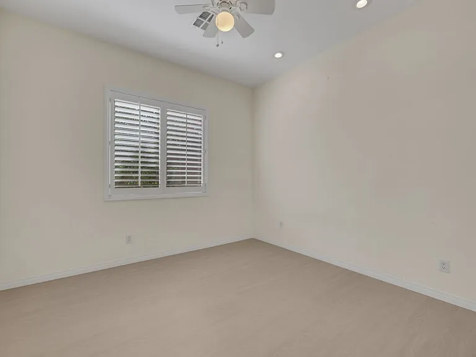
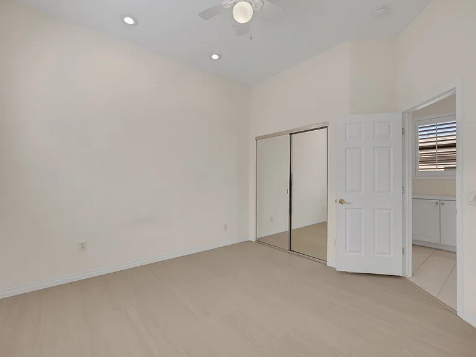
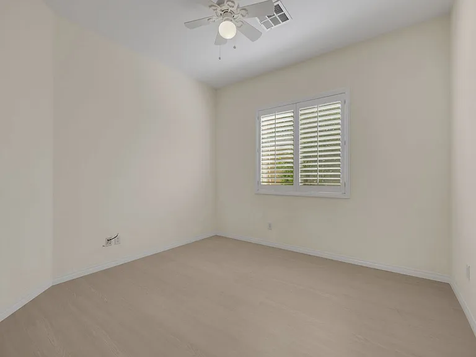
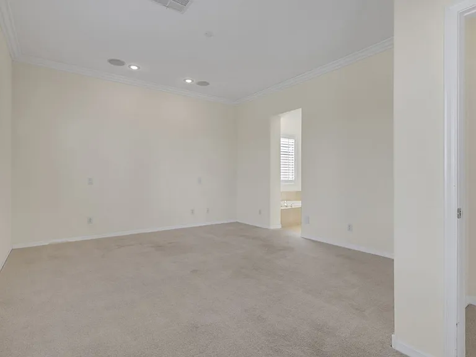
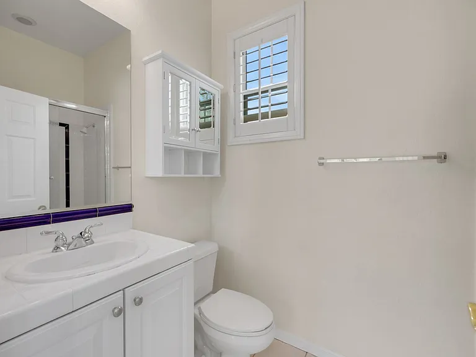
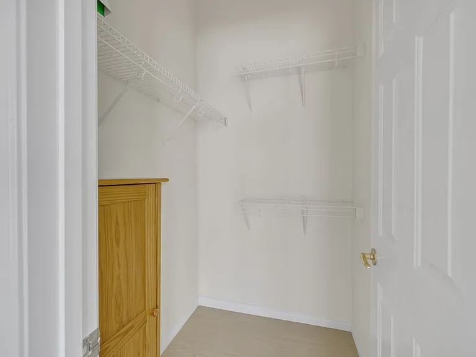
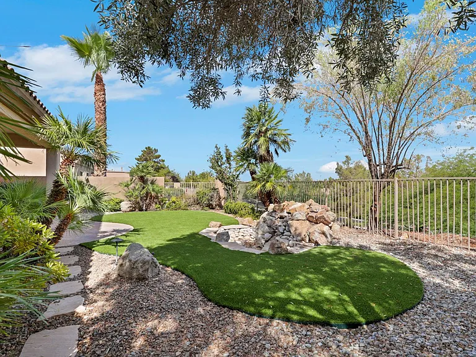
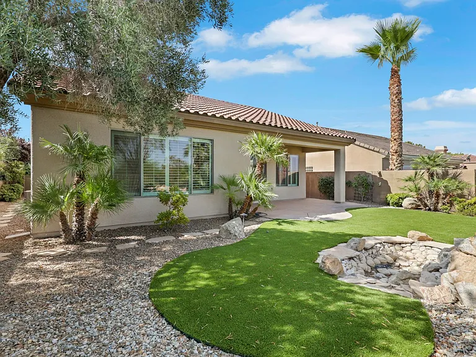
Nestled within the prestigious guard-gated community of Anthem Country Club, this beautifully designed single-story residence offers the perfect blend of comfort and sophistication. With 1,905 sq. ft. of living space, the main home features 2 bedrooms and 2 bathrooms, while a private Casita adds an additional bedroom and bathroomideal for guests or multi-generational living. Step inside to an open floor plan highlighted by soaring ceilings and expansive windows, filling the home with natural light and creating an inviting atmosphere. The spacious kitchen offers abundant counter space, ample cabinetry, and a walk-in pantry, making it as functional as it is stylish. The primary suite is a true retreat, showcasing oversized windows overlooking the backyard and a luxurious en suite bath complete with dual vanities, a walk-in shower, a large soaking tub, and a generous walk-in closet. Outdoors, enjoy the ease of newly installed turf in the private backyardperfect for low-maintenance living and year-round enjoyment. Located in one of Henderson's most desirable communities, this home combines elegance, practicality, and resort-style amenities in a setting that feels like a private oasis. QUALIFICATIONS: We are looking for 650 credit for ALL ADULTS, $9k income and no fewer than 2 landlord references (or home ownership).

The property manager

Nearby schools

Students who live in 14 Hunt Valley Trl attend the following Clark County School District (Unified School District) public schools:

GreatSchools ratings are based on test scores and additional metrics when available.

14 Hunt Valley Trl

By contacting this property, you agree to our Terms of Use. Visit our Privacy Portal for more information. When you click “Send message”, we’ll send your inquiry to the property manager so they can reach out and answer your questions.

Find similar homes

Spot something off?Good catch. Flag it and help keep listings legit.