14 Holly Trl #14

14 Holly Trl #14 — Photo 1
14 Holly Trl #14 — Photo 2
14 Holly Trl #14 — Photo 3
14 Holly Trl #14 — Photo 4
14 Holly Trl #14 — Photo 5
14 Holly Trl #14 — Photo 6
14 Holly Trl #14 — Photo 7
14 Holly Trl #14 — Photo 8
14 Holly Trl #14 — Photo 9
14 Holly Trl #14 — Photo 10
14 Holly Trl #14 — Photo 11
14 Holly Trl #14 — Photo 12
14 Holly Trl #14 — Photo 13
14 Holly Trl #14 — Photo 14
14 Holly Trl #14 — Photo 15
14 Holly Trl #14 — Photo 16
14 Holly Trl #14 — Photo 17
14 Holly Trl #14 — Photo 18
14 Holly Trl #14 — Photo 19
14 Holly Trl #14 — Photo 20
14 Holly Trl #14 — Photo 21

$3,875/ mo
Fees may apply
Doesn't include deposits and fees
2 beds2.5 baths1686 sqft townhouse
Available September 1
14 Holly Trl #14

Your booked tour

What you get

In-unit laundryAir conditioning

Costs, fees, and lease terms

Lease terms

Term of Rental(12)

Pricing comparison

$219

At $3,875, this listing is priced $219 more than the current market rate for a 2 bedroom home in Hopkinton.

The neighborhood

About the building

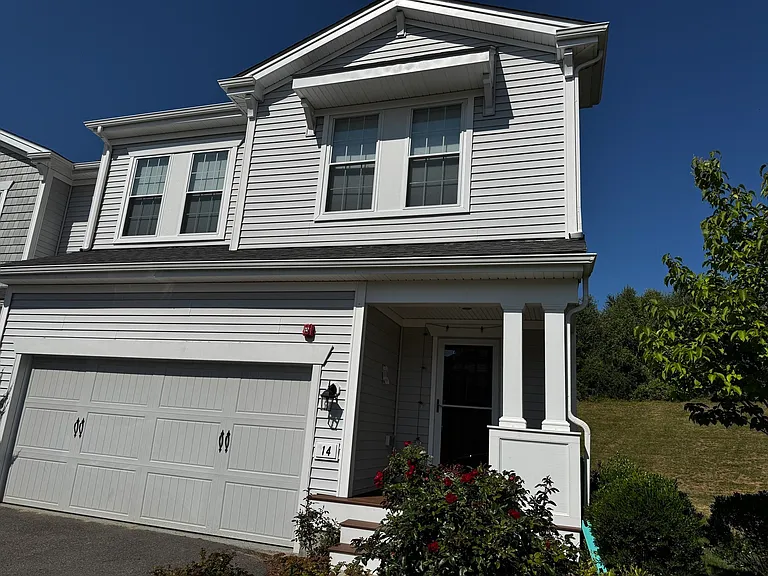
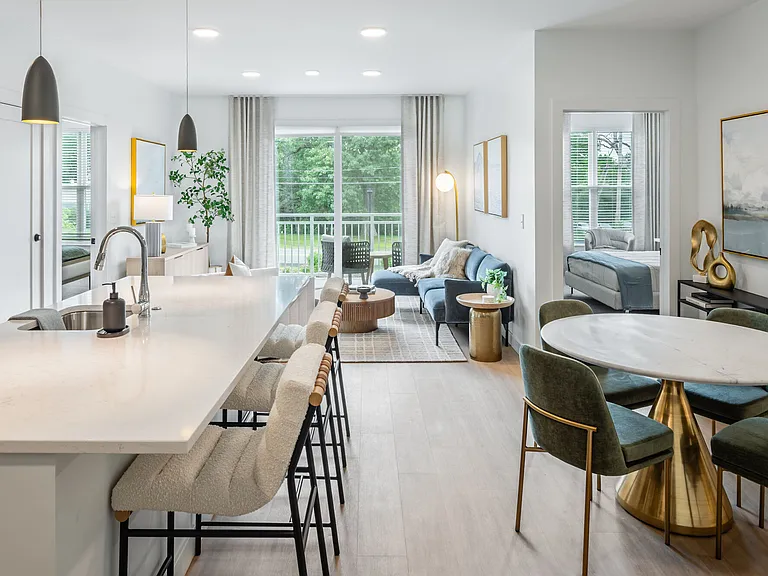
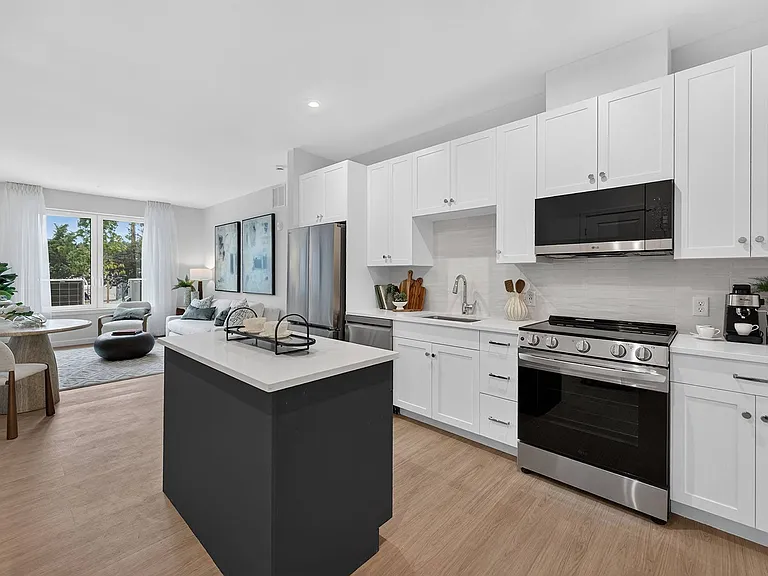
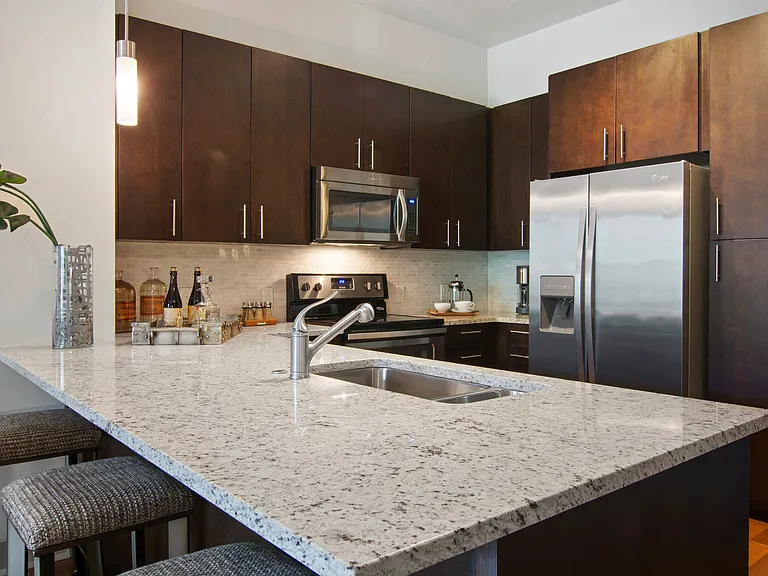
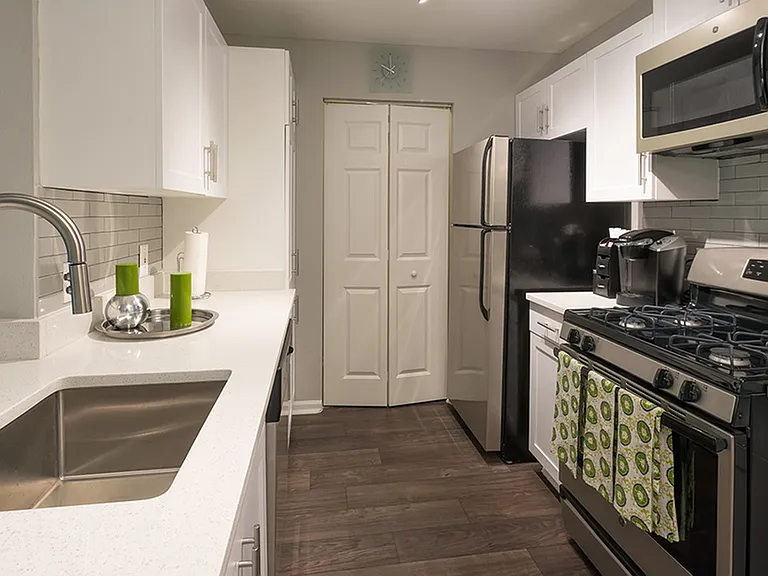
Located in the highly sought-after Legacy Farms North community, this beautifully maintained townhome, built in 2020, offers a spacious and modern layout in a quiet, friendly neighborhood within Hopkinton's top-rated school system. The main level features a bright open-concept living and dining area, perfect for both everyday living and entertaining. The gourmet kitchen is a chef's dream, complete with stainless steel appliances, granite countertops, a tile backsplash, and a pantry. Upstairs, you'll find a spacious primary suite with a large walk-in closet and an en-suite bath featuring a double vanity, along with a generously sized second bedroom, a versatile third room ideal as a home office or third bedroom, a second full bath, and a convenient laundry room with washer and dryer. Step outside to a private deck overlooking an expansive backyard, providing the perfect setting for relaxing, outdoor dining, and entertaining. The unfinished basement offers abundant space for storage, a home gym, or additional workspace. Additional highlights include an attached two-car garage equipped with a Tesla charger. Conveniently located just minutes from shopping, restaurants, major commuting routes, and the MBTA Commuter Rail, this exceptional home offers the perfect blend of comfort, convenience, and lifestyle. Available September 1, 2026.

The property manager

14 Holly Trl #14
Phoenix Real Estate

Nearby schools

Students who live in 14 Holly Trl #14 attend the following Hopkinton School District (Unified School District) public schools:

Showing 3 of 6 schools.

GreatSchools ratings are based on test scores and additional metrics when available.

14 Holly Trl #14

By contacting this property, you agree to our Terms of Use. Visit our Privacy Portal for more information. When you click “Send message”, we’ll send your inquiry to the property manager so they can reach out and answer your questions.

Find similar homes

Similar listings comparison

This listing

14 Holly Trl #14

Studio$2,400+$1,980+$2,473+$2,621+
1 bed$2,700+$2,395+$2,986+$2,659+$2,585+$2,882$2,792+
2 beds$3,875$3,125+$3,900$3,400+$3,516+$3,656+$2,669+$3,352+$3,807+
3 beds$5,458+$3,892+
Total monthly price
Fees may apply
Total price
Total price
Total price
Total price
Total price
Total price
Total price
Total price
Distance26.2 miles away2.9 miles away14.8 miles away26.9 miles away18.4 miles away12.4 miles away15.7 miles away25.4 miles away
PetsCats and Dogs AllowedCats and Dogs AllowedCats and Dogs AllowedCats and Dogs AllowedCats and Dogs AllowedCats and Dogs AllowedCats and Dogs AllowedCats and Dogs Allowed
LaundryIn Unit, SharedIn UnitIn UnitIn Unit
SecurityGated EntryGated EntryControlled Access
A/CYesYes
DishwasherYesYes
ParkingYesYesYesYesYesYes
GymYesYesYesYesYesYesYes
PoolYesYesYesYesYesYes
Spot something off?Good catch. Flag it and help keep listings legit.