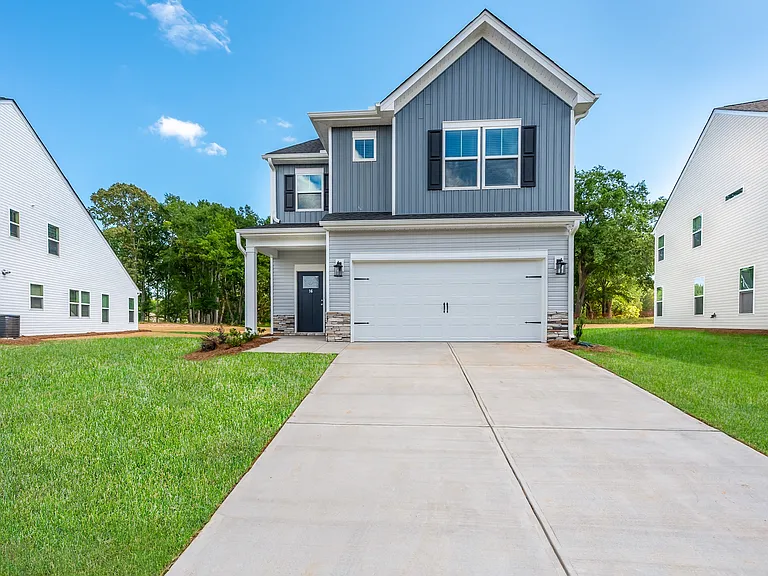
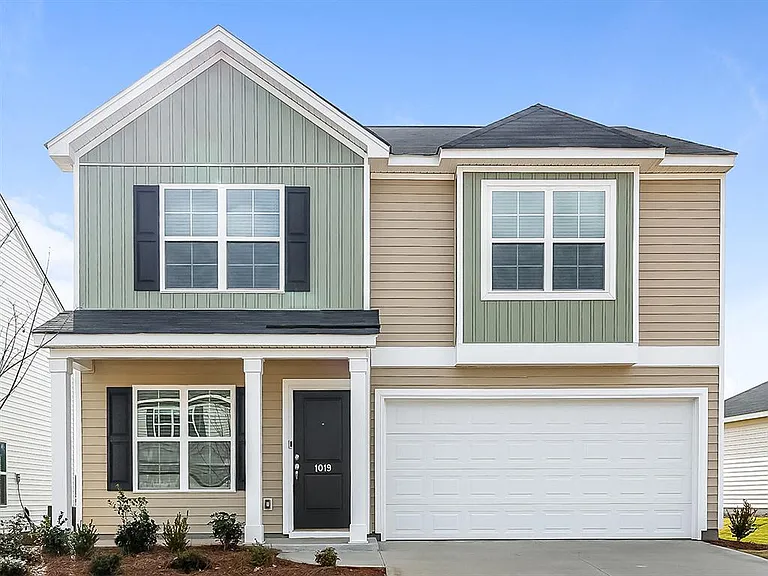
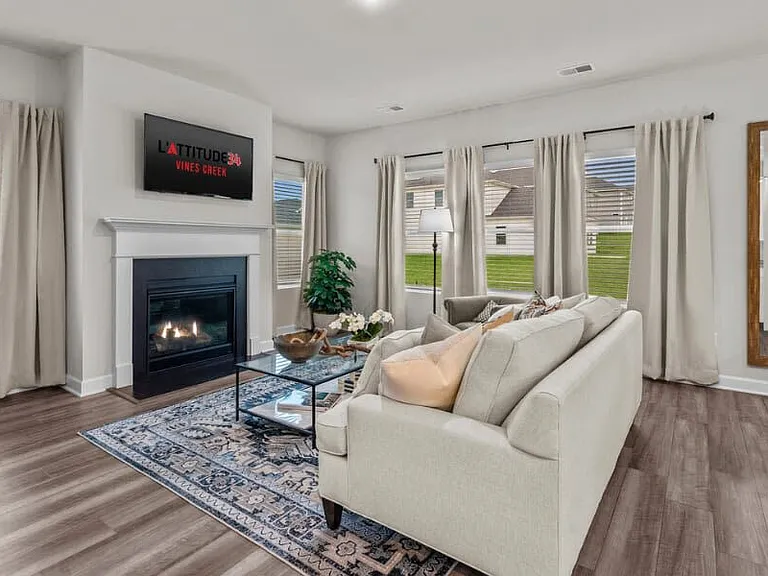
14 Farm Brook Way

14 Farm Brook Way — Photo 1
14 Farm Brook Way — Photo 2
14 Farm Brook Way — Photo 3
14 Farm Brook Way — Photo 4
14 Farm Brook Way — Photo 5
14 Farm Brook Way — Photo 6
14 Farm Brook Way — Photo 7
14 Farm Brook Way — Photo 8
14 Farm Brook Way — Photo 9
14 Farm Brook Way — Photo 10
14 Farm Brook Way — Photo 11
14 Farm Brook Way — Photo 12
14 Farm Brook Way — Photo 13
14 Farm Brook Way — Photo 14
14 Farm Brook Way — Photo 15
14 Farm Brook Way — Photo 16
14 Farm Brook Way — Photo 17
14 Farm Brook Way — Photo 18
14 Farm Brook Way — Photo 19
14 Farm Brook Way — Photo 20
14 Farm Brook Way — Photo 21
14 Farm Brook Way — Photo 22
14 Farm Brook Way — Photo 23
14 Farm Brook Way — Photo 24
14 Farm Brook Way — Photo 25
14 Farm Brook Way — Photo 26
14 Farm Brook Way — Photo 27
14 Farm Brook Way — Photo 28
14 Farm Brook Way — Photo 29
14 Farm Brook Way — Photo 30
14 Farm Brook Way — Photo 31
14 Farm Brook Way — Photo 32

$2,700/ mo
Total price
Now includes required monthly fees in total price
4 beds2.5 baths2346 sqft house
Available September 1
14 Farm Brook Way

Your booked tour

What you get

No petsIn-unit laundryParkingAir conditioning

Costs, fees, and lease terms

Lease terms

Min 1 year, No Smoking

Pets

  • Dogs

    Not allowed
  • Cats

    Not allowed

The neighborhood

About the building

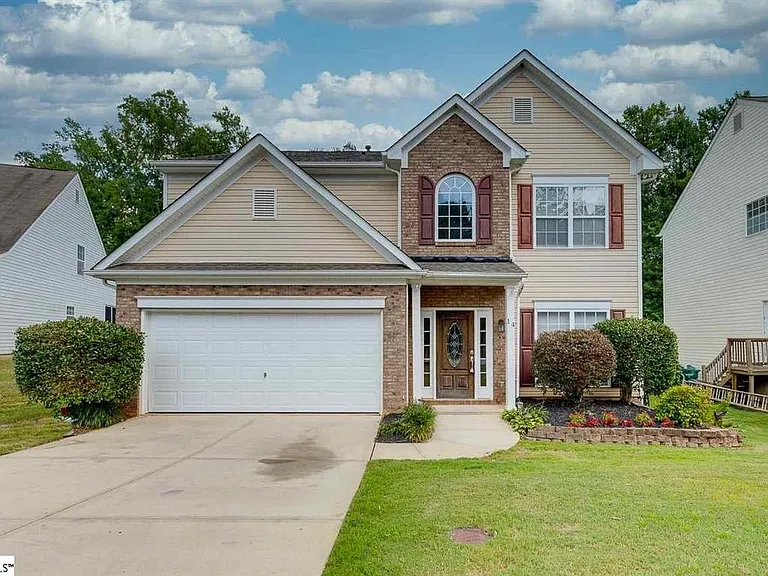
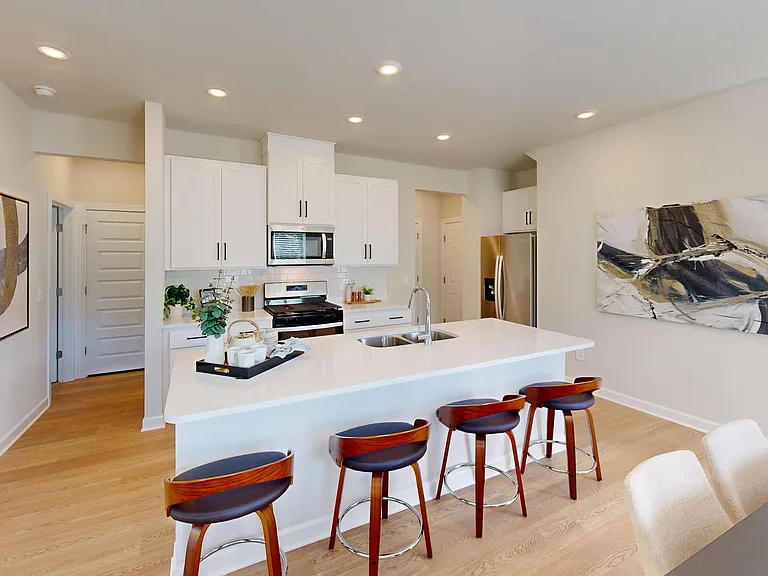
This beautifully maintained two-story home offers an open floor plan and an architectural shingle roof. With four bedrooms, a dedicated office, and versatile living spaces, the layout provides incredible value and flexibility. Main Level Living The main floor is designed for both entertaining and daily life, featuring gorgeous hardwood floors and well-kept interior paint updated roughly five years ago. Gourmet kitchen: This space is equipped with granite countertops, stainless steel appliances, a tiled backsplash, and a large peninsula with bar seating. Living and dining: The spacious great room features a gas log fireplace, while the formal dining room can easily double as a homeschool room or extra workspace. Bonus spaces: The first floor includes a dedicated office and a convenient half-bathroom for guests. Upstairs Retreat The second floor features newer carpet and houses all the bedrooms alongside a convenient walk-in laundry room. Master suite: This extra-large bedroom features a trey ceiling, a walk-in closet, and a spa-like bathroom with double sinks, a soaking tub, and a separate shower. Additional rooms: Three generously sized bedrooms share an additional full bathroom on this level. Outdoor Space and Location The expansive backyard offers a private oasis perfectly suited for outdoor entertaining and relaxation. Patio area: The backyard features a beautiful outdoor living space complete with a pergola and a fire pit. Prime location: The home is situated just minutes from shopping and dining in Five Forks and Downtown Simpsonville, offering access to great schools and neighborhood amenities.

The property manager

Nearby schools

Students who live in 14 Farm Brook Way attend the following Greenville 01 School District (Unified School District) public schools:

GreatSchools ratings are based on test scores and additional metrics when available.

14 Farm Brook Way

By contacting this property, you agree to our Terms of Use. Visit our Privacy Portal for more information. When you click “Send message”, we’ll send your inquiry to the property manager so they can reach out and answer your questions.

Find similar homes

Spot something off?Good catch. Flag it and help keep listings legit.