14 Elizabeth St #A-3

14 Elizabeth St #A-3 — Photo 1
14 Elizabeth St #A-3 — Photo 2
14 Elizabeth St #A-3 — Photo 3
14 Elizabeth St #A-3 — Photo 4
14 Elizabeth St #A-3 — Photo 5
14 Elizabeth St #A-3 — Photo 6
14 Elizabeth St #A-3 — Photo 7
14 Elizabeth St #A-3 — Photo 8
14 Elizabeth St #A-3 — Photo 9
14 Elizabeth St #A-3 — Photo 10
14 Elizabeth St #A-3 — Photo 11
14 Elizabeth St #A-3 — Photo 12
14 Elizabeth St #A-3 — Photo 13
14 Elizabeth St #A-3 — Photo 14
14 Elizabeth St #A-3 — Photo 15
14 Elizabeth St #A-3 — Photo 16
14 Elizabeth St #A-3 — Photo 17
14 Elizabeth St #A-3 — Photo 18
14 Elizabeth St #A-3 — Photo 19
14 Elizabeth St #A-3 — Photo 20
14 Elizabeth St #A-3 — Photo 21
14 Elizabeth St #A-3 — Photo 22
14 Elizabeth St #A-3 — Photo 23
  • Furnished

$4,000/ mo
Doesn't include deposits and fees
1 bed1 bath884 sqft condo
Available September 22
14 Elizabeth St #A-3
Your booked tour

What you get

Dog-friendlyIn-unit laundryParkingAir conditioningSecurity

Costs, fees, and lease terms

Lease terms

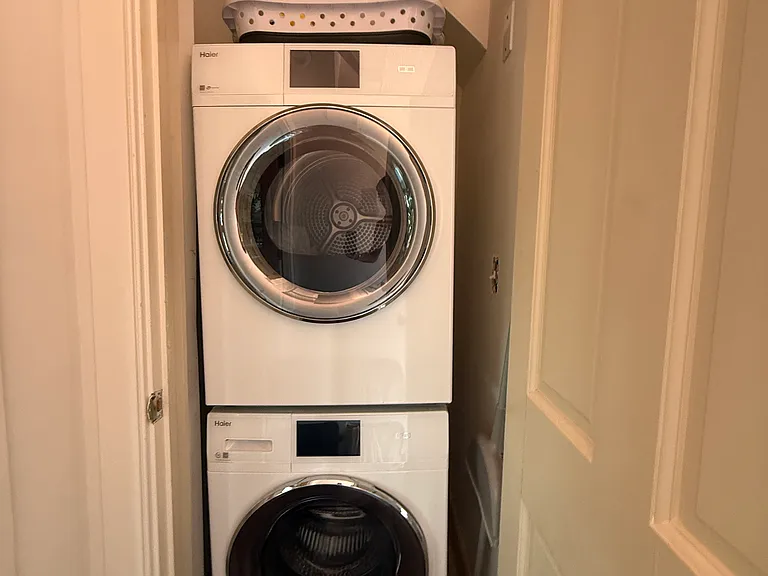
Minimum lease term is one month. The unit is offered fully furnished, including all kitchen equipment, cookware, dishes, and glassware. In-unit washer and dryer. One secure, gated off-street parking spot is included with the unit. Security deposit is $2,000. Small dogs are welcome with an additional $300 pet deposit. Available September 22, 2026.

Pets

  • Dogs

    Allowed
    Number allowed1
  • Cats

    Not allowed

The neighborhood

About the building

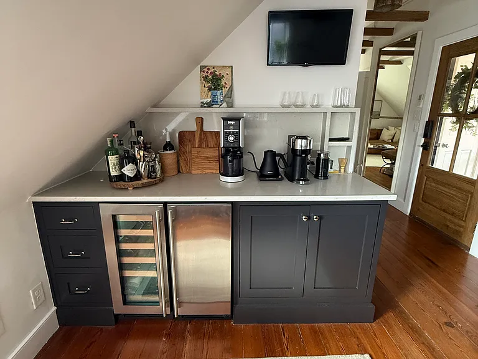
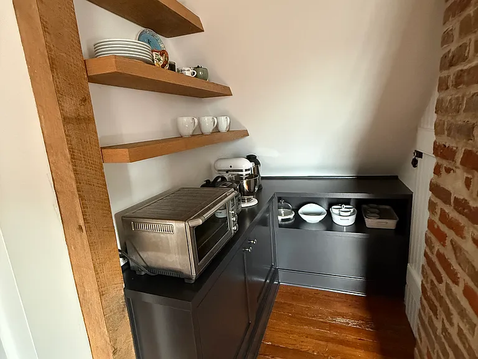
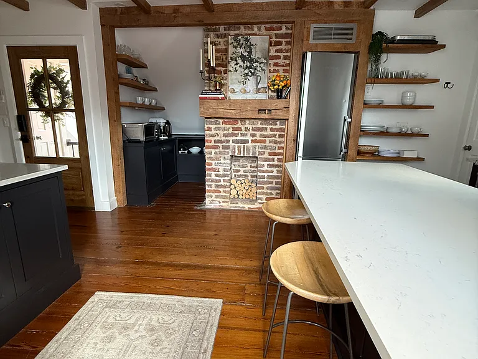
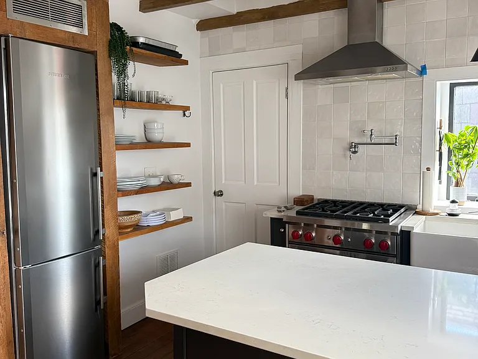
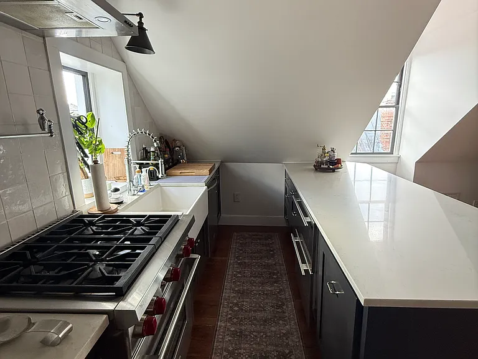
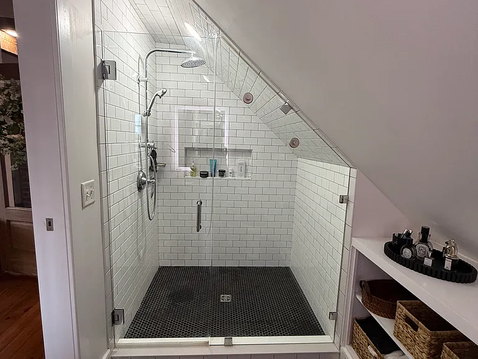
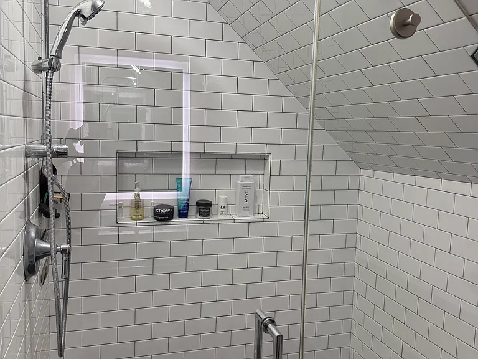
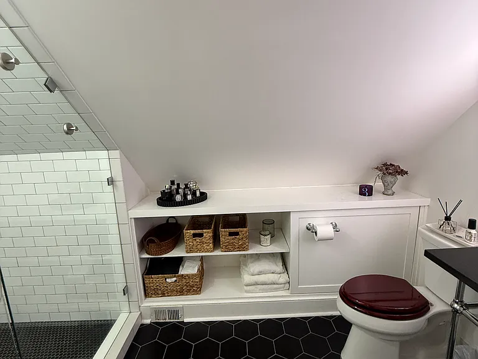
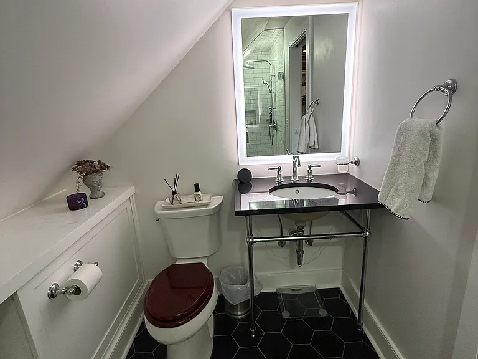
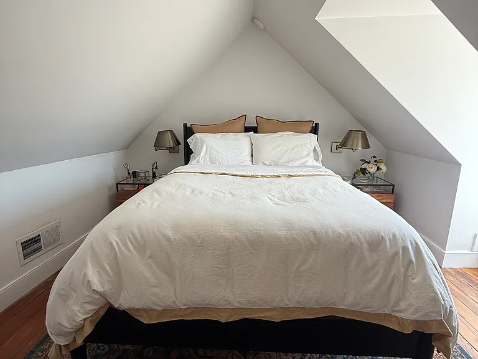
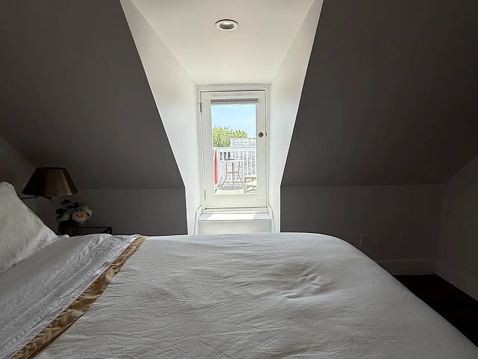
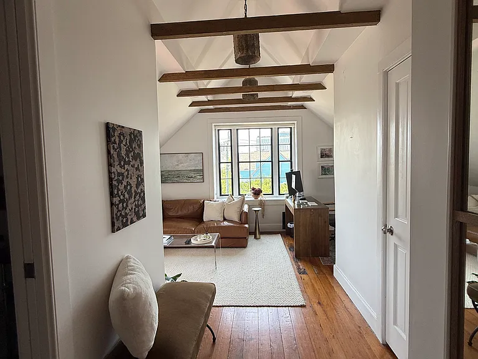
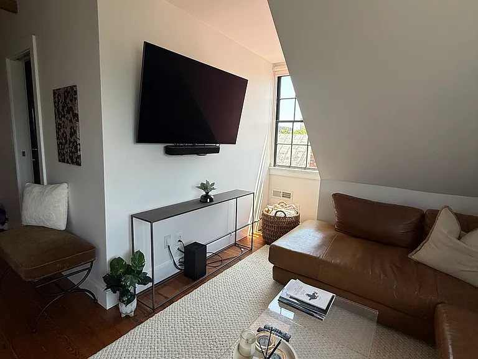
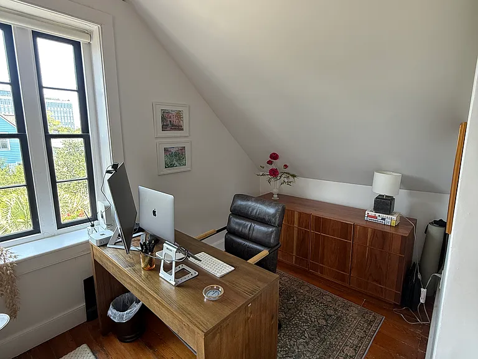
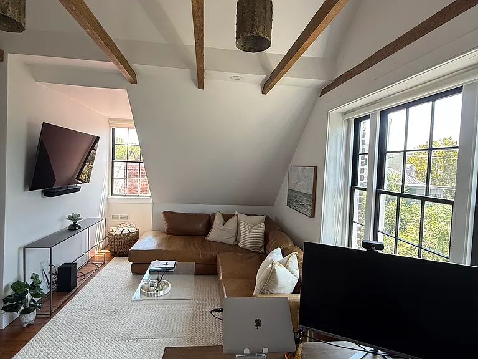
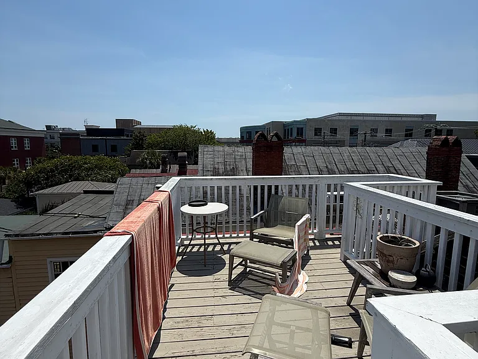
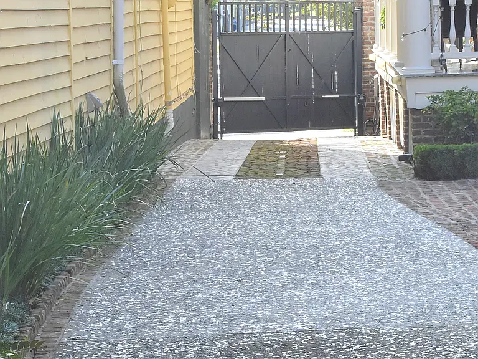
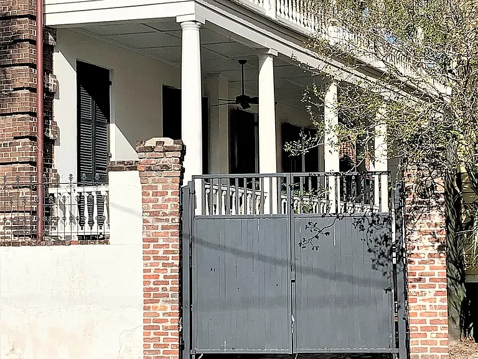
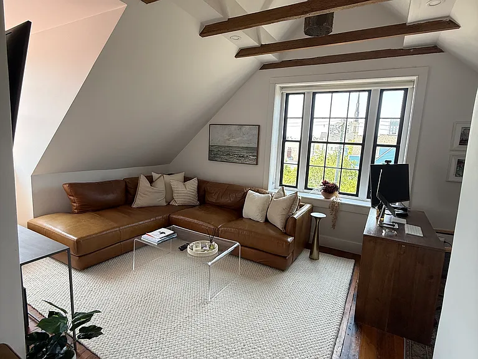
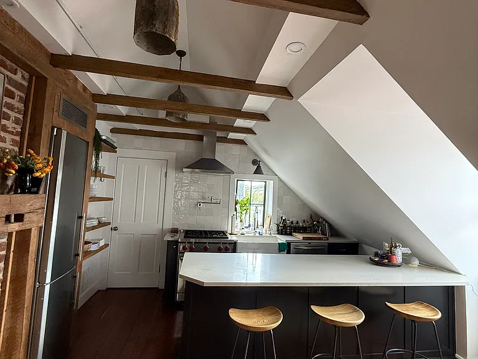
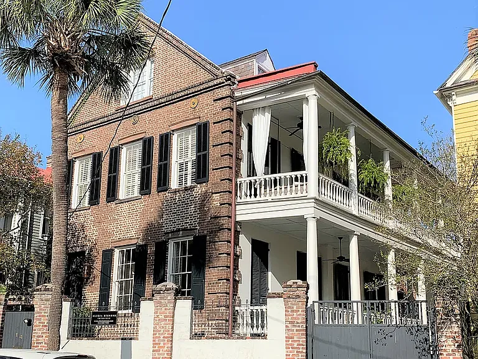
Tucked into the top floor of an 1860 brick single house on one of downtown Charleston's prettiest blocks, this is the kind of place people picture when they imagine living in Charleston. Exposed original beams, heart pine floors, and dormer windows that catch the afternoon light. It is cozy in the truest sense of the word, and it has every bit of the Charleston charm you could want. At 884 square feet, the unit lives far larger than the number suggests. The open living area flows into a kitchen that punches well above its weight: a gas range with a pot filler, Thermador refrigeration, a wine fridge, a waterfall stone island with seating for three, and custom navy cabinetry against white tile. A dedicated desk area makes it genuinely workable for anyone working from home. The bath was renovated to a spa standard, with a glass walk-in shower, rainfall and handheld heads, black hex tile, and a backlit mirror. Two walk-in closets handle everything you own. Best of all, you do not need to bring a thing. The apartment comes fully furnished and completely equipped, right down to the cookware, dishes, glassware, and kitchen tools. Arrive with a suitcase and you are home. Then there is the parking. A secure, gated off-street spot comes with the unit, which anyone who has hunted for a space downtown will tell you is close to priceless. INCLUDED WITH THE UNIT - Fully furnished, including all kitchen items and cookware - In-unit washer and dryer - Central heat and air - Gas range, dishwasher, wine refrigerator - Dedicated desk space for remote work - Two walk-in closets - Roof deck - Secure gated off-street parking spot THE LOCATION Elizabeth Street sits in Wraggborough, one of the most walkable historic neighborhoods on the peninsula, with a Walk Score of 92. You are a few blocks from the restaurants, bars, and boutiques of Upper King Street, a short walk to Marion Square and the Saturday farmers market, and a few doors down from the Aiken-Rhett House Museum, one of the best preserved antebellum houses in the country. The College of Charleston, MUSC, the City Market, and the full length of the Museum Mile are all an easy stroll. TERMS Available September 22, 2026. 30 Night minimum lease, utilities included. Pet friendly with $250 non refundable pet fee.

The property manager

14 Elizabeth St #A-3
Nearby schools

Students who live in 14 Elizabeth St #A-3 attend the following Charleston 01 School District (Unified School District) public schools:
GreatSchools ratings are based on test scores and additional metrics when available.

14 Elizabeth St #A-3
By contacting this property, you agree to our Terms of Use. Visit our Privacy Portal for more information. When you click “Send message”, we’ll send your inquiry to the property manager so they can reach out and answer your questions.

Find similar homes

Spot something off?Good catch. Flag it and help keep listings legit.