14 Constance Cir

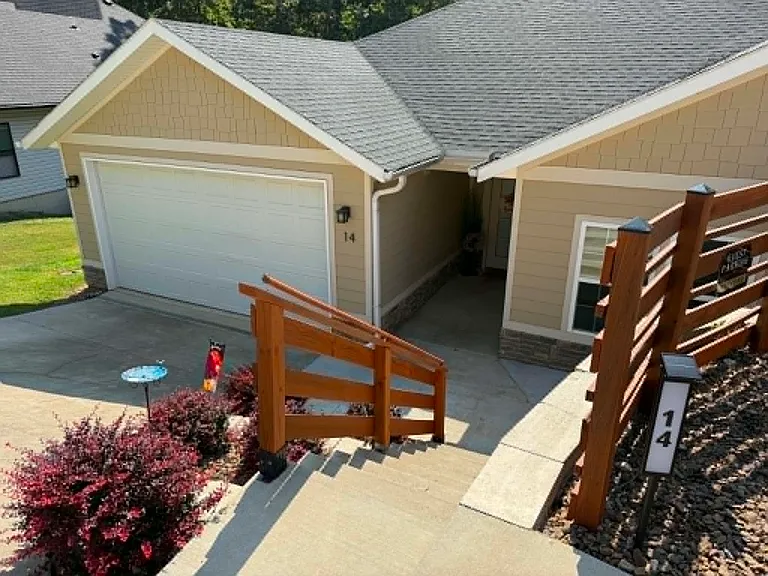
Front exterior

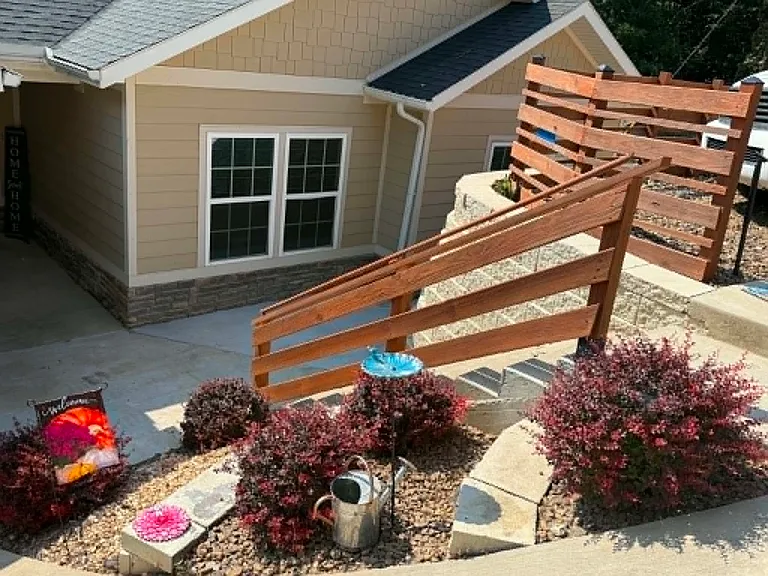
Newly stained posts and railings with updated landscaping
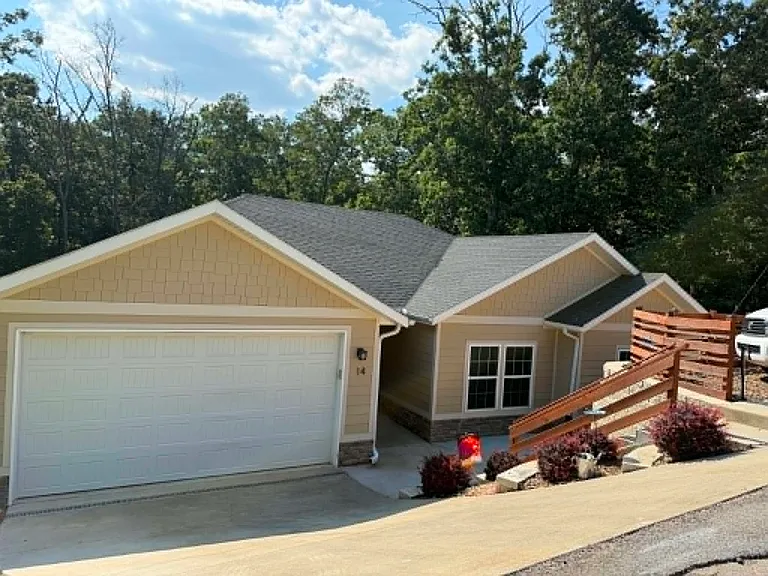
Front exterior view of home
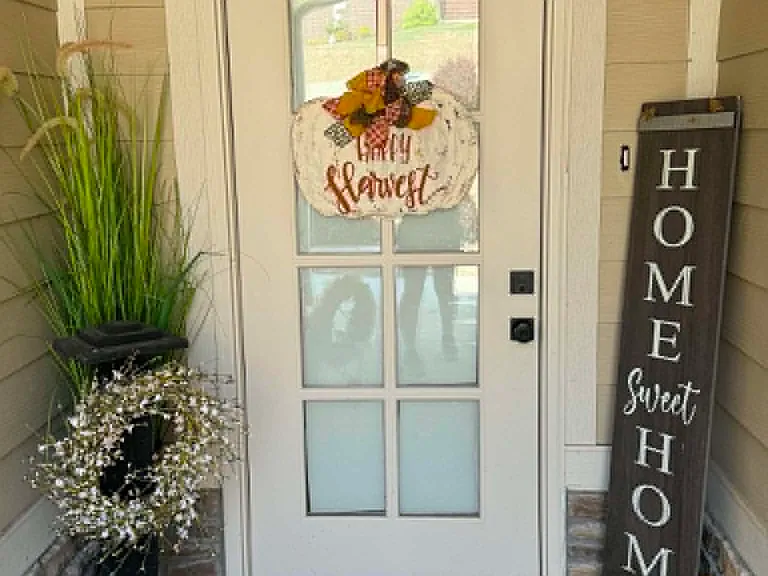
Front porch view
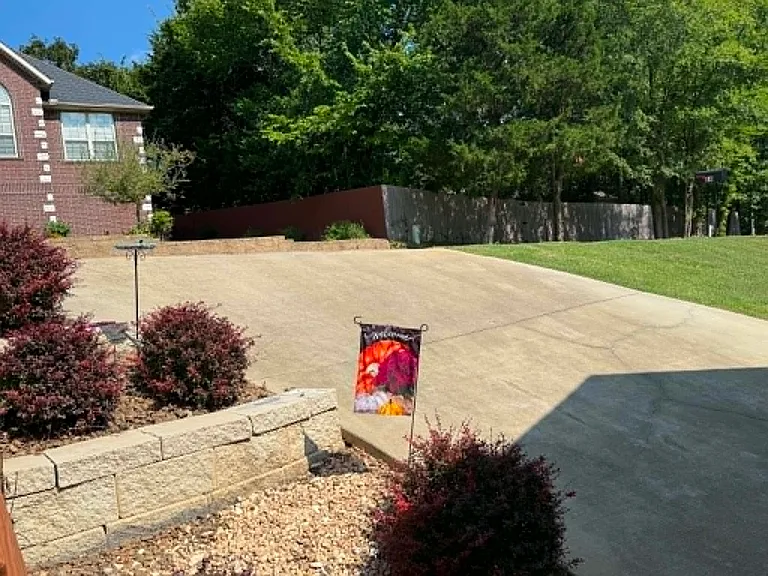
Front driveway
Street view of home
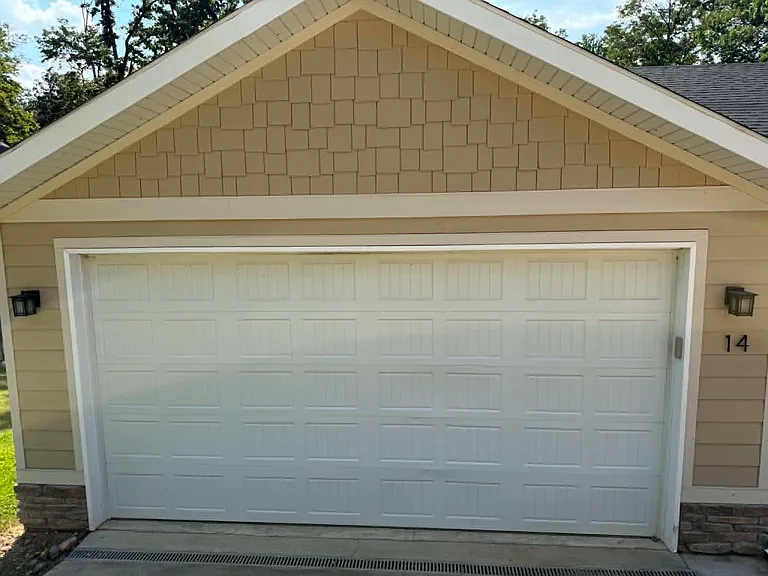
Two-car garage
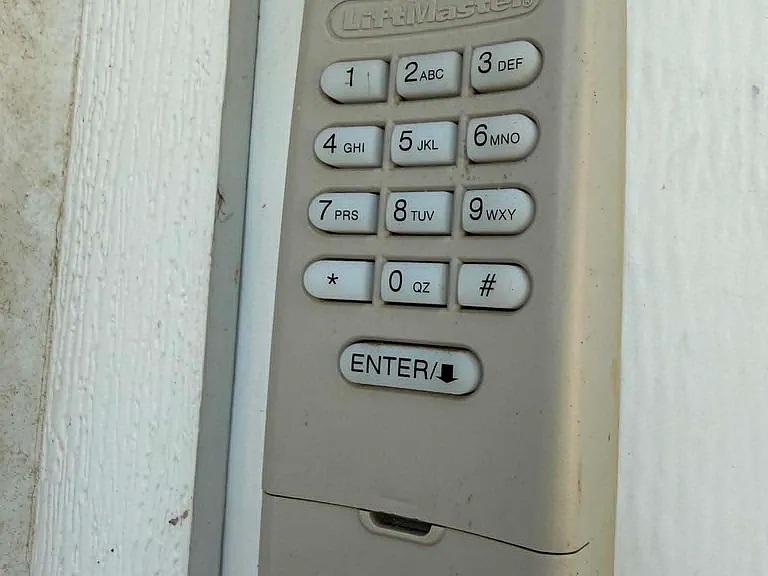
Garage door keypad for ease of access
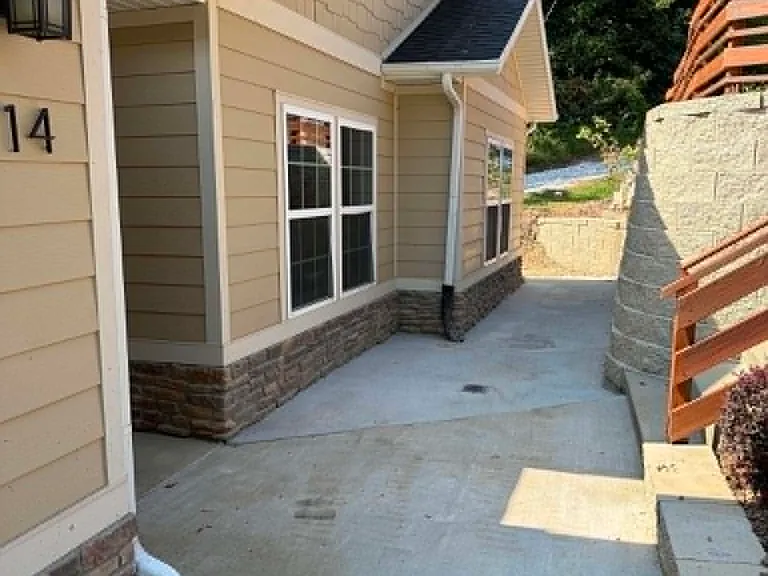
Newly laid concrete pathway in front of home
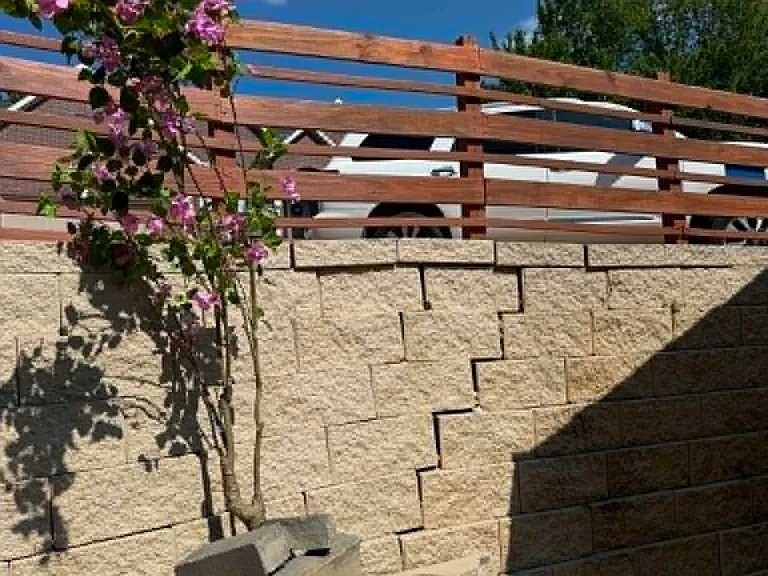
Home Exterior with Bougenvilia tree

Guest parking located above
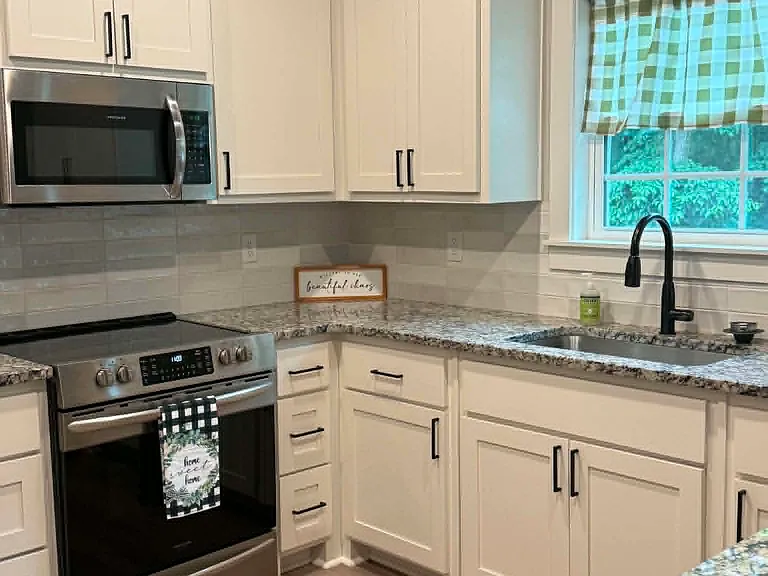
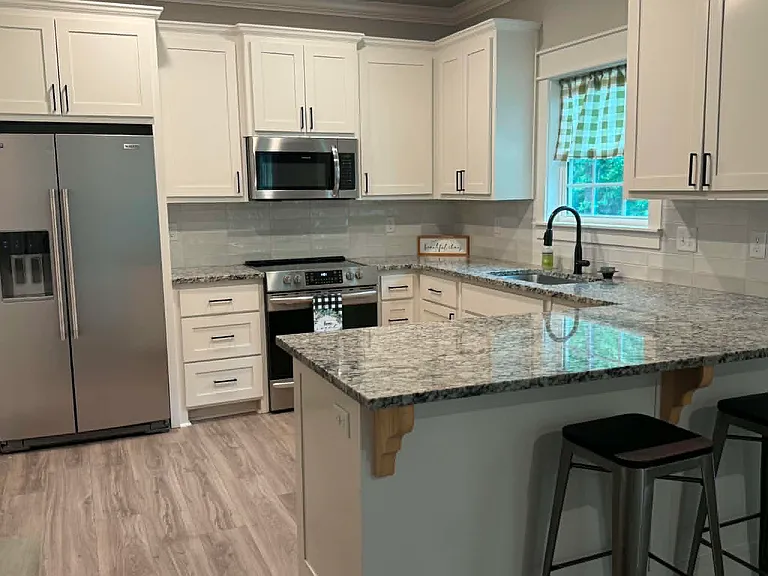
Kitchen view
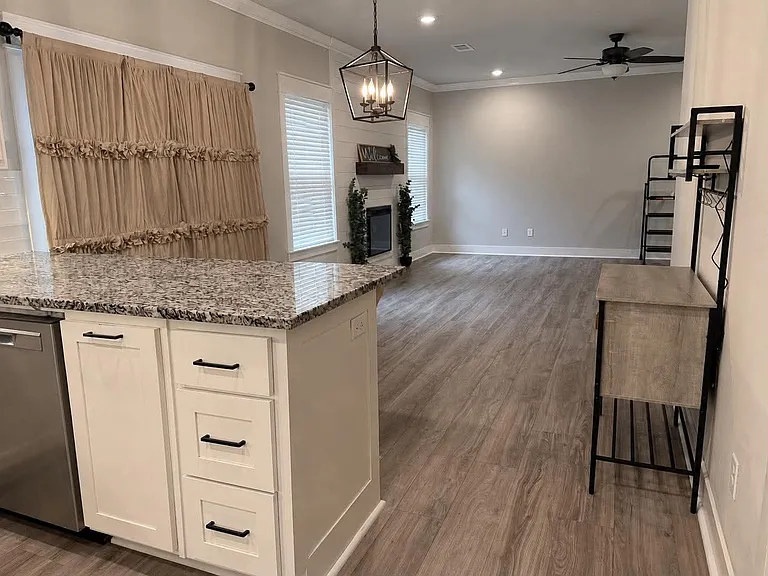
Kitchen with bar seating
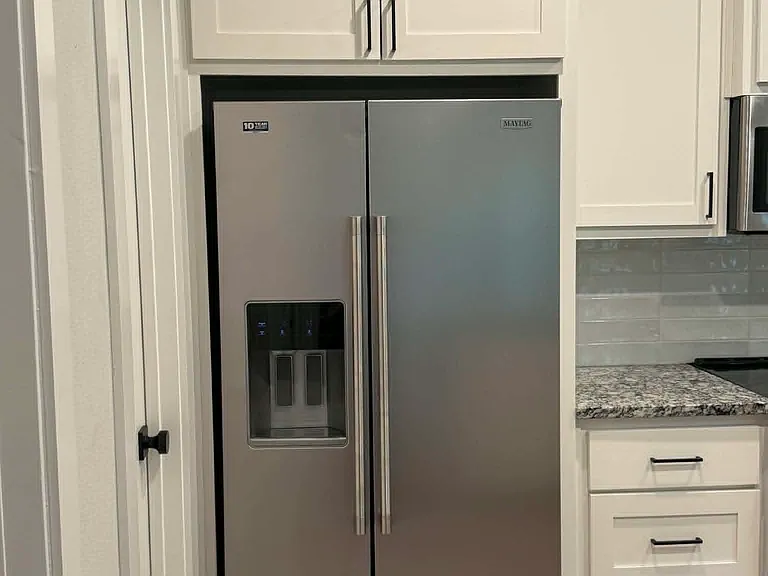
Brand new refrigerator
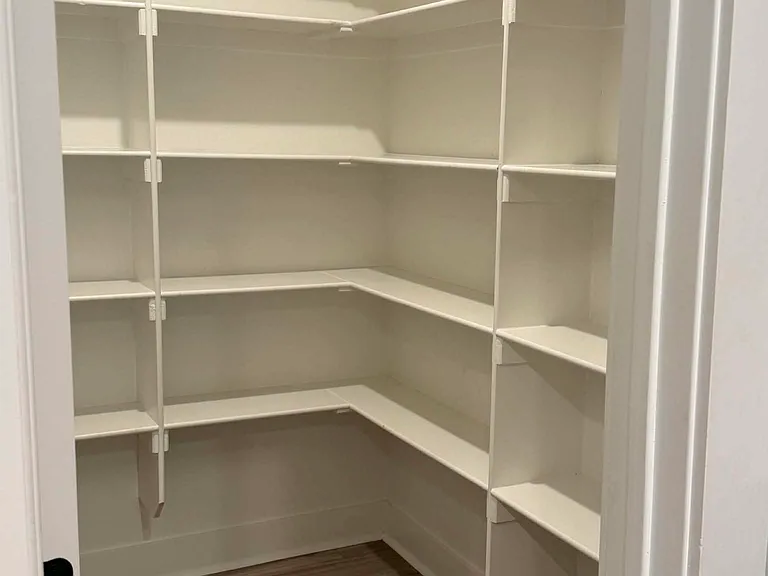
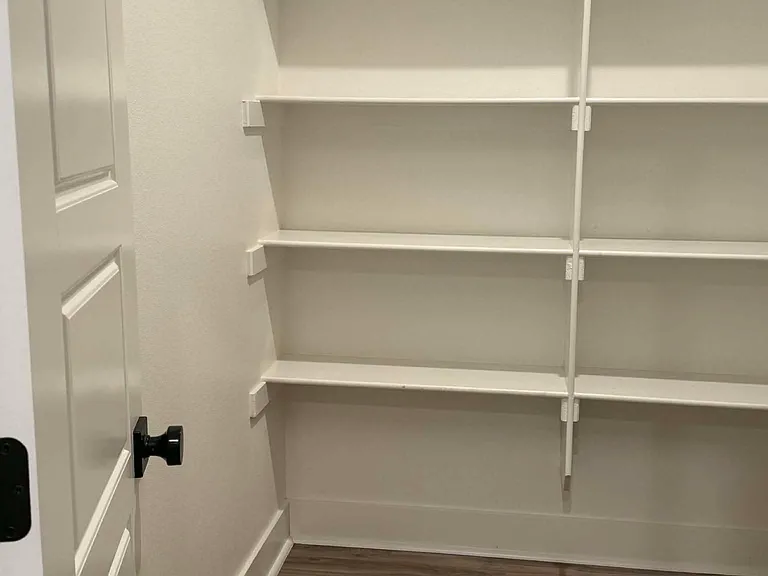
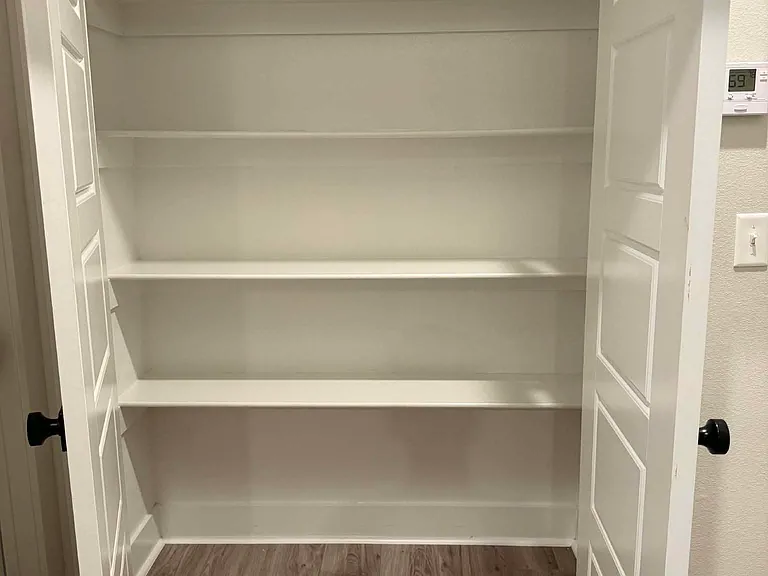
Large walk-in pantry
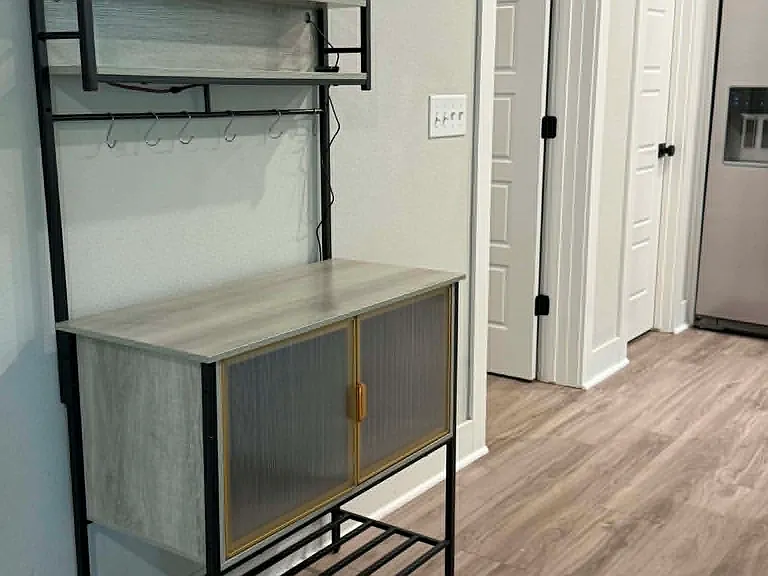
Coffee bar
View from kitchen

Compact trash compactor located beside dishwasher

Living area with electric fireplace
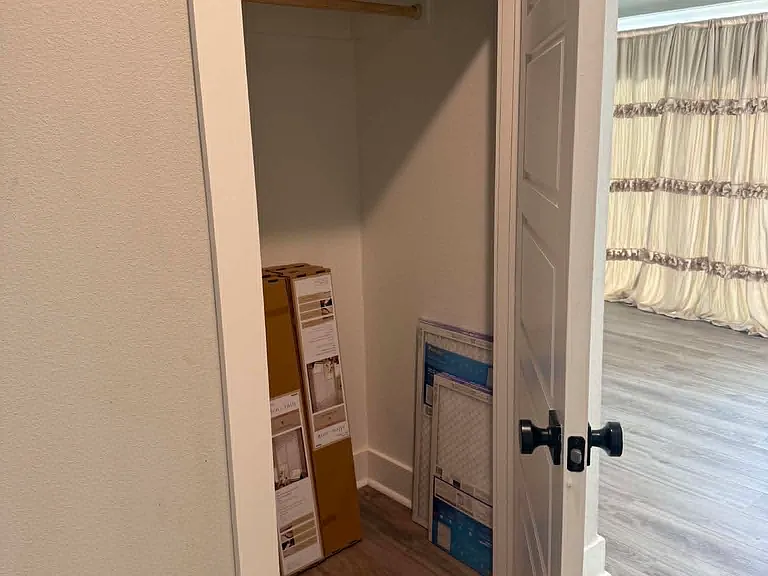
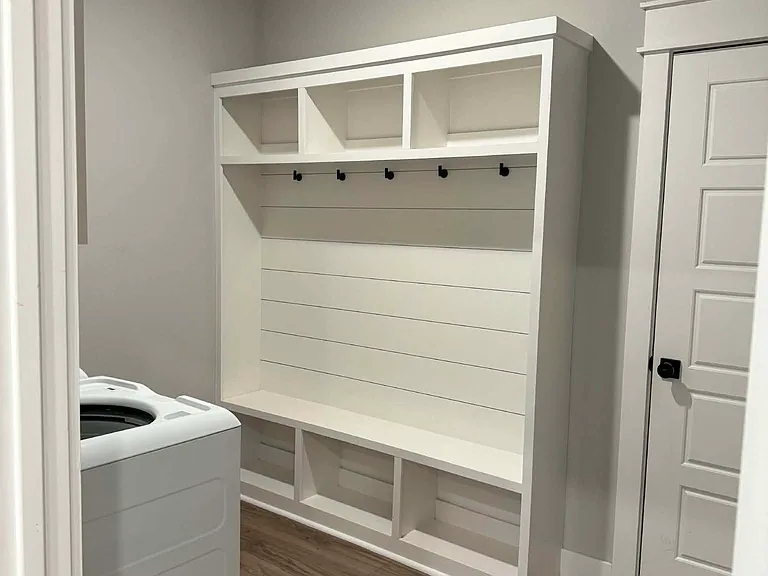
Front Entry Storage Closet
Mudroom with included hall tree
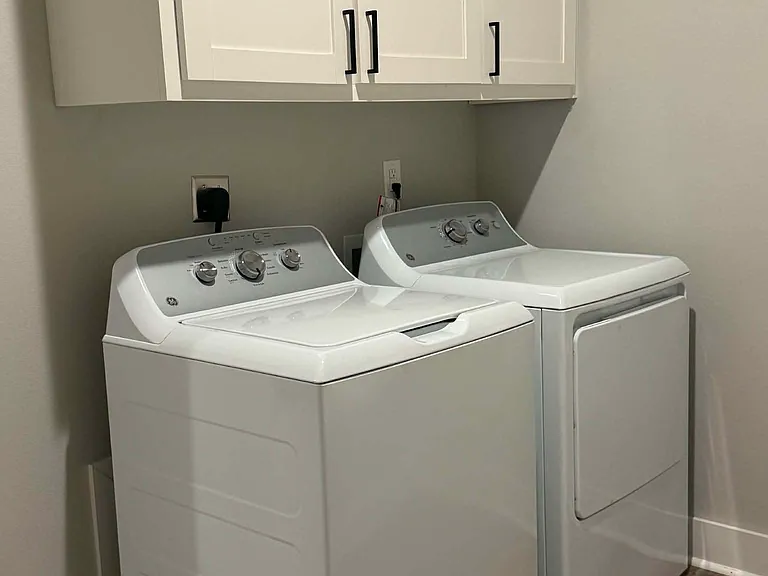
Brand new washer and dryer with above cabinet storage
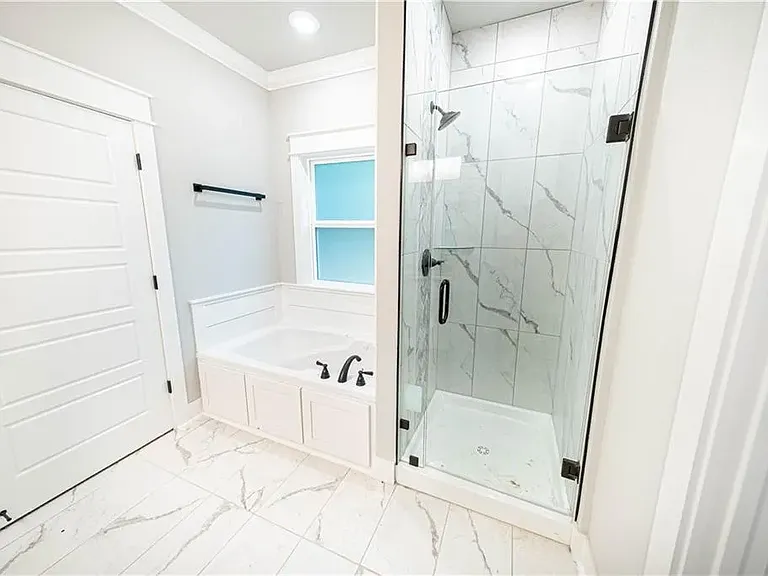
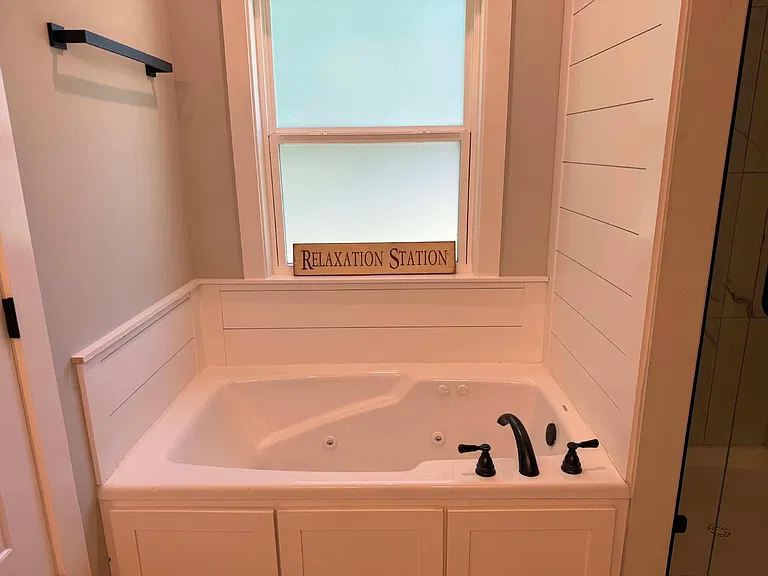
Master Bathroom with Jacuzzi Bathtub and Walk-In Shower
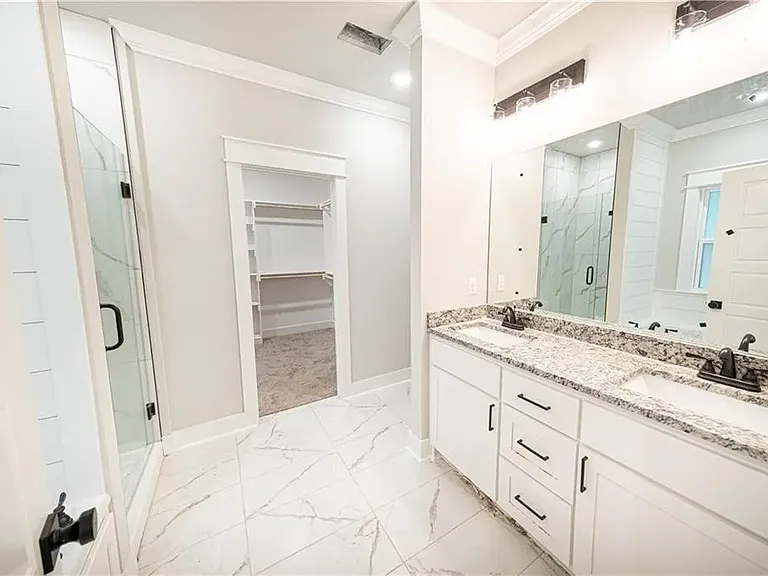
Master Bathroom
Master jacuzzi bathtub with jets and towel bar
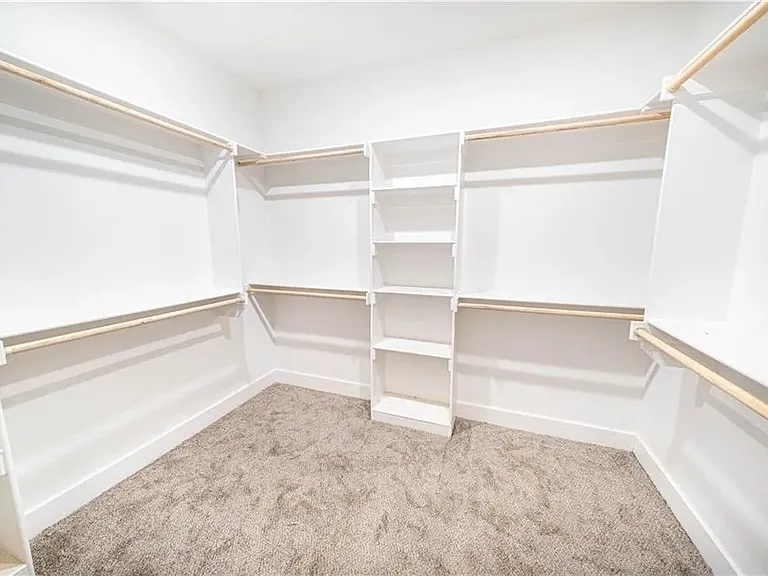
Large Master Walk-In Closet
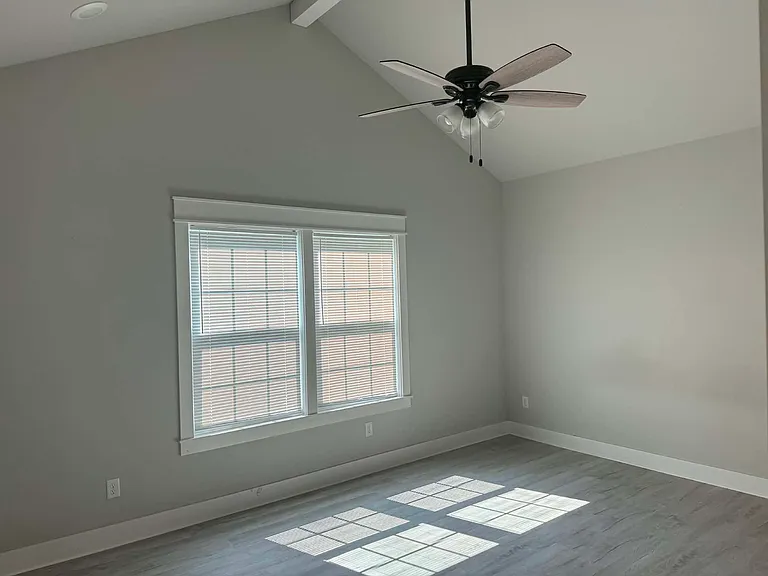
Master bedroom with vaulted ceiling
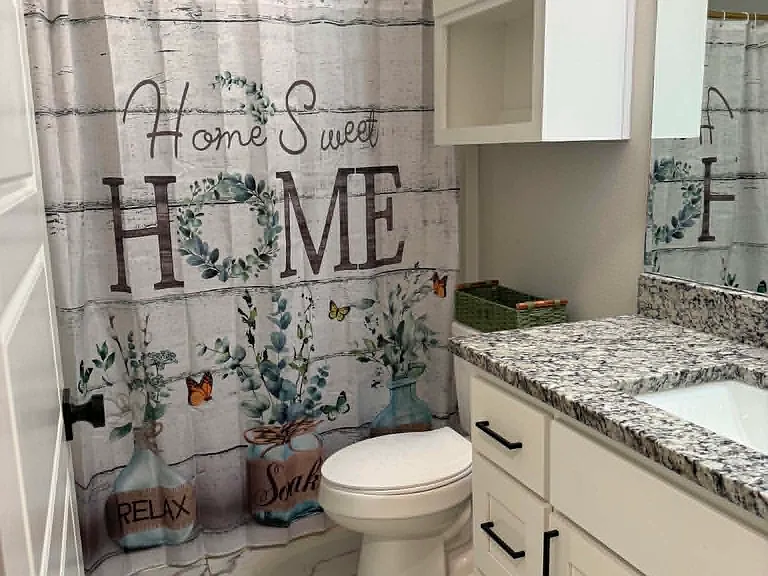
Guest bathroom
Guest bathroom
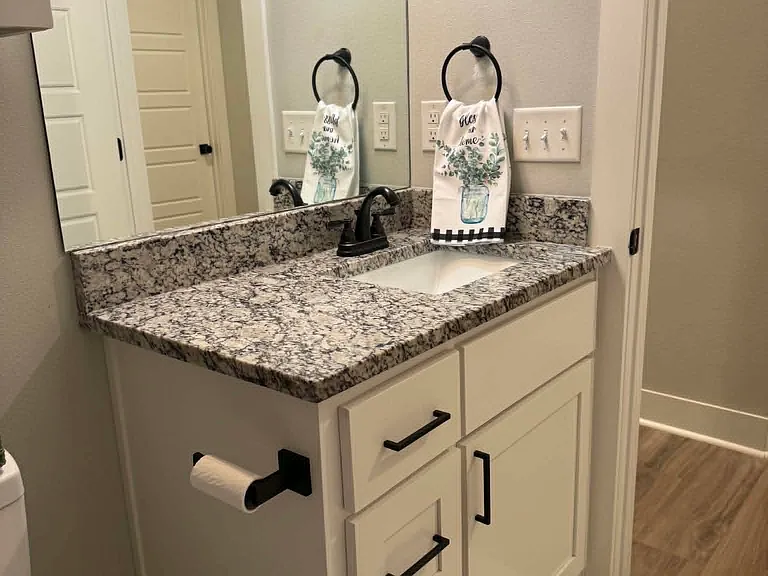
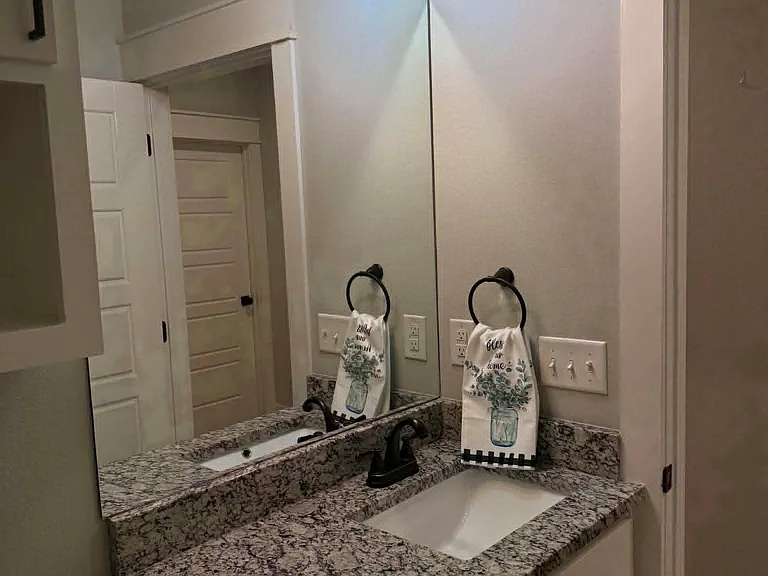
Guest bathroom vanity
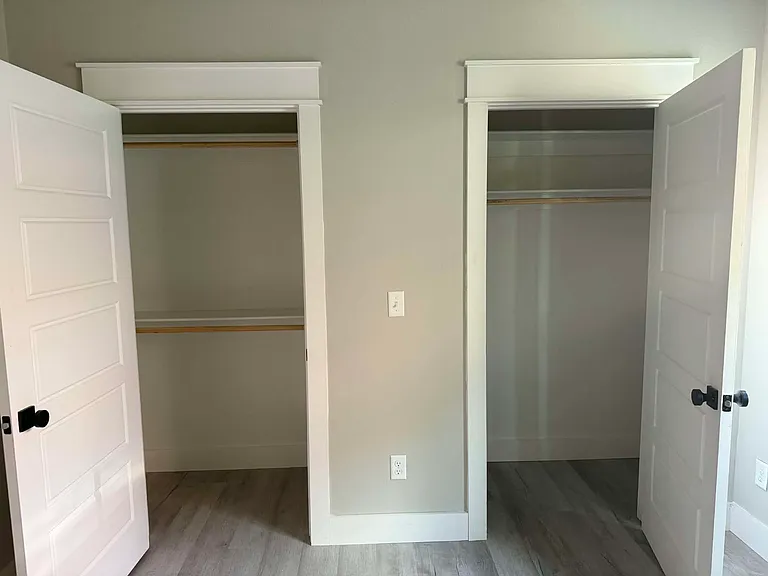
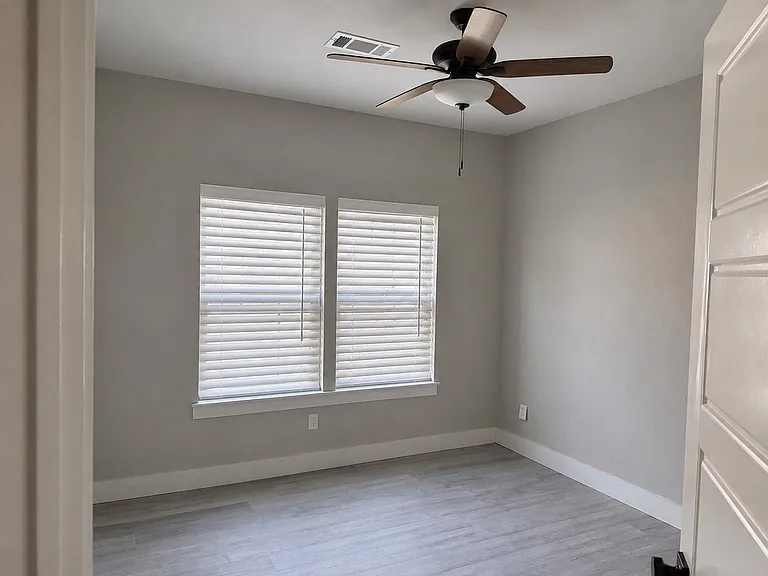
Guest bedroom with two large closets
Guest bedroom closet space
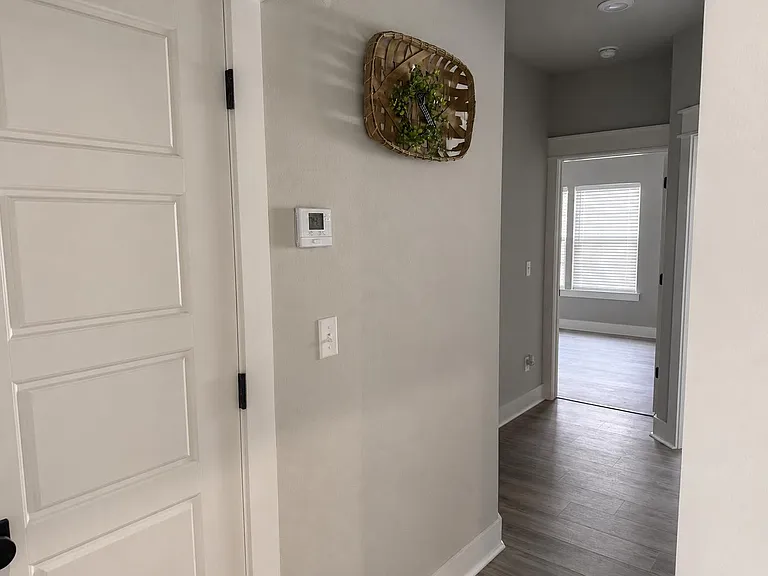
Hallway between bedrooms
Hallway leading to two guest bedrooms and guest bathroom
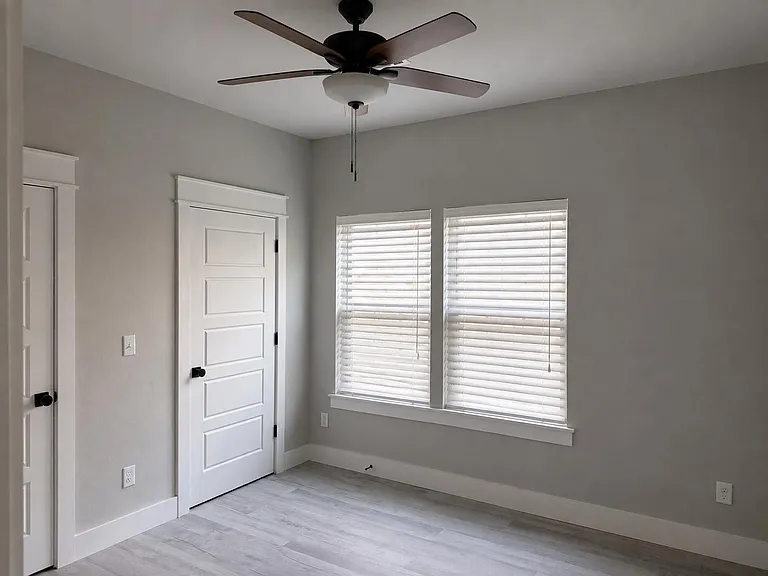
Guest bedroom
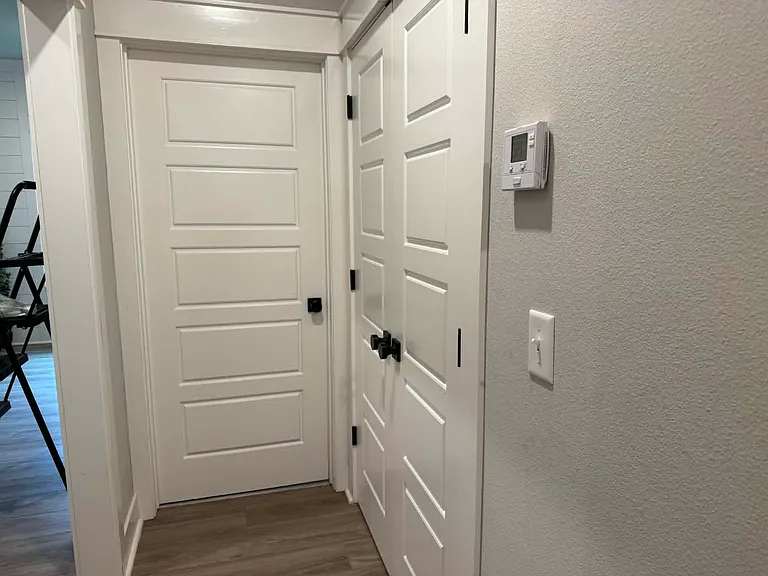
Hall linen closet
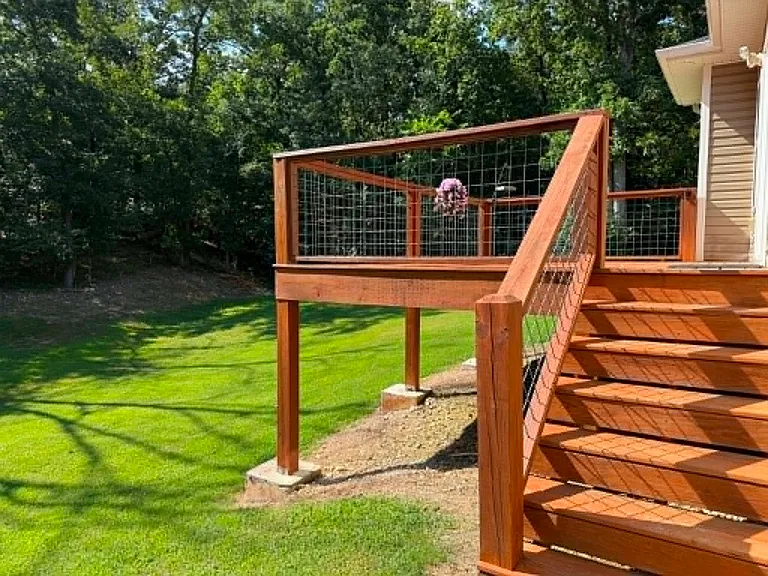
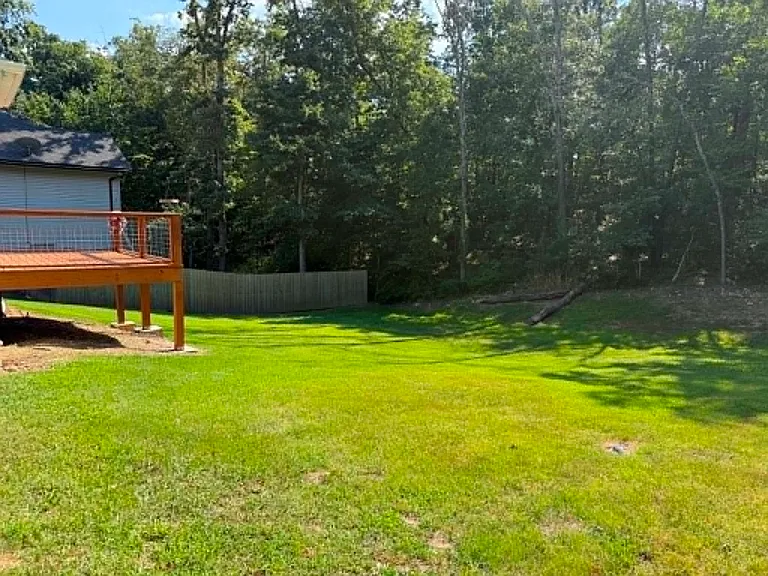
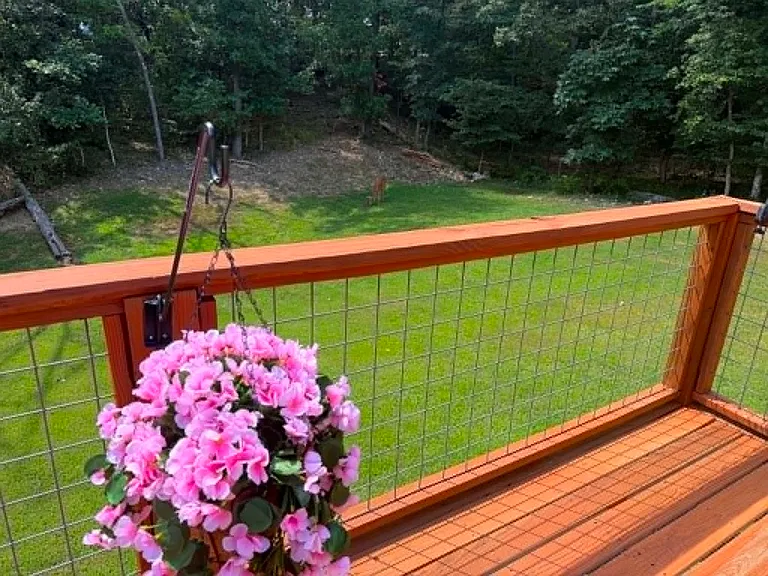
Backyard with newly stained deck and freshly maintained lawn
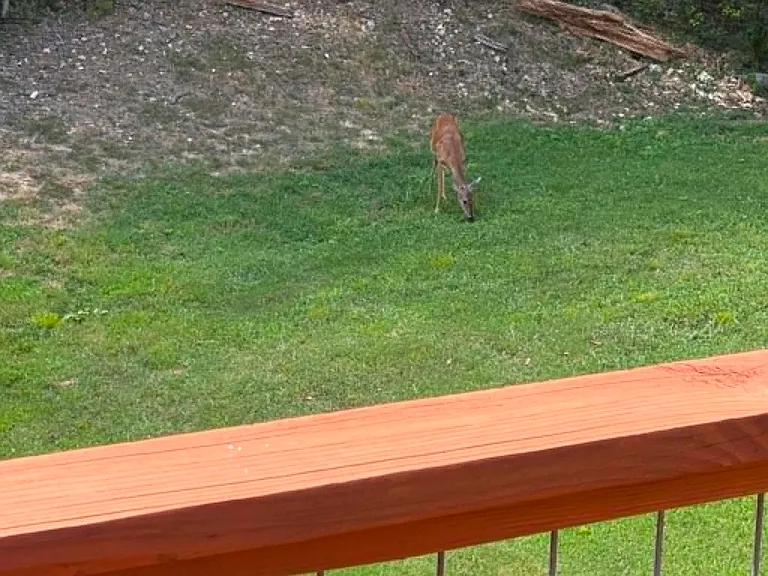
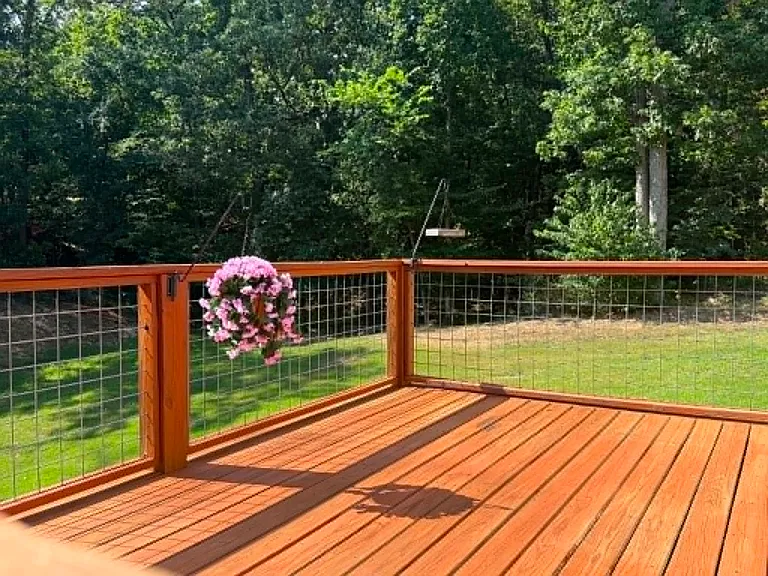
View of the wildlife from the back deck
Large flat backyard with .31 acre lot
View from back deck
View from back deck
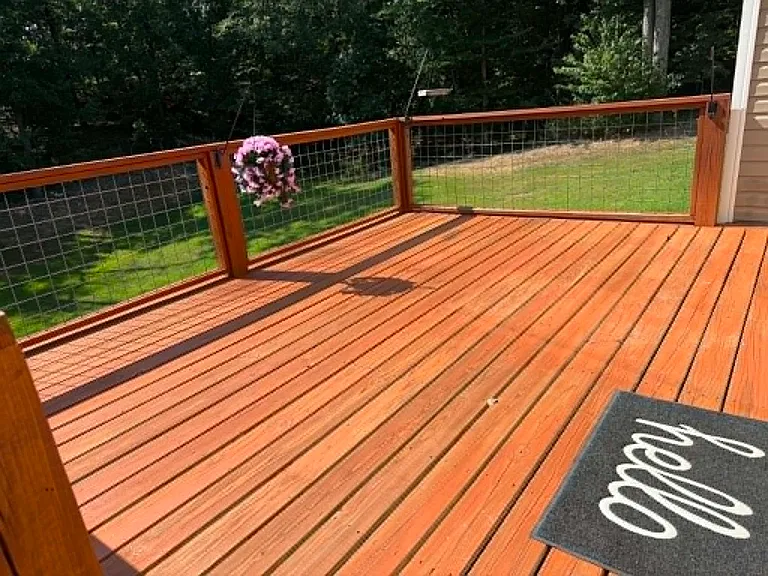
Newly stained back deck

Can be used for grilling, relaxation, or hosting gatherings

$2,000/ mo
Doesn't include deposits and fees
3 beds2 baths1596 sqft house
14 Constance Cir
Your booked tour

What you get

Pet-friendlyIn-unit laundryParkingAir conditioning

Costs, fees, and lease terms

Special offer!
Sign a lease agreement and rent by September 15th to get $500 off your security deposit!!

Lease terms

Lease terms, including lease duration, policies, and tenant responsibilities, will be discussed at time of tour and via Residential Lease Package Agreement upon signing. Non-negotiable: No smoking inside of home. No use of drugs on property premises.

Pricing comparison

$41

At $2,000, this listing is priced $41 cheaper than the current market rate for a 3 bedroom home in Bella Vista.

Pets

  • Dogs

    Allowed
    Number allowed1
  • Cats

    Allowed
    Number allowed1

The neighborhood

About the building

This single family home is a beautiful place to call home in the heart of Bella Vista! It's surrounded by amazing family homes throughout the neighborhood. It has a family floor plan with 3 bedrooms and 2 bathrooms. The master bedroom is equipped with a beautifully vaulted ceiling, top-notch ceiling fan, and tv mount to use at your convenience. The master bathroom is VERY SPACIOUS with a his-and-her vanity, a separate area for the toilet, and both a relaxing jacuzzi bathtub in addition to a large walk-in shower. Let's not forget the enormous walk-in master closet as well. Guest bathroom is equipped with a tub-shower combo. Enjoy mealtime in the breakfast nook while overlooking the large lot and wooded acreage via the sliding glass door. The kitchen is well equipped with granite countertops, brand new appliances, including a brand-new Maytag refrigerator/freezer combination with a beautiful interior. Craving a larger pantry? This home definitely checks that box. A large mudroom with a brand new washer and dryer and beautiful hall tree with surrounding shiplap, complements the house as well. The inside of the home has been updated with fresh paint, blinds, and new luxury vinyl plank flooring throughout the majority of the home. On the exterior, the front entry way area includes a new concrete pathway, landscaping has been updated, gutters have been added, and a garage door keypad has been added as well for convenience purposes. The two-car garage could also be used for a man cave/game room instead. Additional guest parking has been fenced off near the street above. Use the freshly stained deck for outdoor grilling, a secluded spot for reading, or a place to watch your kids while they play outside, all while overlooking the large backyard and wooded area as well as wildlife. The house has a rather large yard of nearly half an acre. The yard has been well kept and treated for weeds and bugs as well. The home is not currently fenced. The home has been thoroughly deep cleaned. This home is close to downtown area with an easy transit and commute anywhere within NWA. It's less than a 10-minute drive to nearby trails, bike park, Bella Vista Country Club, Branchwood Recreation Center, Metfield Park, and frequented places such as Wal-Mart Neighborhood Market, Lowe's, a variety of restaurants, and an extensive list of choices to attend church if that's something you're seeking. Mercy Hospital, urgent care facilities, and therapy clinics are located close by as well. You will also be zoned for the top-rated Bentonville School District. Last but not least, you will have access to all the wonderful POA amenities! These POA annual dues will be covered by the property owner as a courtesy. All in all, you can't go wrong with this property! Schedule your tour today! Your home awaits!

The property manager

Nearby schools

Students who live in 14 Constance Cir attend the following Bentonville School District (Unified School District) public schools:
GreatSchools ratings are based on test scores and additional metrics when available.

14 Constance Cir
By contacting this property, you agree to our Terms of Use. Visit our Privacy Portal for more information. When you click “Send message”, we’ll send your inquiry to the property manager so they can reach out and answer your questions.
Find similar homes

Spot something off?Good catch. Flag it and help keep listings legit.