13946 Lupine Trl NE

13946 Lupine Trl NE — Photo 1
13946 Lupine Trl NE — Photo 2
13946 Lupine Trl NE — Photo 3
13946 Lupine Trl NE — Photo 4
13946 Lupine Trl NE — Photo 5
13946 Lupine Trl NE — Photo 6
13946 Lupine Trl NE — Photo 7
13946 Lupine Trl NE — Photo 8
13946 Lupine Trl NE — Photo 9
13946 Lupine Trl NE — Photo 10
13946 Lupine Trl NE — Photo 11
13946 Lupine Trl NE — Photo 12
13946 Lupine Trl NE — Photo 13
13946 Lupine Trl NE — Photo 14
13946 Lupine Trl NE — Photo 15
13946 Lupine Trl NE — Photo 16
13946 Lupine Trl NE — Photo 17
13946 Lupine Trl NE — Photo 18
13946 Lupine Trl NE — Photo 19
13946 Lupine Trl NE — Photo 20
13946 Lupine Trl NE — Photo 21
13946 Lupine Trl NE — Photo 22
13946 Lupine Trl NE — Photo 23
13946 Lupine Trl NE — Photo 24
13946 Lupine Trl NE — Photo 25
13946 Lupine Trl NE — Photo 26
13946 Lupine Trl NE — Photo 27
Verified

$2,890/ mo
Doesn't include deposits and fees
3 beds3 baths1804 sqft house
Available September 15
13946 Lupine Trl NE

Your booked tour

What you get

Pet-friendly

Costs, fees, and lease terms

Pricing comparison

$1117

At $2,890, this listing is priced $1117 more than the current market rate for a 3 bedroom home in Prior Lake.

Pets

  • Dogs

    Allowed
  • Cats

    Allowed

The neighborhood

About the building

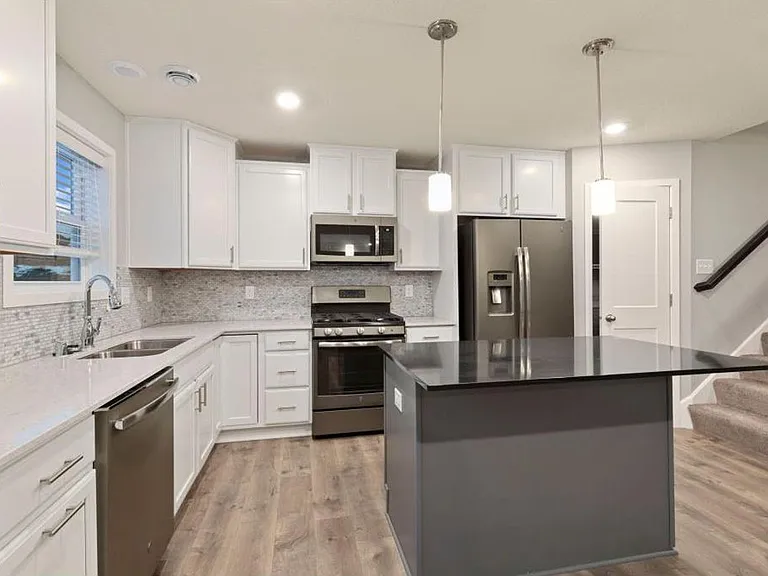
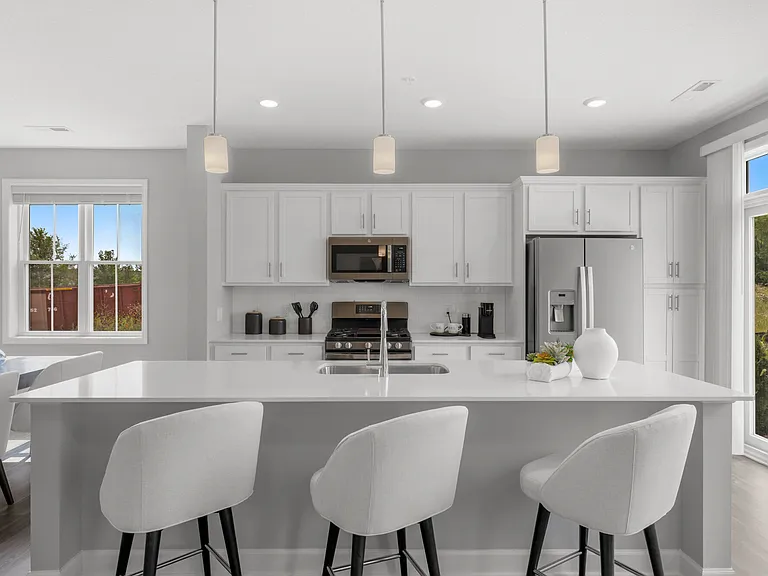
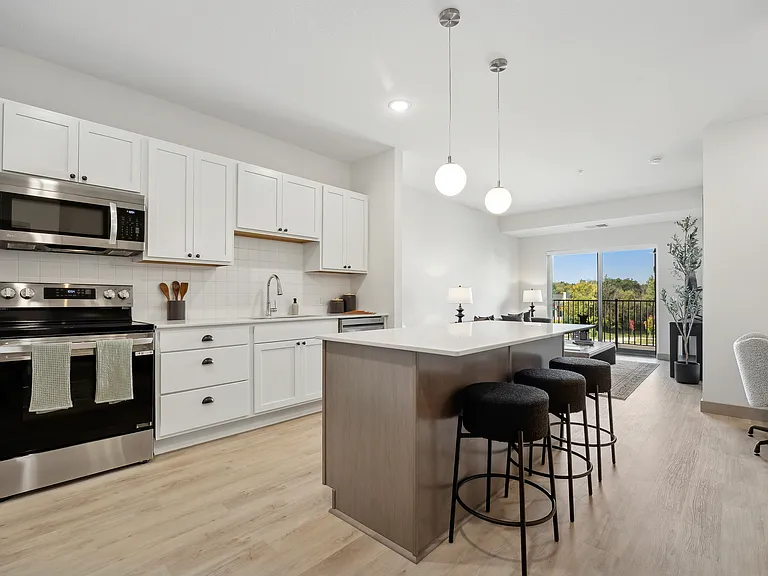
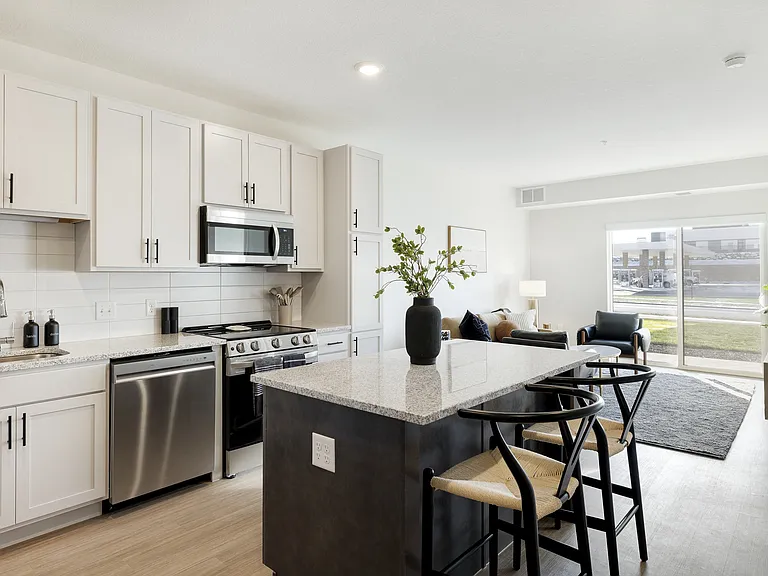
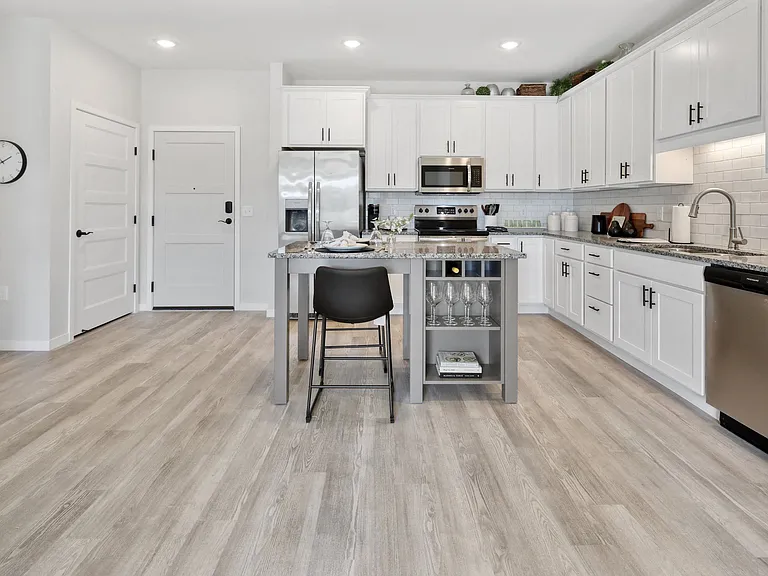
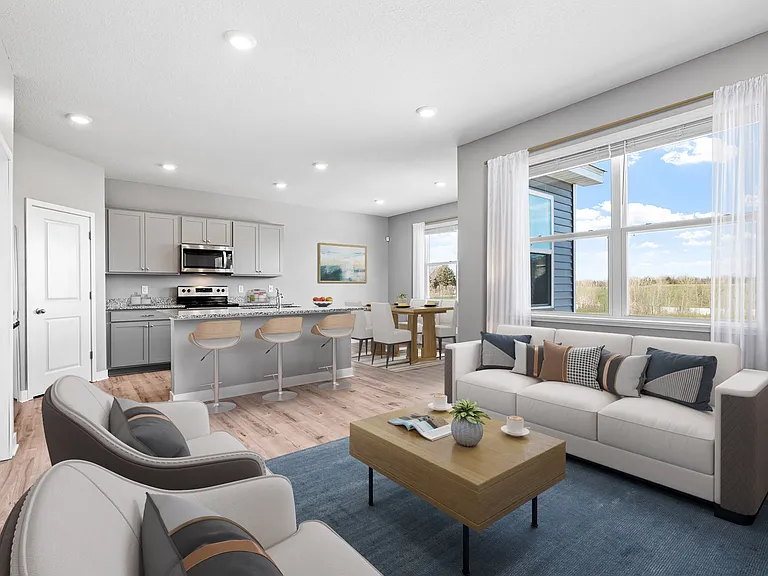
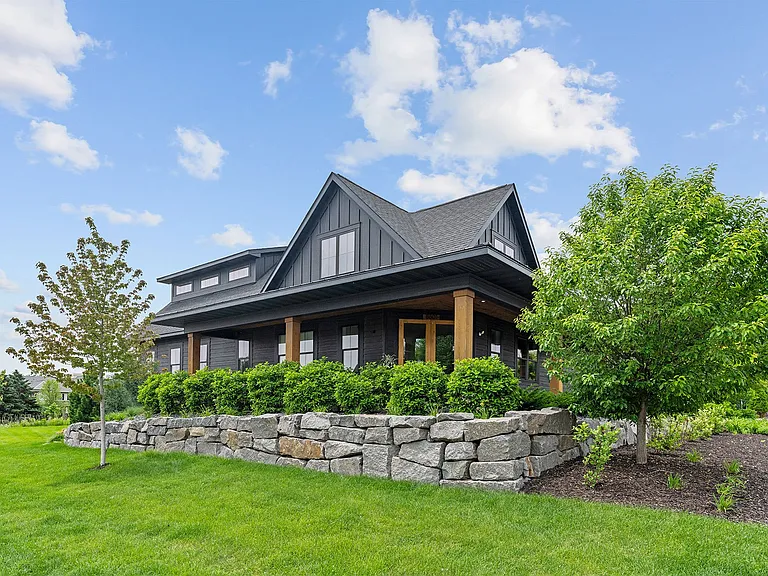
Welcome to 13946 Lupine Trail NE in the highly desirable Summit Preserve community of Prior Lake, a beautifully designed 3-bedroom, 3-bath townhome that perfectly combines modern comfort, stylish finishes, and everyday convenience. Built in 2019 and offering over 1,800 square feet of thoughtfully designed living space, this home delivers the ideal blend of functionality and contemporary charm in one of the Twin Cities' most sought-after suburban locations. Step inside and experience an inviting open-concept layout filled with natural light, creating a warm and welcoming atmosphere from the moment you enter. The spacious main level is designed for both comfortable living and effortless entertaining, featuring a seamless flow between the living room, dining area, and kitchen. Whether you're hosting guests, enjoying a quiet evening at home, or gathering with family, this home offers the perfect setting for every lifestyle. The stunning kitchen serves as the heart of the home, showcasing modern cabinetry, ample counter space, sleek appliances, and a large center island ideal for meal prep, casual dining, or entertaining. The adjoining dining and living spaces provide a bright and airy feel, while large windows allow sunlight to pour throughout the home. Upstairs, you'll find three generously sized bedrooms, including a spacious primary suite designed for relaxation and privacy. The owner's suite features a large walk-in closet and a private en-suite bathroom, creating the perfect retreat after a long day. Additional bedrooms offer flexibility for family, guests, remote work, or hobby spaces. With three full bathrooms, mornings become easier and everyday living more convenient for everyone in the household. Additional highlights include an attached garage, modern finishes throughout, energy-efficient construction, and low-maintenance townhome living that allows you to spend less time on upkeep and more time enjoying your home and community. Located in the growing and vibrant city of Prior Lake, this home offers quick access to parks, trails, shopping, dining, entertainment, and major highways including Highway 13 and Highway 169, making commuting to Minneapolis, St. Paul, and surrounding areas incredibly convenient. Residents enjoy proximity to local lakes, recreational activities, highly regarded schools within the Shakopee School District, and the peaceful suburban atmosphere that makes Prior Lake such a desirable place to live. Pet-Friendly Community! Cat Fee: $150 non-refundable pet fee + $25/month pet rent Dog Fee: $300 non-refundable pet fee + $45/month pet rent PetScreening is required: $35.00 Tenant pays electric, gas, water/sewer, phone, and internet $200 Administrative Move in Fee required Renters Insurance or Liability insurance with a $100,000 Liability Coverage will be required If you're searching for a modern, move-in-ready townhome that offers space, style, and an unbeatable location, 13946 Lupine Trail NE is the perfect place to call home. Experience comfort, convenience, and contemporary living all in one exceptional property. Don't miss out on this stunning 3-bed, 3-bath home! Northeast your new home!

The property manager

Lion Rock Properties
Verified listing

Nearby schools

Students who live in 13946 Lupine Trl NE attend the following Shakopee Public School District (Unified School District) public schools:

GreatSchools ratings are based on test scores and additional metrics when available.

13946 Lupine Trl NE

Verified listing

By contacting this property, you agree to our Terms of Use. Visit our Privacy Portal for more information. When you click “Send message”, we’ll send your inquiry to the property manager so they can reach out and answer your questions.

Find similar homes

Frequently asked questions

What is this home's pet policy?

There are cats and dogs allowed at 13946 Lupine Trl NE. Please contact the property manager for up to date pet policy and fee information.

Is there laundry in the house?

Please contact 13946 Lupine Trl NE for information regarding laundry amenities.

Does the home offer parking?

For up to date tenant parking information, please contact 13946 Lupine Trl NE.

What Prior Lake neighborhood is 13946 Lupine Trl NE in?

Your new apartment would be located in the Prior Lake neighborhood.

What school district is this home in?

13946 Lupine Trl NE is within the Shakopee Public School District. Check out the additional Nearby Schools for more boundary details.

When was this listing last updated?

The property manager updated this rental listing 3 days, 11 hours ago.

Spot something off?Good catch. Flag it and help keep listings legit.