Is this your beautiful rental property? List your home for rent with our parent company, Zillow Rental Manager, and take advantage of the property management tools for tenant screening, digital lease signing and rent management, for free!
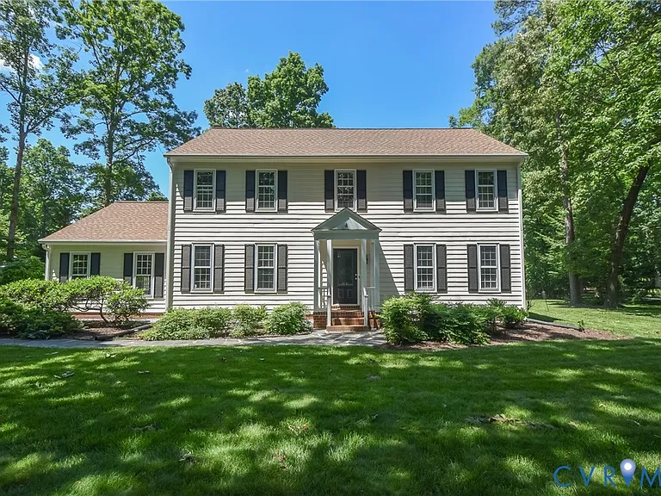
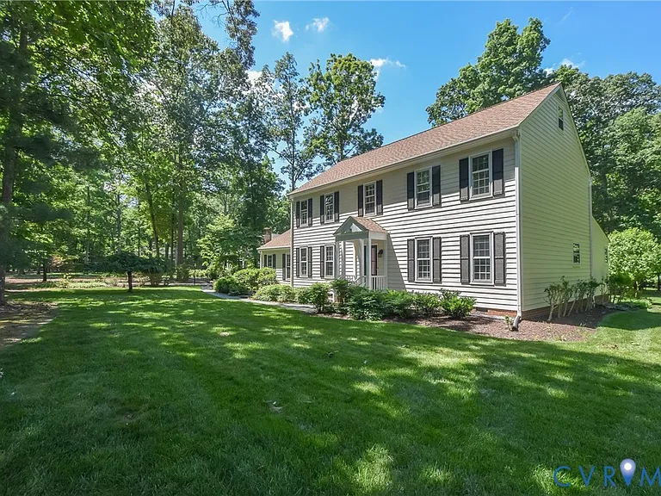
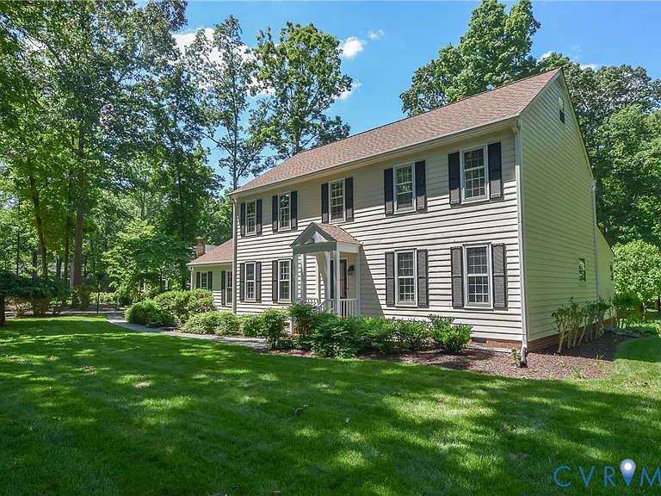
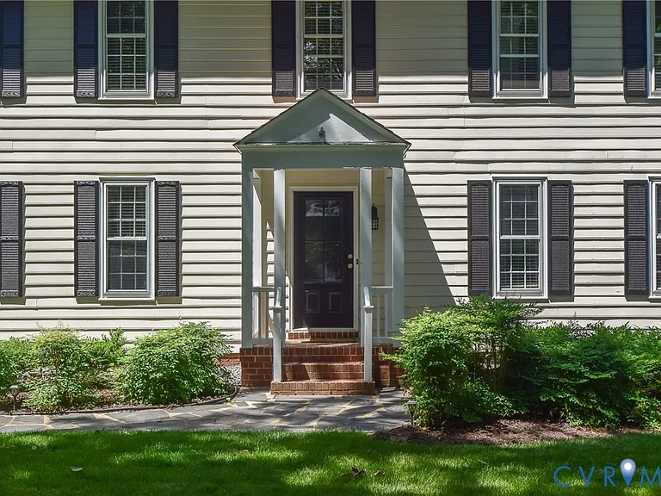
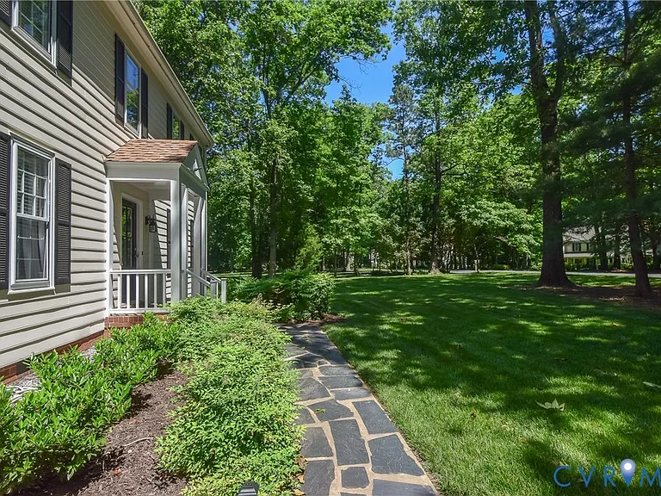
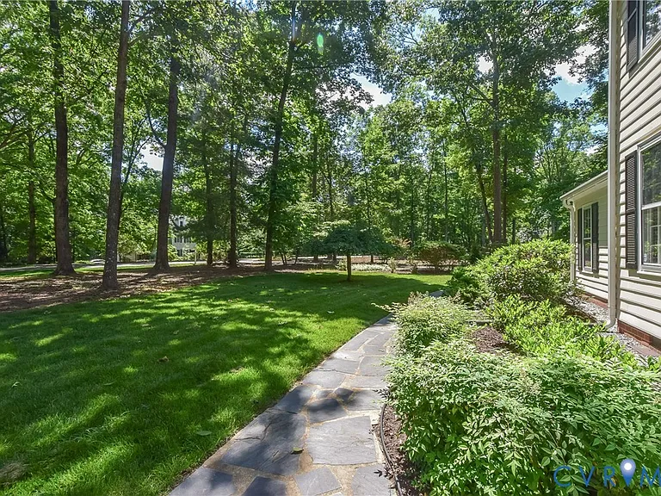
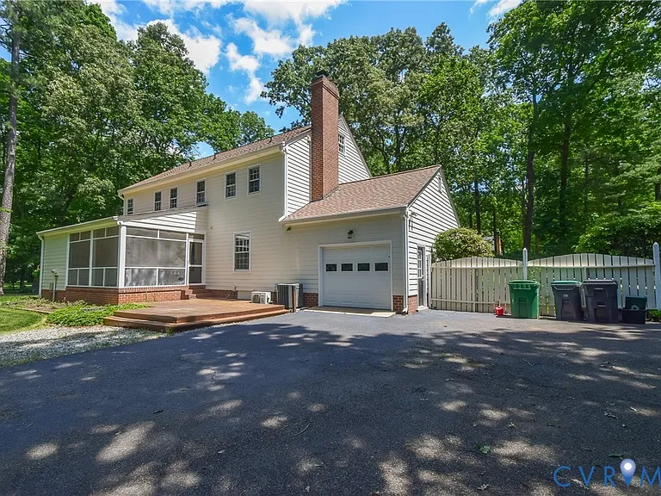
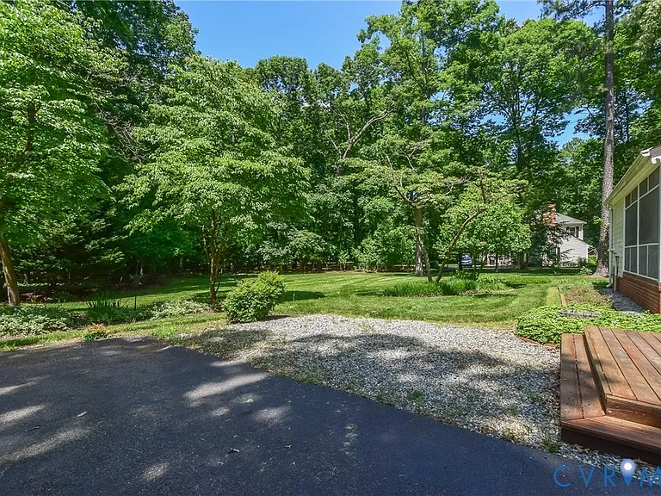
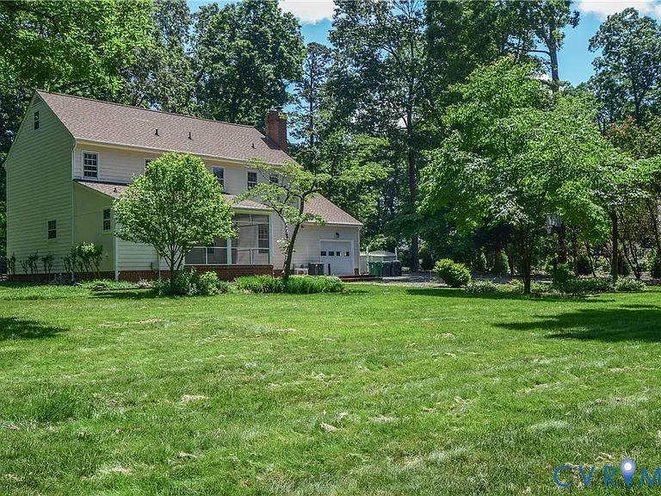
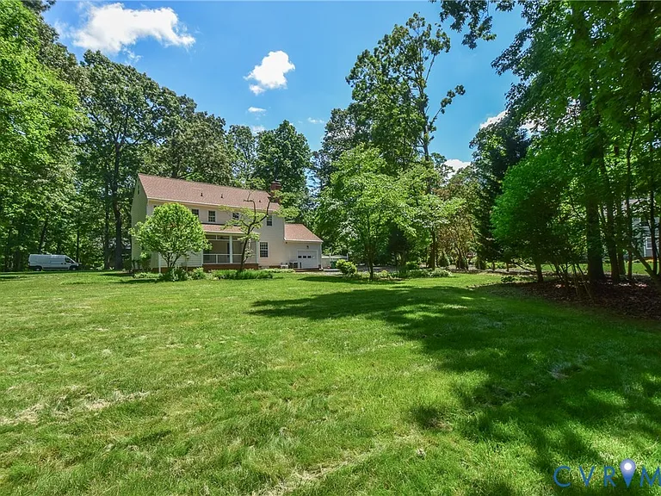
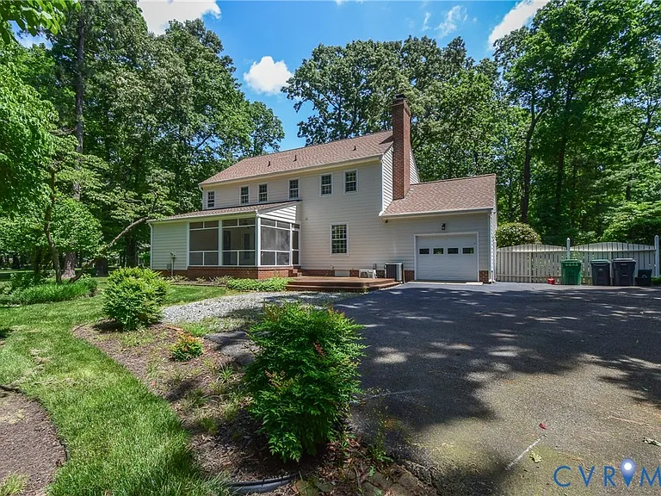
Welcome to your retreat in Salisbury, available for lease starting July 1, 2026.… This stately 4-bedroom, 2.5-bath colonial offers approximately 2,934 square feet of comfortable living space on a nearly one-acre lot in a premier Midlothian neighborhood.
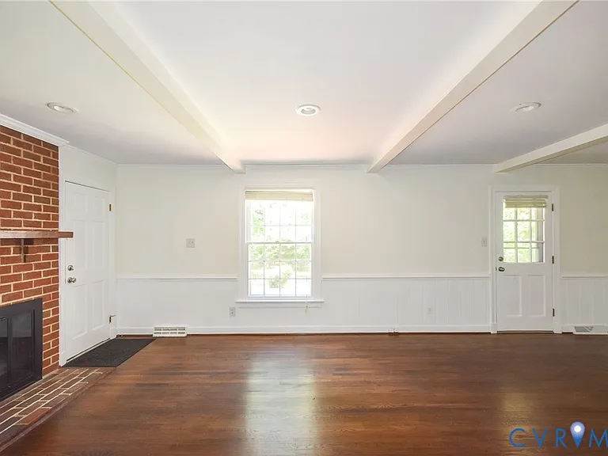
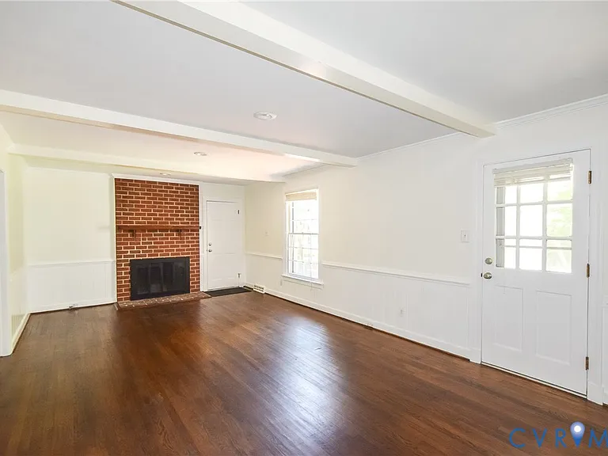
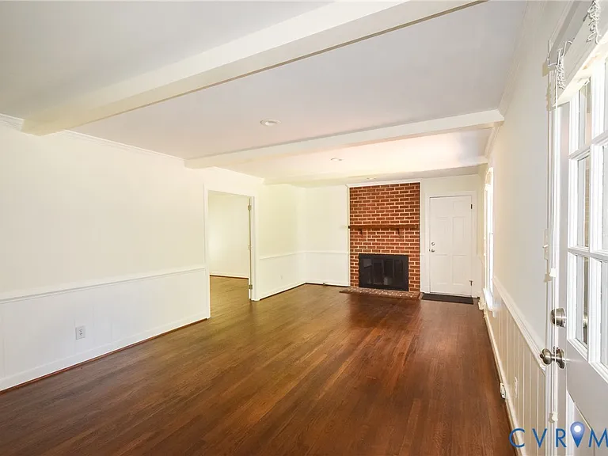
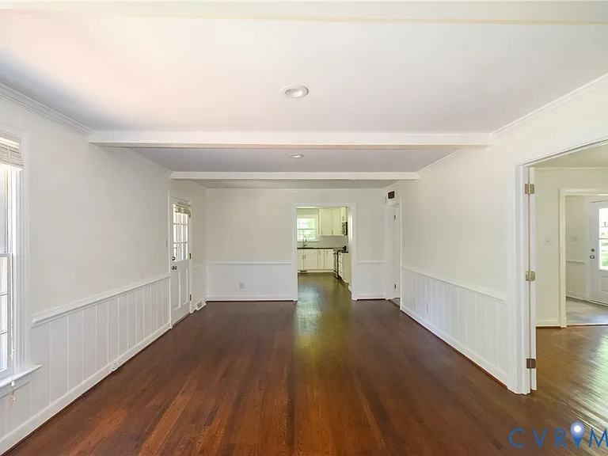
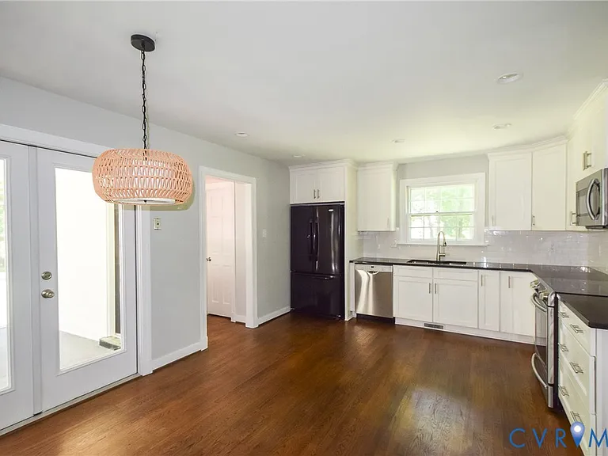
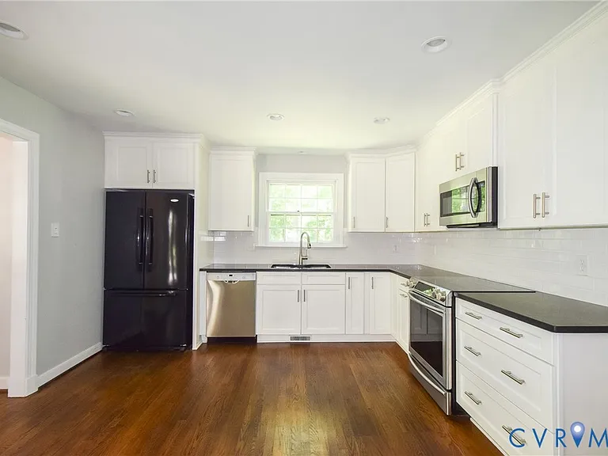
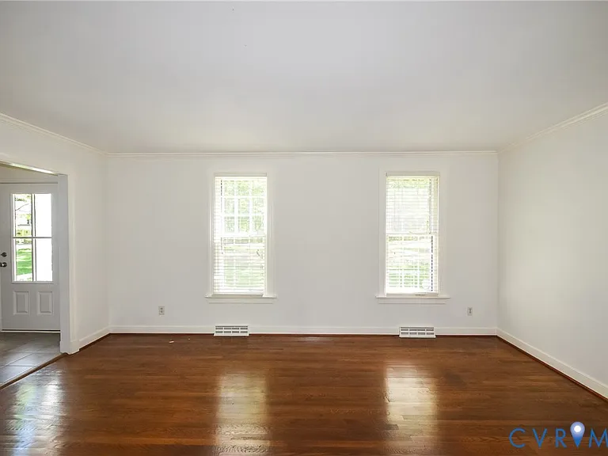
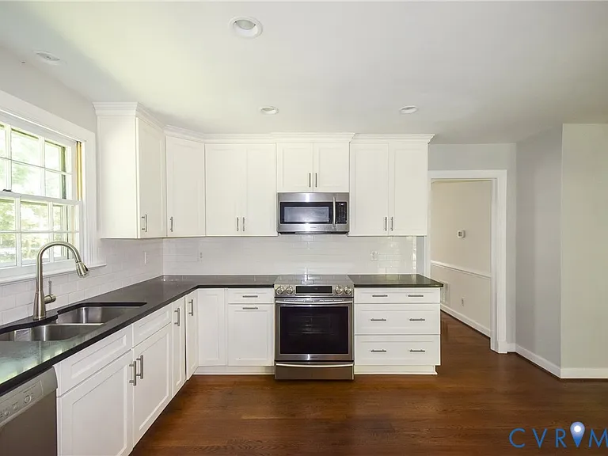
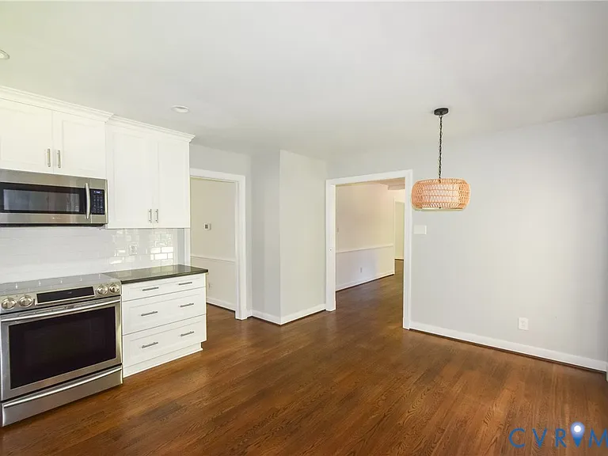
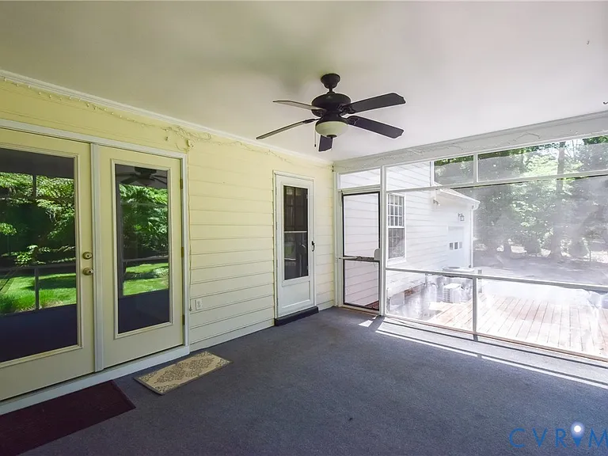
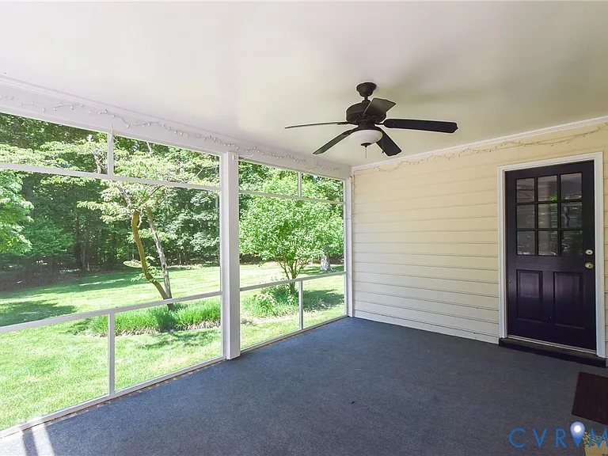
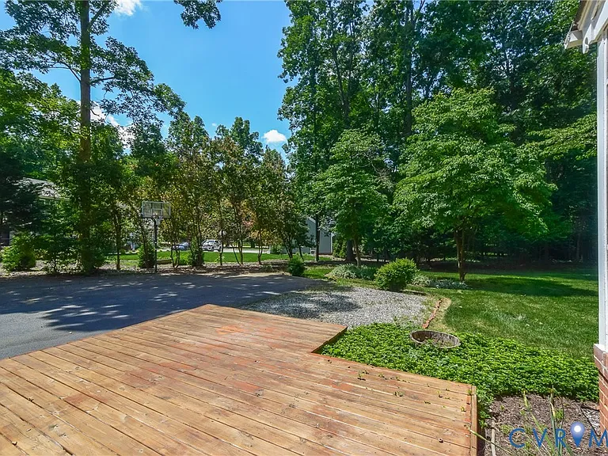
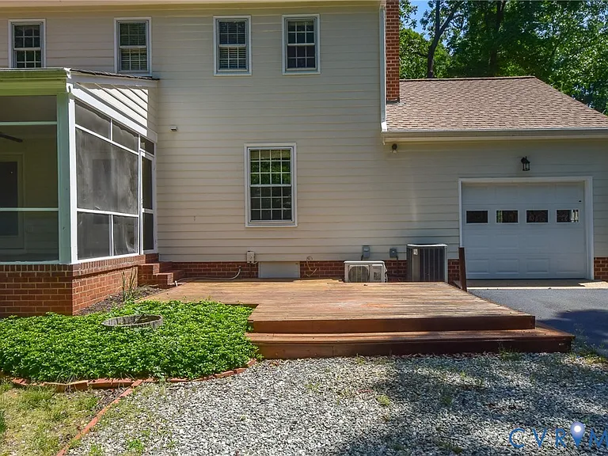
Step into a gracious foyer with timeless tile flooring flanked by a formal dining room on one side and a large, light-filled living room on the other. Flow through double doors into the cozy family room with a wood-burning brick fireplace that opens to the eat-in kitchen featuring shaker-style cabinetry, granite counters, and stainless appliances. From the kitchen, enjoy easy access to a spacious screened porch overlooking the lush, private backyard and a large deck that is perfect for outdoor relaxing and entertaining.
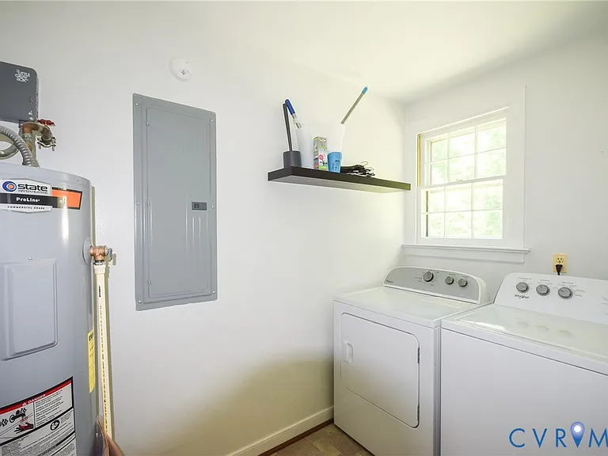
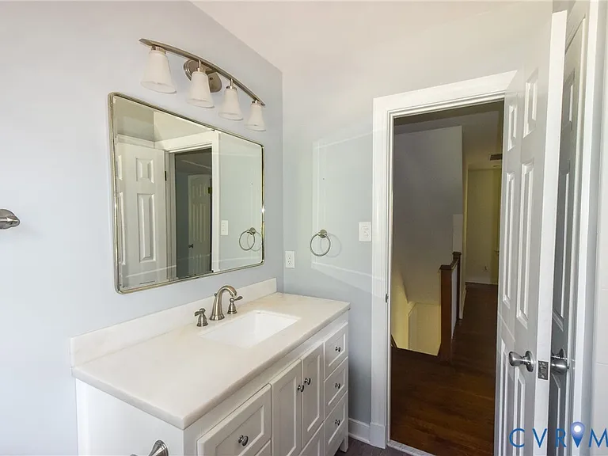
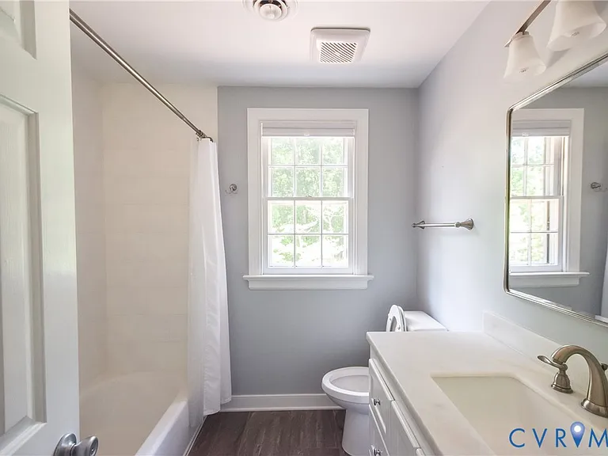
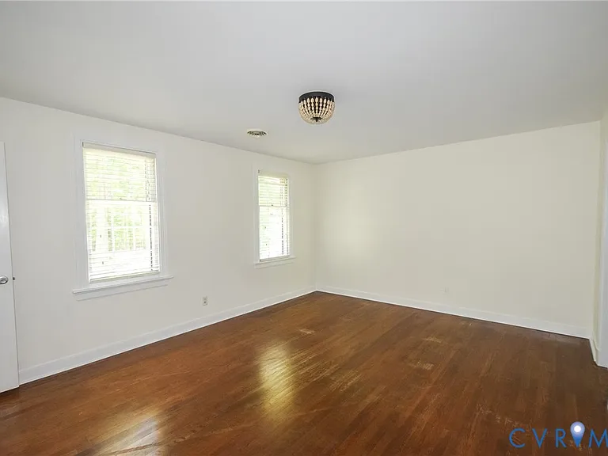
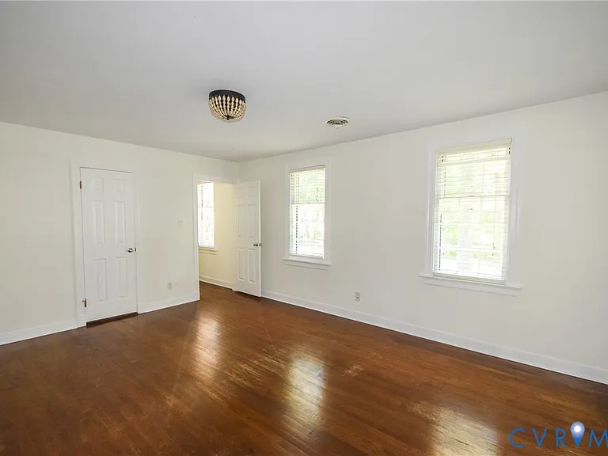
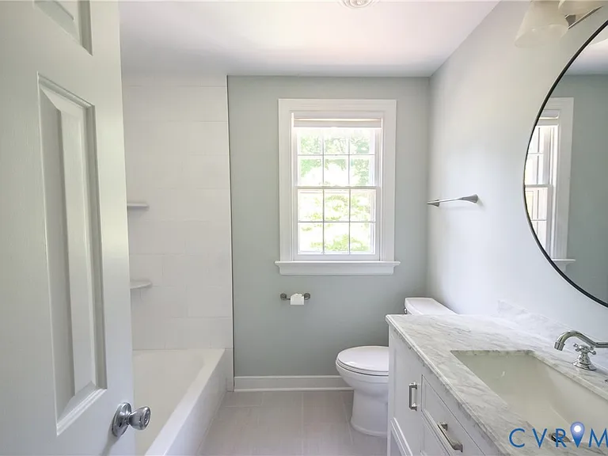
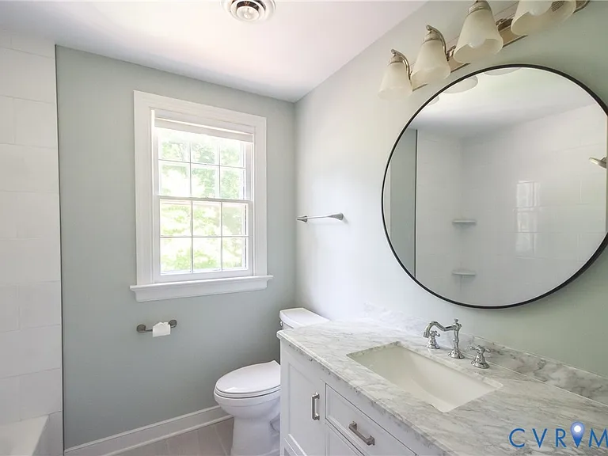
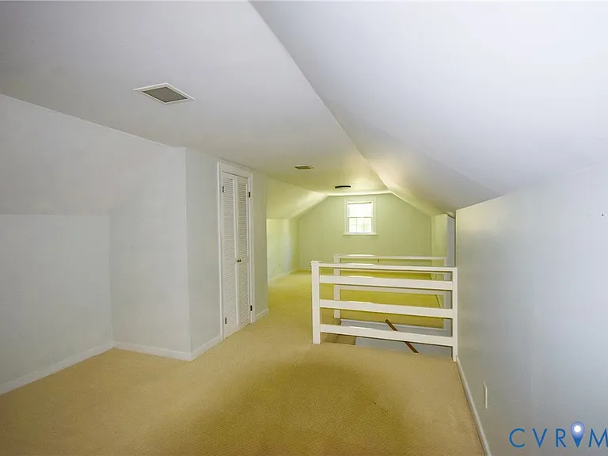
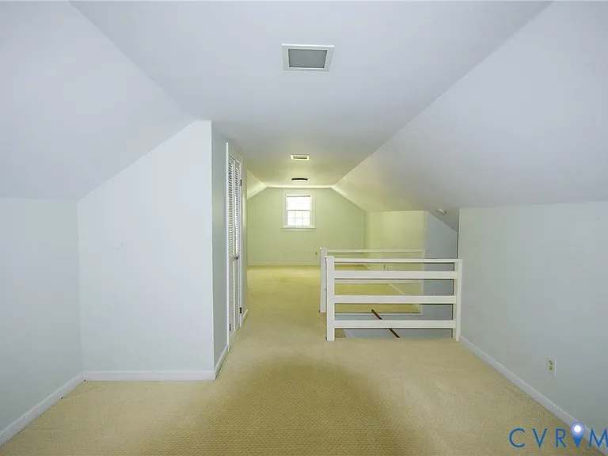
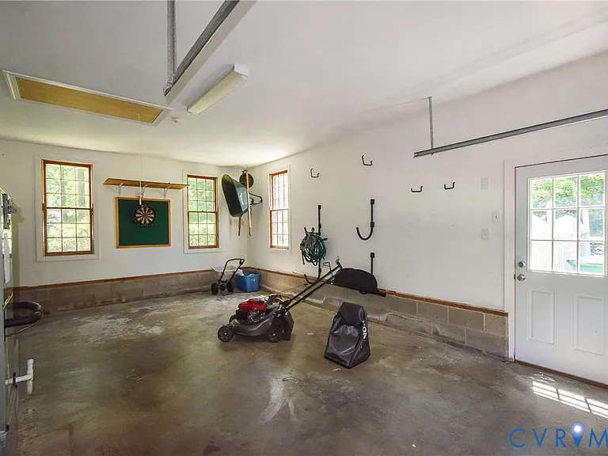
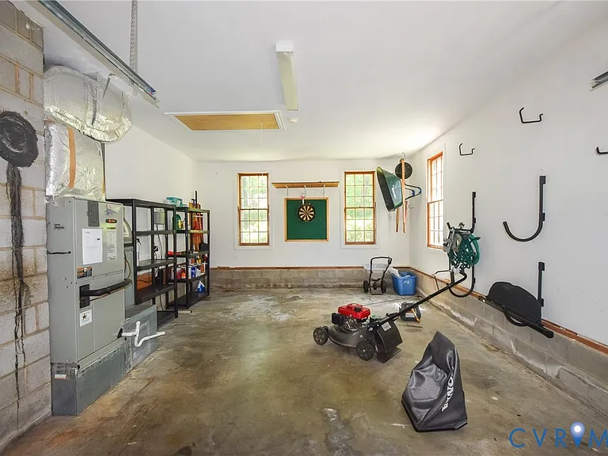
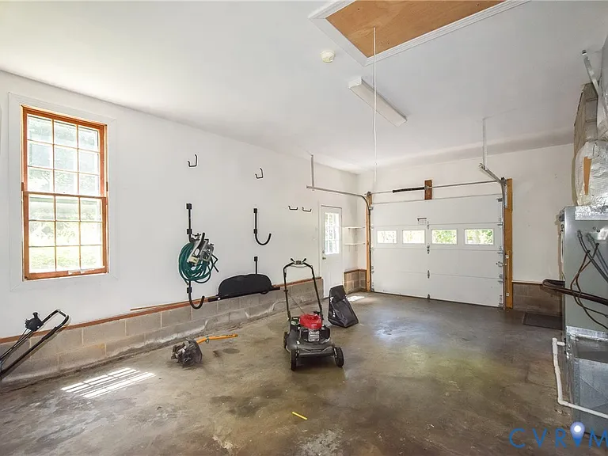
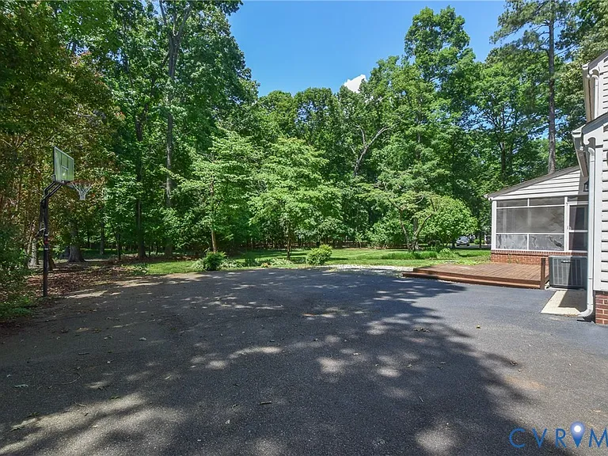
Upstairs, the expansive primary suite offers wood floors, ample closet space, and an updated ensuite bath you will love. Three additional well-sized bedrooms and a beautifully updated hall bath complete the second level, while a finished third-floor flex space is ideal for a playroom, home office, workout room, or guest retreat. Additional features include central air, electric heat with heat pump and hot water, public water, septic system, attached rear/side-load garage with storage above, paved driveway, and laundry/mudroom with convenient half bath on the main level.
Located in the sought-after Salisbury community, this home offers access to neighborhood amenities such as pool, playground, sports fields, lake/pond, tennis courts, and nearby golf, with highly rated Bettie Weaver Elementary, Midlothian Middle, and Midlothian High schools. Enjoy a tranquil, established setting with mature landscaping while remaining close to shopping, dining, and major commuter routes in western Chesterfield.
The property manager
Nearby schools
Find similar homes
Spot something off?Good catch. Flag it and help keep listings legit.



 $739
$739