13918 Oakdale Glen Trce

13918 Oakdale Glen Trce — Photo 1
13918 Oakdale Glen Trce — Photo 2
13918 Oakdale Glen Trce — Photo 3
13918 Oakdale Glen Trce — Photo 4
13918 Oakdale Glen Trce — Photo 5
13918 Oakdale Glen Trce — Photo 6
13918 Oakdale Glen Trce — Photo 7
13918 Oakdale Glen Trce — Photo 8
13918 Oakdale Glen Trce — Photo 9
13918 Oakdale Glen Trce — Photo 10
13918 Oakdale Glen Trce — Photo 11
13918 Oakdale Glen Trce — Photo 12
13918 Oakdale Glen Trce — Photo 13
13918 Oakdale Glen Trce — Photo 14
13918 Oakdale Glen Trce — Photo 15
13918 Oakdale Glen Trce — Photo 16
13918 Oakdale Glen Trce — Photo 17
13918 Oakdale Glen Trce — Photo 18
13918 Oakdale Glen Trce — Photo 19
13918 Oakdale Glen Trce — Photo 20
13918 Oakdale Glen Trce — Photo 21
13918 Oakdale Glen Trce — Photo 22
13918 Oakdale Glen Trce — Photo 23
13918 Oakdale Glen Trce — Photo 24
13918 Oakdale Glen Trce — Photo 25
13918 Oakdale Glen Trce — Photo 26
13918 Oakdale Glen Trce — Photo 27
13918 Oakdale Glen Trce — Photo 28
13918 Oakdale Glen Trce — Photo 29
13918 Oakdale Glen Trce — Photo 30
13918 Oakdale Glen Trce — Photo 31
13918 Oakdale Glen Trce — Photo 32
13918 Oakdale Glen Trce — Photo 33
13918 Oakdale Glen Trce — Photo 34
13918 Oakdale Glen Trce — Photo 35
13918 Oakdale Glen Trce — Photo 36
13918 Oakdale Glen Trce — Photo 37
13918 Oakdale Glen Trce — Photo 38
13918 Oakdale Glen Trce — Photo 39
13918 Oakdale Glen Trce — Photo 40
13918 Oakdale Glen Trce — Photo 41
13918 Oakdale Glen Trce — Photo 42

$5,000/ mo
Doesn't include deposits and fees
4 beds3.5 baths3703 sqft house
13918 Oakdale Glen Trce

Your booked tour

What you get

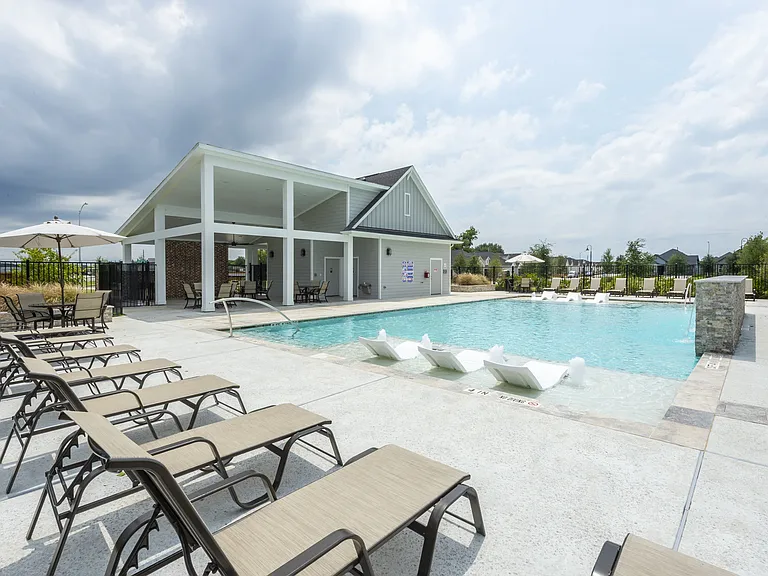
LaundryParkingAir conditioningPool

Costs, fees, and lease terms

Lease terms

Long Term

The neighborhood

About the building

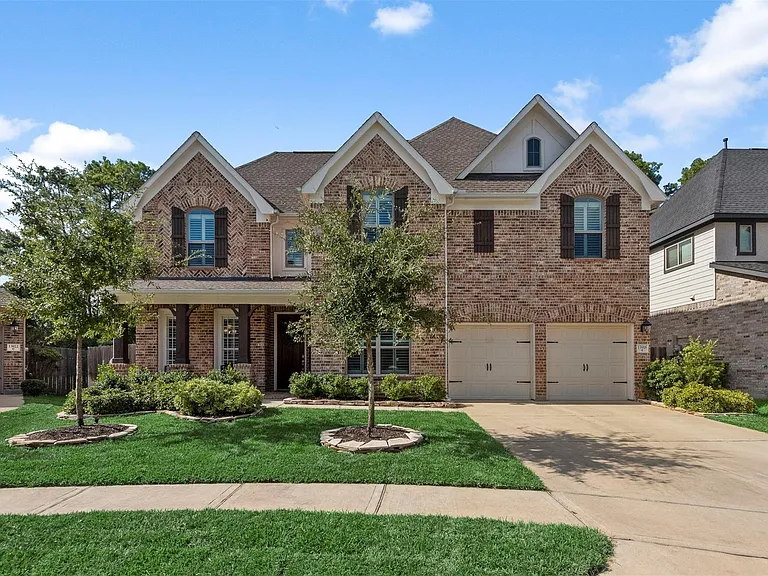
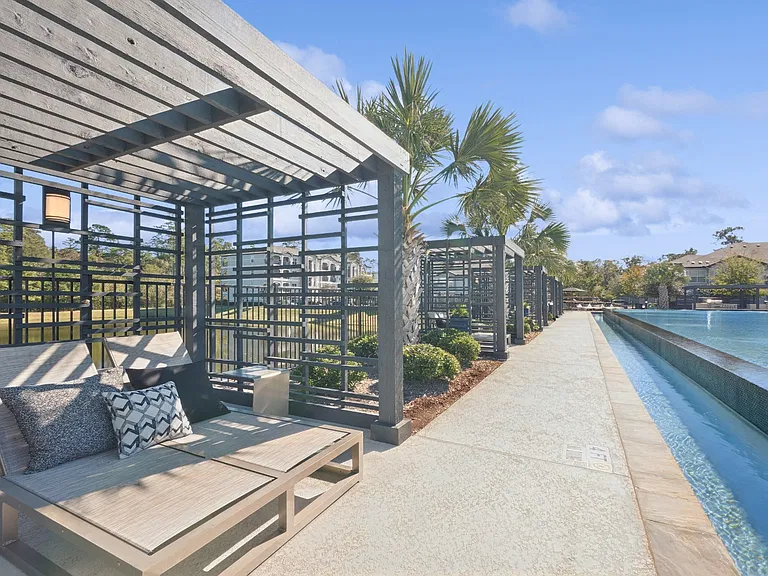
Prestigious Coventry home located in the Enclave at Longwood with oversized lot. This stunning 2 story house features 4 bedrooms with 3.5 bathrooms, soaring ceilings, & custom pool with spa. The beautifully gourmet kitchen features SS appliances, quartzite countertops, marble backsplash, under-mount sink & expanded island open to spacious living room & extended breakfast area with sunroom. Bright and open floor plan boasted large windows overlooking the covered patio with adjacent pergola, removable child pool fence, sunscreens, surround sound system, beautiful pool fire torch pots, landscaping lighting. Wood-looking tile throughout the public area, good size of study with glass French doors. Luxurious en-suite primary features a free-standing tub, separate shower & large walk-in closet. 3 car tandem garage, special security features. High acclaimed CFISD and just steps away from the Longwood Golf Course.

The property manager

Nearby schools

Students who live in 13918 Oakdale Glen Trce attend the following Cypress-fairbanks Independent School District (Unified School District) public schools:

GreatSchools ratings are based on test scores and additional metrics when available.

13918 Oakdale Glen Trce

By contacting this property, you agree to our Terms of Use. Visit our Privacy Portal for more information. When you click “Send message”, we’ll send your inquiry to the property manager so they can reach out and answer your questions.

Find similar homes

Spot something off?Good catch. Flag it and help keep listings legit.