$4,395/ mo
Doesn't include deposits and fees
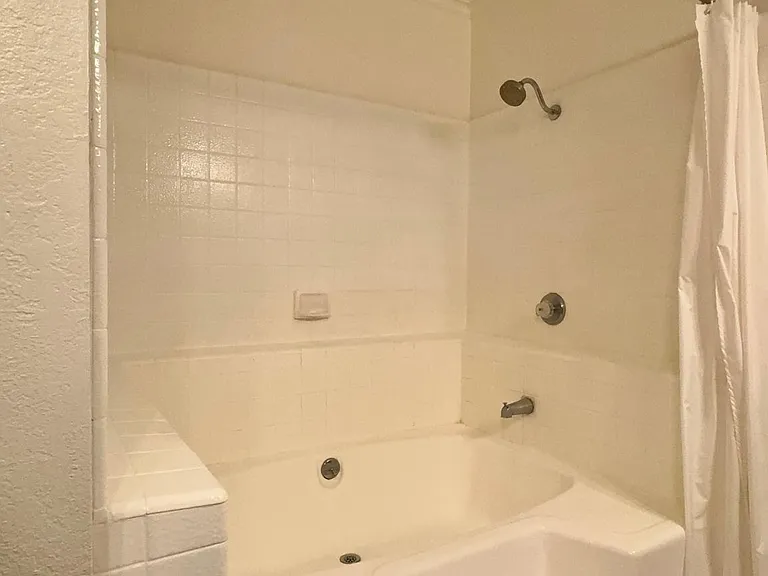
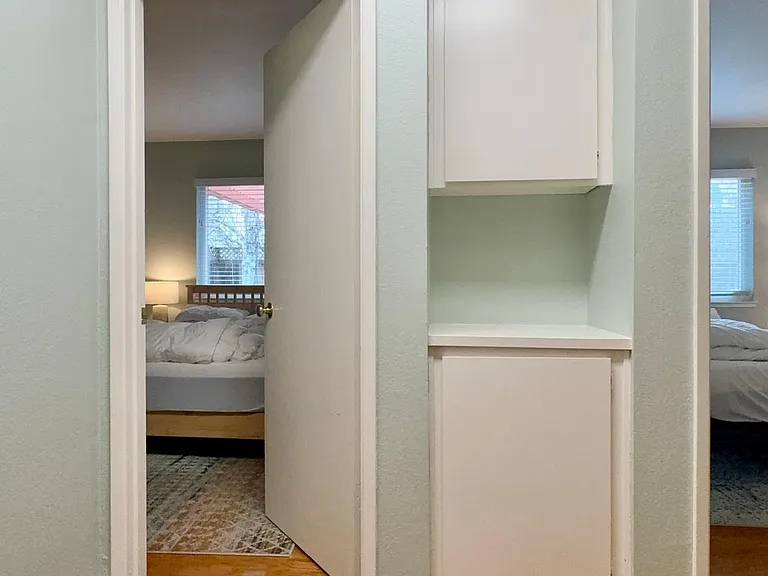

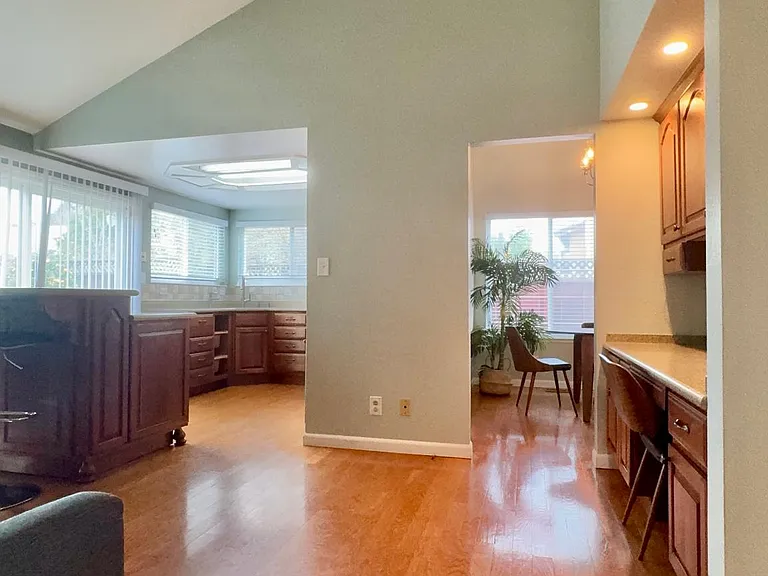
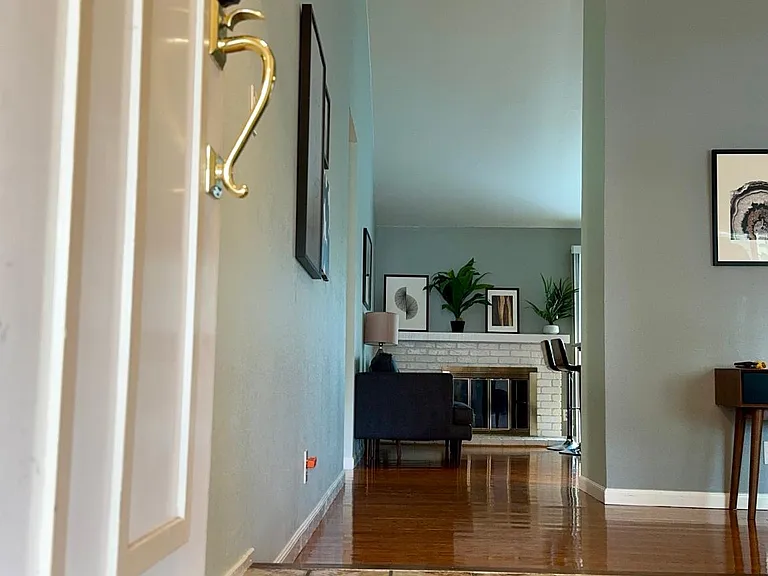
3 beds2 baths1421 sqft house
1391 Hardy Pl
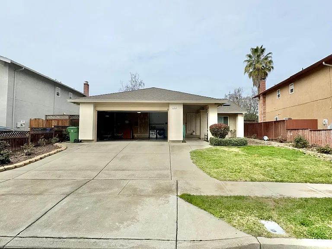
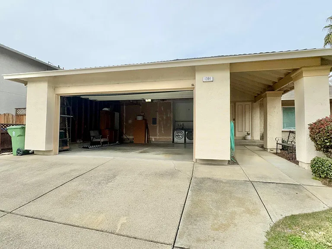
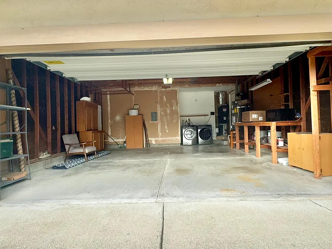
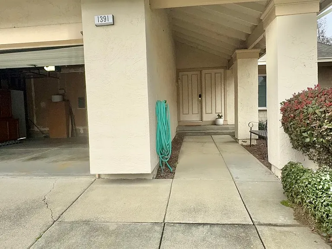
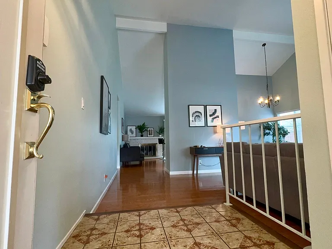
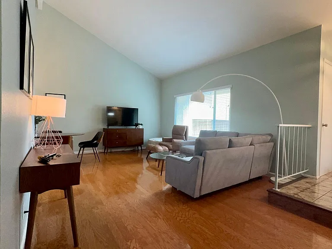
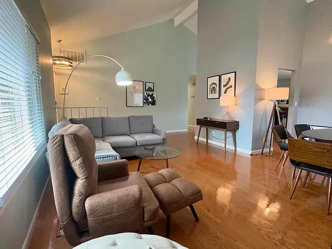
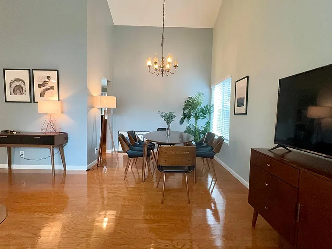
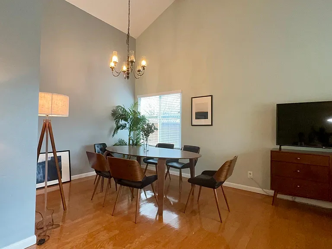
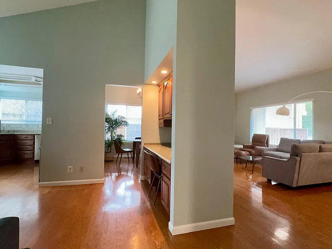
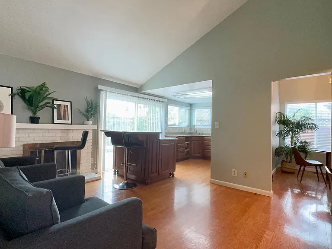
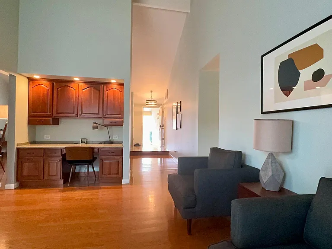
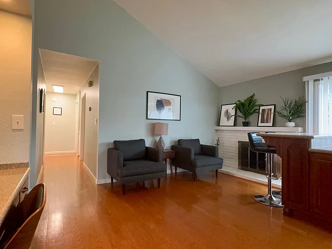
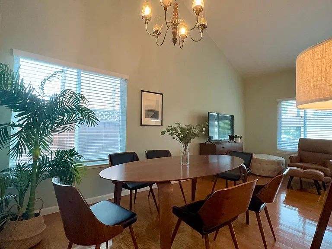
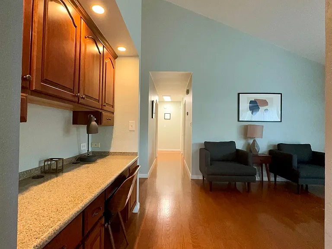
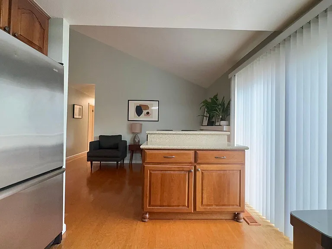
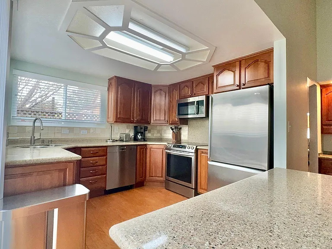
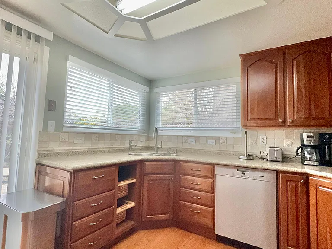
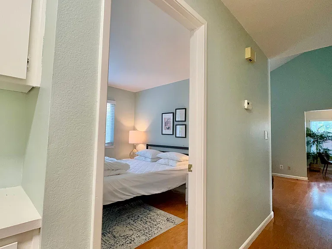
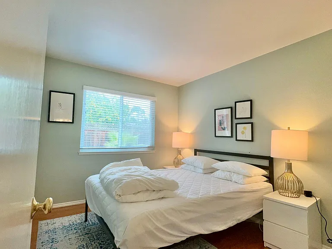
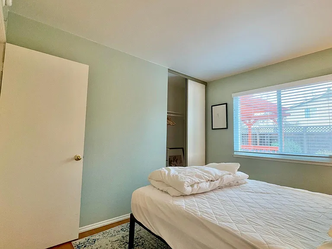
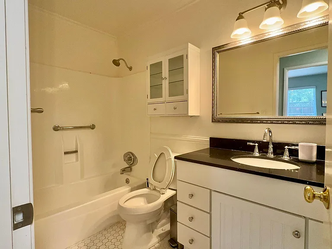
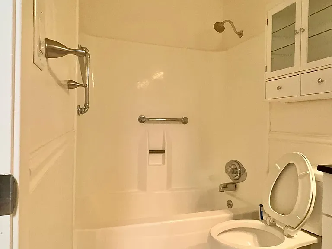
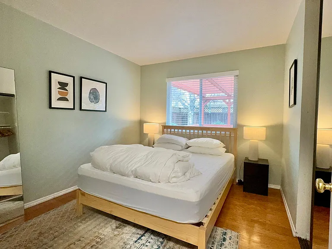
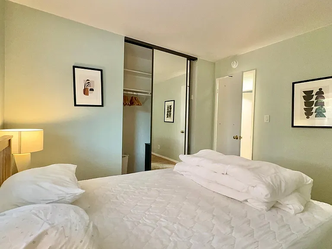
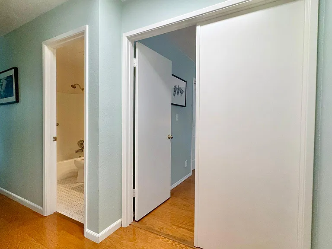
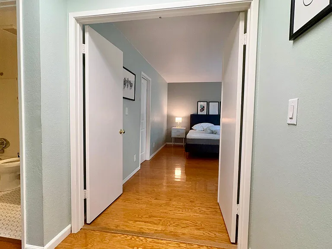
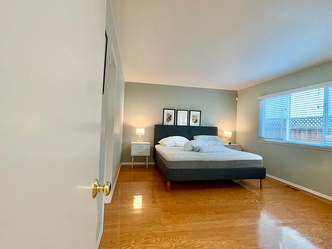
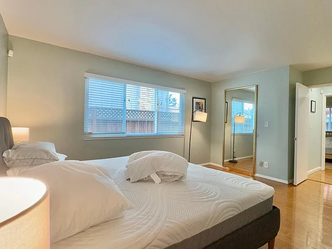
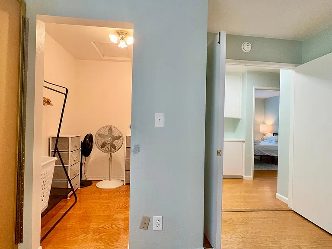
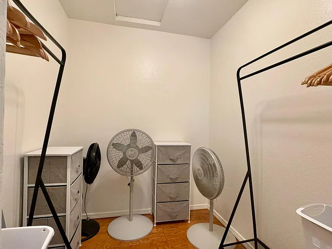
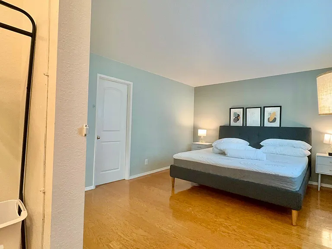
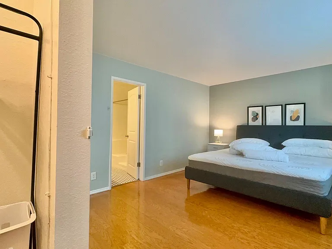
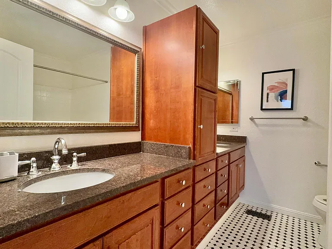
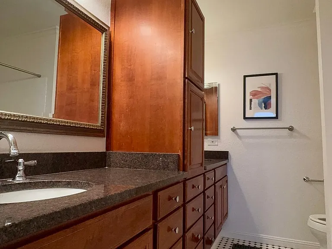
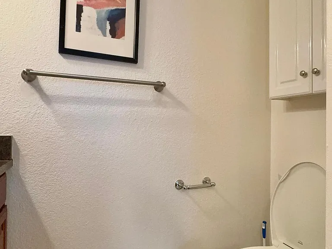
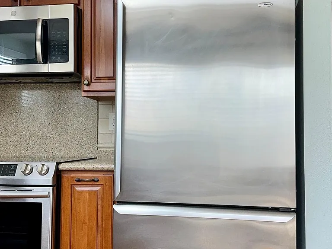
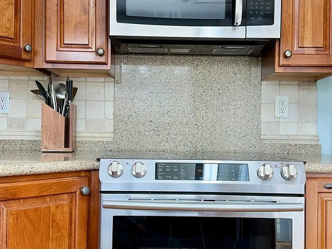
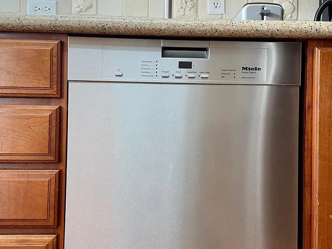
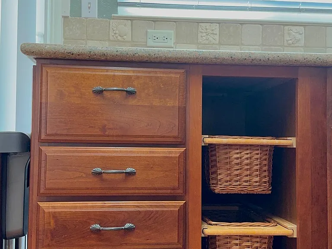
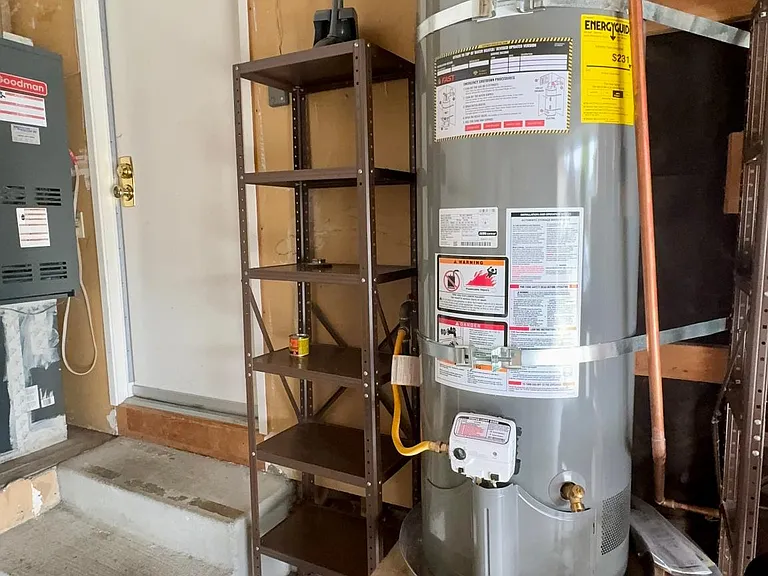
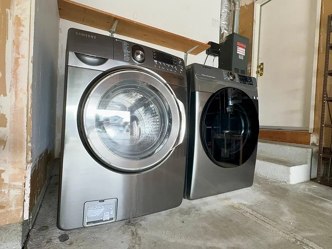
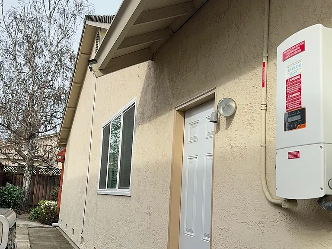
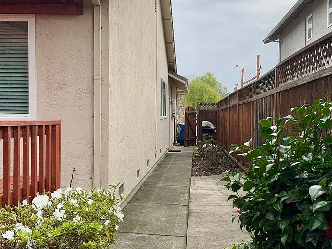
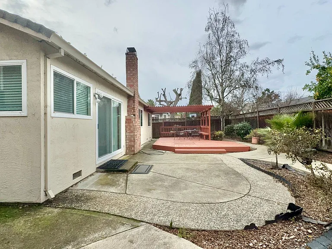
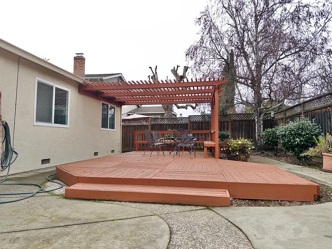
* Payment at signing: The first month's rent and a security deposit (amounting to 1-mo rent) are due when the lease is signed. * Gardening: Owner will pay for regular gardening service. * Utilities: Tenant will place all applicable utility accounts in Tenant's name and will be responsible for all utility charges, including gas, electricity, water, landscape-irrigation water, and trash service. * Solar system: The property includes an owner-owned, fully paid rooftop solar-electric system. During the tenancy, Tenant will receive the benefit of electricity generated by the solar system and reflected on Tenant's PG&E account. Solar generation may reduce Tenant's electricity costs but is not guaranteed to eliminate the electric bill. Tenant remains responsible for all PG&E charges, including gas charges, monthly base or service charges, electricity usage not offset by solar generation, taxes, fees, and any balance due at the annual True-Up. Owner does not guarantee any particular amount of solar production, PG&E credit, electricity savings, or utility-bill amount. Actual production and savings may vary based on weather, system performance, PG&E rates and billing rules, and Tenant's electricity usage and time-of-use patterns. Owner will be responsible for ordinary maintenance and repair of the solar system, except for damage caused by Tenant, occupants, or guests. Tenant must promptly notify Owner of any apparent system malfunction and may not alter, disconnect, obstruct, shade, or otherwise interfere with the solar system. Solar Performance Disclosure: For informational purposes only, the property's most recent 12-month PG&E True-Up showed a 911 kWh net electricity surplus and no NEM electric-energy-usage balance due. This result applies only to the prior 12-month billing period and is not a representation or guarantee of future solar production, credits, savings, True-Up results, or utility charges. * Smoking: No smoking or vaping is permitted anywhere inside the residence, garage, or elsewhere on the property. * Pets: No pets are permitted, subject to any legally required reasonable accommodation for an assistance animal. * Parking: Tenant and household-member vehicles must be parked in the two-car garage and/or driveway. Tenant and household-member vehicles may not be routinely or overnight parked on the street.
 $400
$400At $4,395, this listing is priced $400 more than the current market rate for a 3 bedroom home in Parkmont.
Students who live in 1391 Hardy Pl attend the following Fremont Unified School District public schools:
Public, Grades 7 - 8
Public, Grades 9 - 12
Public, Grades K - 6
GreatSchools ratings are based on test scores and additional metrics when available.
By contacting this property, you agree to our Terms of Use. Visit our Privacy Portal for more information. When you click “Send message”, we’ll send your inquiry to the property manager so they can reach out and answer your questions.

