1390 Saddle Rack St #410

1390 Saddle Rack St #410 — Photo 1
1390 Saddle Rack St #410 — Photo 2
1390 Saddle Rack St #410 — Photo 3
1390 Saddle Rack St #410 — Photo 4
1390 Saddle Rack St #410 — Photo 5
1390 Saddle Rack St #410 — Photo 6
1390 Saddle Rack St #410 — Photo 7
1390 Saddle Rack St #410 — Photo 8
1390 Saddle Rack St #410 — Photo 9
1390 Saddle Rack St #410 — Photo 10
1390 Saddle Rack St #410 — Photo 11
1390 Saddle Rack St #410 — Photo 12
1390 Saddle Rack St #410 — Photo 13
1390 Saddle Rack St #410 — Photo 14
1390 Saddle Rack St #410 — Photo 15
1390 Saddle Rack St #410 — Photo 16
1390 Saddle Rack St #410 — Photo 17
1390 Saddle Rack St #410 — Photo 18
1390 Saddle Rack St #410 — Photo 19
1390 Saddle Rack St #410 — Photo 20
1390 Saddle Rack St #410 — Photo 21
1390 Saddle Rack St #410 — Photo 22
1390 Saddle Rack St #410 — Photo 23
1390 Saddle Rack St #410 — Photo 24
1390 Saddle Rack St #410 — Photo 25
1390 Saddle Rack St #410 — Photo 26
1390 Saddle Rack St #410 — Photo 27
1390 Saddle Rack St #410 — Photo 28
1390 Saddle Rack St #410 — Photo 29
1390 Saddle Rack St #410 — Photo 30
1390 Saddle Rack St #410 — Photo 31
1390 Saddle Rack St #410 — Photo 32
1390 Saddle Rack St #410 — Photo 33
1390 Saddle Rack St #410 — Photo 34
1390 Saddle Rack St #410 — Photo 35
1390 Saddle Rack St #410 — Photo 36
1390 Saddle Rack St #410 — Photo 37
1390 Saddle Rack St #410 — Photo 38
1390 Saddle Rack St #410 — Photo 39
1390 Saddle Rack St #410 — Photo 40
1390 Saddle Rack St #410 — Photo 41
1390 Saddle Rack St #410 — Photo 42
1390 Saddle Rack St #410 — Photo 43
1390 Saddle Rack St #410 — Photo 44
1390 Saddle Rack St #410 — Photo 45
1390 Saddle Rack St #410 — Photo 46
1390 Saddle Rack St #410 — Photo 47
1390 Saddle Rack St #410 — Photo 48
1390 Saddle Rack St #410 — Photo 49
  • Furnished

$4,295/ mo
Doesn't include deposits and fees
3 beds2 baths1407 sqft condo
1390 Saddle Rack St #410
Your booked tour

What you get

Cat-friendlyIn-unit laundryParkingAir conditioningPool

Costs, fees, and lease terms

Special offer!
Discounted rent for a 24 month lease

Lease terms

Owner pays HOA fee which includes garbage and water. Tenant pays PG&E, cable and internet services.

Pets

  • Dogs

    Not allowed
  • Cats

    Allowed
    Number allowed2

The neighborhood

About the building

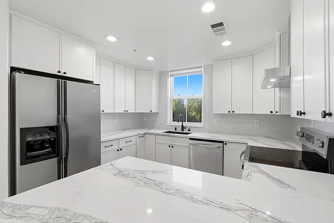
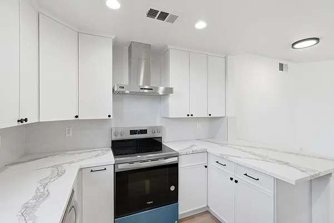
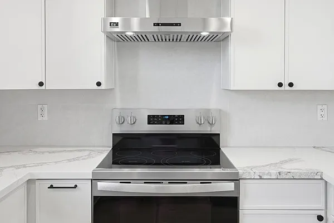
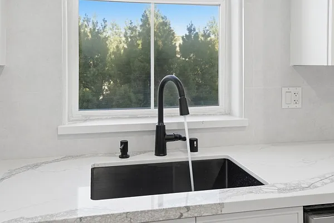
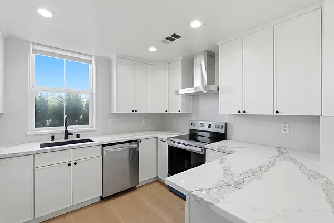
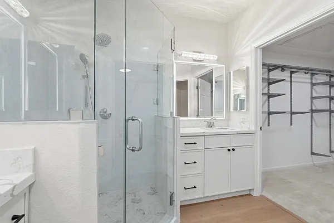
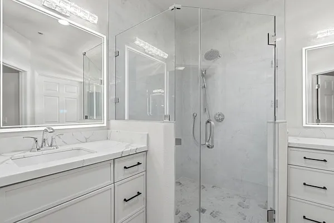
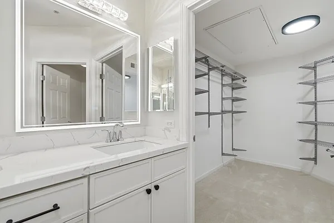
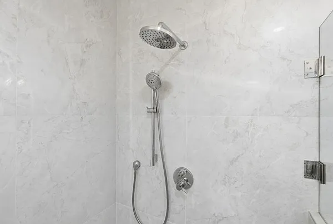
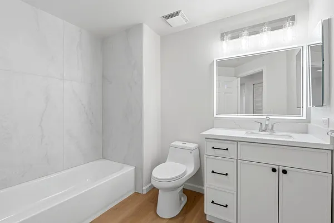
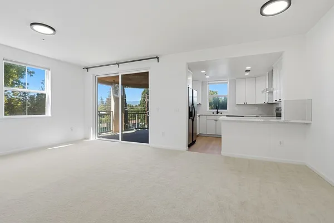
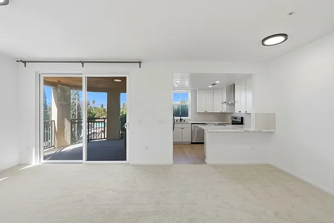
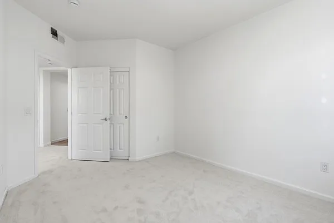
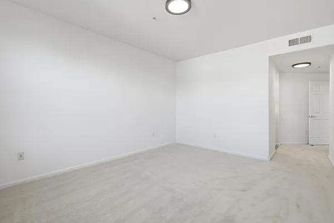
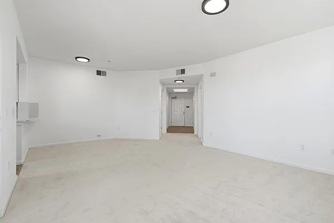
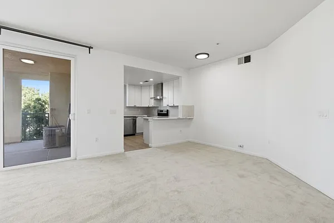
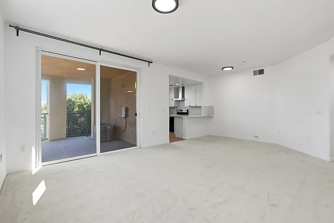
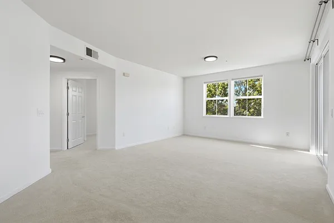
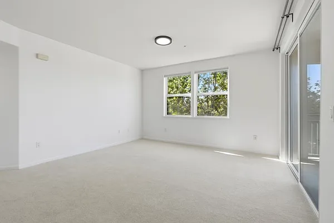
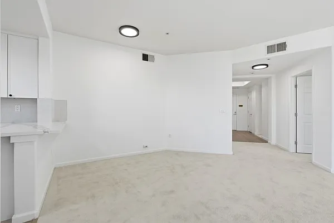
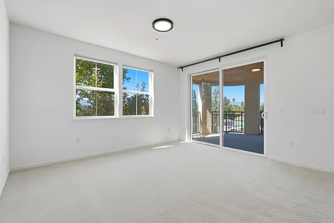
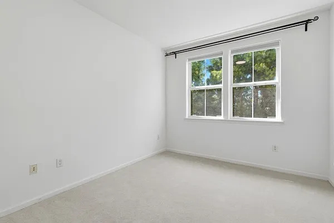
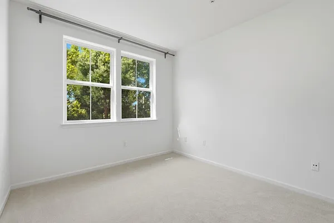
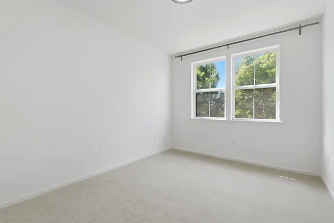
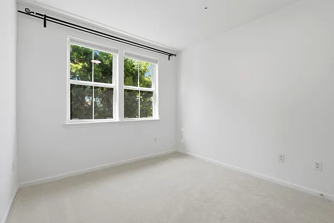
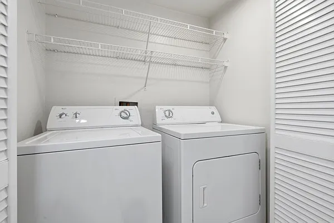
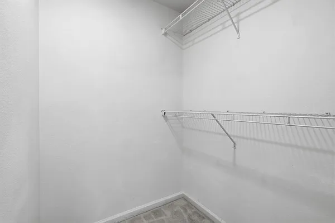
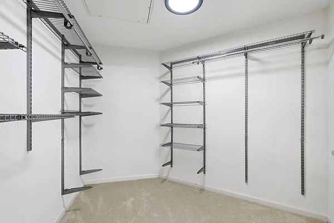
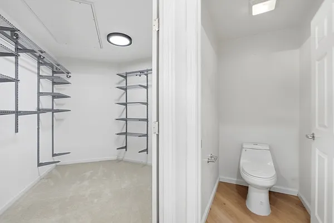
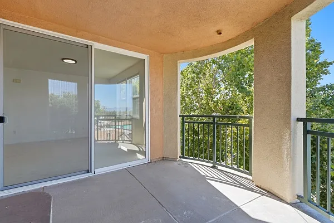
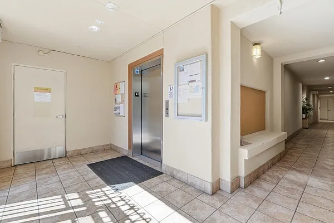
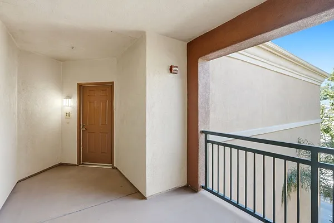
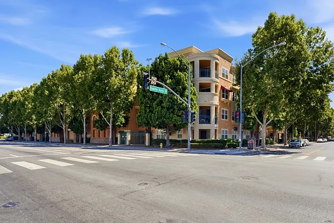
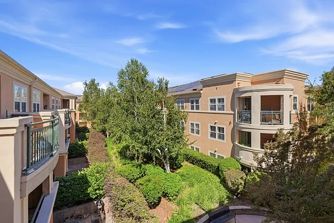
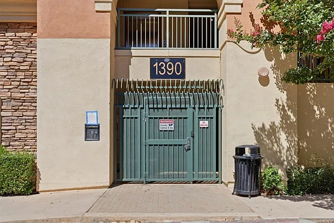
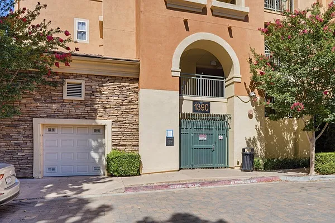
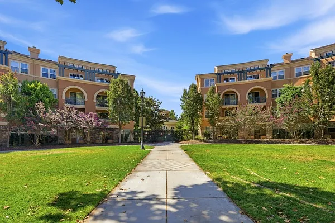
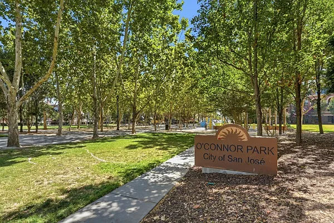
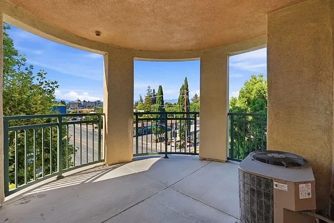
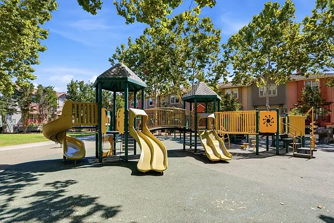
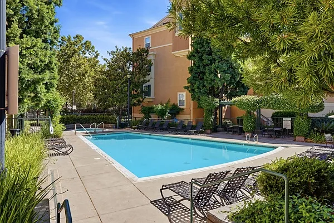
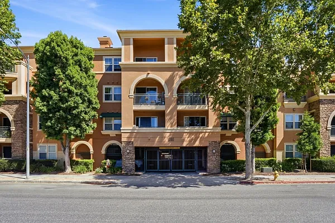
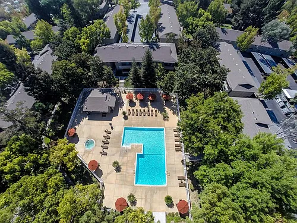
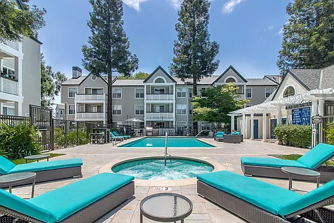
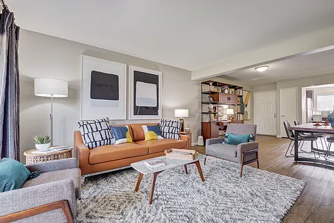
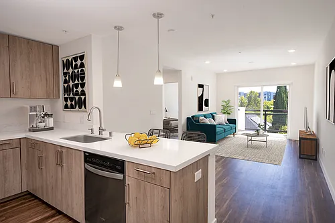
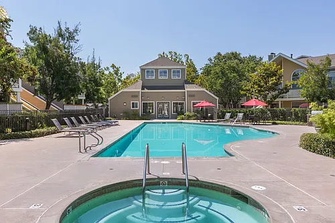
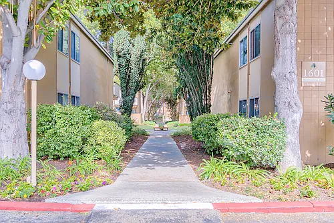
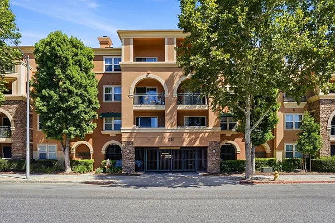
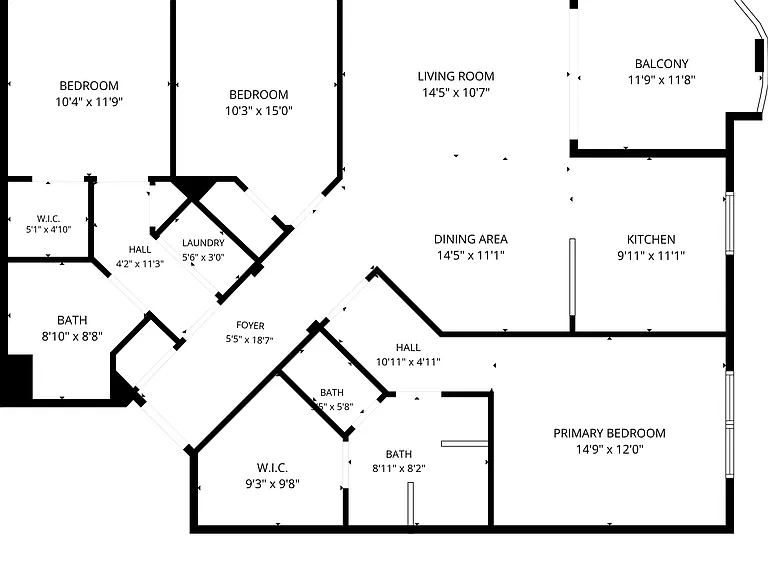
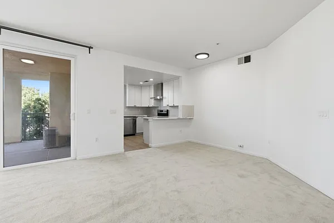
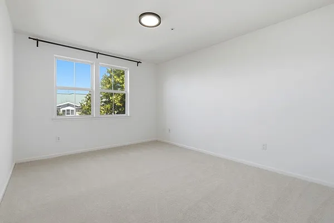
Top-floor living in a secure, gated building and elevator access. Abundant natural light, an ideal one-level floor plan, and resort-style amenities in one of San Jose's most convenient locations! Nestled within the beautifully landscaped Mid-Town Plaza community next to O'Connor Park, this spacious condo offers easy access to Santana Row, Valley Fair, Downtown San Jose, Willow Glen, Diridon Station, and major freeways, making everyday living and commuting effortless. Beautifully updated throughout. This bright 1,407 sq. ft. home offers 3 bedrooms and 2 full bathrooms all on one level. The open-concept living and dining areas are filled with natural light and overlook the peaceful courtyard setting, creating a comfortable space for both relaxing and entertaining. The kitchen features granite countertops, a breakfast bar, recessed lighting, an electric range, dishwasher, and refrigerator, providing both functionality and style. A separate laundry closet includes a full-size washer and dryer for added convenience. The spacious primary suite offers a large en-suite bathroom with double sinks and an oversized walk-in closet with abundant storage. Two additional bedrooms provide flexible space for family, guests, or a dedicated home office. Highlights include: - Top-floor unit with no neighbors above - Central heating & air conditioning - Full-size in-unit washer & dryer - Two assigned side-by-side parking spaces in a secured gated garage - Resort-style amenities including a swimming pool, spa, fitness center, and beautifully maintained grounds School: Abraham Lincoln High School (0.8 mi, 7/10) What's Nearby: Shopping: Pinatas La Fiesta (0.3 mi) Groceries: Safeway (0.2 mi); FoodMaxx (0.5 mi) Dining: Jack in the Box (0.4 mi); Tony P's (0.5 mi) Coffee Shops: Hapa's Brewing Company (0.3 mi) Bus Stops: Saddle Rock Meridian (0.2 mi); Hamilton Mendenhall (0.6 mi) Rent: $4295/month Security Deposit: $4,300 Tenant Qualification: Credit score 700+ preferred Gross income must be at least 3x rent Minimum lease term: 12 months Cats are welcome with $50 additional pet rent monthly and $350 pet cleaning fee. Service animals are welcome. No smoking in the unit or in the Condominium complex. Owner pays HOA fee, which includes garbage and water. Tenant pays PG&E and internet

The property manager

1390 Saddle Rack St #410
Nearby schools

Students who live in 1390 Saddle Rack St #410 attend the following San Jose Unified School District public schools:
GreatSchools ratings are based on test scores and additional metrics when available.

1390 Saddle Rack St #410
By contacting this property, you agree to our Terms of Use. Visit our Privacy Portal for more information. When you click “Send message”, we’ll send your inquiry to the property manager so they can reach out and answer your questions.

Find similar homes

Similar listings comparison

This listing

1390 Saddle Rack St #410
Studio$2,565$2,335+
1 bed$2,755+$2,475+$3,347+$2,894+$3,368+$3,167+$3,164+
2 beds$3,295+$3,145+$3,497+$3,325+$3,857+$4,190+$3,679+$2,756+
3 beds$4,295$3,925+$3,775+$4,669+$4,208+$4,428+$5,045+$4,809+$4,455
Total monthly price
Total price
Total price
Total price
Distance4.7 miles away5.1 miles away4.6 miles away4.9 miles away4.0 miles away1.5 miles away4.7 miles away3.5 miles away
PetsCats AllowedCats AllowedCats AllowedCats and Dogs AllowedCats and Dogs AllowedCats and Dogs AllowedCats and Dogs AllowedCats and Dogs AllowedCats and Dogs Allowed
LaundryIn UnitSharedIn UnitIn UnitIn UnitIn UnitShared
SecurityNight PatrolNight Patrol, Gated EntryNight PatrolGated Entry
A/CYesYesYesYes
DishwasherYesYesYes
ParkingYesYesYesYesYesYesYesYes
GymYesYesYesYesYesYesYes
PoolYesYesYesYesYesYesYesYes
Spot something off?Good catch. Flag it and help keep listings legit.