139 Wembley Way

Distinguished brick and stone facade property with arched windows
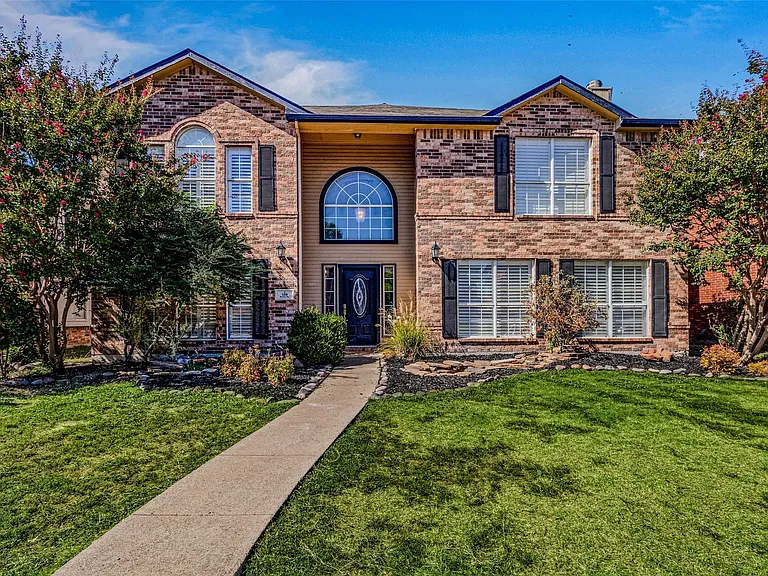
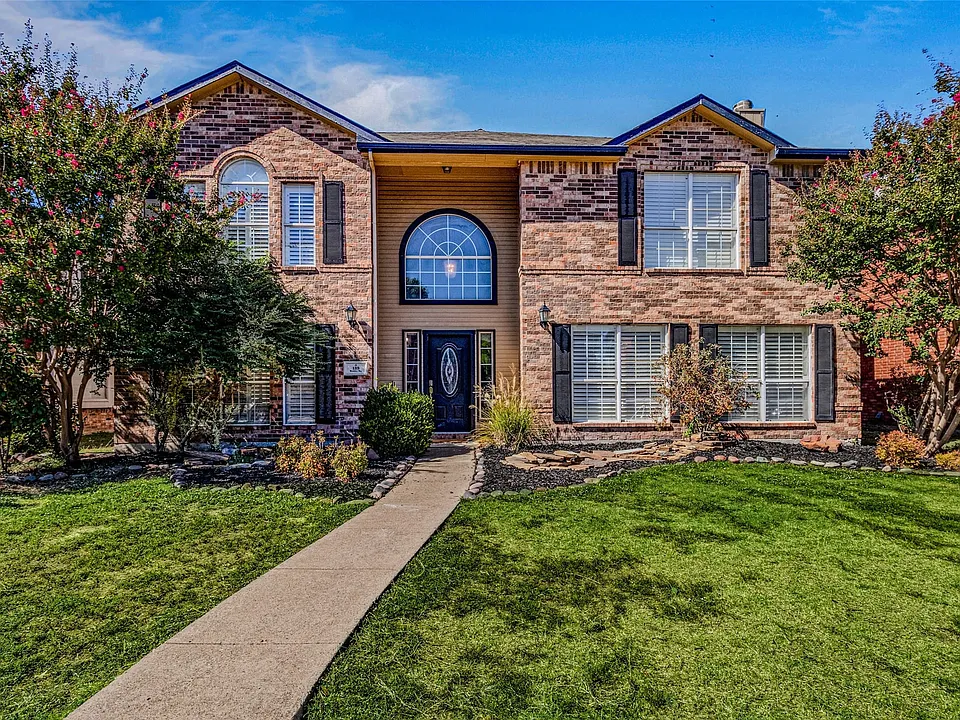
Brick facade residence featuring a prominent arched entry window, decorative shutters, and a concrete pathway
Foyer featuring a grand staircase with dark wood treads and white risers, arched doorways, tile flooring, and sconce lighting
Spacious living area featuring wood-finish flooring, a tiled fireplace with a rustic mantel, and crown molding
Spacious living area featuring wood-finish flooring, a tiled fireplace with wood mantel, and multiple windows equipped with plantation shutters
Tray ceiling with crown molding and recessed lighting
Spacious room featuring rich wood-finish flooring, light green walls, and white crown molding
Kitchen featuring granite countertops, dark cabinetry, stainless steel appliances, and tile flooring
Kitchen featuring granite-style countertops, dark cabinetry, stainless steel appliances, a white brick-style backsplash, and neutral tile flooring
Kitchen with dark cabinetry and granite countertops
Dining area featuring a modern black chandelier, two windows with blinds, and tiled flooring
Dedicated utility space featuring a laundry sink with dual-handle faucet, built-in shelving, and a tiled floor
White vanity with black hardware, stone-finish countertop, and integrated rectangular sink
Built-in white cabinetry and shelving unit with display niches and closed storage, complemented by a ceiling fan with integrated lighting
Spacious room featuring a tray ceiling with crown molding, textured carpeting, and a window with blinds
Recessed fireplace with dark tiled surround and hearth
Built-in soaking tub with subway tile surround and wood-finish flooring
Bathroom featuring a white double vanity with barn-door style cabinet fronts, matte black fixtures, a large mirror, and a frameless glass shower enclosure
Spacious room featuring light gray walls and textured carpeting
Bathroom featuring a white vanity with a light-toned countertop, black matte fixtures, and wood-finish flooring
Spacious room featuring carpeting, crown molding, a window with horizontal blinds, a ceiling-mounted light fixture, and light gray wall paint
Carpeted room featuring a window with white plantation shutters, a ceiling-mounted light fixture, and a closet with an open doorway
Room featuring built-in shelving, an arched transom window, shuttered windows, a ceiling fan, and carpet flooring
Two-story entry foyer featuring a tiled floor, double glass-paneled entry doors, and an arched window
Two-story entryway featuring a decorative arched window above the front door
Pool area with black wrought iron fencing and a wooden privacy fence, featuring a concrete patio surface
139 Wembley Way — Photo 27
Brick and stone facade residence featuring a prominent arched window above the entry
Brick exterior residence featuring prominent arch window, multiple large windows with shutters, and a manicured front lawn

$2,995/ mo
Doesn't include deposits and fees
5 beds2.5 baths3892 sqft house
139 Wembley Way

Your booked tour

What you get

Pet-friendlyParkingAir conditioningPool

Costs, fees, and lease terms

Pricing comparison

$1475

At $2,995, this listing is priced $1475 cheaper than the current market rate for a 5 bedroom home in Rockwall.

Pets

  • Dogs

    Allowed
  • Cats

    Allowed

The neighborhood

About the building

Blocks from Lakepointe Church, Market Center Retail, dining and entertainment. You MUST SEE this stunning 5-Bedroom Home with POOL. Welcome to your dream home! This beautifully updated 5-bedroom, 2.5-bath property offers a perfect blend of comfort, style, and functionality. Freshly painted throughout, the home boasts all-new decorative lighting and elegant plantation shutters, adding sophistication and warmth to every room.Step inside to discover three spacious living areas, ideal for entertaining or creating cozy family moments. Two dining spaces provide plenty of room for gatherings, whether its a formal dinner or a casual brunch. The luxurious fireplace adds a touch of elegance to the main living space, creating the perfect ambiance.The master suite is your private retreat, complete with an expansive bedroom and a spa-like bathroom designed for relaxation, and a walk in closet. The additional bedrooms are generously sized, offering flexibility for family, guests, hobbies or work from home. Upstairs, a large playroom with custom built-in cabinets provides endless possibilities for fun and storage.Working from home has never been easier with the spacious office, equipped with custom built-in cabinets and a desk, ensuring productivity and organization. The well-appointed laundry room features additional built-ins and shelving, making chores a breeze.Step outside into your private backyard oasis, where a beautiful pool awaits. Whether youre lounging by the water, hosting a BBQ, or enjoying family time, this outdoor space is designed for relaxation and entertainment.Located in a sought-after Rockwall community, and zoned for Rockwall-HEATH schools, this home offers easy access to top-rated schools, shopping, dining, and entertainment. With its thoughtful upgrades, spacious layout, and prime location, this home is ready to welcome you.Dont miss this opportunityschedule your showing today and experience the lifestyle this stunning home has to offer! 2026-07-07

The property manager

Nearby schools

Students who live in 139 Wembley Way attend the following Rockwall Independent School District (Unified School District) public schools:

GreatSchools ratings are based on test scores and additional metrics when available.
139 Wembley Way

By contacting this property, you agree to our Terms of Use. Visit our Privacy Portal for more information. When you click “Send message”, we’ll send your inquiry to the property manager so they can reach out and answer your questions.

Find similar homes

Spot something off?Good catch. Flag it and help keep listings legit.