139 Lancashire Ln

139 Lancashire Ln — Photo 1
139 Lancashire Ln — Photo 2
139 Lancashire Ln — Photo 3
139 Lancashire Ln — Photo 4
139 Lancashire Ln — Photo 5
139 Lancashire Ln — Photo 6
139 Lancashire Ln — Photo 7
139 Lancashire Ln — Photo 8
139 Lancashire Ln — Photo 9
139 Lancashire Ln — Photo 10
139 Lancashire Ln — Photo 11
139 Lancashire Ln — Photo 12
139 Lancashire Ln — Photo 13
139 Lancashire Ln — Photo 14
139 Lancashire Ln — Photo 15
139 Lancashire Ln — Photo 16
139 Lancashire Ln — Photo 17
139 Lancashire Ln — Photo 18
139 Lancashire Ln — Photo 19
139 Lancashire Ln — Photo 20
139 Lancashire Ln — Photo 21
139 Lancashire Ln — Photo 22
139 Lancashire Ln — Photo 23
139 Lancashire Ln — Photo 24
139 Lancashire Ln — Photo 25
139 Lancashire Ln — Photo 26
139 Lancashire Ln — Photo 27
139 Lancashire Ln — Photo 28
139 Lancashire Ln — Photo 29
139 Lancashire Ln — Photo 30
139 Lancashire Ln — Photo 31
139 Lancashire Ln — Photo 32
139 Lancashire Ln — Photo 33
139 Lancashire Ln — Photo 34
139 Lancashire Ln — Photo 35
139 Lancashire Ln — Photo 36
139 Lancashire Ln — Photo 37
139 Lancashire Ln — Photo 38
139 Lancashire Ln — Photo 39
139 Lancashire Ln — Photo 40
139 Lancashire Ln — Photo 41
139 Lancashire Ln — Photo 42
139 Lancashire Ln — Photo 43
139 Lancashire Ln — Photo 44
139 Lancashire Ln — Photo 45

$2,950/ mo
Doesn't include deposits and fees
4 beds3.5 baths2591 sqft house
139 Lancashire Ln

Your booked tour

What you get

No petsAir conditioningPoolSecurity

Costs, fees, and lease terms

Lease terms

12 Months

Pricing comparison

$3070

At $2,950, this listing is priced $3070 cheaper than the current market rate for a 4 bedroom home in Seven Lakes.

Pets

  • Dogs

    Not allowed
  • Cats

    Not allowed

The neighborhood

About the building

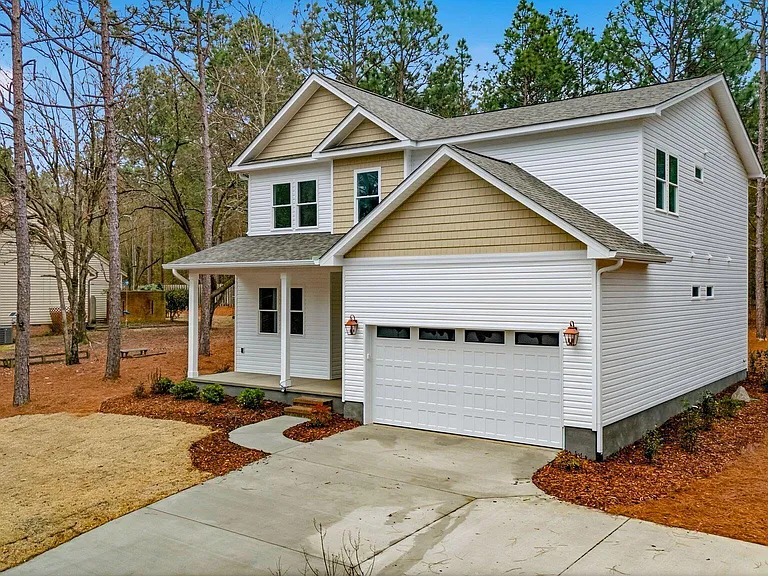
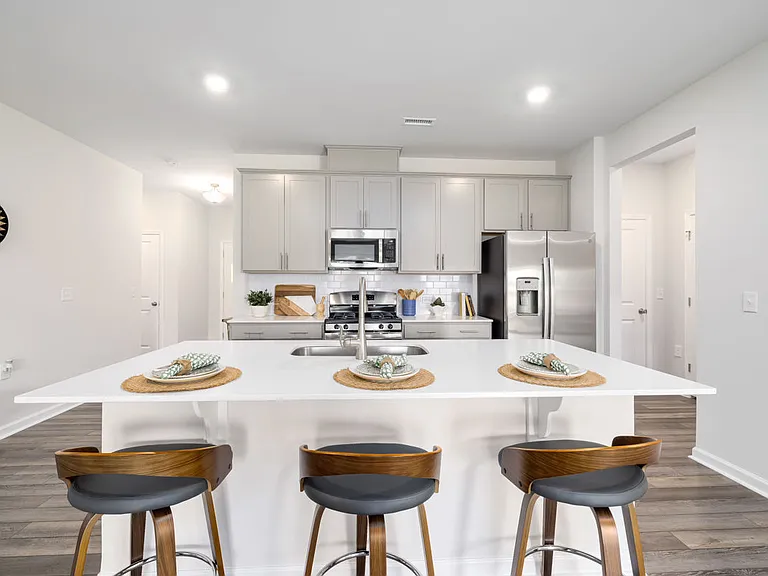
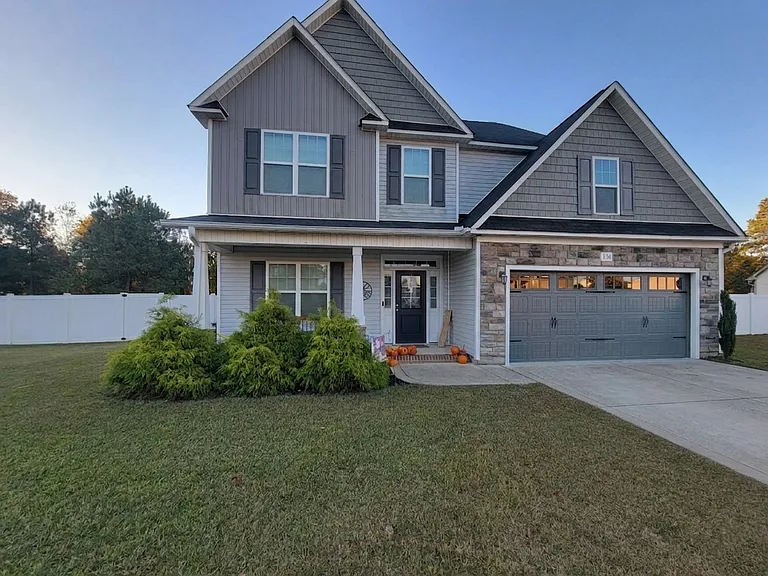
Available now, 4 bedroom 3.5 bath home situated at 139 Lancashire Lane in the gated Seven Lakes South Golf Community, this beautifully designed home offers privacy, elegance, and tranquil water views in the heart of West End, NC. Set on a generous 0.5-acre lot with approximately 2,600 square feet of thoughtfully planned living space. The main level showcases an open floor plan ideal for both everyday living and entertaining. A formal dining room flows into the kitchen, complete with a large island overlooking the living room and backyard, stainless steel appliances, a walk-in pantry with wood shelving, and a butler's pantry featuring a built-in drawer microwave. The spacious living room is anchored by a gas fireplace with custom built-ins and a solid wood mantel, while sliding glass doors lead to a covered patio - perfect for enjoying the peaceful setting. The main-level primary suite offers an ensuite with a double vanity, tiled walk-in shower, freestanding tub with tub filler, and dual walk-in closets. A half bath and mudroom complete the first floor. Upstairs, you'll find three large bedrooms, all with walk-in closets, along with two hall bathrooms (one single-vanity and one double-vanity), multiple finished storage areas, and a spacious loft ideal for a media room, home office, second living room or flex space. Additional highlights include a two-car garage with an oversized 8-foot door, a large private backyard, and professional landscaping with an irrigation system.

The property manager

Nearby schools

Students who live in 139 Lancashire Ln attend the following Moore County School District (Unified School District) public schools:

GreatSchools ratings are based on test scores and additional metrics when available.

139 Lancashire Ln

By contacting this property, you agree to our Terms of Use. Visit our Privacy Portal for more information. When you click “Send message”, we’ll send your inquiry to the property manager so they can reach out and answer your questions.

Find similar homes

Spot something off?Good catch. Flag it and help keep listings legit.