139 Amberwood Dr

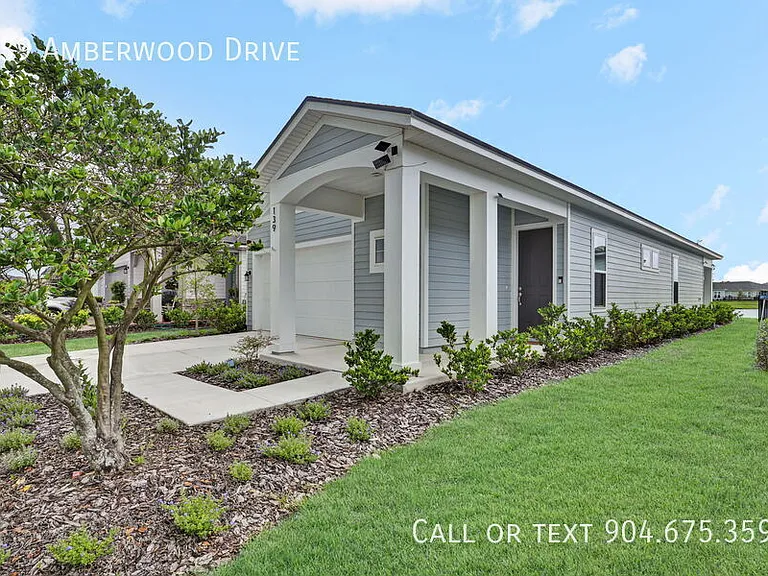
139 Amberwood Dr — Photo 1
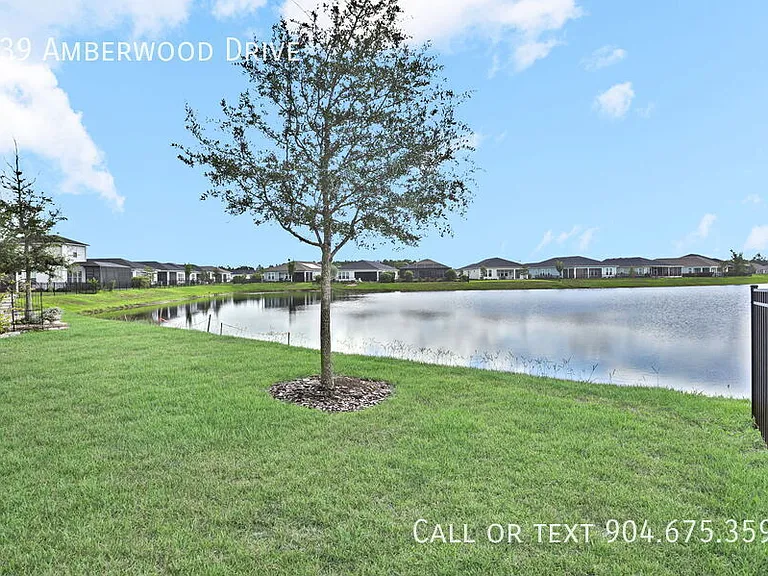
139 Amberwood Dr — Photo 2
139 Amberwood Dr — Photo 3
139 Amberwood Dr — Photo 4
139 Amberwood Dr — Photo 5
139 Amberwood Dr — Photo 6
139 Amberwood Dr — Photo 7
139 Amberwood Dr — Photo 8
139 Amberwood Dr — Photo 9
139 Amberwood Dr — Photo 10
139 Amberwood Dr — Photo 11
139 Amberwood Dr — Photo 12
139 Amberwood Dr — Photo 13
139 Amberwood Dr — Photo 14
139 Amberwood Dr — Photo 15
139 Amberwood Dr — Photo 16
139 Amberwood Dr — Photo 17
139 Amberwood Dr — Photo 18
139 Amberwood Dr — Photo 19
139 Amberwood Dr — Photo 20
139 Amberwood Dr — Photo 21
139 Amberwood Dr — Photo 22
139 Amberwood Dr — Photo 23
139 Amberwood Dr — Photo 24
139 Amberwood Dr — Photo 25
139 Amberwood Dr — Photo 26
139 Amberwood Dr — Photo 27
139 Amberwood Dr — Photo 28
139 Amberwood Dr — Photo 29
139 Amberwood Dr — Photo 30
139 Amberwood Dr — Photo 31
139 Amberwood Dr — Photo 32
139 Amberwood Dr — Photo 33
139 Amberwood Dr — Photo 34
  • Senior housing

$2,995/ mo
Doesn't include deposits and fees
2 beds2 baths1581 sqft house
Available September 19
139 Amberwood Dr
Your booked tour

What you get

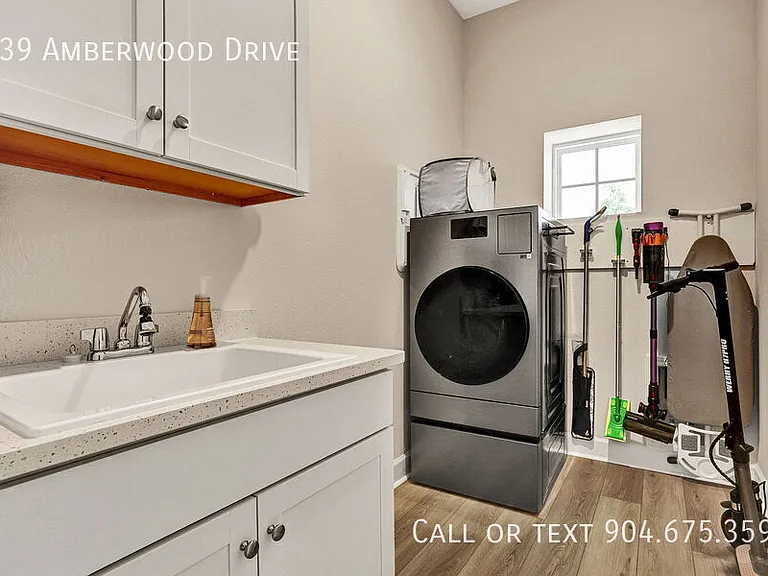
Pet-friendlyLaundryParkingAir conditioningGym

Costs, fees, and lease terms

Pets

  • Dogs

    Allowed
  • Cats

    Allowed

The neighborhood

About the building

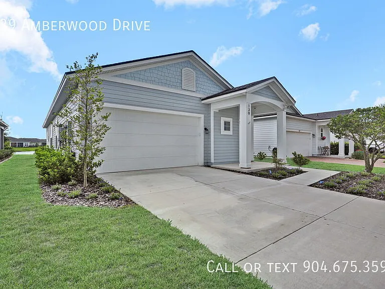
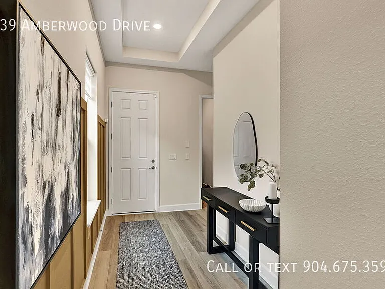
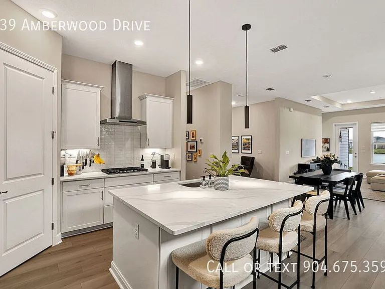
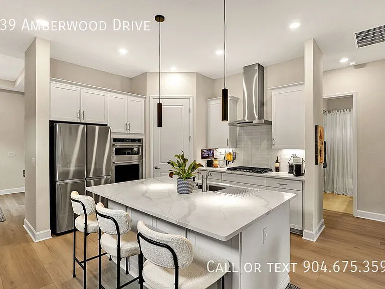
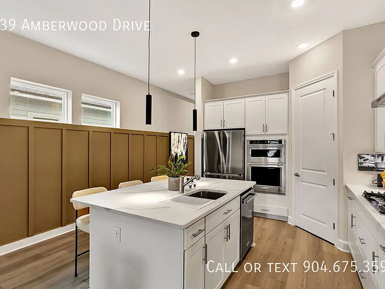
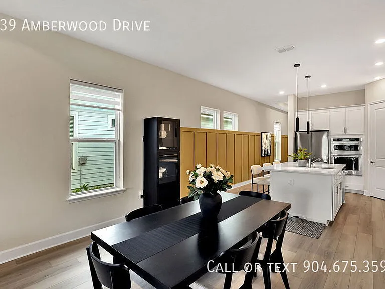
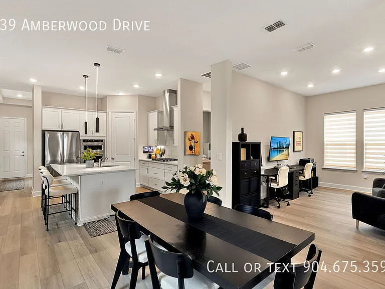
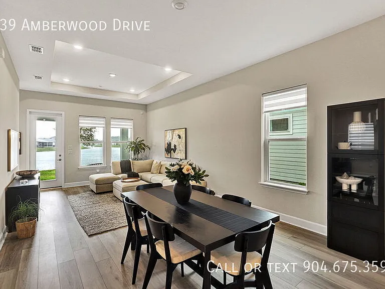
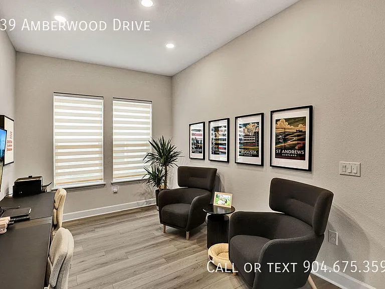
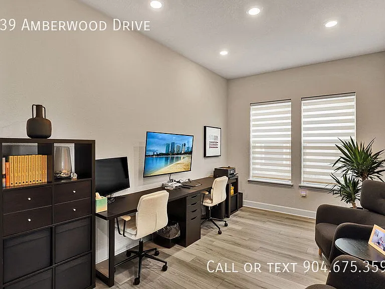
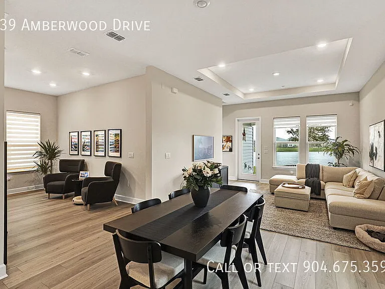
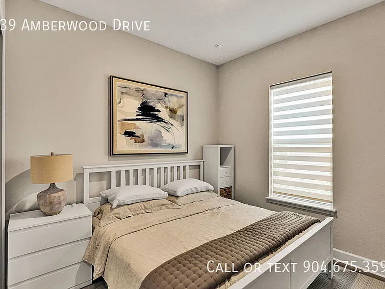
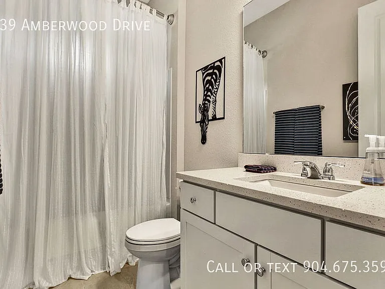
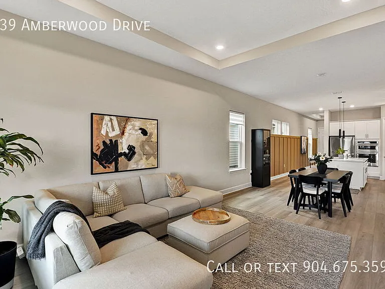
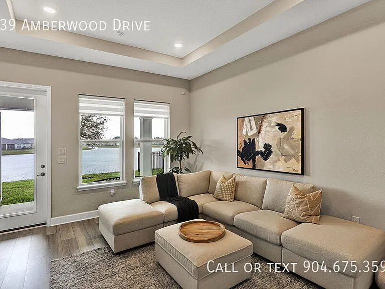
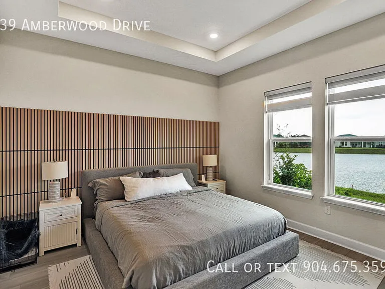
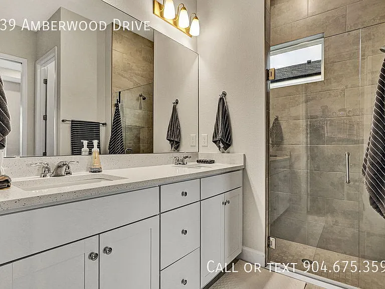
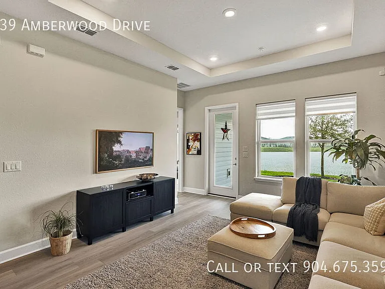
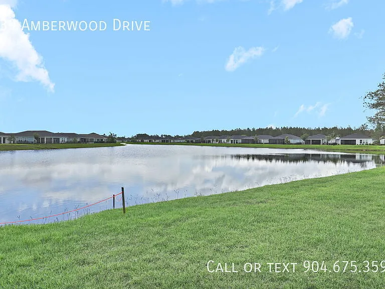
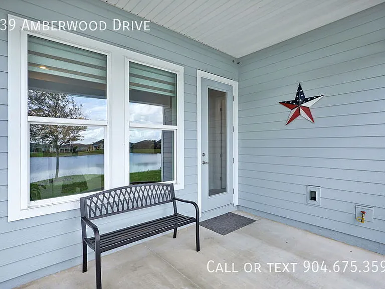
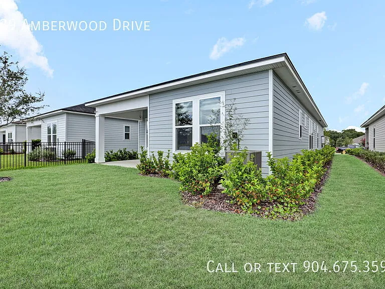
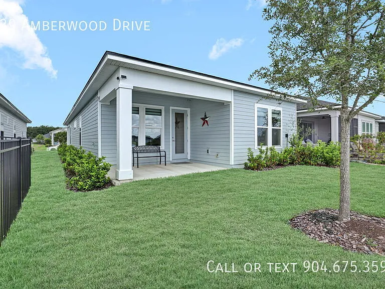
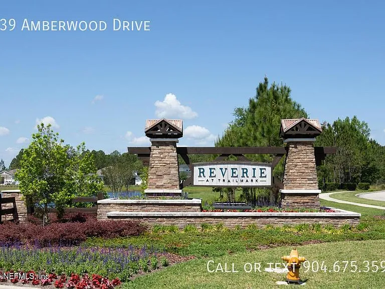
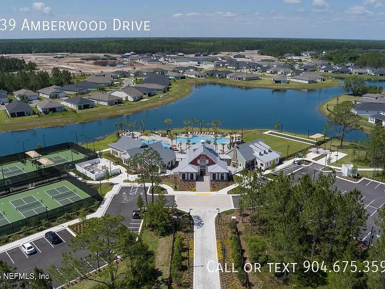
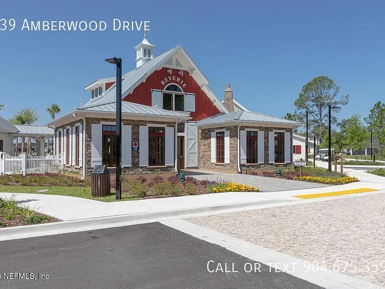
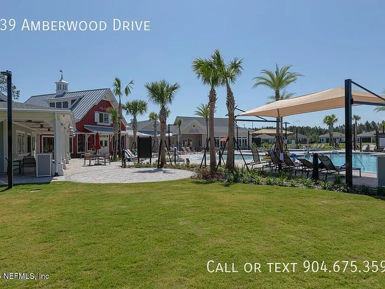
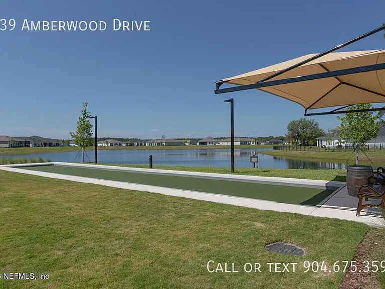
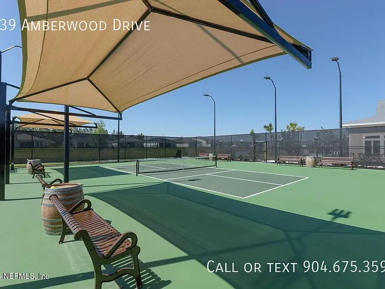
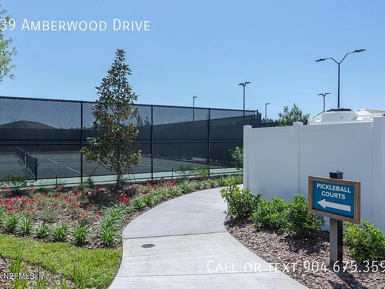
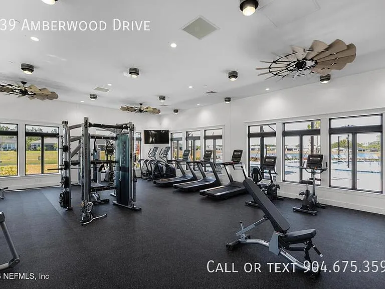
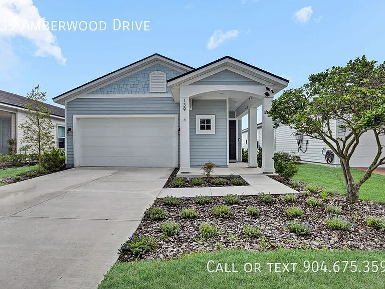
Welcome to Reverie and step inside a 2025 built Cumberland floorplan, a standout residence in the Grove Collection, nestled within St. Johns County's premier 55+ active adult community by Dream Finders Homes. This thoughtfully designed home offers 1,581 square feet of light-filled living space, where comfort, style, and functionality blend seamlessly to create the perfect setting for your next chapter. As you step inside, you're greeted by elegant designer wainscoting walls in the entryway, setting a sophisticated tone from the very first moment. The home's soaring 10' plus ceilings and abundant natural light create an airy, inviting atmosphere throughout. Privacy blinds on every window ensure you can enjoy both sunshine and seclusion whenever you wish. The flexible floor plan features two spacious bedrooms, separated by a versatile flex roomideal as a third bedroom, home office, or creative spaceproviding privacy and adaptability for your lifestyle. The master suite is a true retreat, highlighted by a designer slat accent wall and a luxurious bathroom with upgraded tile finishes. At the heart of the home, the gourmet kitchen is a chef's dream, boasting new Whirlpool appliances, soft-close stacked cabinetry, generous pantry, quartz countertops, a generous island, and deep base drawers for all your storage needs. Entertain guests or unwind on the lanai, where you can savor breathtaking sunrises and sunsets over the tranquil lakeone of the best views in the community. Luxury upgrades are found throughout, including tray ceilings, 8-foot doors, and stylish luxury vinyl plank flooring. For your peace of mind, the home comes equipped with a security system ready for tenant use. Smaller pets up to 25 pounds are welcome, making this a truly inclusive and comfortable space. Double car garage. Access to resort level amenities, with large fitness facility, lap pool, hot tub, serene floating pool, pickle ball, bouche, and dog park is included as part of this vibrant 55+ community, where at least one occupant must be 55 years of age or older, ensuring a welcoming environment tailored to active adults seeking connection, leisure, and a sense of belonging. Discover a home where every detail is designed for your enjoymentschedule a tour today and experience the lifestyle you deserve! All RentGains Property Management residents are enrolled in the Resident Benefits Package (RBP) for $55.00/month which includes renters insurance, HVAC air filter delivery (for applicable properties), credit building to help boost your credit score with timely rent payments, $1M Identity Protection, move-in concierge service making utility connection and home service setup a breeze during your move-in, our best-in-class resident rewards program, and much more! Application Fee: $85 per adult (18+). All adults must apply individually with a unique email. Fee is non-refundable and covers background/credit checks and reference verification. Do not apply until you've confirmed the property is available and viewed it in person. One-Time Lease Admin Fee: $250 (due at move in) - covers attorney-prepared lease, electronic signature delivery and a detailed move-in inspection report with photos for deposit protection.

The property manager

Nearby schools

Students who live in 139 Amberwood Dr attend the following St. Johns (Unified School District) public schools:
GreatSchools ratings are based on test scores and additional metrics when available.

Senior housing

You are about to contact a senior housing community. Verification of age requirements is required to live here.

Find similar homes

Spot something off?Good catch. Flag it and help keep listings legit.