13834 Pease Xing

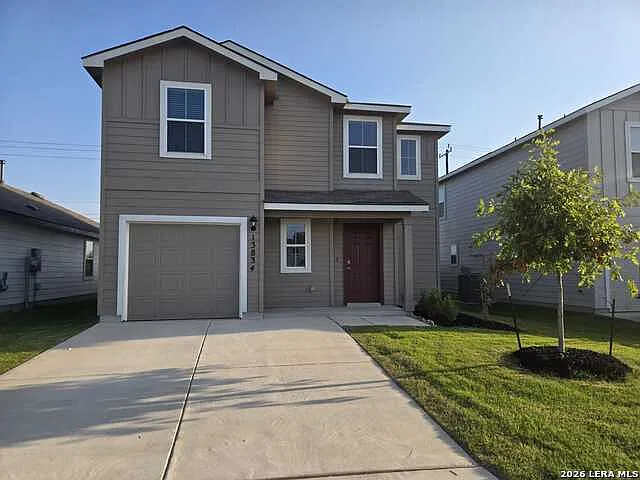
13834 Pease Xing — Photo 1
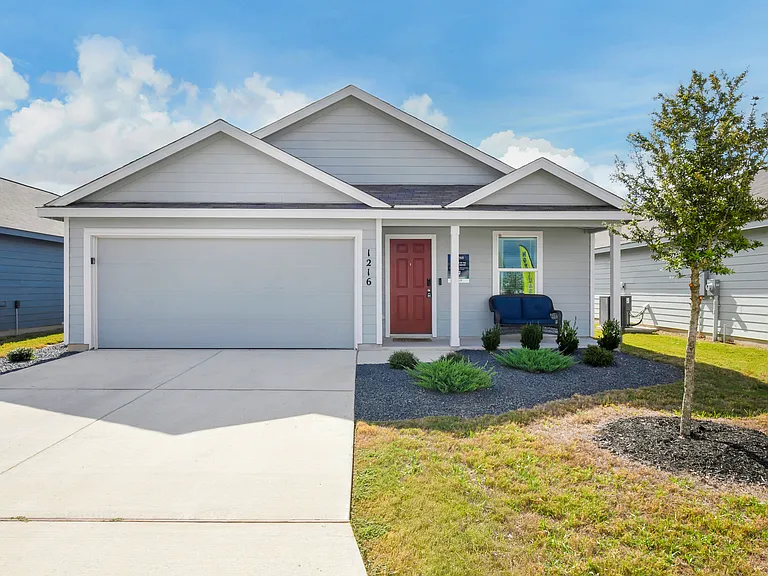
13834 Pease Xing — Photo 2
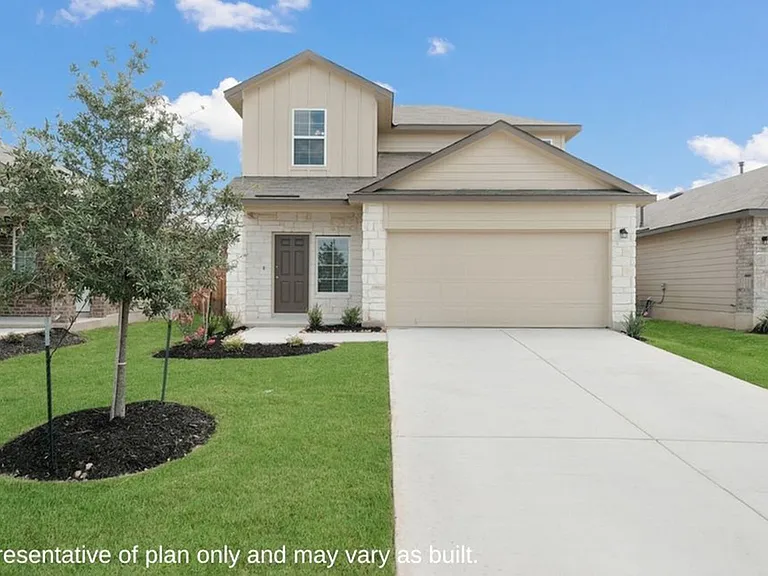
13834 Pease Xing — Photo 3
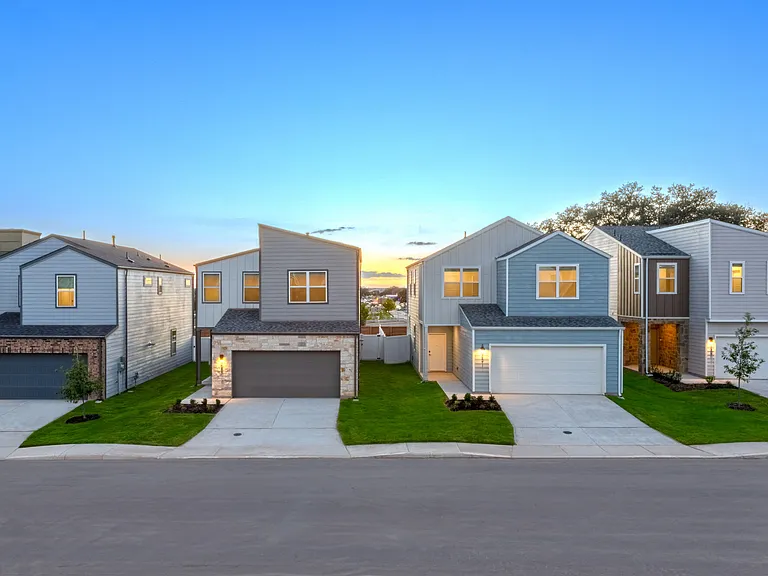
13834 Pease Xing — Photo 4
13834 Pease Xing — Photo 5
13834 Pease Xing — Photo 6
13834 Pease Xing — Photo 7
13834 Pease Xing — Photo 8
13834 Pease Xing — Photo 9
13834 Pease Xing — Photo 10

$2,300/ mo
Doesn't include deposits and fees
4 beds2.5 baths1839 sqft house
13834 Pease Xing

Your booked tour

What you get

In-unit laundryAir conditioningGymPool

Costs, fees, and lease terms

Lease terms

Max # of Months (24),Min # of Months (12)

Pricing comparison

$300

At $2,300, this listing is priced $300 more than the current market rate for a 4 bedroom home in San Antonio.

The neighborhood

About the building

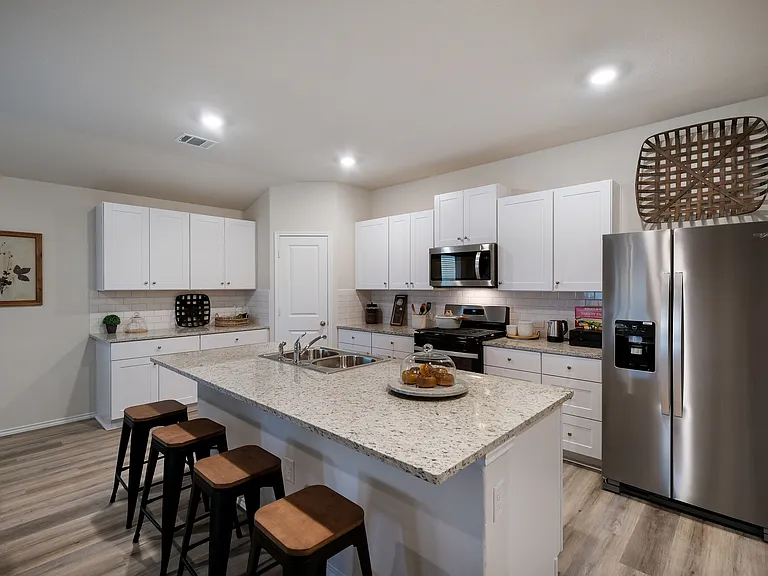
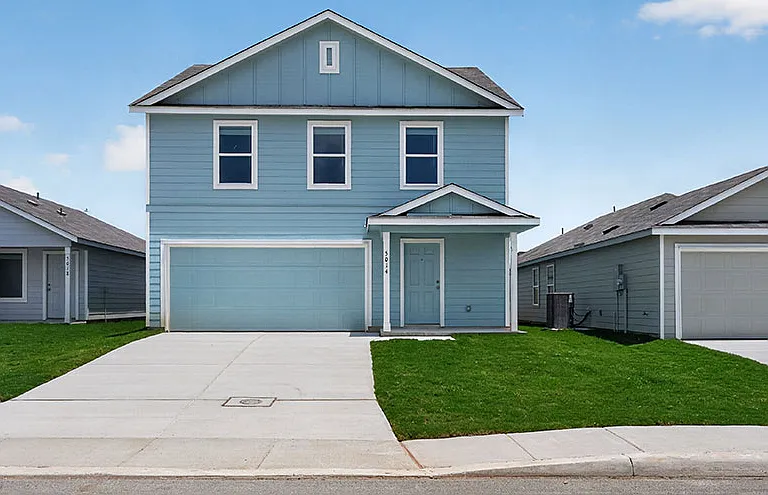
The Bowie plan is one of our two-story homes featured in our Riverstone at Westpointe community in San Antonio, TX. This new home layout offers 3 classic front exteriors, 4 bedrooms, 2.5 bathrooms, a 1-car garage and 1839 square feet of comfortable living. An inviting front porch invites you to step inside The Bowie where you will find a foyer opening to a combined living room, dining room and kitchen area. You'll enjoy preparing meals in your modern kitchen with stainless steel appliances, quartz countertops and shaker style cabinets. Spend time together gathered around the large kitchen island with plenty of workspace and room for bar seating. A spacious loft or game room is located at the top of the stairs, providing plenty of room for countless game nights or movie nights. You will also find all bedrooms and a second full bathroom upstairs. Located toward the back of the home, your primary bedroom features an attractive attached bathroom with a combined bathtub and shower, a single vanity sink with a spacious quartz countertop and a walk-in closet. Head back downstairs and find an under-the-stairs storage closet, a spacious laundry room and a covered patio (per plan) located off the back of the home, perfect for relaxing and enjoying your fully landscaped and irrigated yard. Additional features of The Bowie include sheet vinyl at entry, downstairs living areas and wet areas and quartz countertops and shaker style cabinetry throughoutt the home. This home includes our HOME IS CONNECTED base package. Using one central hub that talks to all the devices in your home, you can control the lights, thermostat and locks, all from your cellular device.

The property manager

Nearby schools

Students who live in 13834 Pease Xing attend the following Northside Independent School District (NISD) (Unified School District) public schools:

GreatSchools ratings are based on test scores and additional metrics when available.

13834 Pease Xing

By contacting this property, you agree to our Terms of Use. Visit our Privacy Portal for more information. When you click “Send message”, we’ll send your inquiry to the property manager so they can reach out and answer your questions.

Find similar homes

Spot something off?Good catch. Flag it and help keep listings legit.