13833 SE 58th Pl

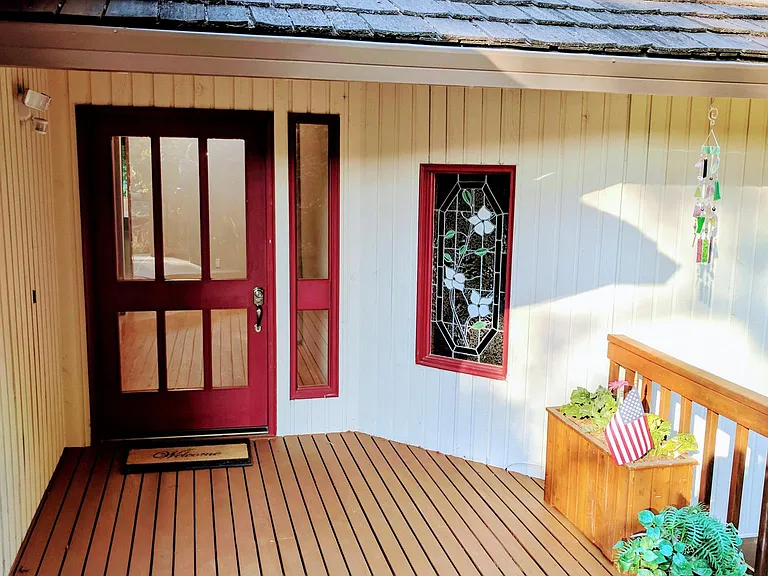
Front porch with built in wooden planter.
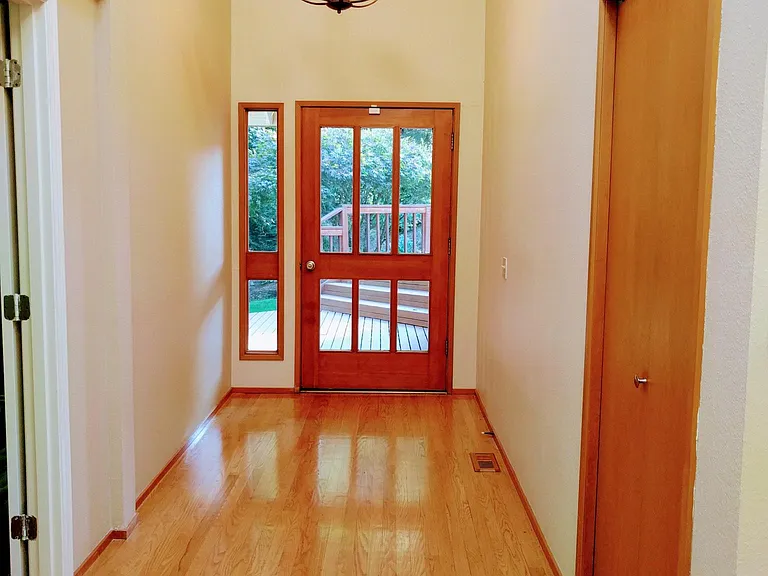
Spacious entryway with closet for coats.
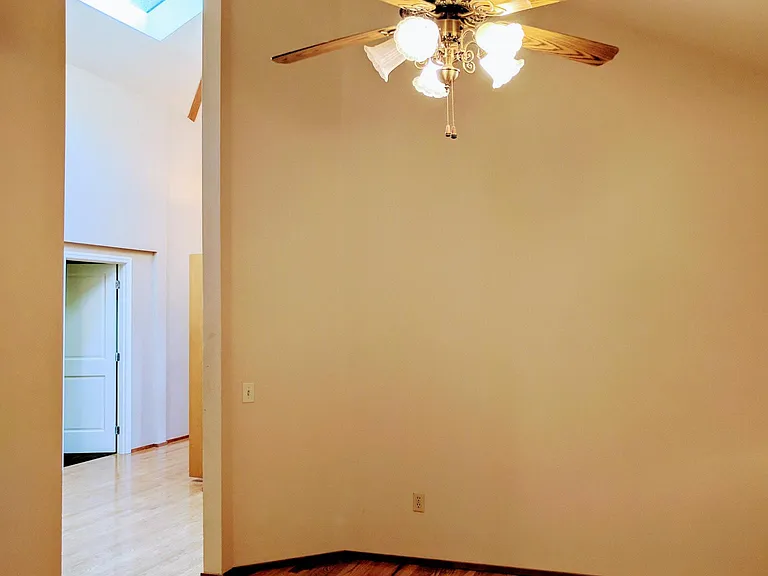
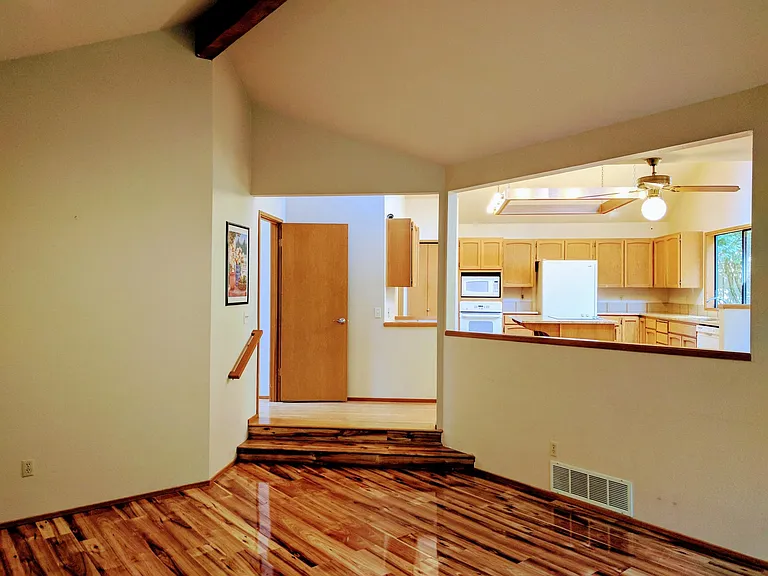
Skylights and vaulted ceiling add new dimensions to the hallway and formal dining room.
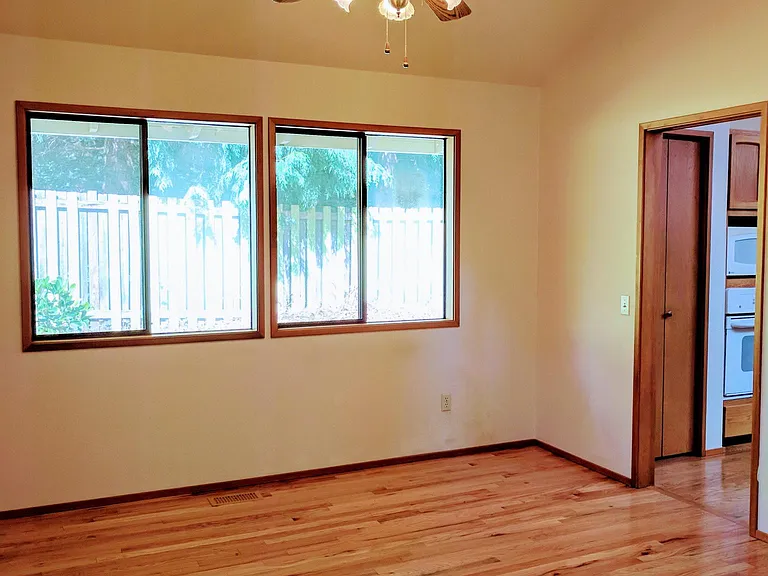
The formal dining room looks out to the beautiful garden.
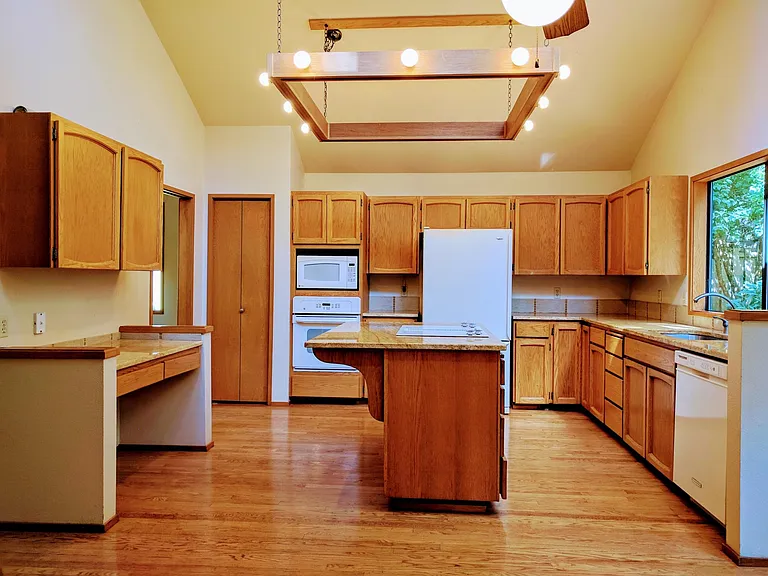
Oversized kitchen with greenery view and 360 degree lighting.
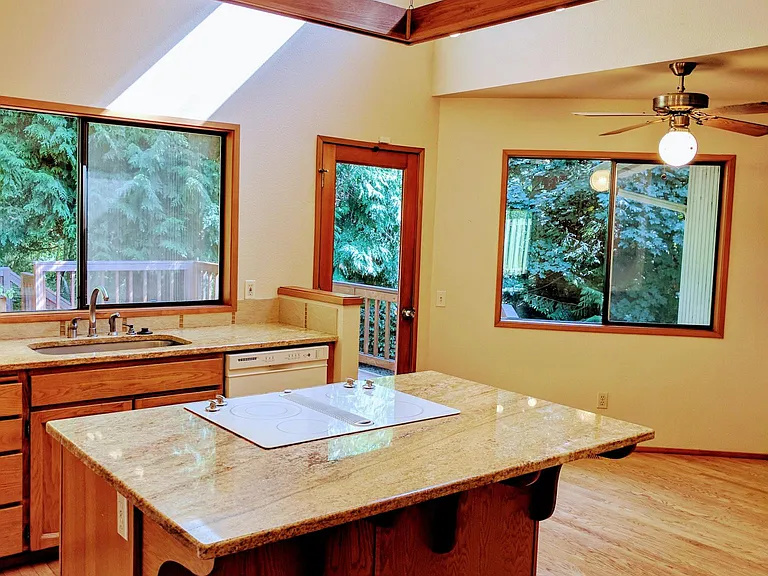
Enjoy sunlight-inviting windows and a breakfast nook.
The family room opens up to the kitchen.
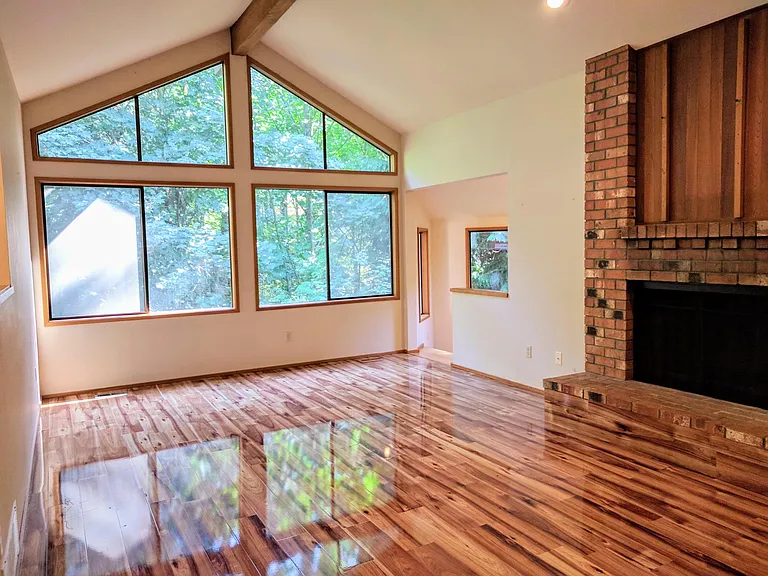
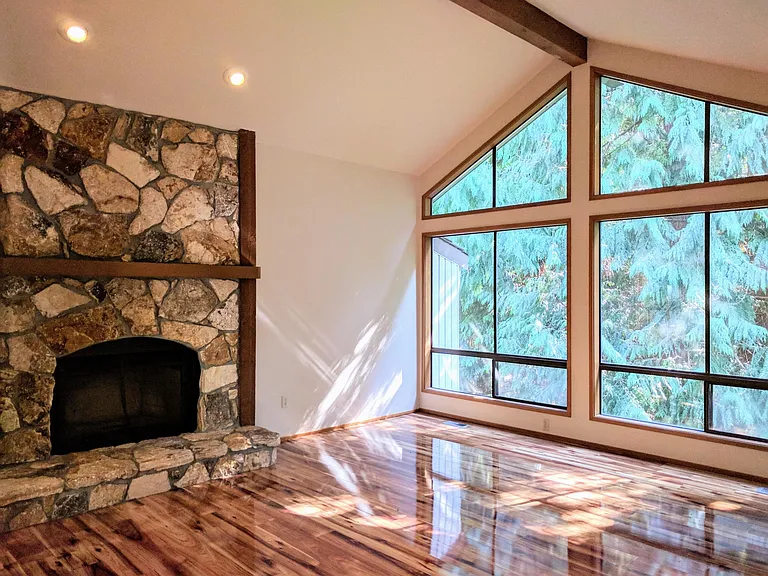
The family room with fireplace opens up to the office.
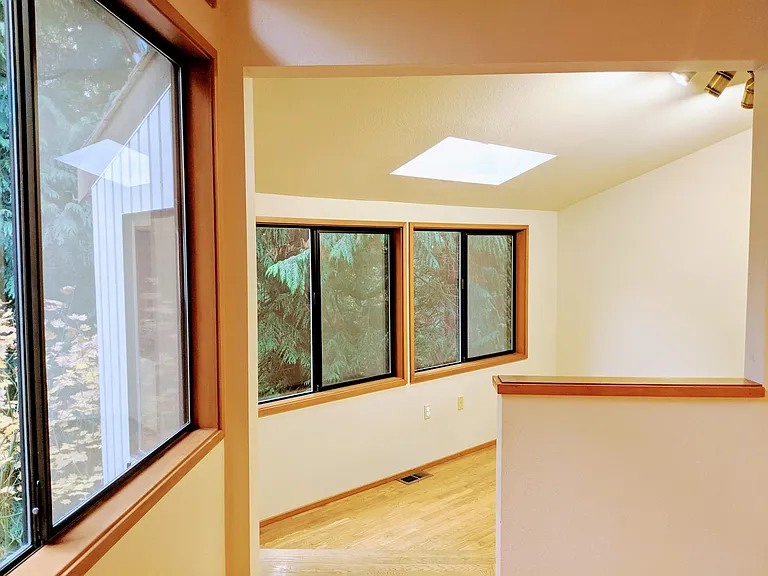
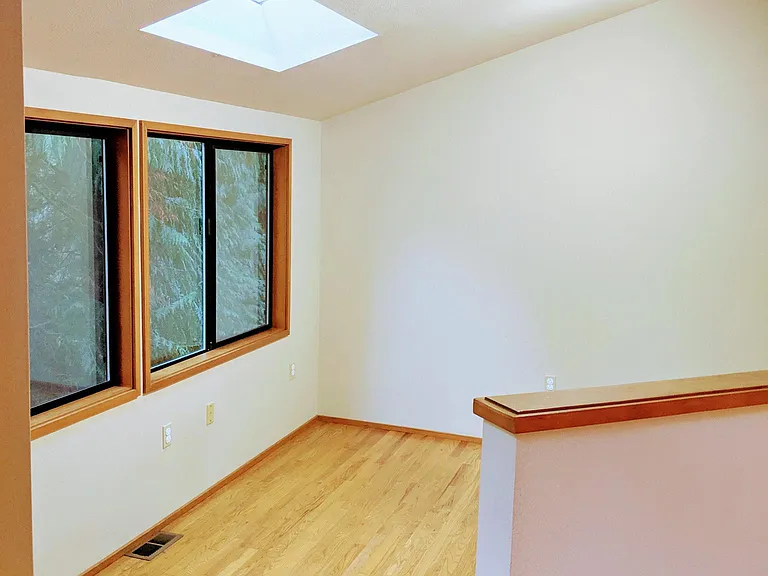
The office enjoys plenty of natural light and a soothing view of Douglas firs.
Skylight and multiple ceiling lights provide plentiful lighting to the office.
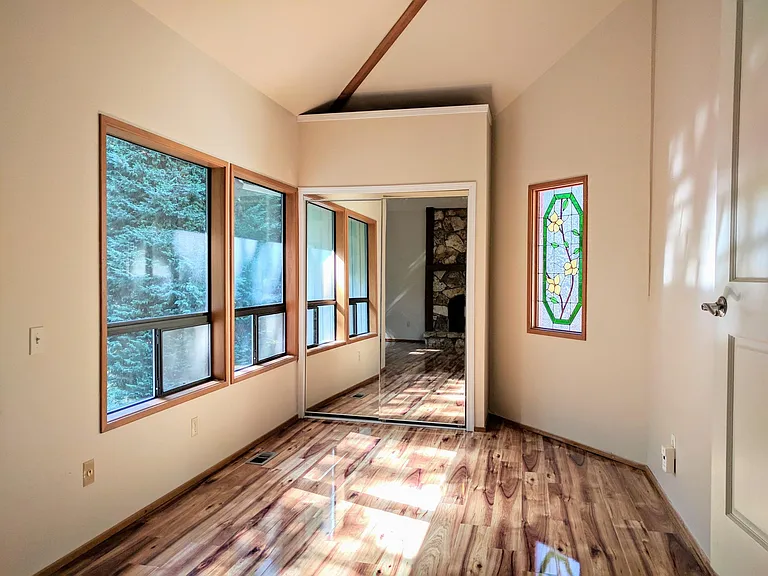
The main floor master bedroom overlooks the evergreen Douglas firs through floor-to-ceiling windows.
The master bedroom enjoys its own fireplace.
The master bedroom sitting area is good for reading and sewing.
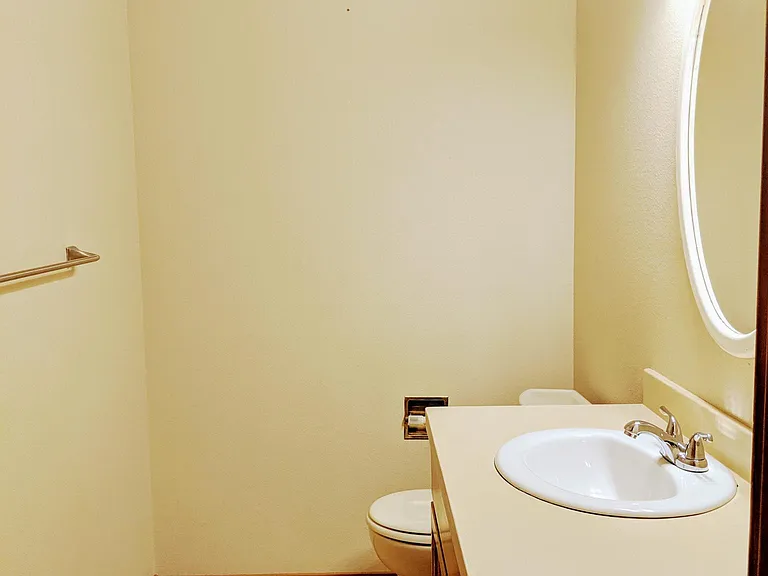
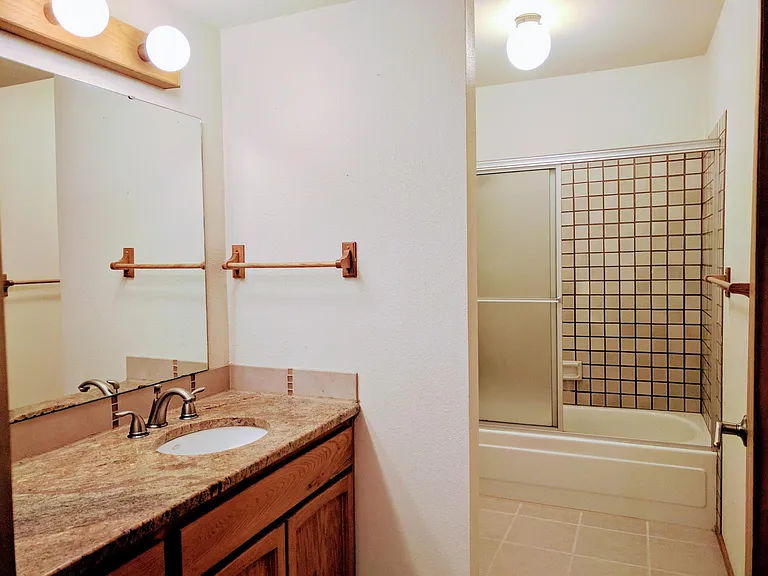
The main level bathroom is easily accessible from every room on the floor.
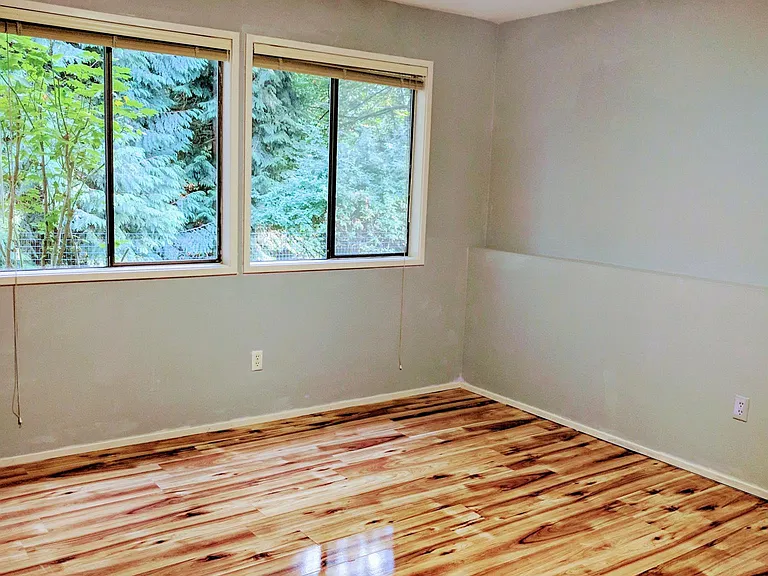
Lower level master bedroom.
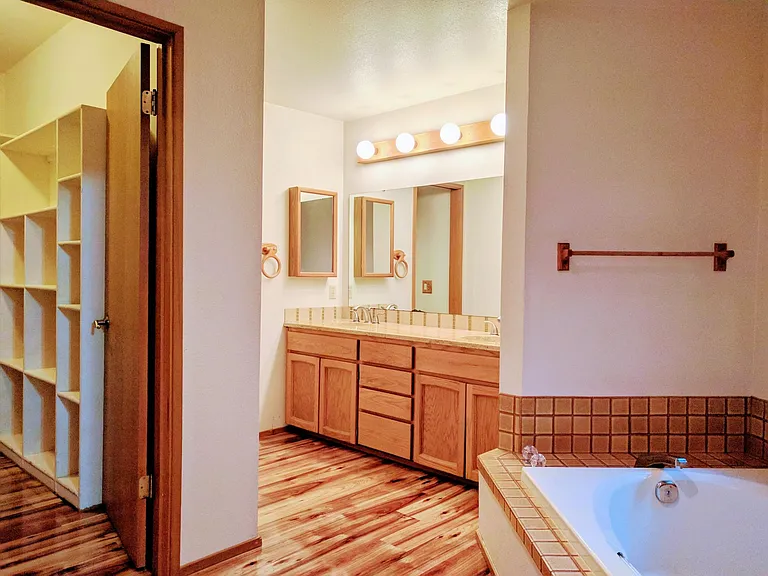
5-piece master bathroom and closet with built-in shelves.
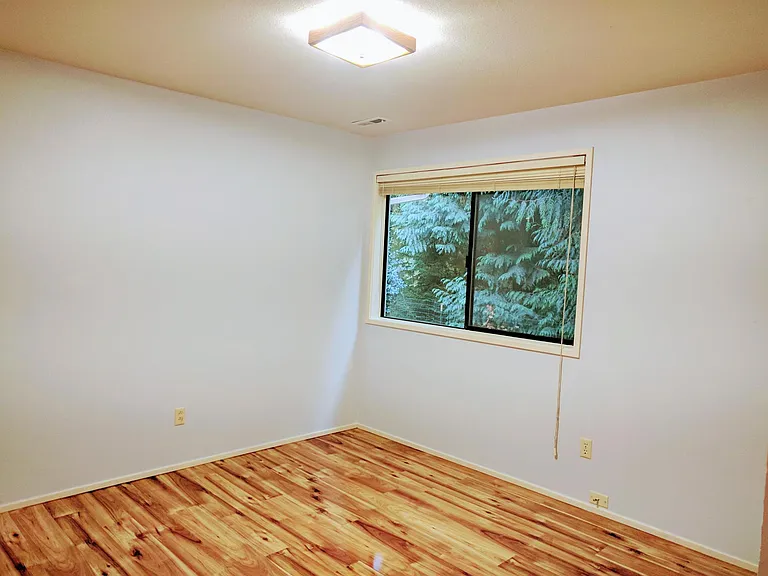
The second bedroom on lower level.
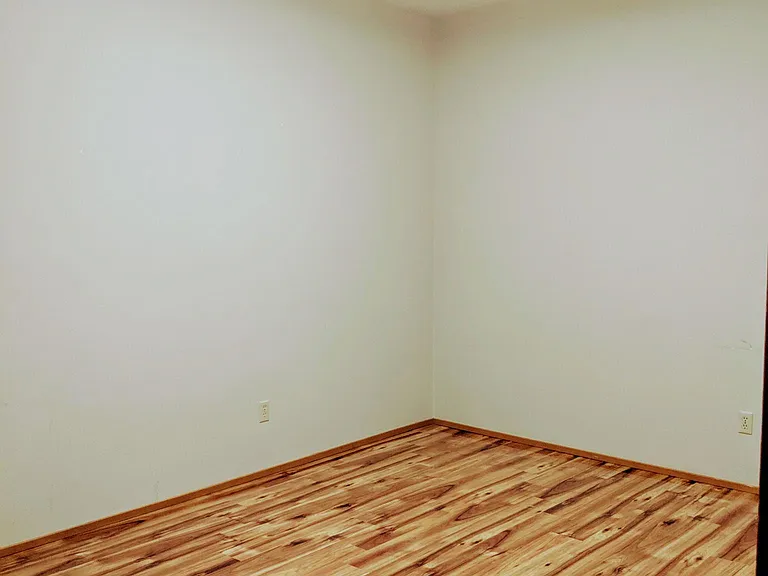
The third bedroom on lower level.
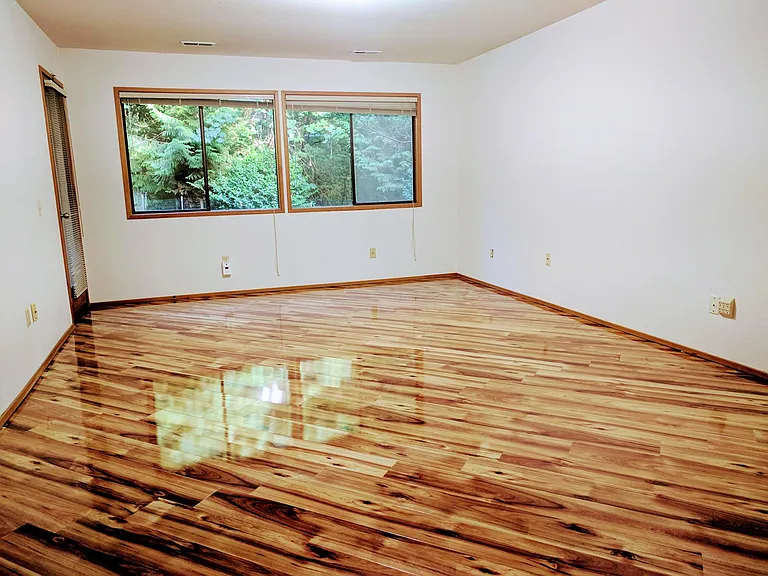
The bonus room can be used as the 5th bedroom, entertainment/exercise room, craft room, etc.
The full bathroom on lower level.
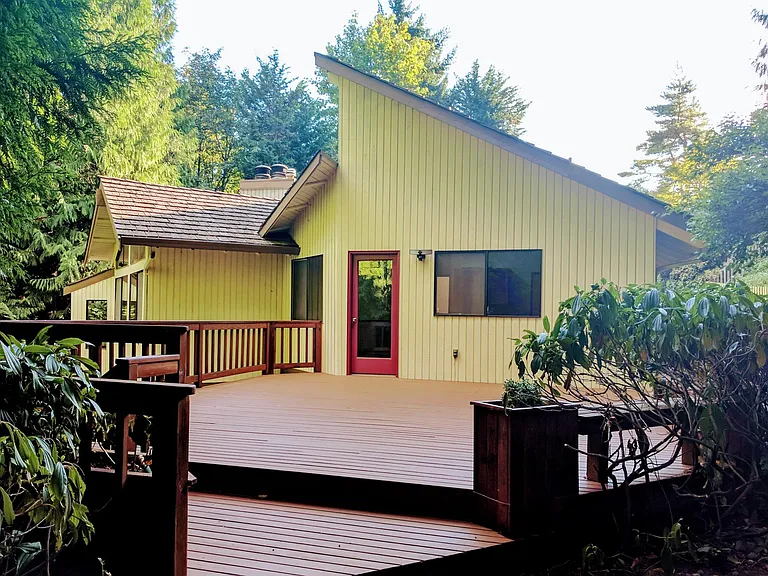
The large deck with built-in benches is ideal for dining and sitting.
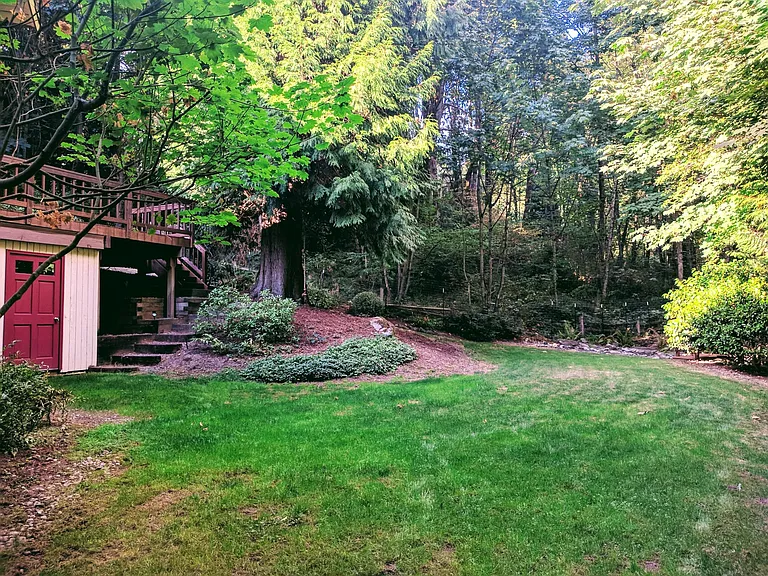
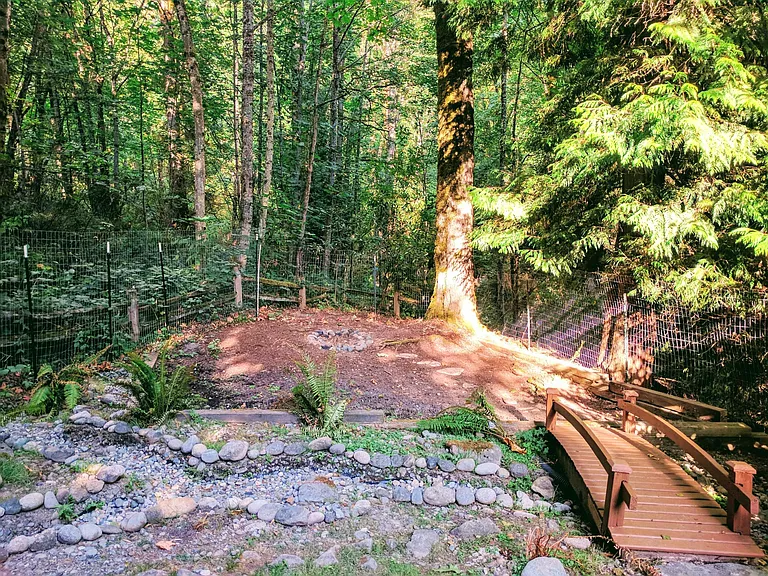
The house backs a greenbelt.
The stone pathway guides rain to meet the creek next to the house.

$5,395/ mo
Doesn't include deposits and fees
4 beds2.5 baths3121 sqft house
Available June 24
13833 SE 58th Pl
Your booked tour

What you get

No petsIn-unit laundryParking

Costs, fees, and lease terms

Lease terms

1. Tenant responsible for all utilities, waste management, yard maintenance, and move-out cleaning fee 2. First month rent, last month rent, and security deposit required at signing 3. Non-smoking policy 4. No pets policy 5. Zillow applications accepted Disclosure: Owner is a Washington State Licensed Real Estate Broker

Pricing comparison

$400

At $5,395, this listing is priced $400 more than the current market rate for a 4 bedroom home in Somerset.

Pets

  • Dogs

    Not allowed
  • Cats

    Not allowed

The neighborhood

About the building

Designed by an architect for his family, this beautiful house enjoys greenery and privacy from every room. Backed by greenbelt, the vast 0.32-acre lot and 14 rooms provide ample space for living, gathering, and playing. Right next to the house is a singing creek and a trailhead to the Bellevue Trail System supporting an active lifestyle. While living here feels like a vacation with all the peace and quiet nature offers, you will surely meet friendly neighbors either in the cul-de-sac or in the Somerset neighborhood. The house is minutes away from city conveniences such as the Factoria Shopping Mall, AMC movie theater, doctors, dentists, banks, and gas stations. The easy access to I-90 and 405 affords a quick trip to Seattle, Downtown Bellevue, and other Eastside cities. If you have school-age children, you can trust that the neighborhood schools - Somerset Elementary School, Tyee Middle School, Newport High School - provide high quality education with many caring and dedicated teachers and staff. School bus stops are close to the house. Driving to school takes only minutes. A bright entry with vaulted ceiling and skylight welcomes you home. The large kitchen has space for cooking (island cooktop), dining (island, breakfast nook), and work (built-in study bar). The natural light inviting high ceiling and the sight of greenery make cooking more pleasant. Solid wood cabinets, granite countertops, and all-around light from a ring pendant add warmth to the kitchen. The vaulted ceiling formal dining room with a ceiling fan and garden view provides a grand and comfortable dining experience. The family room enjoys sunshine with a fireplace and oversized windows; vaulted ceiling adds more space to this room. The office/study is snuggled at the corner overlooking Douglas firs and the creek; skylights and vaulted ceiling bring in more natural light and space. The expansive bedroom on this level has its own fireplace and enjoys a great view of Douglas firs from the giant, ceiling-to-floor windows. The spacious sitting area is great for reading. This room can be used as the living room, office, guest bedroom, or the 2nd master bedroom. On the lower level, the master suite (with a large bedroom, 5-piece bathroom, and walk-in closet) is on one side of the hallway enjoying more privacy. The other two bedrooms are on the other side, sharing a full bathroom. The bonus room (with a closet) can be used as the 5th bedroom, entertainment room, exercise room, etc. The laundry room (with wash basin) is adjacent to the utility room and extra storage space. In the backyard, you would love dining or resting on the large deck (with built-in benches), gardening (a shed to store tools), watching your children play on the playset. or simply taking a walk and listening to the soothing sound of the creek. Other features of this house: - Energy saving, double pane windows - ENERGY STAR certified dishwasher - ENERGY STAR certified washer: Samsung 5.4CuFt Super Speed - Smart dryer with integrated Wi-Fi: Samsung 7.4CuFt Electric Steam Sanitize - Two-car attached garage - Long driveway for extra parking (~4 cars)

The property manager

Nearby schools

Students who live in 13833 SE 58th Pl attend the following Bellevue School District (Unified School District) public schools:
GreatSchools ratings are based on test scores and additional metrics when available.

13833 SE 58th Pl

By contacting this property, you agree to our Terms of Use. Visit our Privacy Portal for more information. When you click “Send message”, we’ll send your inquiry to the property manager so they can reach out and answer your questions.

Find similar homes

Spot something off?Good catch. Flag it and help keep listings legit.