13820 Woody Creek Dr

13820 Woody Creek Dr — Photo 1
13820 Woody Creek Dr — Photo 2
13820 Woody Creek Dr — Photo 3
13820 Woody Creek Dr — Photo 4
13820 Woody Creek Dr — Photo 5
13820 Woody Creek Dr — Photo 6
13820 Woody Creek Dr — Photo 7
13820 Woody Creek Dr — Photo 8
13820 Woody Creek Dr — Photo 9
13820 Woody Creek Dr — Photo 10
13820 Woody Creek Dr — Photo 11
13820 Woody Creek Dr — Photo 12
13820 Woody Creek Dr — Photo 13
13820 Woody Creek Dr — Photo 14
13820 Woody Creek Dr — Photo 15
13820 Woody Creek Dr — Photo 16
13820 Woody Creek Dr — Photo 17
13820 Woody Creek Dr — Photo 18
13820 Woody Creek Dr — Photo 19
13820 Woody Creek Dr — Photo 20
13820 Woody Creek Dr — Photo 21
13820 Woody Creek Dr — Photo 22
13820 Woody Creek Dr — Photo 23
13820 Woody Creek Dr — Photo 24
13820 Woody Creek Dr — Photo 25
13820 Woody Creek Dr — Photo 26
13820 Woody Creek Dr — Photo 27
13820 Woody Creek Dr — Photo 28
13820 Woody Creek Dr — Photo 29
13820 Woody Creek Dr — Photo 30
13820 Woody Creek Dr — Photo 31
13820 Woody Creek Dr — Photo 32
13820 Woody Creek Dr — Photo 33
13820 Woody Creek Dr — Photo 34
13820 Woody Creek Dr — Photo 35
13820 Woody Creek Dr — Photo 36
13820 Woody Creek Dr — Photo 37
13820 Woody Creek Dr — Photo 38
13820 Woody Creek Dr — Photo 39
13820 Woody Creek Dr — Photo 40
13820 Woody Creek Dr — Photo 41

$4,000/ mo
Doesn't include deposits and fees
4 beds3 baths2986 sqft house
13820 Woody Creek Dr

Your booked tour

What you get

Pet-friendlyIn-unit laundry

Costs, fees, and lease terms

Lease terms

12 Months

Pets

  • Dogs

    Allowed
  • Cats

    Allowed

The neighborhood

About the building

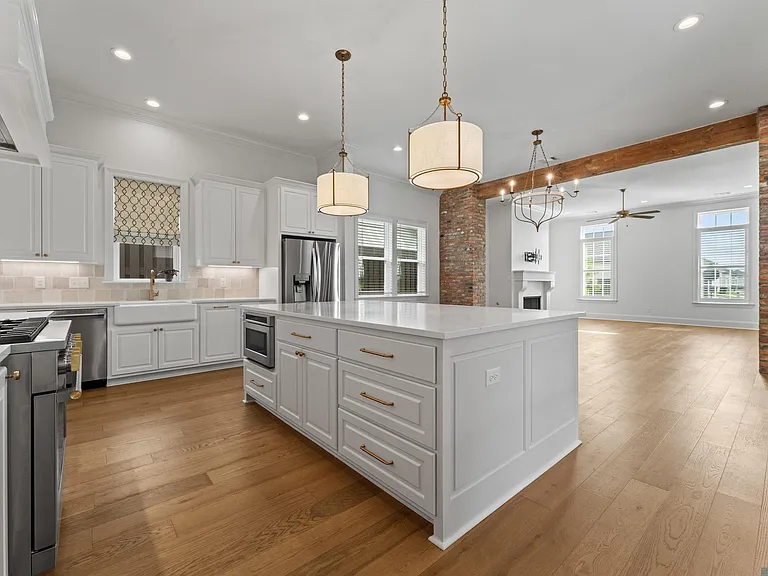
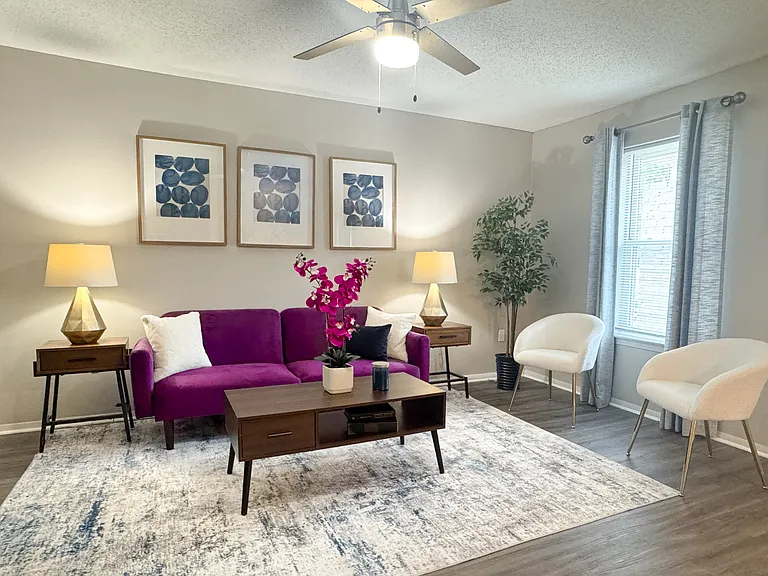
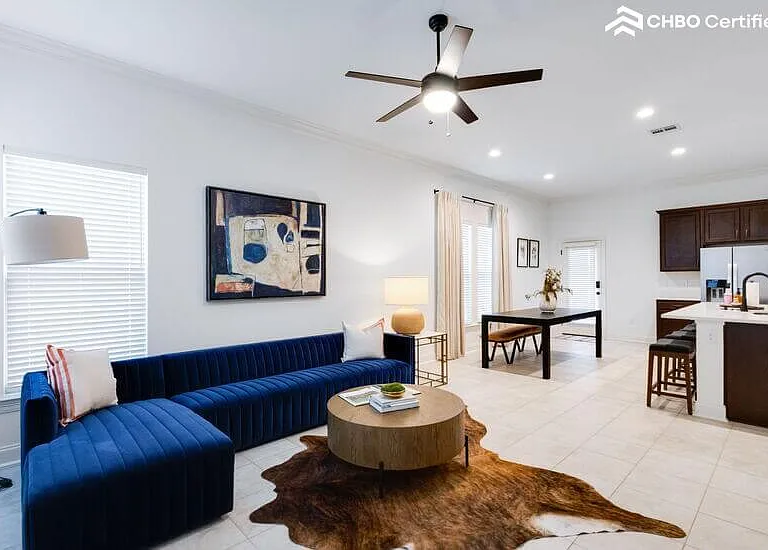
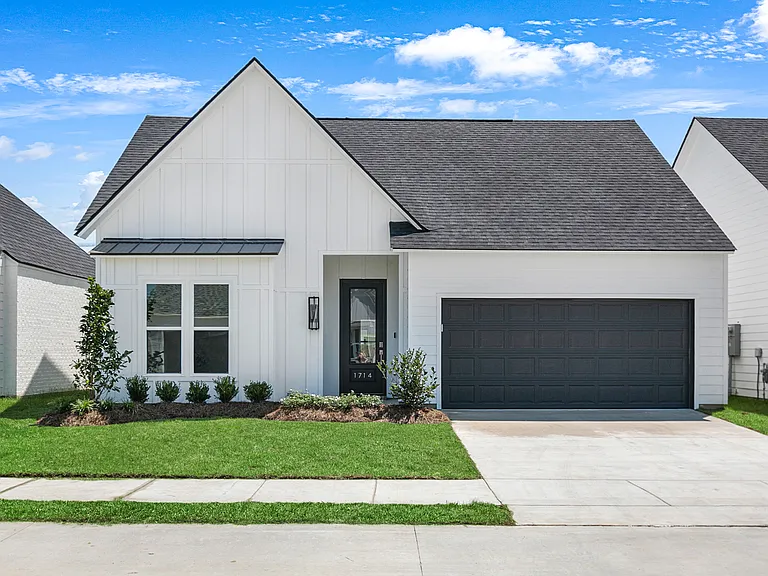
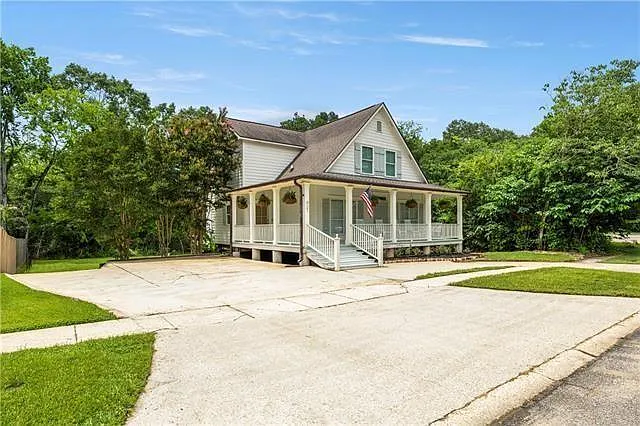
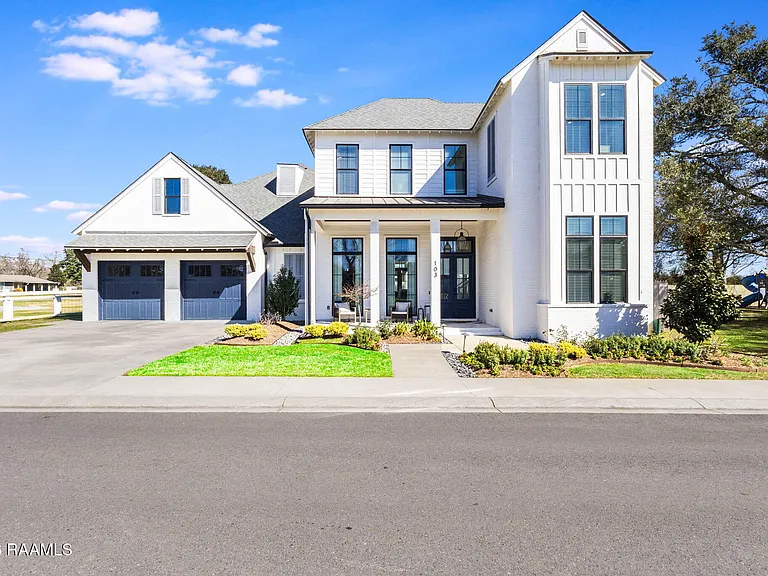
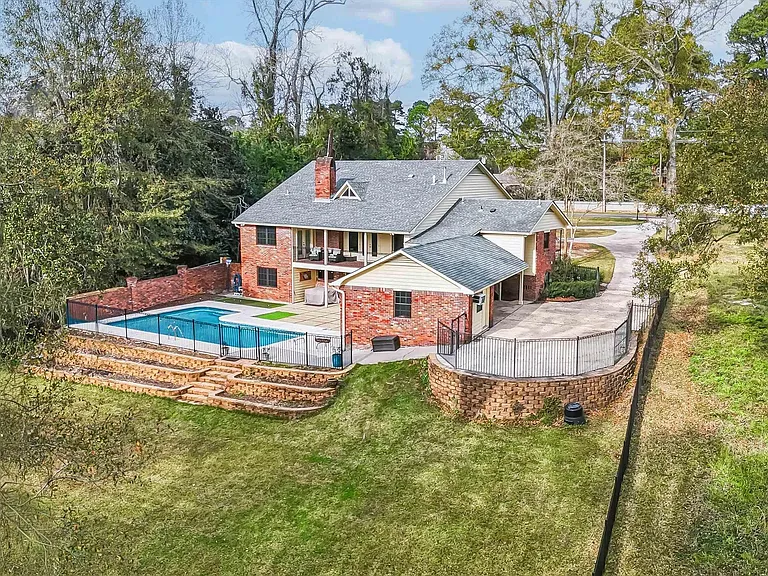
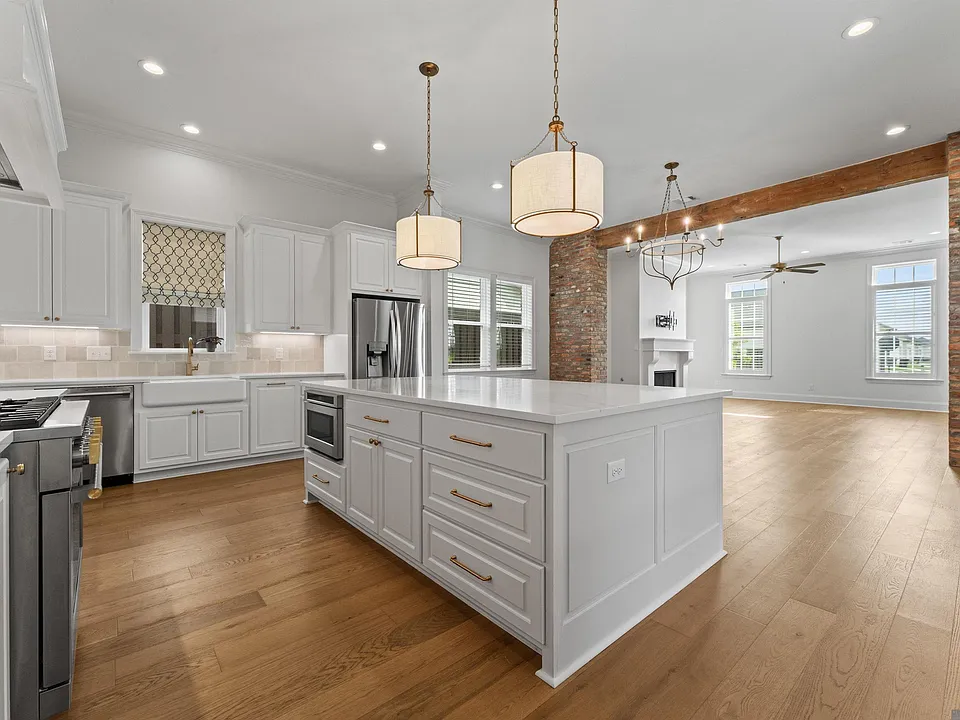
The Barcelona Plan offers a thoughtfully designed layout that combines comfort, functionality, and style. The open-concept living, dining, and kitchen areas flow seamlessly together and extend to the desirable side porch, creating an ideal space for everyday living and entertaining. The spacious primary suite is located on the main level and features a well-appointed en-suite bath with a soaking tub, separate walk-in shower, dual vanities, and a generous walk-in closet. Upstairs, two additional bedrooms share a Jack-and-Jill bath, while a large loft provides flexible living space that can be used as a media room, home office, playroom, or additional lounge area. Outdoor living is enhanced by a fully equipped summer kitchen featuring a Blaze grill, built-in refrigerator, and stainless steel storage. The garage includes built-in shelving, offering convenient storage and organization. With its versatile floor plan, quality features, and inviting indoor and outdoor living spaces, the Barcelona Plan is designed to accommodate a variety of lifestyles.

The property manager

Nearby schools

Students who live in 13820 Woody Creek Dr attend the following Recovery School District - East Baton Rouge (Unified School District) and East Baton Rouge Parish School District (Unified School District) public schools:

GreatSchools ratings are based on test scores and additional metrics when available.
13820 Woody Creek Dr

By contacting this property, you agree to our Terms of Use. Visit our Privacy Portal for more information. When you click “Send message”, we’ll send your inquiry to the property manager so they can reach out and answer your questions.

Find similar homes

Spot something off?Good catch. Flag it and help keep listings legit.