Back to search
Contact
Tour

13818 Berkley Ave

13818 Berkley Ave — Photo 1
13818 Berkley Ave — Photo 2
13818 Berkley Ave — Photo 3
13818 Berkley Ave — Photo 4
13818 Berkley Ave — Photo 5
13818 Berkley Ave — Photo 6
13818 Berkley Ave — Photo 7
13818 Berkley Ave — Photo 8
13818 Berkley Ave — Photo 9
13818 Berkley Ave — Photo 10
13818 Berkley Ave — Photo 11
13818 Berkley Ave — Photo 12
13818 Berkley Ave — Photo 13
13818 Berkley Ave — Photo 14
13818 Berkley Ave — Photo 15
13818 Berkley Ave — Photo 16
13818 Berkley Ave — Photo 17
13818 Berkley Ave — Photo 18
13818 Berkley Ave — Photo 19
13818 Berkley Ave — Photo 20
13818 Berkley Ave — Photo 21
13818 Berkley Ave — Photo 22
13818 Berkley Ave — Photo 23
13818 Berkley Ave — Photo 24
13818 Berkley Ave — Photo 25
13818 Berkley Ave — Photo 26
13818 Berkley Ave — Photo 27
13818 Berkley Ave — Photo 28
13818 Berkley Ave — Photo 29
13818 Berkley Ave — Photo 30
13818 Berkley Ave — Photo 31
13818 Berkley Ave — Photo 32
13818 Berkley Ave — Photo 33
13818 Berkley Ave — Photo 34
13818 Berkley Ave — Photo 35
13818 Berkley Ave — Photo 36
13818 Berkley Ave — Photo 37
13818 Berkley Ave — Photo 38
13818 Berkley Ave — Photo 39
13818 Berkley Ave — Photo 40
13818 Berkley Ave — Photo 41
13818 Berkley Ave — Photo 42
13818 Berkley Ave — Photo 43
13818 Berkley Ave — Photo 44
13818 Berkley Ave — Photo 45
13818 Berkley Ave — Photo 46
13818 Berkley Ave — Photo 47
Verified

$3,400/ mo
Doesn't include deposits and fees
3 beds3.5 baths3432 sqft house
13818 Berkley Ave
Your booked tour

What you get

Pet-friendlyAir conditioning

Costs, fees, and lease terms

Pets

  • Dogs

    Allowed
  • Cats

    Allowed

The neighborhood

About the building

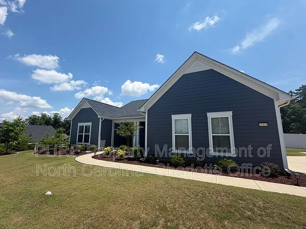
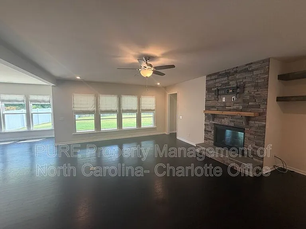
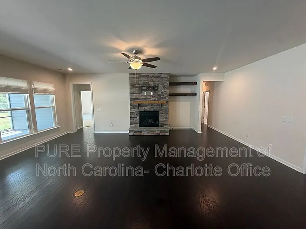
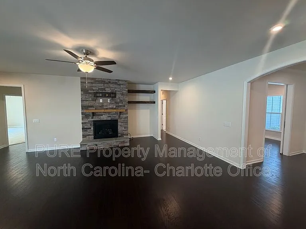
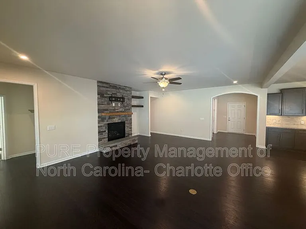
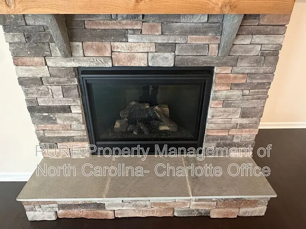
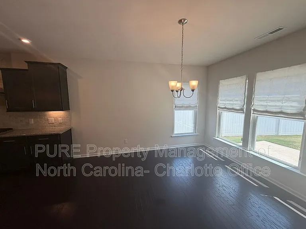
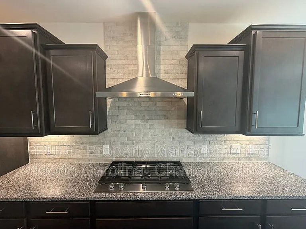
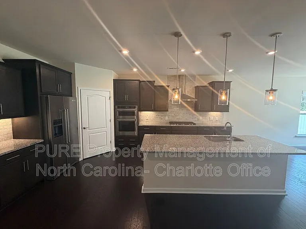
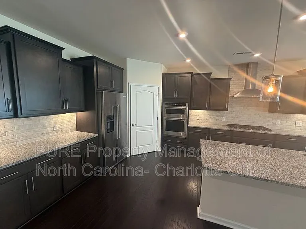
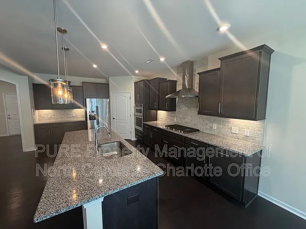
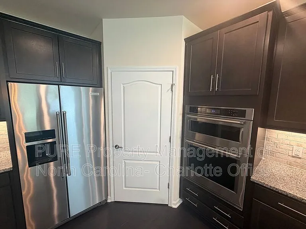
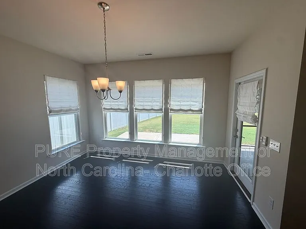
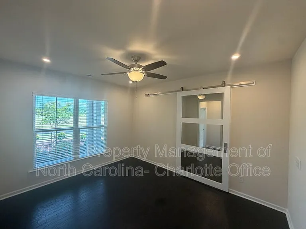
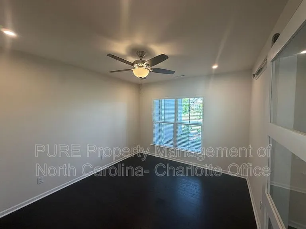
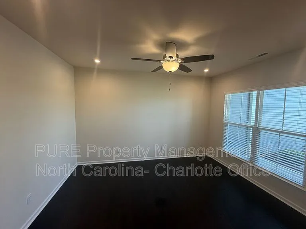
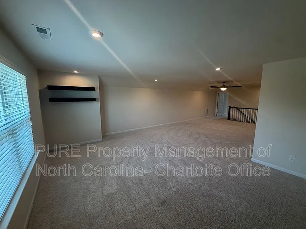
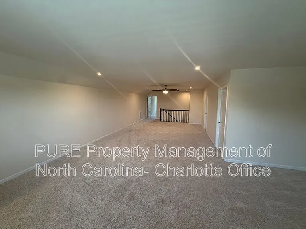
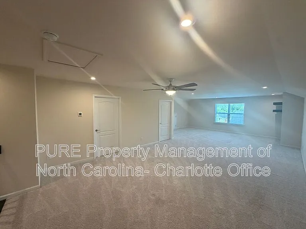
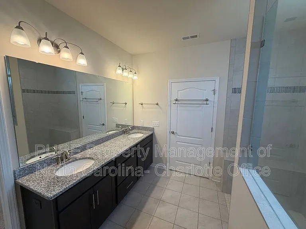
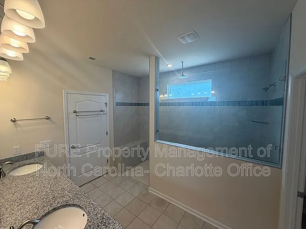
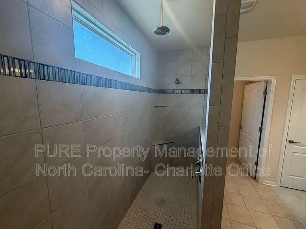
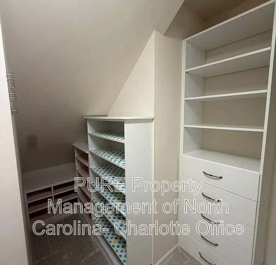
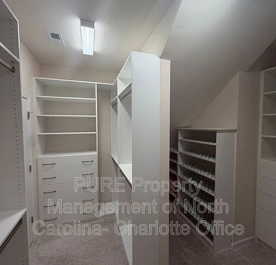
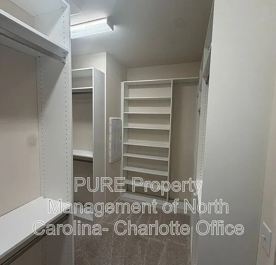
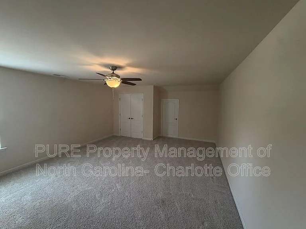
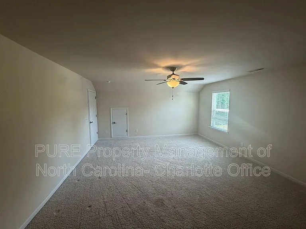
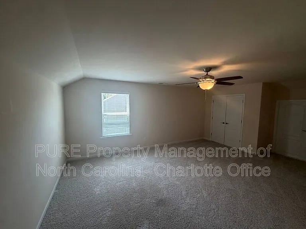
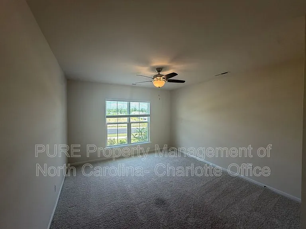
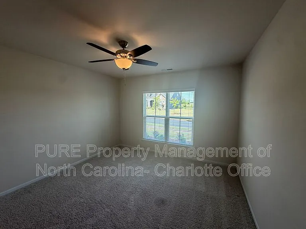
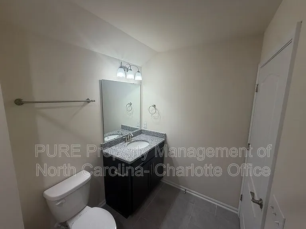
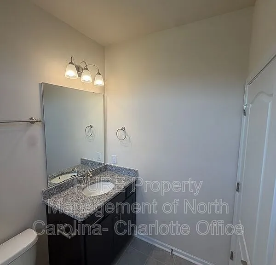
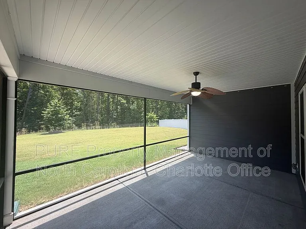
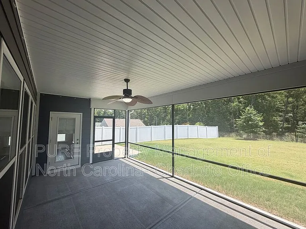
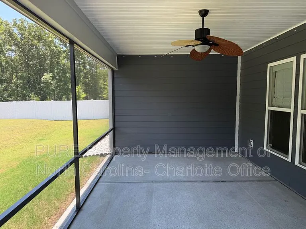
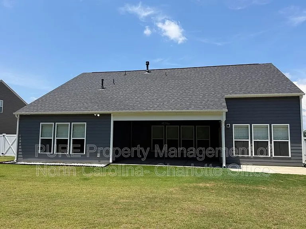
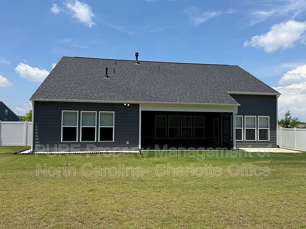
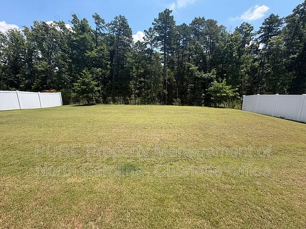
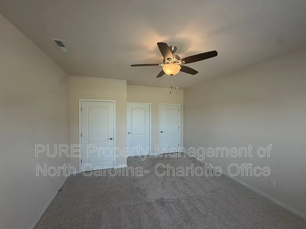
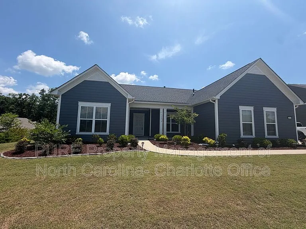
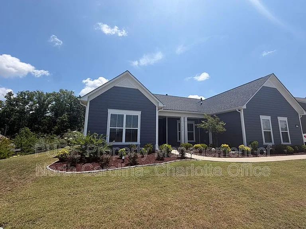
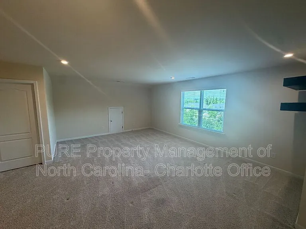
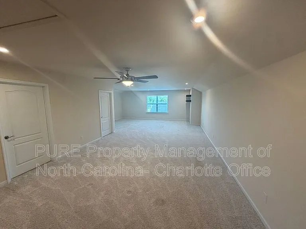
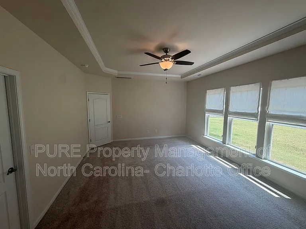
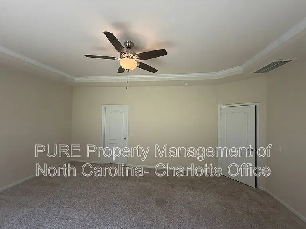
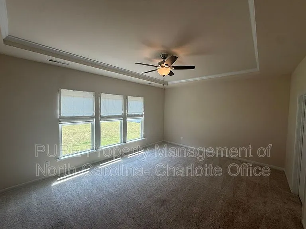
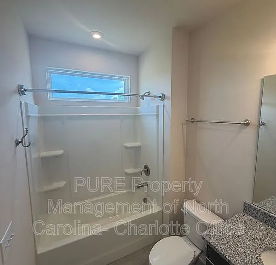
ESTIMATED TOTAL MONTHLY LEASING PRICE: $3400 Base Rent: $3400 OPTIONAL Resident Benefits Package: up to $49.99 Pet Rent: if applicable Gorgeous 3 bedroom 3.5 bath 1.5 story 3412 sq ft home with stunning accents. This open ranch home, with finished second floor loft, features generously sized main-level primary suite and secondary bedroom, both with full baths. Enjoy the lovely stone gas fireplace in the great room as you entertain family and friends! Your open kitchen offers an island, gourmet gas cooktop, an in-wall oven, a full appliance package, beautiful cabinetry and a pantry. You will love the luxurious primary bedroom, with tray celling and oversized walk-in shower. Upstairs, you will find the third bedroom, a third full bath and a loft! Enjoy the great outdoors on your covered front porch or your screened porch in the rear! Guests will enjoy evening gatherings, with the partially fenced back yard! We would love to tell you more about this home! Pets are conditional based on pet screening results and will require a non-refundable pet fee and monthly pet rent. The security deposit will be the minimum of one, but not more than two months rent. Optional Resident Benefit Package: Elevate your living experience! This package is available for residents and can include credit building, tenant liability insurance policy, HVAC filter delivery, ID protection, pest control, one-time late fee forgiveness and much more! All information provided is deemed reliable and accurate but not guaranteed. Prospective residents are responsible for verifying all property details and conditions to their satisfaction prior to submitting an application. PURE does not advertise or post listings on Craigslist, NextDoor or Facebook Marketplace. Any listings you see on these platforms claiming to be from PURE are fraudulent. Please exercise extreme caution! We do not accept applications from any 3rd party service, including Zillow. Visit our website for more information and to apply. Amenities: dishwasher, kitchen island, open floorplan, covered front porch, tile flooring, pantry, pets conditional, microwave, gas cooktop, hardwood flooring, loft, walk in closet, ceiling fans, tray ceilings, gas water heater, storage room, central air, laundry room on main level, powder room on main level, fenced yard, covered patio, first floor primary bedroom with en-suite bath, cozy carpeting, washer/dryer connections, community pool, attached side-loading 2 car garage, screened rear porch, forced air gas heat, electric oven, great room with gas fireplace

The property manager

PURE Property Management of North Carolina- Charlotte Office DRE#C35008
Verified listing

Nearby schools

Students who live in 13818 Berkley Ave attend the following Charlotte-Mecklenburg School District (Unified School District) public schools:
GreatSchools ratings are based on test scores and additional metrics when available.

13818 Berkley Ave
Verified listing

By contacting this property, you agree to our Terms of Use. Visit our Privacy Portal for more information. When you click “Send message”, we’ll send your inquiry to the property manager so they can reach out and answer your questions.

Find similar homes

Frequently asked questions

What is this home's pet policy?

There are cats and dogs allowed at 13818 Berkley Ave. Please contact the property manager for up to date pet policy and fee information.

Is there laundry in the house?

Please contact 13818 Berkley Ave for information regarding laundry amenities.
Does the home offer parking?

For up to date tenant parking information, please contact 13818 Berkley Ave.

What Huntersville neighborhood is 13818 Berkley Ave in?
Your new apartment would be located in the Huntersville neighborhood.

What school district is this home in?

13818 Berkley Ave is within the Charlotte-Mecklenburg School District. Check out the additional Nearby Schools for more boundary details.
When was this listing last updated?

The property manager updated this rental listing 9 hours, 46 minutes ago.

Spot something off?Good catch. Flag it and help keep listings legit.