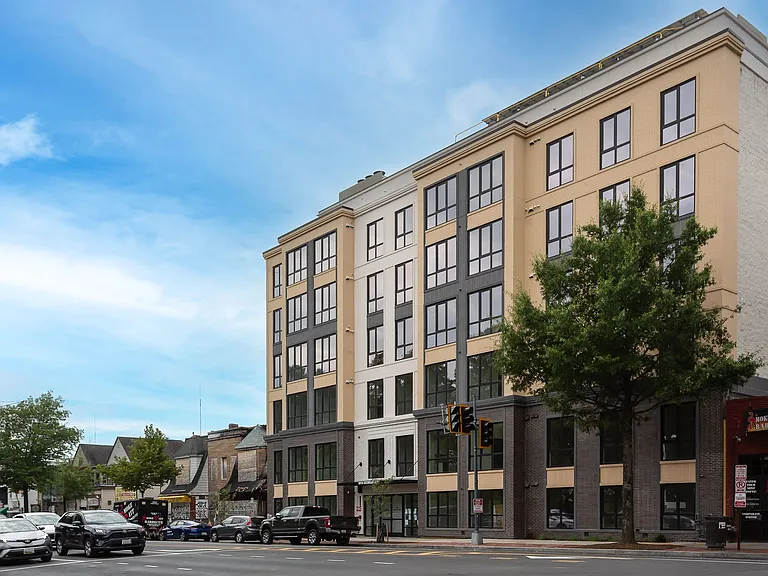
13814 Grey Colt Dr

13814 Grey Colt Dr — Photo 1
13814 Grey Colt Dr — Photo 2
13814 Grey Colt Dr — Photo 3
13814 Grey Colt Dr — Photo 4
13814 Grey Colt Dr — Photo 5
13814 Grey Colt Dr — Photo 6
13814 Grey Colt Dr — Photo 7
13814 Grey Colt Dr — Photo 8
13814 Grey Colt Dr — Photo 9
13814 Grey Colt Dr — Photo 10
13814 Grey Colt Dr — Photo 11
13814 Grey Colt Dr — Photo 12
13814 Grey Colt Dr — Photo 13
13814 Grey Colt Dr — Photo 14
13814 Grey Colt Dr — Photo 15
13814 Grey Colt Dr — Photo 16
13814 Grey Colt Dr — Photo 17
13814 Grey Colt Dr — Photo 18
13814 Grey Colt Dr — Photo 19
13814 Grey Colt Dr — Photo 20
13814 Grey Colt Dr — Photo 21
13814 Grey Colt Dr — Photo 22
13814 Grey Colt Dr — Photo 23
13814 Grey Colt Dr — Photo 24
13814 Grey Colt Dr — Photo 25
13814 Grey Colt Dr — Photo 26
13814 Grey Colt Dr — Photo 27
13814 Grey Colt Dr — Photo 28

$3,000/ mo
Doesn't include deposits and fees
3 beds2.5 baths1680 sqft townhouse
Available August 30
13814 Grey Colt Dr

Your booked tour

What you get

Cat-friendlyIn-unit laundryParkingAir conditioning

Costs, fees, and lease terms

Lease terms

Owner pays for HOA fee

Pets

  • Dogs

    Not allowed
  • Cats

    Allowed

The neighborhood

About the building

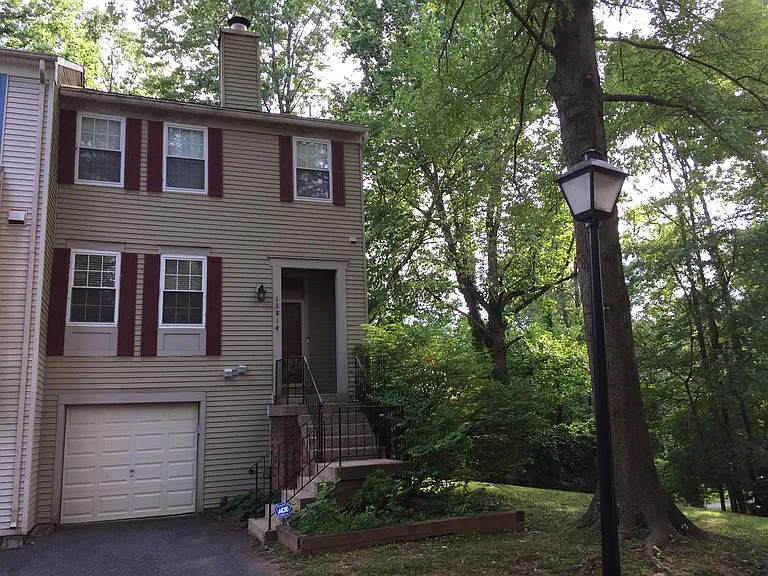
Townhouse for rent ($3000/month ) Three-story, quiet end unit townhouse with one car garage (and multiple parking lots in front of the house) in desirable Potomac Ridge and Wootton school district. Rear and side yards are surrounded by woods with two tiered decks to enjoy the private life. Convenient short drive to Trader Joe s, Whole Foods, Giant, and Rio Washingtonian center. (close to NCI Shady Grove shuttle that commutes to NIH campus). Hardwood floor throughout all three stories, large eat-in kitchen with cherry cabinets and granite counters. Huge master bedroom with walk in closet. Two separate fireplaces located in first floor family room and second floor living room. Floor plan: 1st floor: one car garage, family room, Laundry and utility room. 2nd floor: living room, dining area, eat in kitchen, half bath. 3rd floor: 3 bedrooms, 2 full bathrooms. School districts: Elementary: Travilah // Middle School: Robert Frost // High School: Thomas Wootton No smoking. No dogs please, cats are considerable. $3000/month (HOA fee included). Min lease 1 year, prefer 2 years. Available: 08/30/2026

The property manager

Nearby schools

Students who live in 13814 Grey Colt Dr attend the following Montgomery County Public Schools (Unified School District) public schools:

GreatSchools ratings are based on test scores and additional metrics when available.

13814 Grey Colt Dr

By contacting this property, you agree to our Terms of Use. Visit our Privacy Portal for more information. When you click “Send message”, we’ll send your inquiry to the property manager so they can reach out and answer your questions.

Find similar homes

Spot something off?Good catch. Flag it and help keep listings legit.