1381 Rennet Dr

1381 Rennet Dr — Photo 1
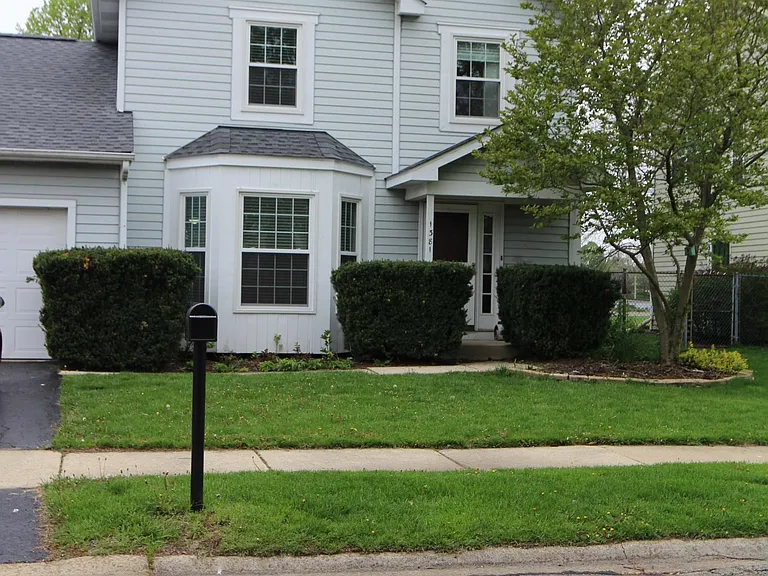
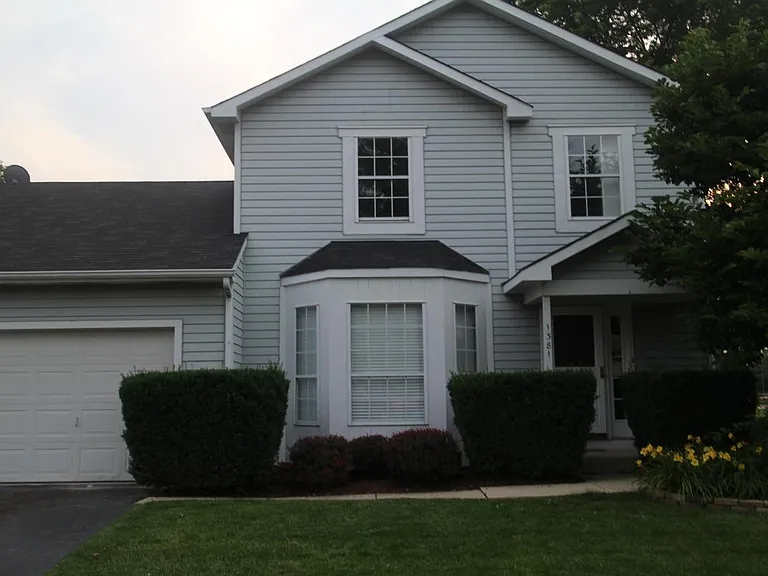
Front of Duplex
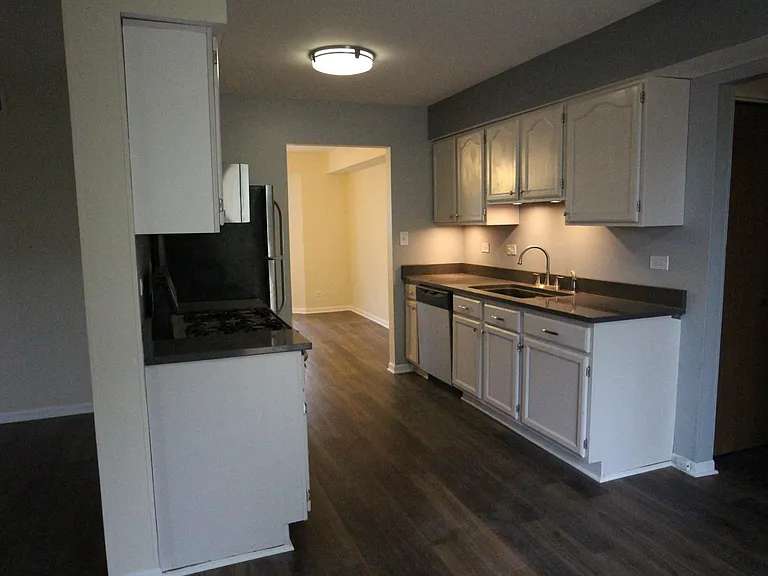
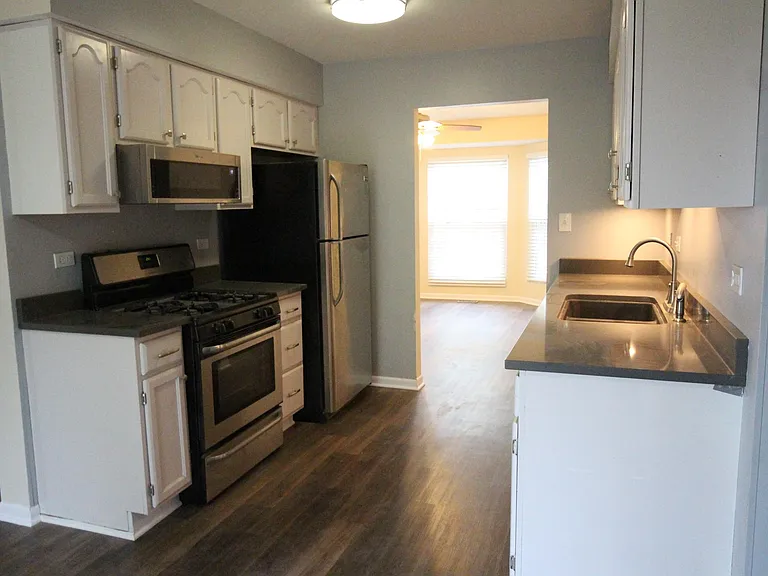
Kitchen
1381 Rennet Dr — Photo 4
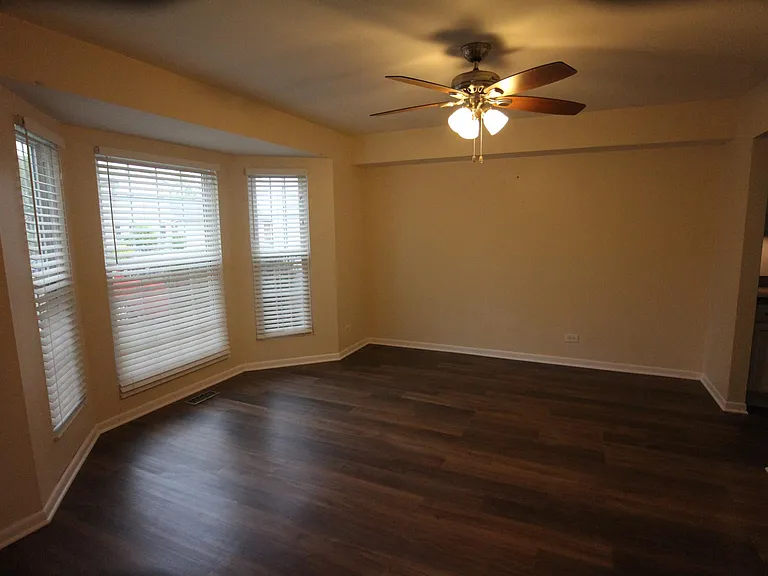
Dining room with bay window.
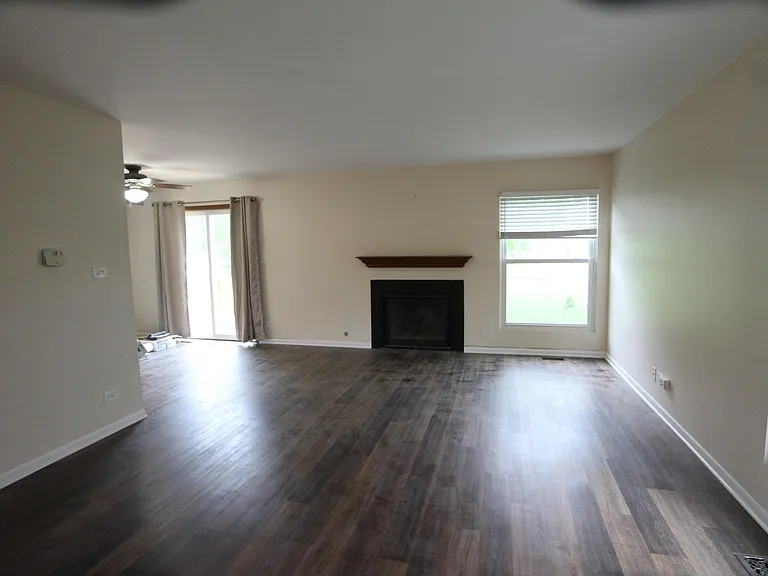
Living room with gas fireplace.
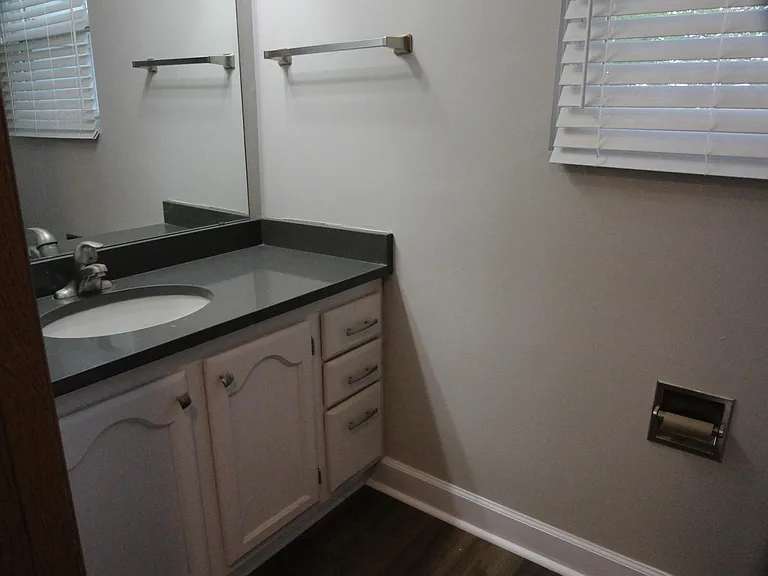
Half bath.
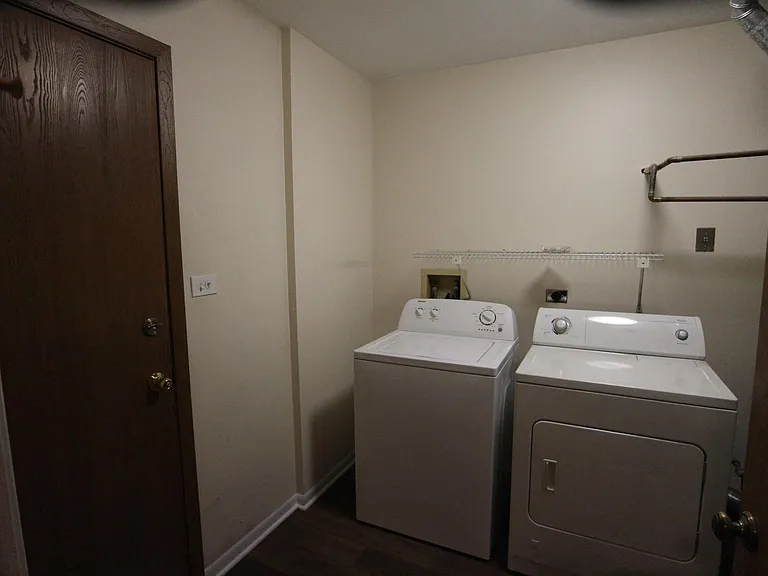
Mud Room with w/d.
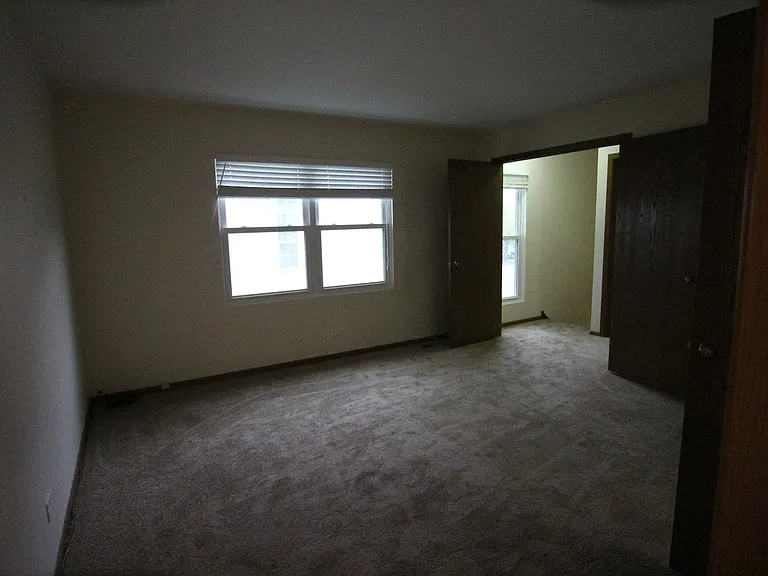
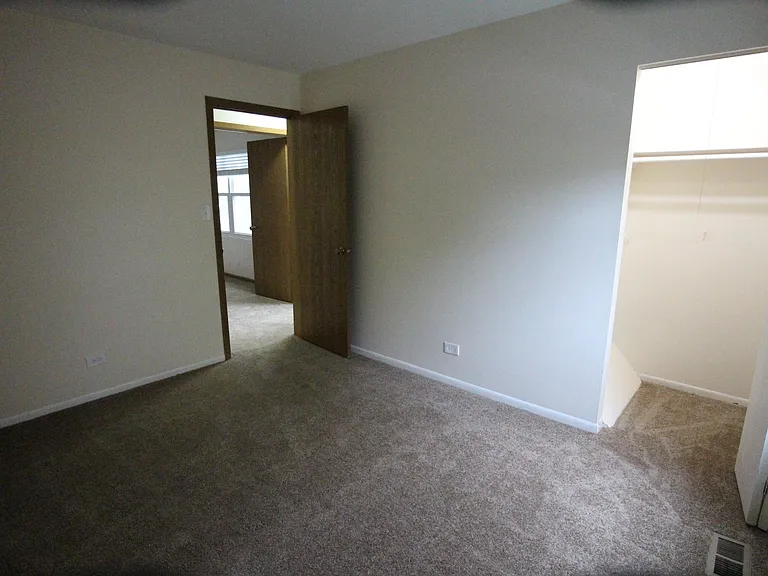
Master bedroom with double doors.
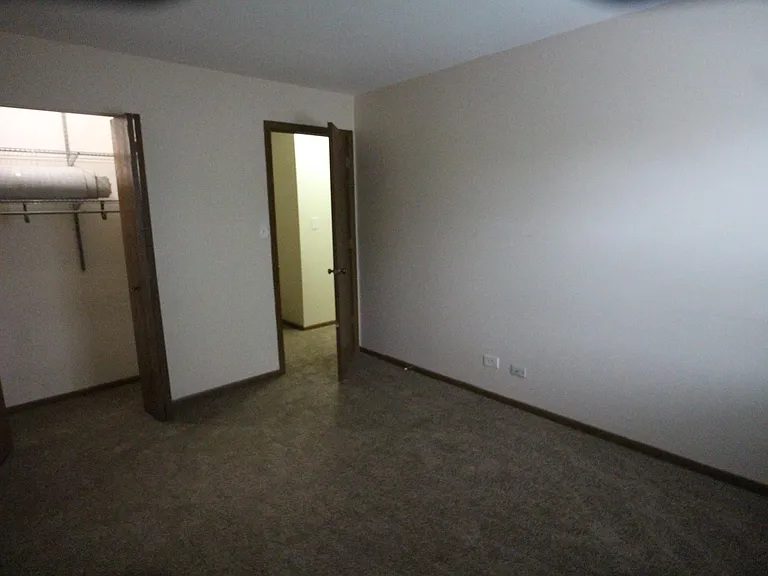
2nd bedroom.
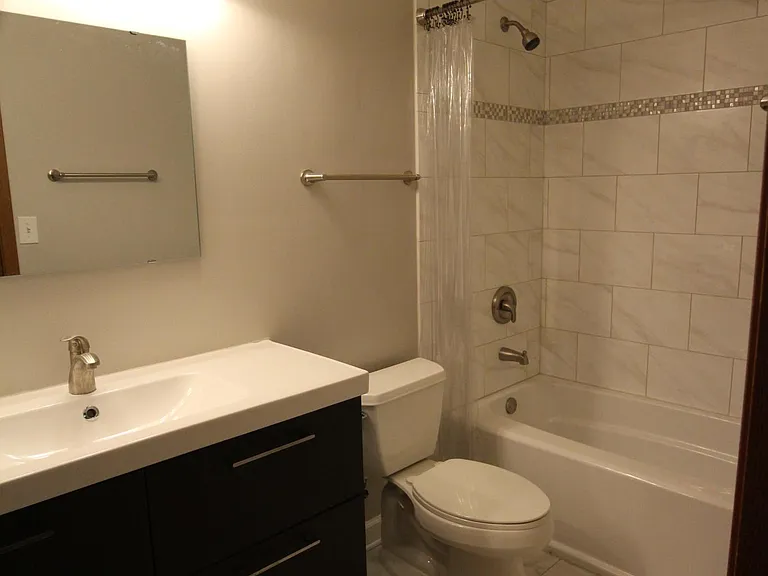
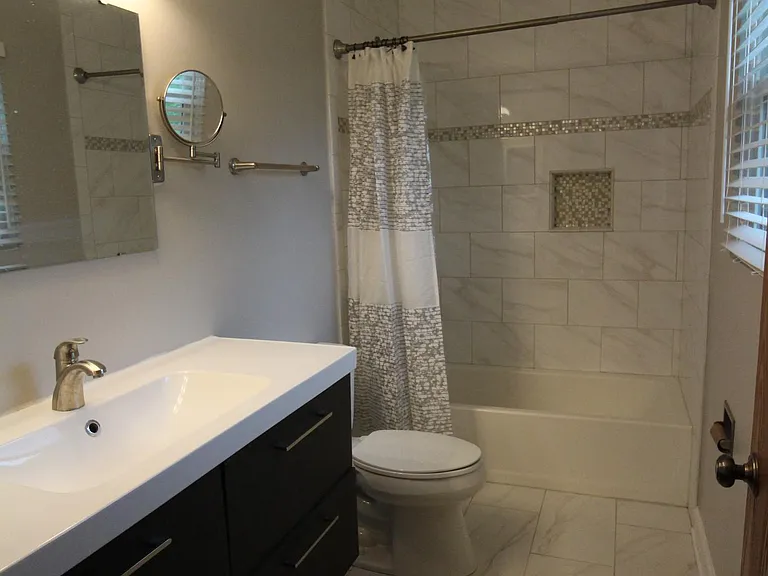
Master bathroom.
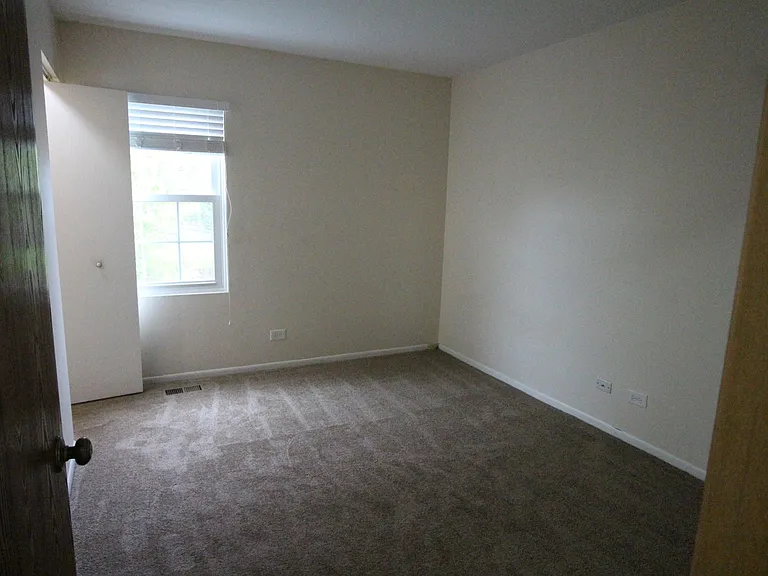
3rd bedroom
Second bathroom.
3rd bedroom.
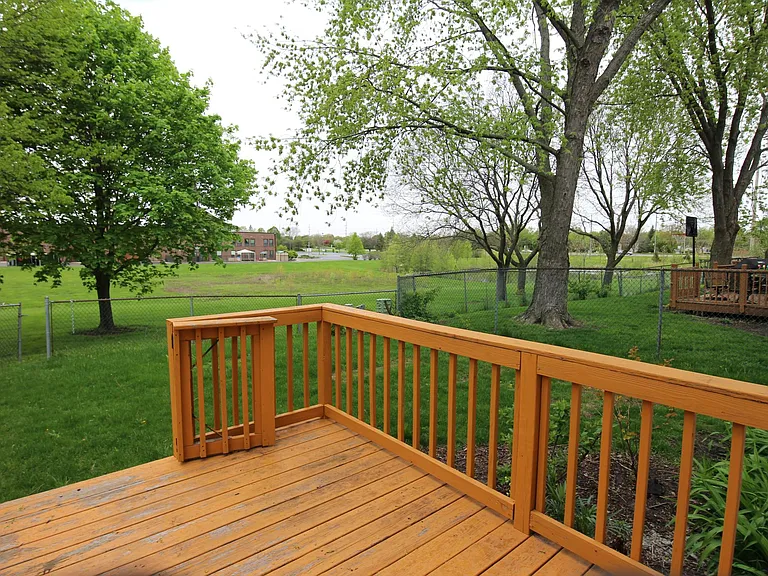
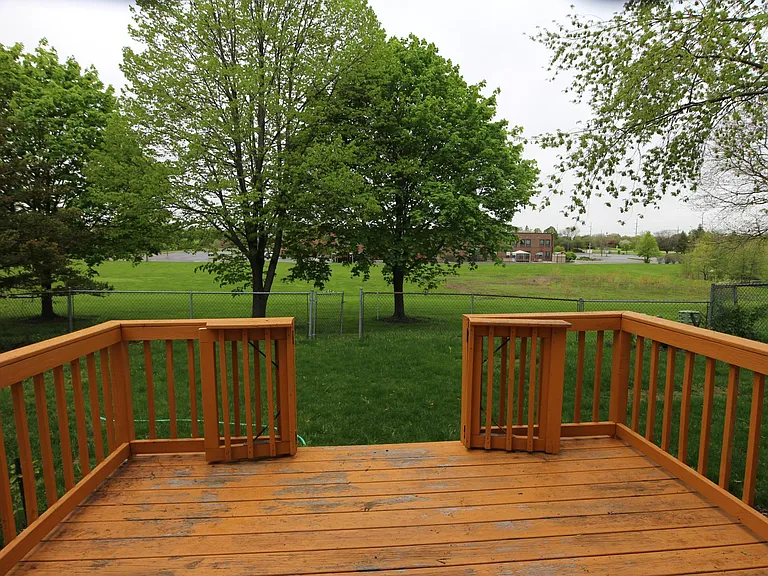
Fenced deck in small fenced yard.
1381 Rennet Dr — Photo 16

$2,800/ mo
Doesn't include deposits and fees
3 beds2.5 baths1610 sqft townhouse
Available August 17
1381 Rennet Dr
Your booked tour

What you get

Pet-friendlyIn-unit laundryParkingAir conditioning

Costs, fees, and lease terms

Lease terms

NON-SMOKING PROPERTY. Pets require additional deposit. No pet rent. Tenant responsible for ALL utilities -and maintenance of yard. $35 non-refundable background and credit check for all tenants age 18 or over. Total before tax income of all adults residing on the property must be at least $8400/Month.

Pricing comparison

$456

At $2,800, this listing is priced $456 cheaper than the current market rate for a 3 bedroom home in Naperville.

Pets

  • Dogs

    Allowed
  • Cats

    Allowed

The neighborhood

About the building

Well maintained 1610 s.f. duplex. Gas fireplace. Three bedrooms. Two full baths were completely remodeled 2015, new furnace, plus new quartz countertops in kitchen and 1/2 bath. All new windows and roof 2017. All new main floor flooring 2019. New stove and microwave 2022. 2023 new washer and dryer, new dishwasher, new carpet upstairs. New water heater 2025. New in 2026: Kitchen and half bath cabinets repainted, deck re-stained, driveway sealed, bushes and trees removed or trimmed, new refrigerator, new a/c. One car attached garage plus one driveway space. Only shared wall is the garage wall. Townhouse style. NOTE: This is a NON SMOKING NON VAPING property. No smoking or vaping of ANY substance is allowed on the property, including outside. If you smoke or vape, please don't apply.

The property manager

Nearby schools

Students who live in 1381 Rennet Dr attend the following Indian Prairie Community Unit School District 204 (Unified School District) public schools:

GreatSchools ratings are based on test scores and additional metrics when available.

1381 Rennet Dr

By contacting this property, you agree to our Terms of Use. Visit our Privacy Portal for more information. When you click “Send message”, we’ll send your inquiry to the property manager so they can reach out and answer your questions.

Find similar homes

Spot something off?Good catch. Flag it and help keep listings legit.