13807 NE 76th St

13807 NE 76th St — Photo 1
13807 NE 76th St — Photo 2
13807 NE 76th St — Photo 3
13807 NE 76th St — Photo 4
13807 NE 76th St — Photo 5
13807 NE 76th St — Photo 6
13807 NE 76th St — Photo 7
13807 NE 76th St — Photo 8
13807 NE 76th St — Photo 9
13807 NE 76th St — Photo 10
13807 NE 76th St — Photo 11
13807 NE 76th St — Photo 12
13807 NE 76th St — Photo 13
13807 NE 76th St — Photo 14
13807 NE 76th St — Photo 15
13807 NE 76th St — Photo 16
13807 NE 76th St — Photo 17
13807 NE 76th St — Photo 18
13807 NE 76th St — Photo 19
13807 NE 76th St — Photo 20
13807 NE 76th St — Photo 21
13807 NE 76th St — Photo 22
13807 NE 76th St — Photo 23
13807 NE 76th St — Photo 24

$3,750/ mo
Doesn't include deposits and fees
5 beds4 baths2160 sqft house
13807 NE 76th St
Your booked tour

What you get

Pet-friendlyIn-unit laundry

Costs, fees, and lease terms

Lease terms

Background and tenant screening required. Minimum credit score: 680, with no delinquencies, charge-offs, or unpaid debts reflected on the credit report. No open bankruptcy cases. No eviction history or collections. Gross monthly income must be at least 3x the monthly rent. 12-month lease preferred. No smoking. No cosigners. Portable tenant screening reports are not accepted. Renter's insurance is required. Pets considered on a case-by-case basis and subject to breed and size restrictions. Additional pet deposit and monthly pet rent apply. Tenant is responsible for yard maintenance and utilities. First month's rent and a security deposit equal to one month's rent are required.

Pricing comparison

$823

At $3,750, this listing is priced $823 cheaper than the current market rate for a 5 bedroom home in Grass Lawn.

Pets

  • Dogs

    Allowed
    Number allowed1
  • Cats

    Allowed
    Number allowed1

The neighborhood

About the building

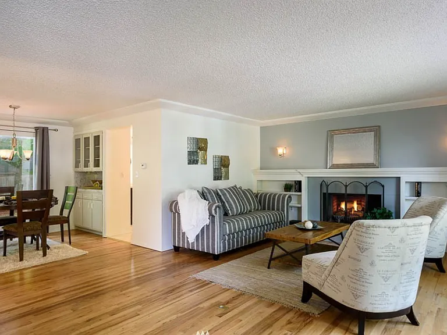
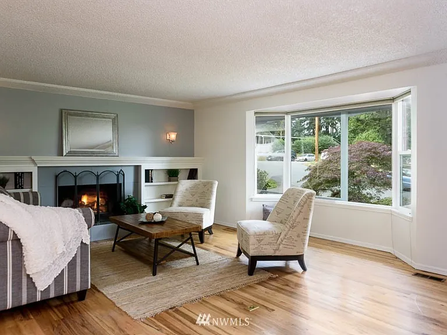
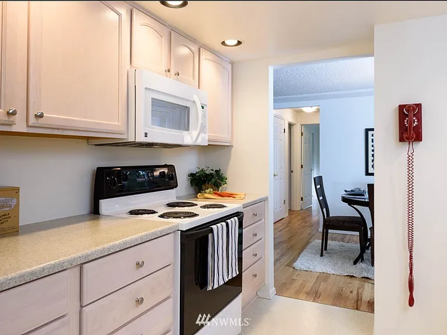
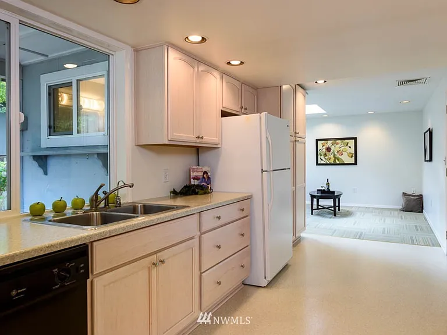
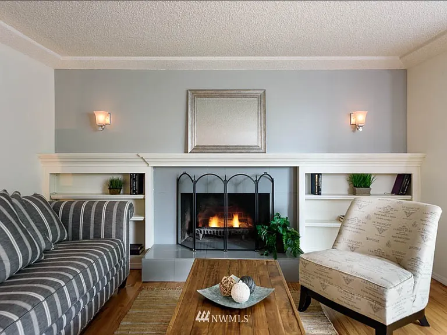
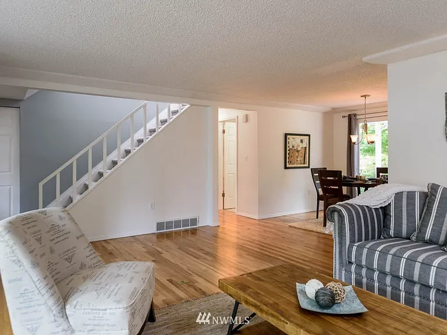
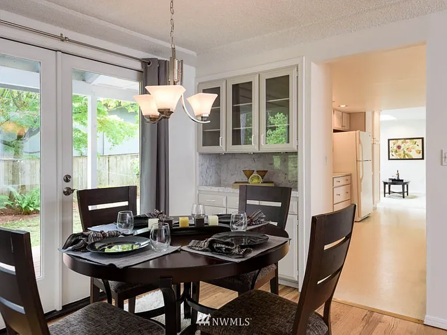
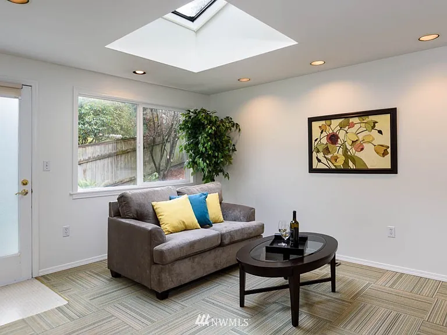
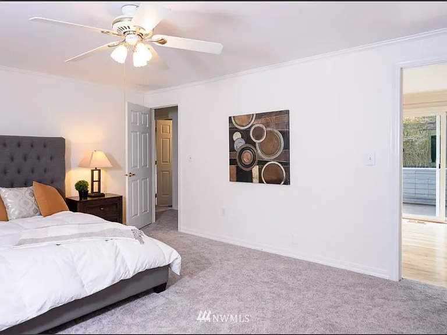
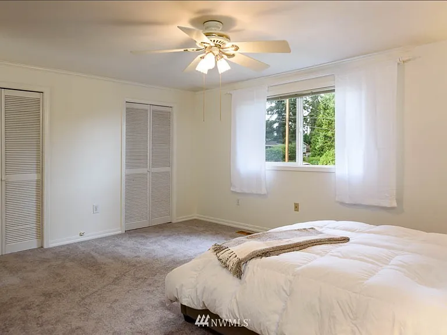
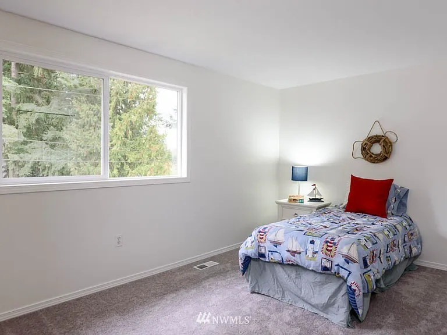
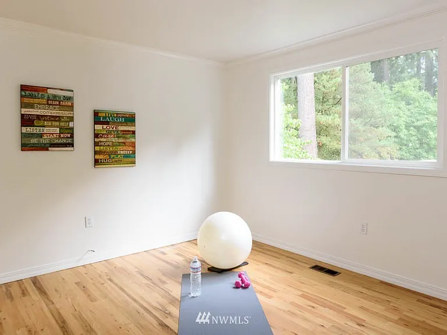
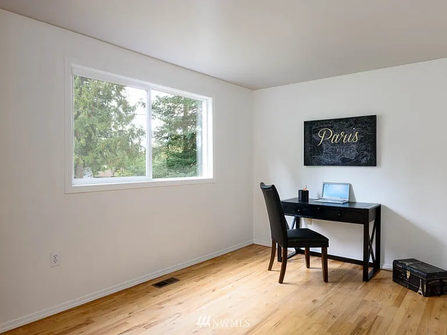
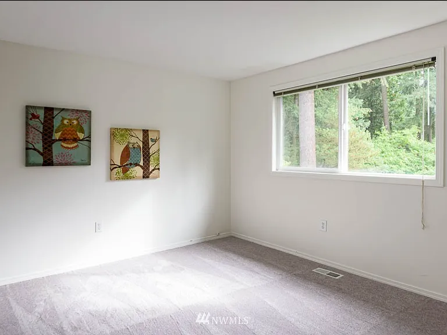
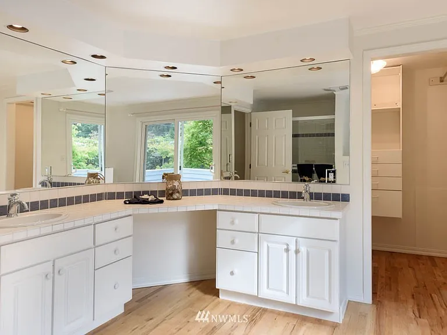
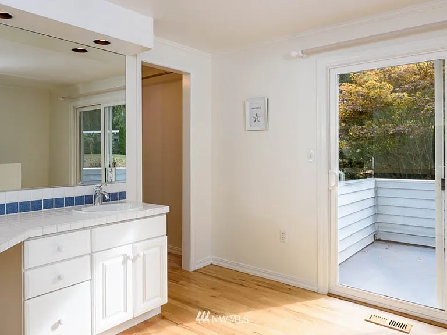
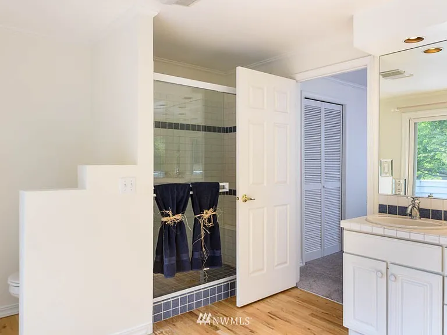
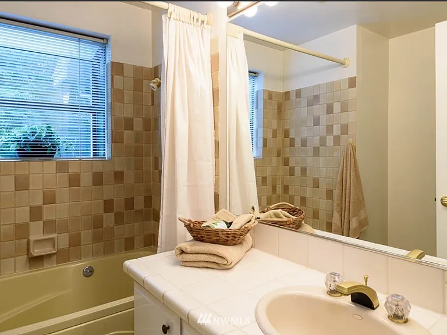
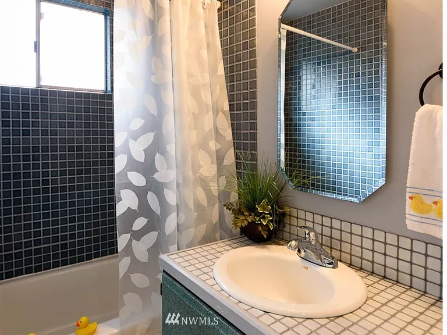
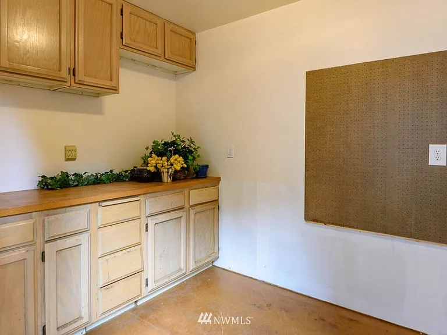
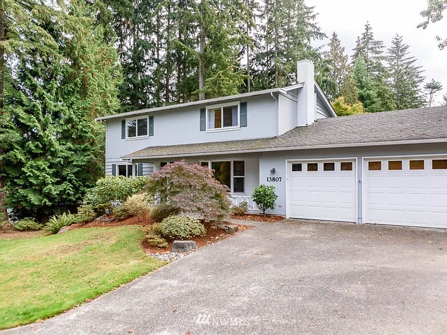
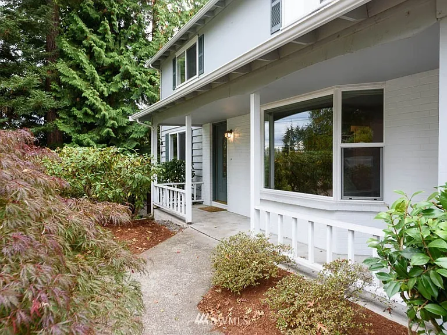
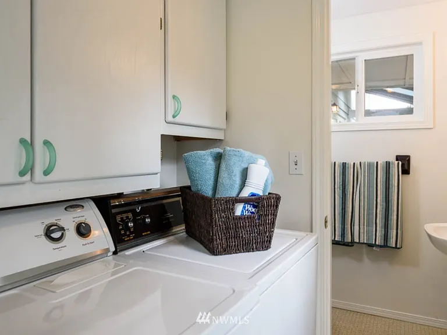
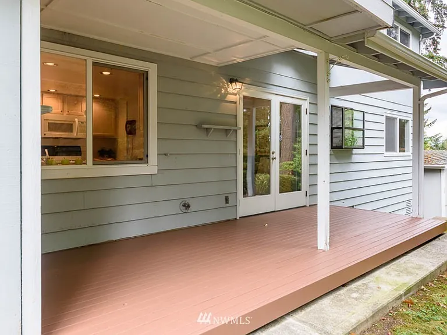
Welcome to this bright and inviting 5-bedroom, 4-bathroom two-story home in a desirable Redmond neighborhood. Filled with natural light and thoughtfully designed for comfortable everyday living, this spacious home offers an excellent layout for both relaxing and entertaining. The main level features an open great room with beautiful hardwood floors and large windows overlooking the generous backyard. The bright kitchen flows seamlessly into the family room, creating a warm and welcoming space for gatherings. A convenient laundry area, two bedrooms, and a full bathroom complete the main floor. Upstairs, you'll find a spacious primary suite with a walk-in closet, large ensuite bathroom, and private deck an ideal retreat to relax and unwind. Two additional bedrooms and another full bathroom provide flexible space for guests, a home office, or other needs. Situated on a large corner lot, the fully fenced backyard offers plenty of space for outdoor entertaining, gardening, or play. A storage shed with electricity provides additional convenience and storage. Ideally located just minutes from Downtown Redmond and Downtown Kirkland, with easy access to major employers, shopping, restaurants, parks, and trails. The home is located within the Lake Washington School District. Rental Requirements Background and tenant screening required. Minimum credit score: 680, with no delinquencies, charge-offs, or unpaid debts reflected on the credit report. No open bankruptcy cases. No eviction history or collections. Gross monthly income must be at least 2.5x the monthly rent. 12-month lease preferred. No smoking. No cosigners. Portable tenant screening reports are not accepted. Renter's insurance is required. Pets considered on a case-by-case basis and subject to breed and size restrictions. Additional pet deposit and monthly pet rent apply. Tenant is responsible for yard maintenance and utilities. First month's rent and a security deposit equal to one month's rent are required.

The property manager

Nearby schools

Students who live in 13807 NE 76th St attend the following Lake Washington School District (Unified School District) public schools:
GreatSchools ratings are based on test scores and additional metrics when available.

13807 NE 76th St
By contacting this property, you agree to our Terms of Use. Visit our Privacy Portal for more information. When you click “Send message”, we’ll send your inquiry to the property manager so they can reach out and answer your questions.

Find similar homes

Spot something off?Good catch. Flag it and help keep listings legit.