1380 Stirling Cir NW #26

1380 Stirling Cir NW #26 — Photo 1
1380 Stirling Cir NW #26 — Photo 2
1380 Stirling Cir NW #26 — Photo 3
1380 Stirling Cir NW #26 — Photo 4
1380 Stirling Cir NW #26 — Photo 5
1380 Stirling Cir NW #26 — Photo 6
1380 Stirling Cir NW #26 — Photo 7
1380 Stirling Cir NW #26 — Photo 8
1380 Stirling Cir NW #26 — Photo 9
1380 Stirling Cir NW #26 — Photo 10
1380 Stirling Cir NW #26 — Photo 11
1380 Stirling Cir NW #26 — Photo 12
1380 Stirling Cir NW #26 — Photo 13
1380 Stirling Cir NW #26 — Photo 14
1380 Stirling Cir NW #26 — Photo 15
1380 Stirling Cir NW #26 — Photo 16
1380 Stirling Cir NW #26 — Photo 17
1380 Stirling Cir NW #26 — Photo 18
1380 Stirling Cir NW #26 — Photo 19
1380 Stirling Cir NW #26 — Photo 20
1380 Stirling Cir NW #26 — Photo 21
1380 Stirling Cir NW #26 — Photo 22
1380 Stirling Cir NW #26 — Photo 23
1380 Stirling Cir NW #26 — Photo 24
1380 Stirling Cir NW #26 — Photo 25
1380 Stirling Cir NW #26 — Photo 26
1380 Stirling Cir NW #26 — Photo 27
1380 Stirling Cir NW #26 — Photo 28
1380 Stirling Cir NW #26 — Photo 29
1380 Stirling Cir NW #26 — Photo 30
1380 Stirling Cir NW #26 — Photo 31
1380 Stirling Cir NW #26 — Photo 32
1380 Stirling Cir NW #26 — Photo 33
1380 Stirling Cir NW #26 — Photo 34
1380 Stirling Cir NW #26 — Photo 35
1380 Stirling Cir NW #26 — Photo 36
1380 Stirling Cir NW #26 — Photo 37
1380 Stirling Cir NW #26 — Photo 38
1380 Stirling Cir NW #26 — Photo 39
1380 Stirling Cir NW #26 — Photo 40
1380 Stirling Cir NW #26 — Photo 41
1380 Stirling Cir NW #26 — Photo 42
1380 Stirling Cir NW #26 — Photo 43
1380 Stirling Cir NW #26 — Photo 44
1380 Stirling Cir NW #26 — Photo 45
1380 Stirling Cir NW #26 — Photo 46
1380 Stirling Cir NW #26 — Photo 47
1380 Stirling Cir NW #26 — Photo 48
1380 Stirling Cir NW #26 — Photo 49
1380 Stirling Cir NW #26 — Photo 50
1380 Stirling Cir NW #26 — Photo 51
1380 Stirling Cir NW #26 — Photo 52
1380 Stirling Cir NW #26 — Photo 53
1380 Stirling Cir NW #26 — Photo 54
1380 Stirling Cir NW #26 — Photo 55
1380 Stirling Cir NW #26 — Photo 56
1380 Stirling Cir NW #26 — Photo 57
1380 Stirling Cir NW #26 — Photo 58
1380 Stirling Cir NW #26 — Photo 59
1380 Stirling Cir NW #26 — Photo 60
1380 Stirling Cir NW #26 — Photo 61
1380 Stirling Cir NW #26 — Photo 62
1380 Stirling Cir NW #26 — Photo 63
1380 Stirling Cir NW #26 — Photo 64
1380 Stirling Cir NW #26 — Photo 65
1380 Stirling Cir NW #26 — Photo 66
1380 Stirling Cir NW #26 — Photo 67
1380 Stirling Cir NW #26 — Photo 68
1380 Stirling Cir NW #26 — Photo 69
1380 Stirling Cir NW #26 — Photo 70
1380 Stirling Cir NW #26 — Photo 71
1380 Stirling Cir NW #26 — Photo 72
1380 Stirling Cir NW #26 — Photo 73
1380 Stirling Cir NW #26 — Photo 74
1380 Stirling Cir NW #26 — Photo 75
1380 Stirling Cir NW #26 — Photo 76
1380 Stirling Cir NW #26 — Photo 77
1380 Stirling Cir NW #26 — Photo 78
1380 Stirling Cir NW #26 — Photo 79
1380 Stirling Cir NW #26 — Photo 80
1380 Stirling Cir NW #26 — Photo 81
1380 Stirling Cir NW #26 — Photo 82
1380 Stirling Cir NW #26 — Photo 83
1380 Stirling Cir NW #26 — Photo 84
1380 Stirling Cir NW #26 — Photo 85
1380 Stirling Cir NW #26 — Photo 86
1380 Stirling Cir NW #26 — Photo 87
1380 Stirling Cir NW #26 — Photo 88
1380 Stirling Cir NW #26 — Photo 89
1380 Stirling Cir NW #26 — Photo 90
1380 Stirling Cir NW #26 — Photo 91
1380 Stirling Cir NW #26 — Photo 92
1380 Stirling Cir NW #26 — Photo 93
1380 Stirling Cir NW #26 — Photo 94
1380 Stirling Cir NW #26 — Photo 95
1380 Stirling Cir NW #26 — Photo 96
1380 Stirling Cir NW #26 — Photo 97

$3,600/ mo
Doesn't include deposits and fees
2 beds2.5 baths1984 sqft townhouse
Available September 1
1380 Stirling Cir NW #26

Your booked tour

What you get

Pet-friendlyIn-unit laundryParkingAir conditioningGym

Costs, fees, and lease terms

Lease terms

12 Months

Pricing comparison

$1350

At $3,600, this listing is priced $1350 more than the current market rate for a 2 bedroom home in Blandtown.

Pets

  • Dogs

    Allowed
  • Cats

    Allowed

The neighborhood

About the building

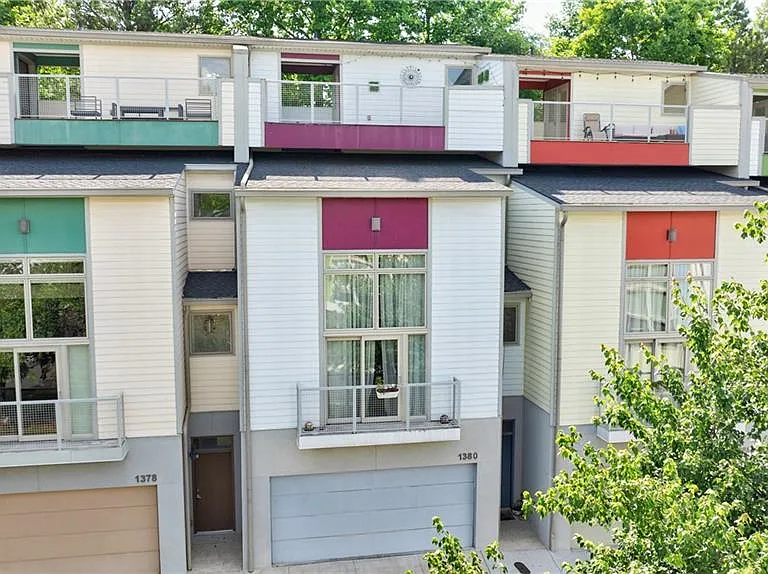
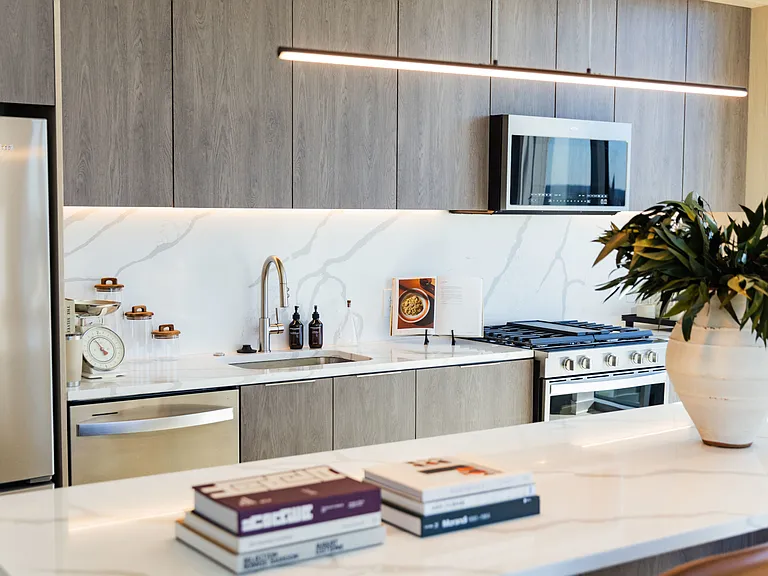
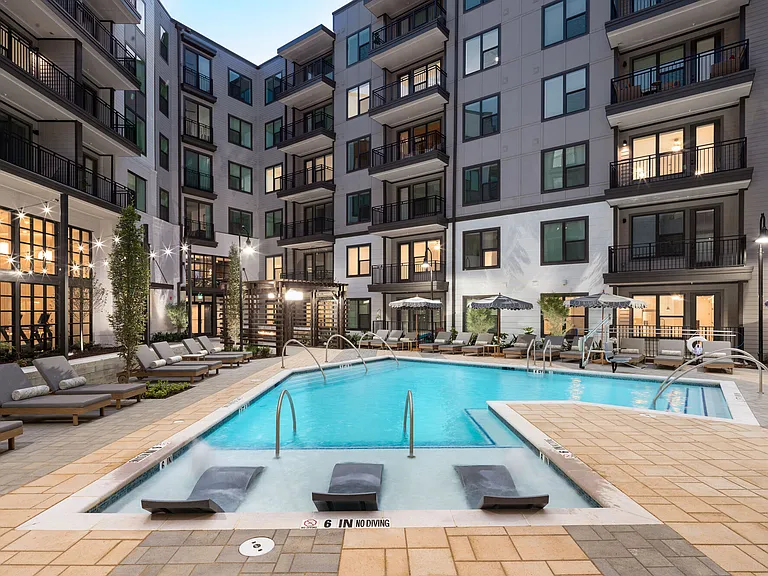
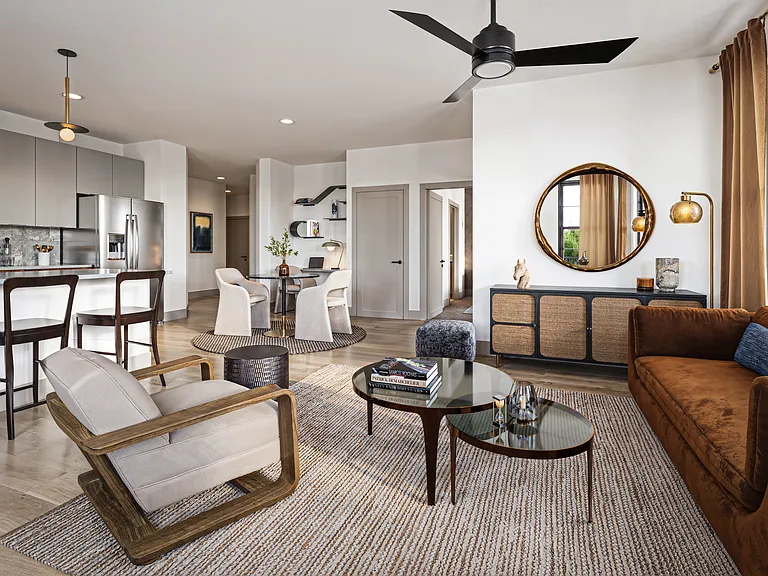
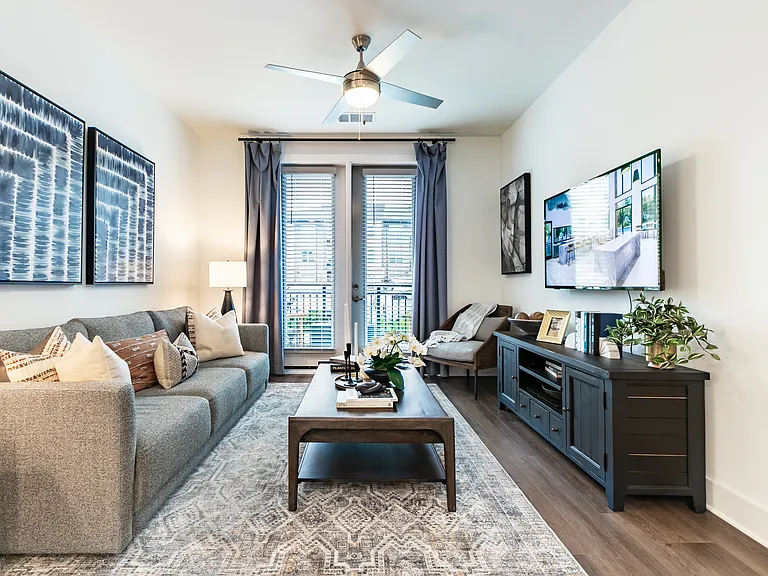
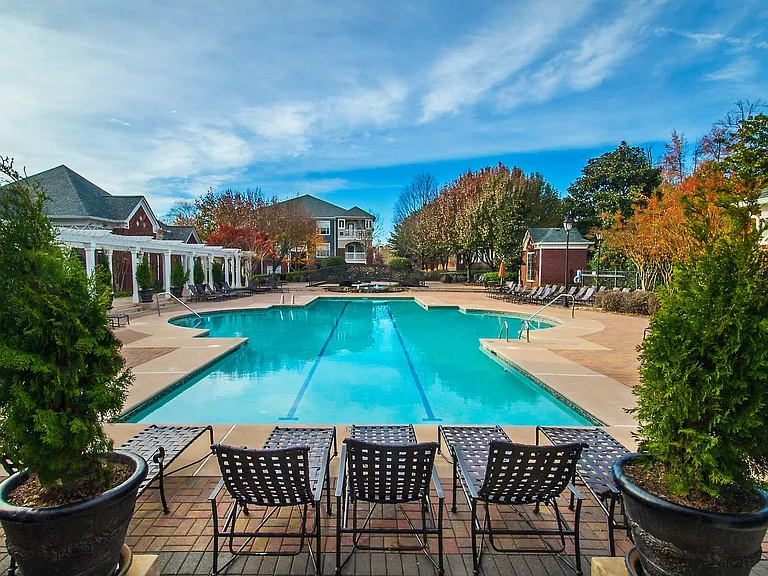
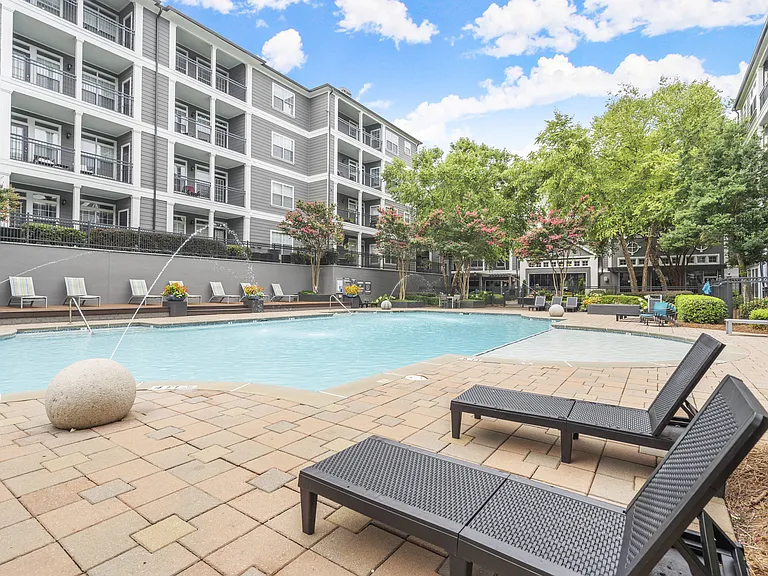
Stunning contemporary loft-style townhome located in hot West Midtown. Experience the modern design urban living gated community with amenities include fitness center, pool, clubhouse, and on site 11-acre nature preserve includes a private hiking trail it's definitely a plus! One of the most private units in the complex, 2 bedrooms + 2.5 baths plus loft great for office or den, natural solid oak hardwood floors throughout. Main level entry welcoming foyer, well-appointed guest bedroom with full bath, with direct access to walk out private fenced backyard with large deck great for afternoon BBQ's and pets. Two car garage, guest parking is available, washer and Dryer included. Spectacular second main level with soaring 20ft ceilings has huge floor-to-ceiling oversized windows beams with natural light. Open concept floor plan, large living room and dining room, convenient to beautifully renovated kitchen with marble countertop, stainless steel appliances, high end cabinetry and Island. Private deck off kitchen great for morning coffee or perfect for entertaining family and friend's during weekends or holiday gatherings. Third floor features; Awesome Owner's En-Suite, walk-in closet, bathroom with double vanity, walk in shower and soaking tub. Fourth floor has amazing private rooftop deck, perfect for afternoon beverage or just relaxing to end the day watch the sunset. M West community is a wonderful neighborhood, ideally situated in West Midtown adjacent to the Beltline. Convenient location minutes to Star Provisions Market & Cafe, Bacchanalia, The Works Food Hall, Chattahoochee Food Works, Brewery Scene, multiple microbreweries including Steady Hand, Bold Monk, Top Golf, food hall, and Bone Garden Cantina are only steps away from your front door Atlanta has to offer. You'll have plenty of options for entertainment and dining, amazing Location, enjoy the beauty of Atlanta's largest greenspace The Westside Reservoir Park, only 6 minutes' drive, easy access to Midtown, GA Tech, Downtown, Buckhead, Vinings and more! Westside living is the best! Don't wait too long to make this intown oasis your home!

The property manager

1380 Stirling Cir NW #26
Dorsey Alston Realtors

Nearby schools

Students who live in 1380 Stirling Cir NW #26 attend the following Atlanta Public Schools (Unified School District) public schools:

GreatSchools ratings are based on test scores and additional metrics when available.

1380 Stirling Cir NW #26

By contacting this property, you agree to our Terms of Use. Visit our Privacy Portal for more information. When you click “Send message”, we’ll send your inquiry to the property manager so they can reach out and answer your questions.

Find similar homes

Similar listings comparison

This listing

1380 Stirling Cir NW #26

Studio$1,700+$1,794+$1,665+
1 bed$2,351+$1,444+$1,544+$1,848+$1,989+$2,293+$1,694+$4,490+
2 beds$3,600$3,366+$1,833+$2,002+$2,962+$2,749+$2,835+$2,463+$3,901+
3 beds$4,191+$2,554+$4,066+$7,029+
4+ beds$6,616
Total monthly price
Total price
Total price
Total price
Total price
Total price
Total price
Total price
Total price
Distance7.1 miles away7.7 miles away8.7 miles away9.7 miles away5.5 miles away4.0 miles away7.0 miles away2.9 miles away
PetsCats and Dogs AllowedCats and Dogs AllowedCats and Dogs AllowedCats and Dogs AllowedCats and Dogs AllowedCats and Dogs AllowedCats and Dogs AllowedCats and Dogs AllowedCats and Dogs Allowed
LaundryIn UnitIn UnitIn UnitIn UnitIn Unit
SecurityGated EntryControlled AccessGated EntryControlled AccessGated EntryGated Entry
A/CYesYesYesYes
DishwasherYesYesYes
ParkingYesYesYesYesYesYesYesYes
GymYesYesYesYesYesYesYesYesYes
PoolYesYesYesYesYesYesYesYesYes
Spot something off?Good catch. Flag it and help keep listings legit.