138 Willoughby St #18L

138 Willoughby St #18L — Photo 1
138 Willoughby St #18L — Photo 2
138 Willoughby St #18L — Photo 3
138 Willoughby St #18L — Photo 4
138 Willoughby St #18L — Photo 5
138 Willoughby St #18L — Photo 6
138 Willoughby St #18L — Photo 7
138 Willoughby St #18L — Photo 8
138 Willoughby St #18L — Photo 9
138 Willoughby St #18L — Photo 10
138 Willoughby St #18L — Photo 11
138 Willoughby St #18L — Photo 12
138 Willoughby St #18L — Photo 13
138 Willoughby St #18L — Photo 14
138 Willoughby St #18L — Photo 15
138 Willoughby St #18L — Photo 16
138 Willoughby St #18L — Photo 17
138 Willoughby St #18L — Photo 18

$8,000/ mo
Doesn't include deposits and fees
2 beds2 baths1159 sqft condo
Available September 7
138 Willoughby St #18L
Your booked tour

What you get

Pet-friendlyIn-unit laundryParkingAir conditioningGym

Costs, fees, and lease terms

Pets

  • Dogs

    Allowed
  • Cats

    Allowed

The neighborhood

About the building

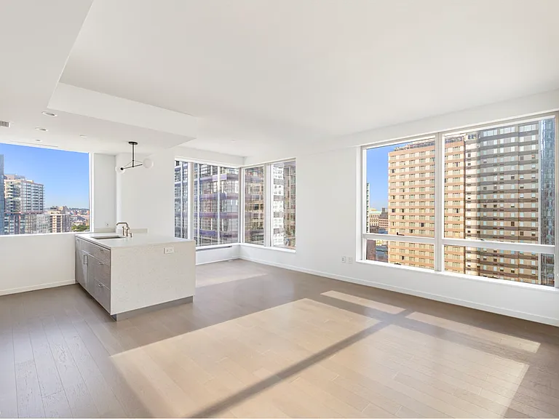
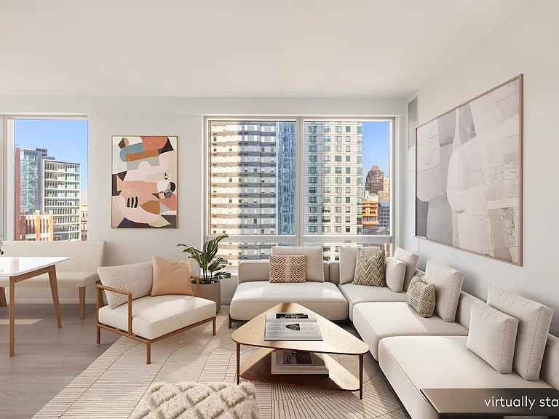
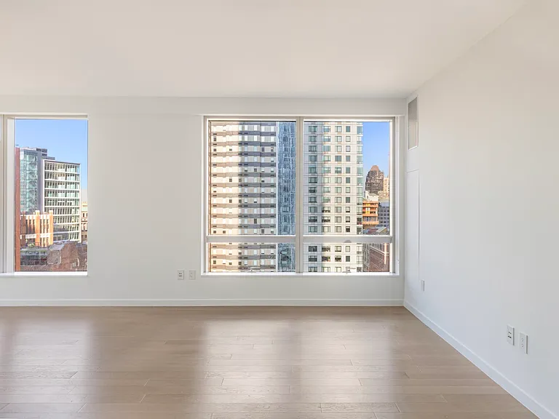
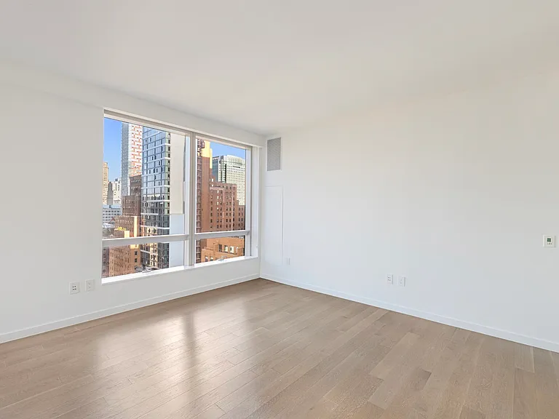
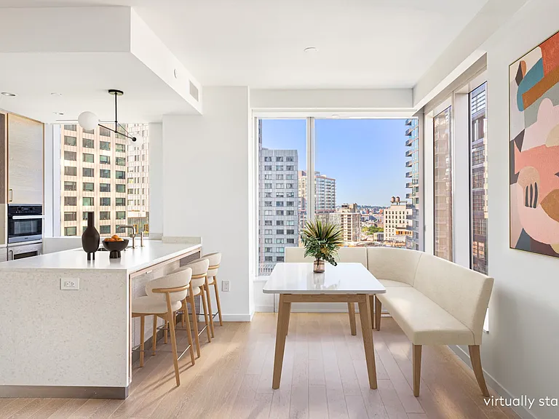
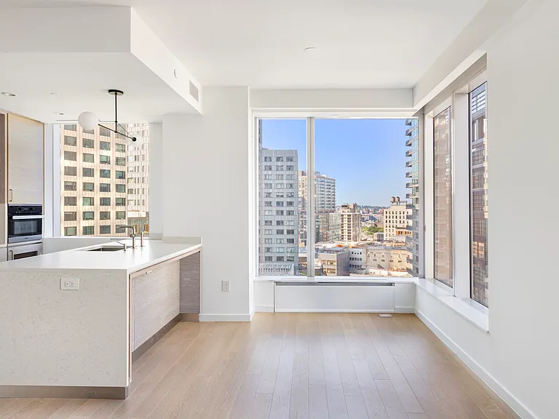
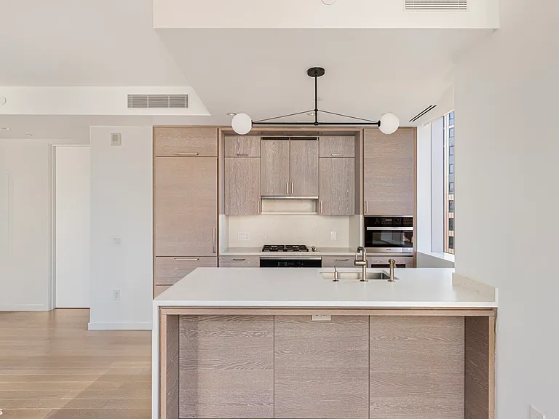
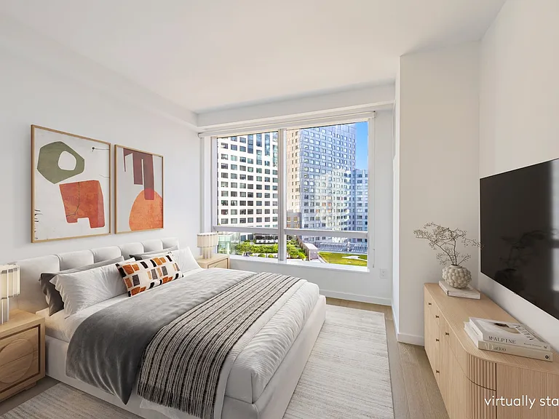
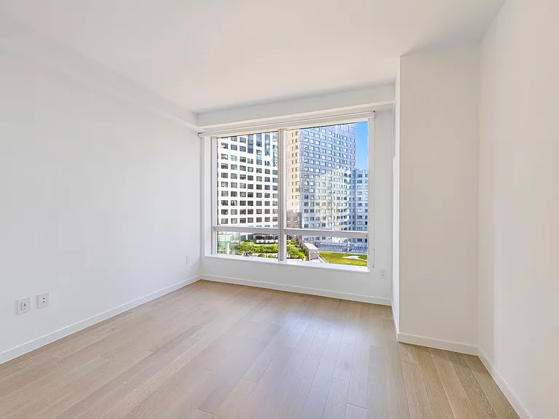
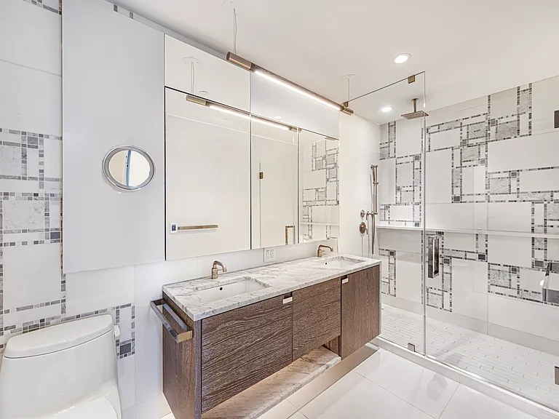
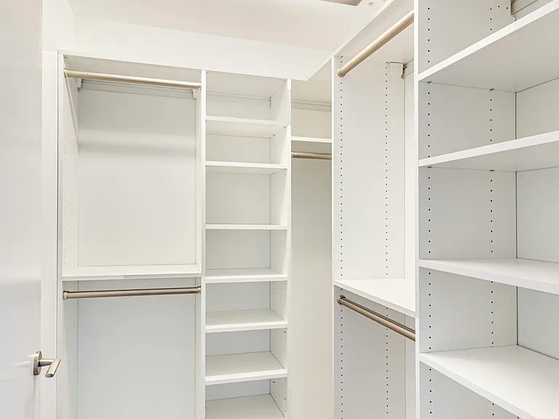
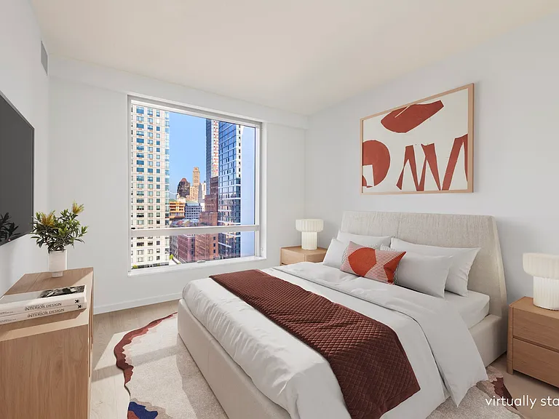
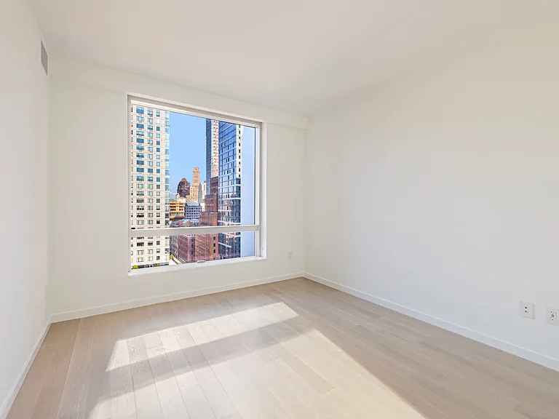
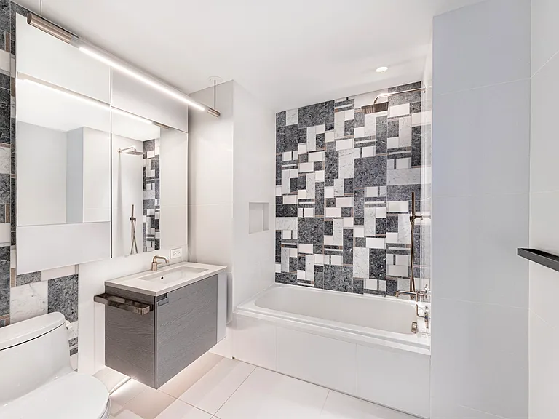
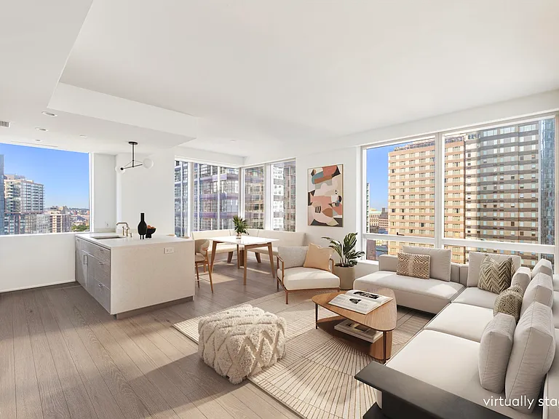
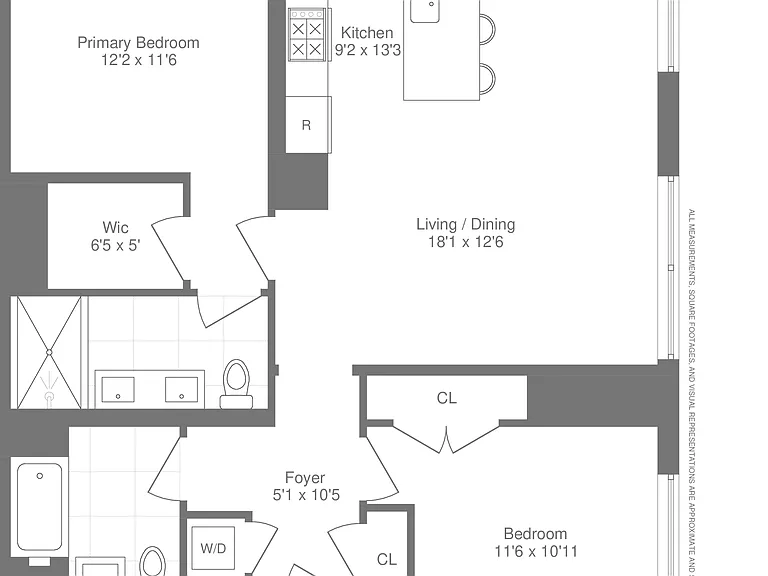
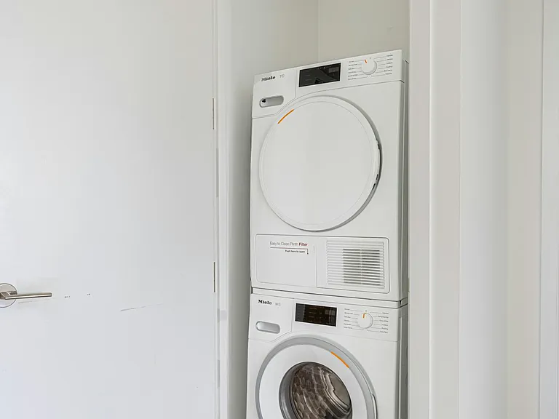
ELEGANT 2-BEDROOM APARTMENT IN DOWNTOWN BROOKLYN Welcome to a luxurious 18th floor residence spanning 1159 sq ft, with a coveted southwestern exposure, bathing the space in abundant natural light. This sophisticated apartment is perfect for anyone seeking an elevated living experience in a prime location. Upon entering, you are greeted by an expansive living area adorned with floor-to-ceiling windows and pristine oak floors throughout. The open layout seamlessly integrates a modern kitchen, which features sleek white quartz countertops, custom oak millwork, and fully-integrated Miele appliances, including a 5-burner gas range, a 36" refrigerator, oven, speed oven, and wine fridge. For added convenience, the unit includes an in-unit washer and dryer. The master bedroom offers a serene retreat with a spacious walk-in closet and an immaculate en-suite bathroom. This spa-like bathroom is appointed with a custom floating oak vanity, imported stone surfaces, custom Waterworks fixtures, a walk-in rain shower, and radiant heated floors. The second bedroom provides ample closet space and easy access to the second full bathroom, which includes a bathtub. Building services and amenities are exceptional, including a 24-hour attended lobby, concierge, doorman, dry cleaning valet, stroller valet, package room, cold storage, pet spa, bicycle storage, and storage bins. Residents can enjoy the Park Lounge & Bar with a landscaped terrace, firepit, and grills, a putting green, a children's indoor playroom and outdoor playground, a screening and performance room, a chef's kitchen, a wine library, a private study, and a game room. The fitness center features a Pilates studio, rock climbing, cycling studio, and yoga studio. Additional wellness amenities include an indoor swimming pool, steam room, infrared sauna, hot tub, and a squash/basketball court. The building also boasts a stunning rooftop infinity pool. Brooklyn Point, a transformative residential development, is located in the heart of Downtown Brooklyn. The building is situated near Cadman Plaza, Commodore Barry, and Fort Greene Parks, as well as the Brooklyn Academy of Music, Barclays Center, and several distinct neighborhoods such as Brooklyn Heights, DUMBO, Fort Greene, Cobble Hill, and Boerum Hill. The residence is just one subway stop from Manhattan and offers convenient access to 11 subway lines. Please email to schedule a private showing. Pictures are virtually staged Fees: Initial Applicaiton fee - $20 per applicant 1st month rent - $8000 Security deposit - $8000 Building Fees: Application processing fee - $600 Credit check fee - $125 per applicant Move in/Move out fees - $500 each Digital Submission fee - $65 App Admin fee - 5% of total fees excluding digital submission fee

The property manager

138 Willoughby St #18L
Brown Harris Stevens

Nearby schools

Students who live in 138 Willoughby St #18L attend the following New York City Geographic District #22 (Unified School District) public schools:
Showing 3 of 10 schools.

GreatSchools ratings are based on test scores and additional metrics when available.

138 Willoughby St #18L

By contacting this property, you agree to our Terms of Use. Visit our Privacy Portal for more information. When you click “Send message”, we’ll send your inquiry to the property manager so they can reach out and answer your questions.

Find similar homes

Spot something off?Good catch. Flag it and help keep listings legit.