138 Sun King Cres

138 Sun King Cres — Photo 1
138 Sun King Cres — Photo 2
138 Sun King Cres — Photo 3
138 Sun King Cres — Photo 4
138 Sun King Cres — Photo 5
138 Sun King Cres — Photo 6
138 Sun King Cres — Photo 7
138 Sun King Cres — Photo 8
138 Sun King Cres — Photo 9
138 Sun King Cres — Photo 10
138 Sun King Cres — Photo 11
138 Sun King Cres — Photo 12
138 Sun King Cres — Photo 13
138 Sun King Cres — Photo 14
138 Sun King Cres — Photo 15
138 Sun King Cres — Photo 16
138 Sun King Cres — Photo 17
138 Sun King Cres — Photo 18
138 Sun King Cres — Photo 19
138 Sun King Cres — Photo 20
138 Sun King Cres — Photo 21
138 Sun King Cres — Photo 22
138 Sun King Cres — Photo 23
138 Sun King Cres — Photo 24
138 Sun King Cres — Photo 25
138 Sun King Cres — Photo 26
138 Sun King Cres — Photo 27
138 Sun King Cres — Photo 28
138 Sun King Cres — Photo 29
138 Sun King Cres — Photo 30
138 Sun King Cres — Photo 31
138 Sun King Cres — Photo 32
138 Sun King Cres — Photo 33
138 Sun King Cres — Photo 34
138 Sun King Cres — Photo 35
138 Sun King Cres — Photo 36
138 Sun King Cres — Photo 37
138 Sun King Cres — Photo 38
138 Sun King Cres — Photo 39
138 Sun King Cres — Photo 40
138 Sun King Cres — Photo 41
138 Sun King Cres — Photo 42
138 Sun King Cres — Photo 43
138 Sun King Cres — Photo 44
138 Sun King Cres — Photo 45
138 Sun King Cres — Photo 46
138 Sun King Cres — Photo 47
138 Sun King Cres — Photo 48
138 Sun King Cres — Photo 49
138 Sun King Cres — Photo 50

$3,200/ mo
Doesn't include deposits and fees
4 beds4 bathshouse
138 Sun King Cres

Your booked tour

What you get

In-unit laundryParkingAir conditioningPool

Costs, fees, and lease terms

Pricing comparison

$237

At $3,200, this listing is priced $237 more than the current market rate for a 4 bedroom home in Innis.

The neighborhood

About the building

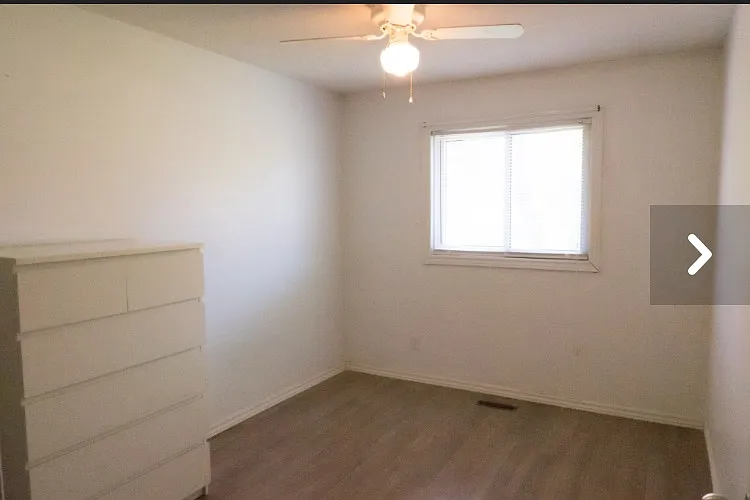
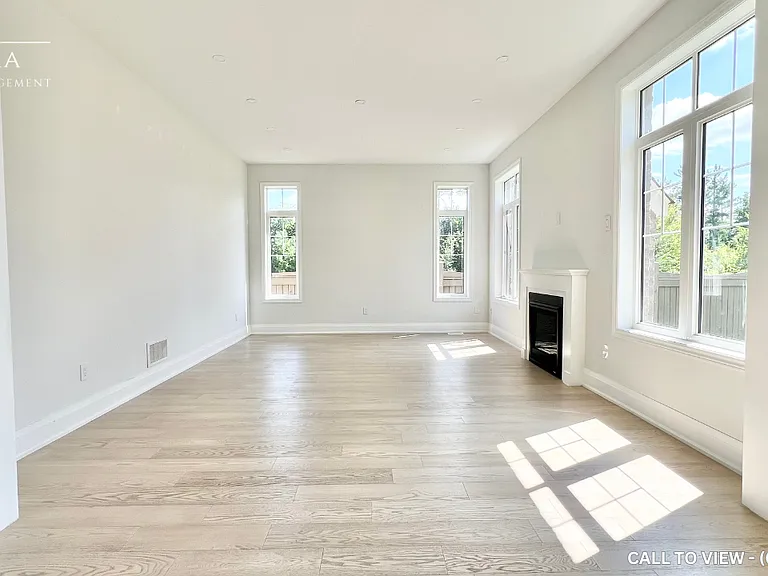
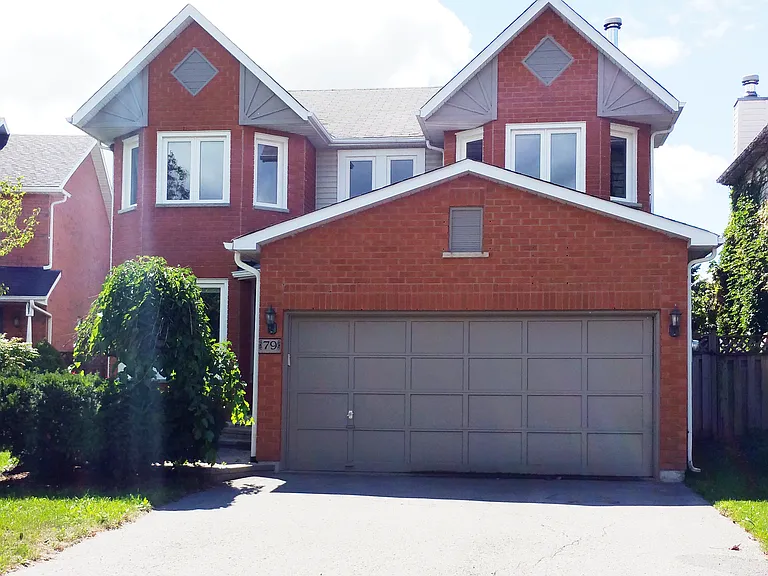
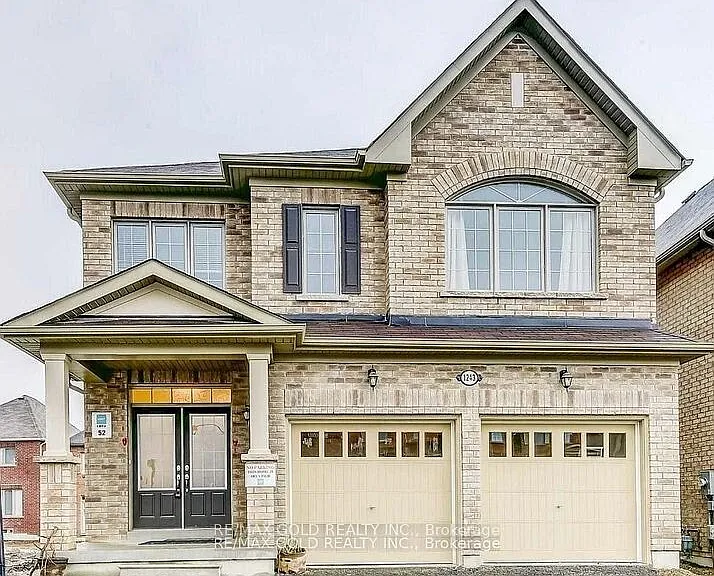
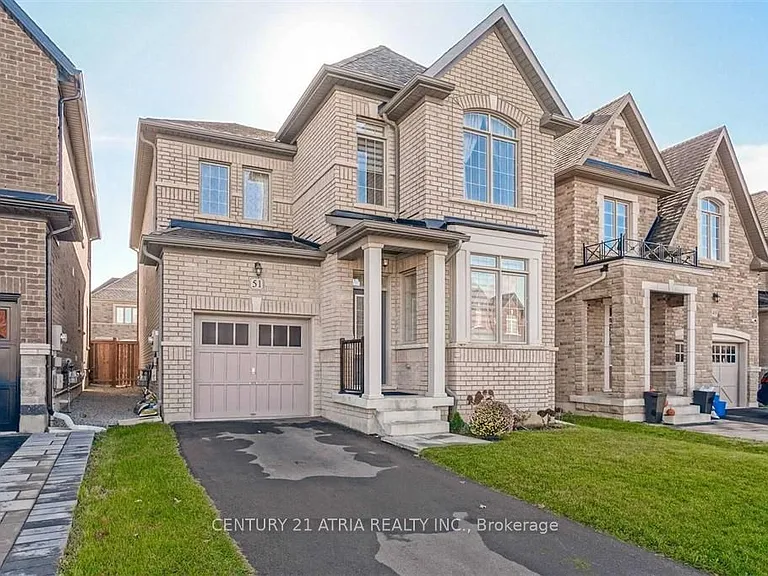
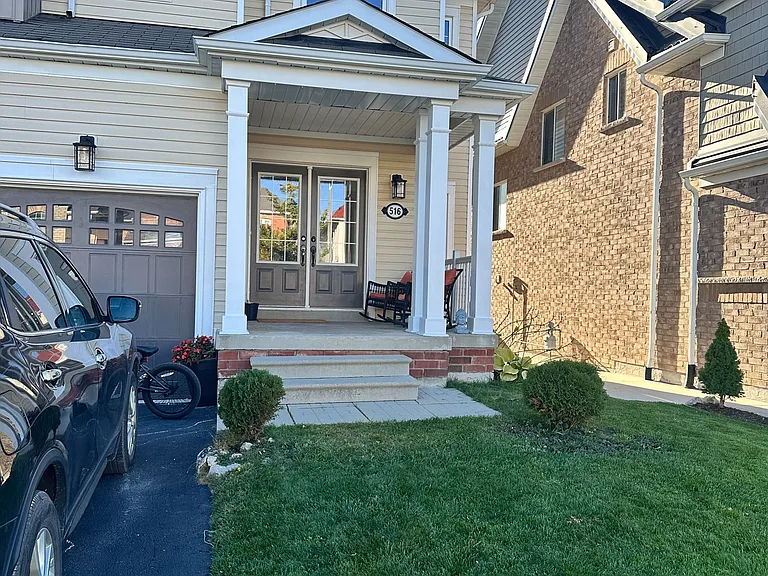
Nestled in the sought-after Maple Ridge community, this stunning home offers over 1,600 square feet of living space, plus a fully finished basement. Boasting an open-concept layout with 9-foot ceilings on the main floor, this property is designed for both comfort and functionality. The main floor features Oak hardwood floors (2022), a spacious eat-in kitchen with tall cabinets, stainless steel appliances, granite countertops, and a tiled backsplash, an upgraded powder room as well as a convenient laundry room with direct garage access. Upstairs, also features Oak hardwood floors (2022), a spacious primary bedroom with a walk-in closet and ensuite, along with two additional generously sized bedrooms, each with ample closet space, and a main bathroom. The finished basement adds even more versatility with a bedroom, bathroom, and a large multipurpose room. Step outside to enjoy the large, fully fenced yard with no neighbours behind, offering privacy and tranquility or the perfect place for kids to play and family and friends to enjoy the summer months. All of this and in a prime location just minutes from the beach, parks, schools, shopping, restaurants, and other amenities. Commuting to work? You will love the proximity to the Go Train and Highway 400. This home truly has it all!

The property manager

Nearby schools

138 Sun King Cres

By contacting this property, you agree to our Terms of Use. Visit our Privacy Portal for more information. When you click “Send message”, we’ll send your inquiry to the property manager so they can reach out and answer your questions.

Find similar homes

Spot something off?Good catch. Flag it and help keep listings legit.