138 Kersey Cres

138 Kersey Cres — Photo 1
138 Kersey Cres — Photo 2
138 Kersey Cres — Photo 3
138 Kersey Cres — Photo 4
138 Kersey Cres — Photo 5
138 Kersey Cres — Photo 6
138 Kersey Cres — Photo 7
138 Kersey Cres — Photo 8
138 Kersey Cres — Photo 9
138 Kersey Cres — Photo 10
138 Kersey Cres — Photo 11
138 Kersey Cres — Photo 12
138 Kersey Cres — Photo 13
138 Kersey Cres — Photo 14
138 Kersey Cres — Photo 15
138 Kersey Cres — Photo 16
138 Kersey Cres — Photo 17
138 Kersey Cres — Photo 18
138 Kersey Cres — Photo 19
138 Kersey Cres — Photo 20
138 Kersey Cres — Photo 21
138 Kersey Cres — Photo 22
138 Kersey Cres — Photo 23
138 Kersey Cres — Photo 24
138 Kersey Cres — Photo 25
138 Kersey Cres — Photo 26
138 Kersey Cres — Photo 27
138 Kersey Cres — Photo 28
138 Kersey Cres — Photo 29
138 Kersey Cres — Photo 30
138 Kersey Cres — Photo 31
138 Kersey Cres — Photo 32
138 Kersey Cres — Photo 33
138 Kersey Cres — Photo 34
138 Kersey Cres — Photo 35
138 Kersey Cres — Photo 36
138 Kersey Cres — Photo 37
138 Kersey Cres — Photo 38
138 Kersey Cres — Photo 39
138 Kersey Cres — Photo 40
138 Kersey Cres — Photo 41
138 Kersey Cres — Photo 42
138 Kersey Cres — Photo 43
138 Kersey Cres — Photo 44
138 Kersey Cres — Photo 45
138 Kersey Cres — Photo 46
138 Kersey Cres — Photo 47
138 Kersey Cres — Photo 48
138 Kersey Cres — Photo 49
138 Kersey Cres — Photo 50

$4,444/ mo
Doesn't include deposits and fees
4 beds4 bathshouse
138 Kersey Cres
Your booked tour

What you get

In-unit laundryParkingAir conditioningPool

Costs, fees, and lease terms

The neighborhood

About the building

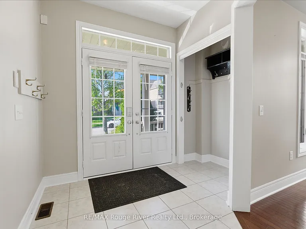
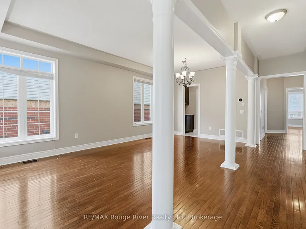
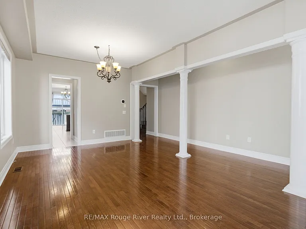
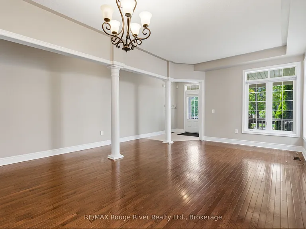
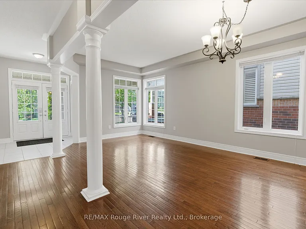
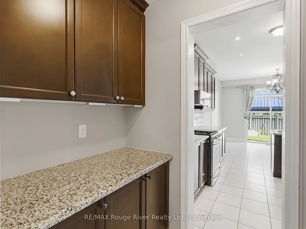
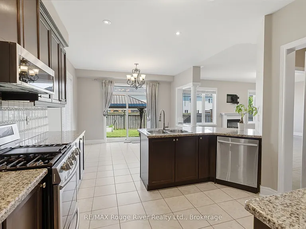
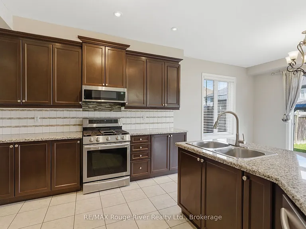
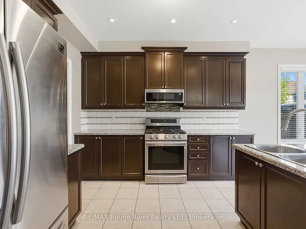
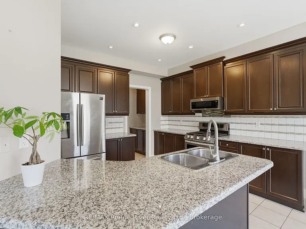
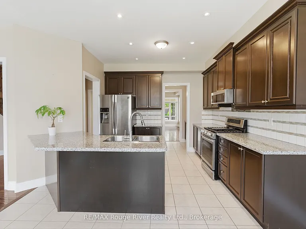
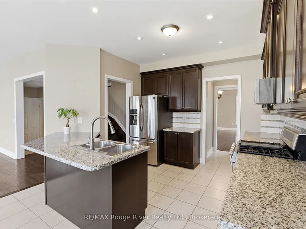
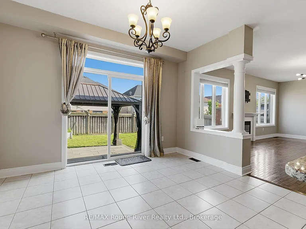
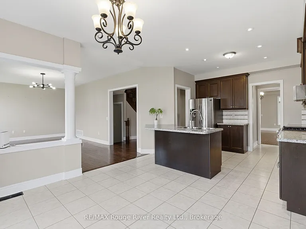
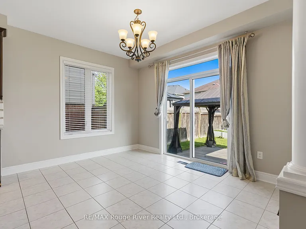
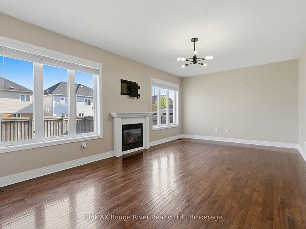
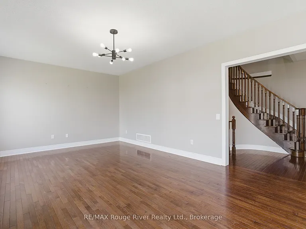
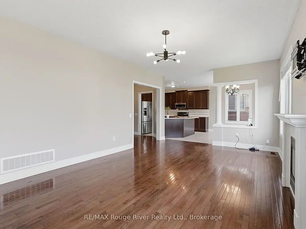
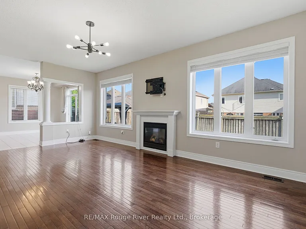
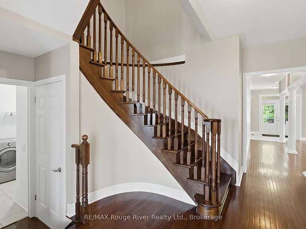
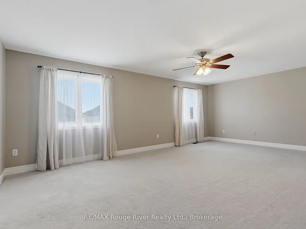
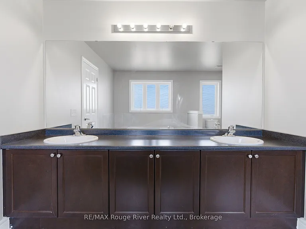
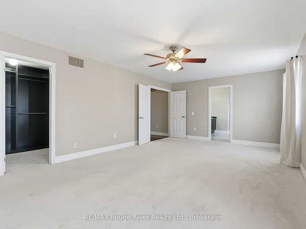
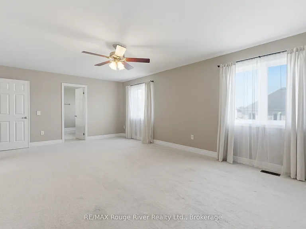
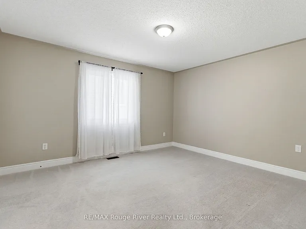
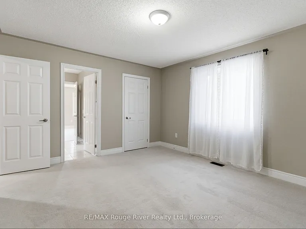
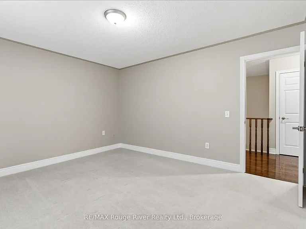
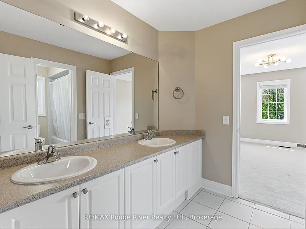
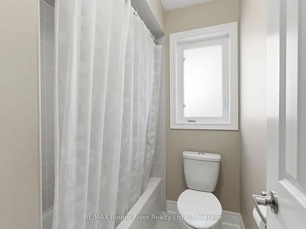
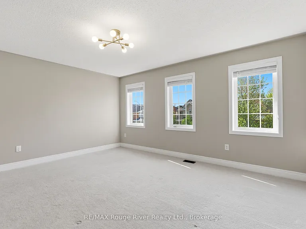
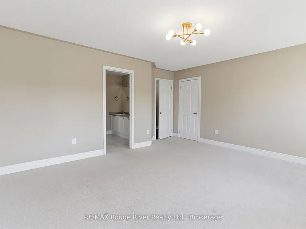
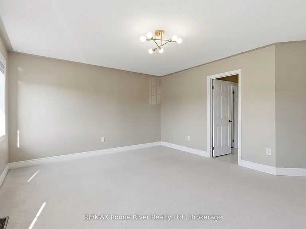
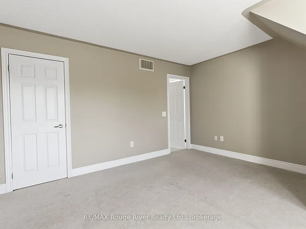
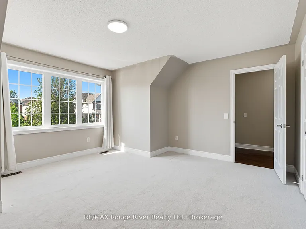
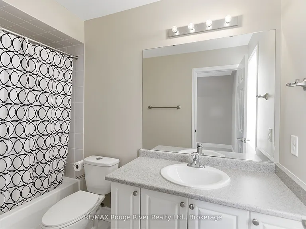
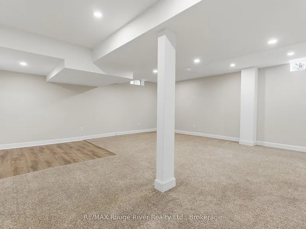
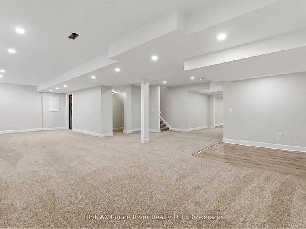
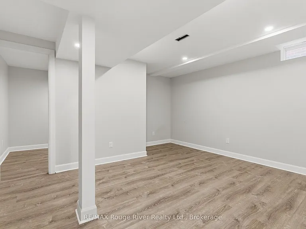
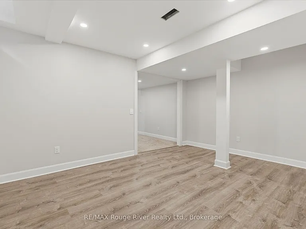
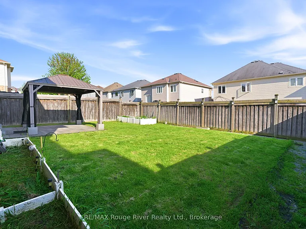
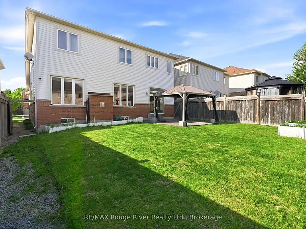
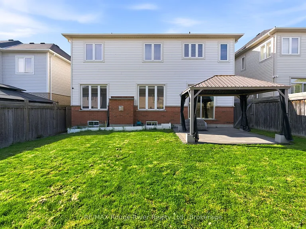
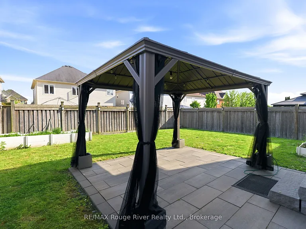
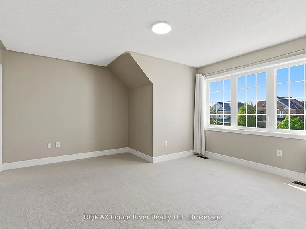
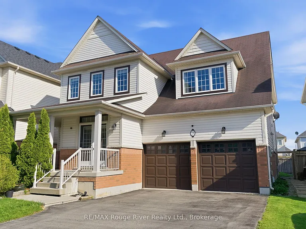
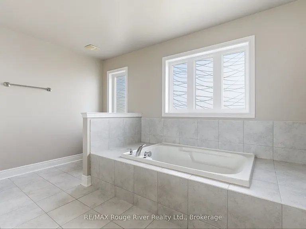
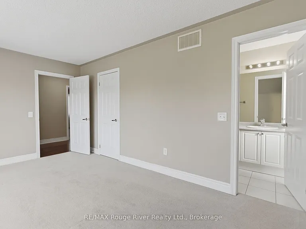
This spacious and well-appointed home offers a functional open-concept layout with elegant finishes throughout. The main level features hardwood flooring in the combined living and dining area, creating a bright and welcoming space for both everyday living and entertaining. The inviting family room showcases hardwood floors, an open-concept design, and a cozy gas fireplace. The kitchen is thoughtfully designed with tile flooring, granite countertops, and a breakfast bar, seamlessly connecting to the breakfast area with a walkout to the backyard. A separate pantry area with additional granite counter space adds extra convenience and storage. Upstairs, the expansive primary bedroom features broadloom flooring, a walk-in closet, and a luxurious 5-piece ensuite. Each additional bedroom is generously sized with broadloom flooring and its own private 4-piece ensuite, offering comfort and privacy for the whole family. The finished basement provides an oversized recreation area complete with broadloom flooring and pot lights, perfect for a media room, games area, home gym, or additional living space. This entire home offers an exceptional combination of space, comfort, and functionality in a desirable setting.

The property manager

Nearby schools

138 Kersey Cres
By contacting this property, you agree to our Terms of Use. Visit our Privacy Portal for more information. When you click “Send message”, we’ll send your inquiry to the property manager so they can reach out and answer your questions.

Find similar homes
Spot something off?Good catch. Flag it and help keep listings legit.