138 Cullen Ln

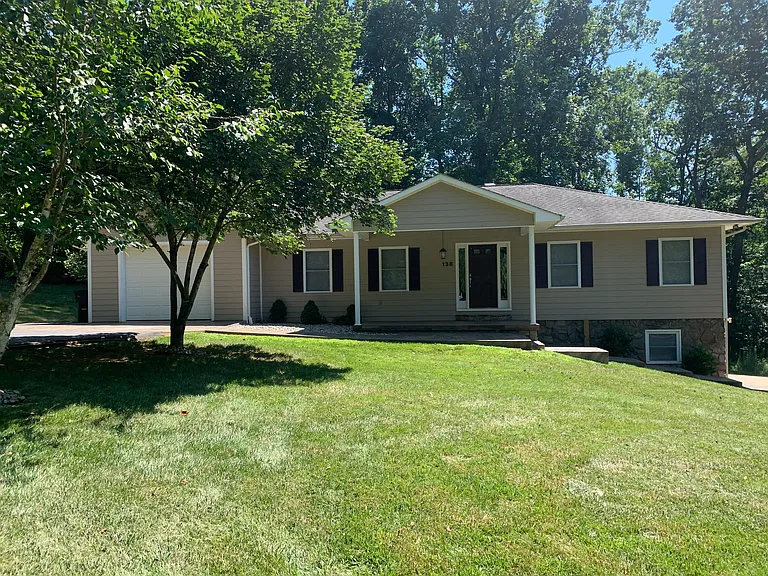
Front
Basement
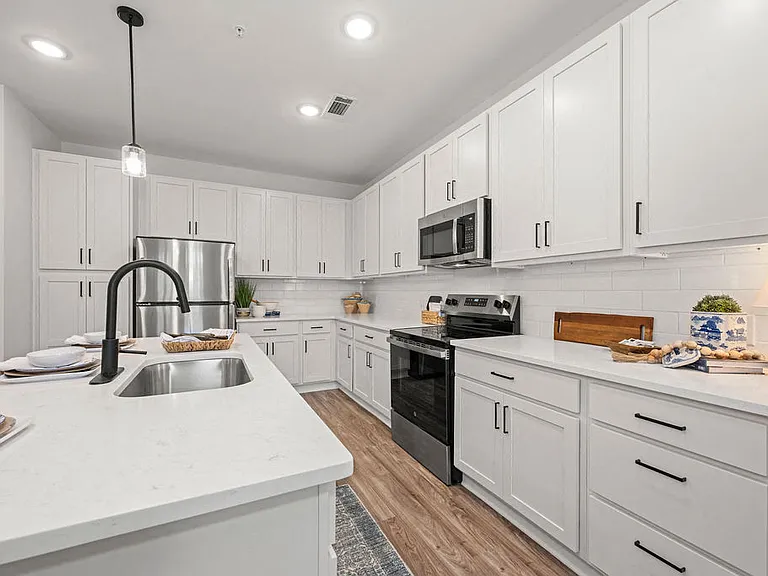
Kitchen
Kitchen and Living Room
Living Room
Master Bedroom
Master Bedroom (alt view)
Dining Room
Bedroom number 3 (with barn door closet)
Bedroom number 2
Rear/ lower
Rear/ upper
New washer and dryer
Garage
Lower Level Bonus Space: Large partially finished room with a full bathroom and full-size egress window. Ideal as a guest area, home office, gym, studio, hobby space, or optional fourth sleeping area.
Rough Layout Sketch - Main
Rough Layout Sketch - Basement
Master BR Closet and Bathroom
Master Bathroom with Newly Remodeled Tile Walk-In Shower
Master BR Walk-In Closet

$2,300/ mo
Doesn't include deposits and fees
3 beds3 baths2526 sqft house
Available August 1
138 Cullen Ln

Your booked tour

What you get

Dog-friendlyIn-unit laundryParkingAir conditioning

Costs, fees, and lease terms

Lease terms

12-month minimum lease. Longer lease terms (up to 24 months) may be available for well-qualified applicants. Security deposit equal to one month's base rent. Utilities & Services: A required monthly utilities and services package applies and is listed separately under Costs & Fees. This package provides a predictable, zero-maintenance living experience. Pets: Dogs allowed (any size allowed, max 2 total) with landlord approval. $300 one-time fee per dog plus $40/month per dog. No cats, birds, or rodents permitted. Smoking/Vaping: Strict no-smoking property. Smoking or vaping of any kind (including tobacco, marijuana, or incense) is prohibited anywhere on the premises, including indoors, garages, porches, or outdoor areas. No EV charging permitted on the property (no plug-in charging). Maintenance Access: Landlord will perform routine scheduled maintenance (HVAC filter replacement, water filter replacement, dehumidifier service, and other preventative maintenance). All visits will be scheduled in advance and will not be disruptive. Restricted Areas: Exterior storage shed, small barn, and fenced barn enclosure are reserved for landlord use only and are located away from the house. These areas will not affect tenant privacy. Basement Storage: A small, separate locked section of the basement is reserved for landlord storage and has its own exterior entrance. Access will be infrequent and will not disturb the tenant. Insurance: Tenant must maintain renter's insurance with a minimum of $300,000 liability coverage and list landlord as an interested party.

Pricing comparison

$725

At $2,300, this listing is priced $725 more than the current market rate for a 3 bedroom home in Statesville.

Pets

  • Dogs

    Allowed
    Number allowed1
  • Cats

    Not allowed

The neighborhood

About the building

Set on 2.3 private wooded acres with a 900-ft paved driveway and no street visibility, this well-cared-for single-family home offers exceptional privacy and convenient access to I-40. The main level features beautiful hardwood floors, an updated primary suite with a walk-in shower, a spacious living room, and a bright kitchen with maple cabinets and modern appliances. Large windows throughout provide abundant natural light and wooded views. The lower level includes a large partially finished bonus room with its own full bath, ideal for a guest suite, home office, gym, studio, or optional fourth sleeping space. Additional highlights include covered front and rear porches, paved parking, a one-car attached garage with automatic opener, and a long private driveway in a low-traffic setting. This home is offered with a required bundled utilities and services package, providing a predictable, ZERO-maintenance living experience similar to apartment-style living in a very private house. The package includes electricity (up to typical usage levels), propane, water, septic, Starlink high-speed internet, full lawn care (mowing, trimming, and leaf removal), weekly trash pickup, and routine maintenance (HVAC filters, water filters, dehumidifier service, and other periodic preventative maintenance). This turnkey rental is well suited for remote professionals or anyone seeking privacy, convenience, and freedom from all maintenance responsibilities and monthly utility management.

The property manager

Nearby schools

Students who live in 138 Cullen Ln attend the following Iredell-Statesville School District (Unified School District) public schools:

GreatSchools ratings are based on test scores and additional metrics when available.

138 Cullen Ln

By contacting this property, you agree to our Terms of Use. Visit our Privacy Portal for more information. When you click “Send message”, we’ll send your inquiry to the property manager so they can reach out and answer your questions.

Find similar homes

Spot something off?Good catch. Flag it and help keep listings legit.