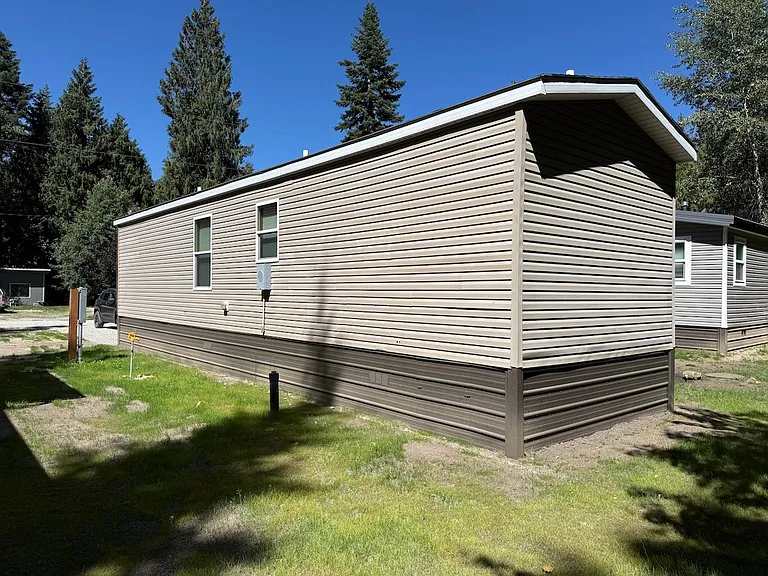
138 Cedar Hl

138 Cedar Hl — Photo 1
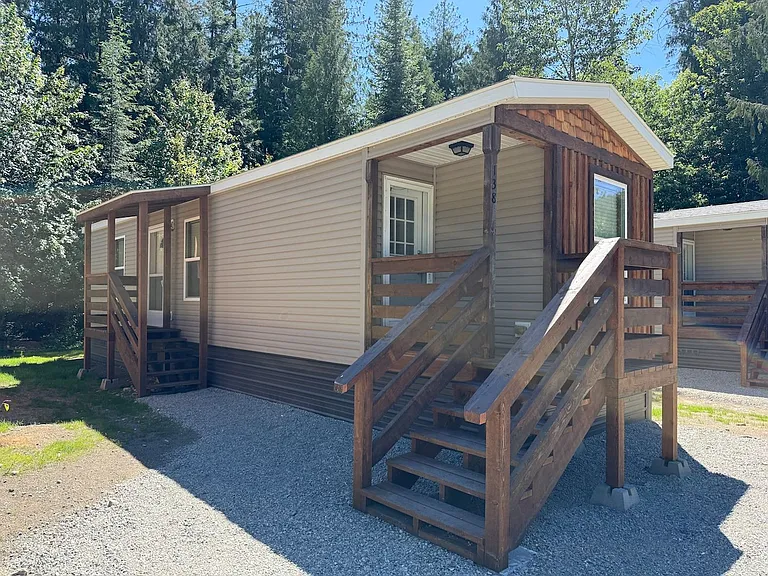
138 Cedar Hl — Photo 2
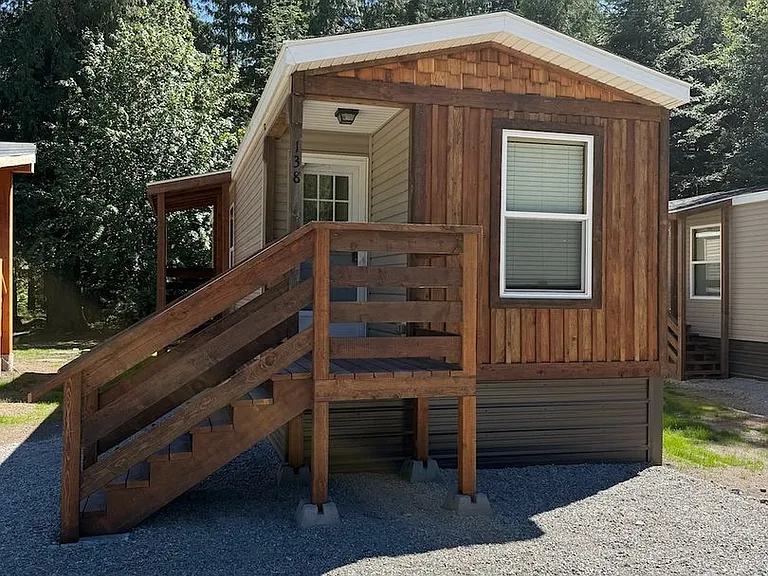
138 Cedar Hl — Photo 3
138 Cedar Hl — Photo 4
138 Cedar Hl — Photo 5
138 Cedar Hl — Photo 6
138 Cedar Hl — Photo 7
138 Cedar Hl — Photo 8
138 Cedar Hl — Photo 9
138 Cedar Hl — Photo 10
138 Cedar Hl — Photo 11
138 Cedar Hl — Photo 12
138 Cedar Hl — Photo 13
138 Cedar Hl — Photo 14
138 Cedar Hl — Photo 15
138 Cedar Hl — Photo 16
138 Cedar Hl — Photo 17
138 Cedar Hl — Photo 18
138 Cedar Hl — Photo 19
138 Cedar Hl — Photo 20
138 Cedar Hl — Photo 21
138 Cedar Hl — Photo 22
138 Cedar Hl — Photo 23

$995/ mo
Doesn't include deposits and fees
2 beds2 baths600 sqft house
138 Cedar Hl
Your booked tour

What you get

Pet-friendly

Costs, fees, and lease terms

Pricing comparison

$918

At $995, this listing is priced $918 cheaper than the current market rate for a 2 bedroom home in Sagle.

Pets

  • Dogs

    Allowed
  • Cats

    Allowed

The neighborhood

About the building

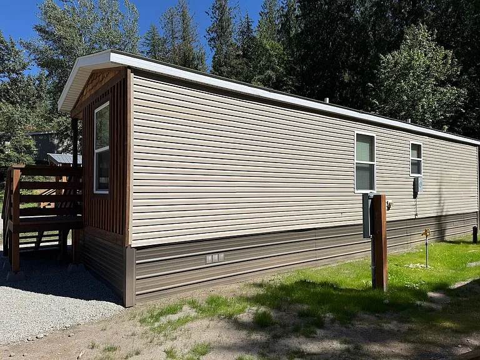
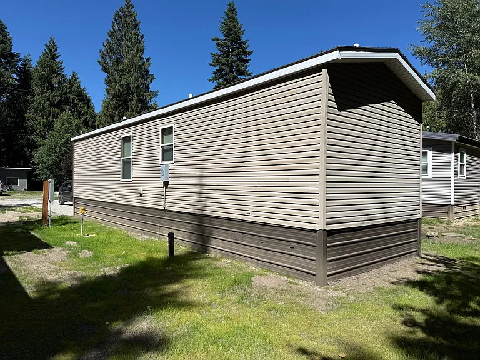
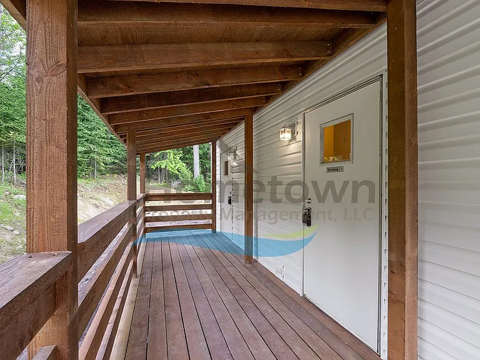
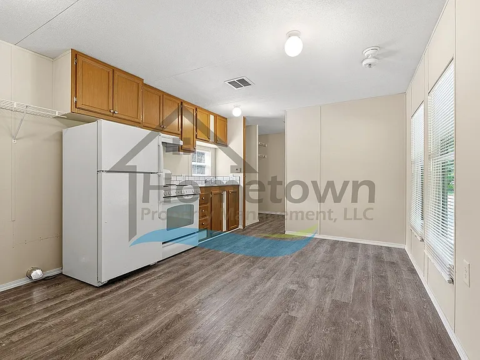
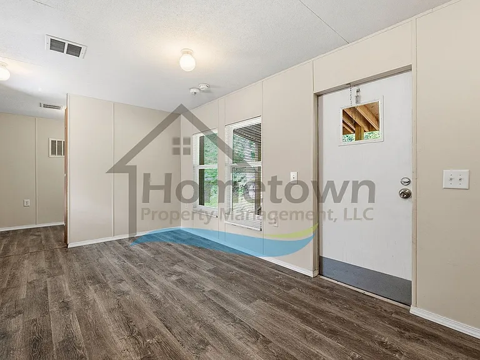
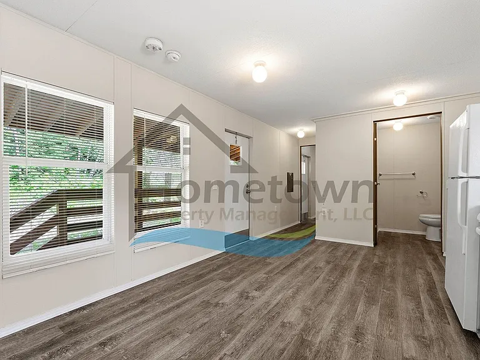
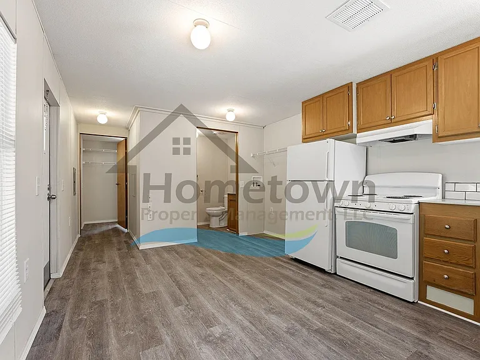
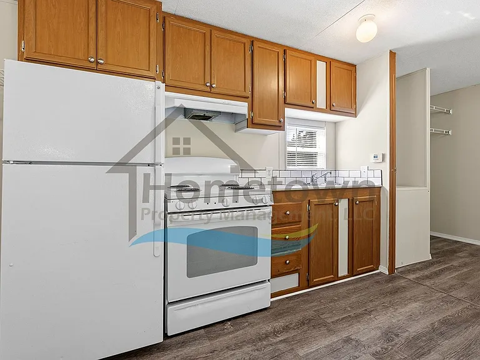
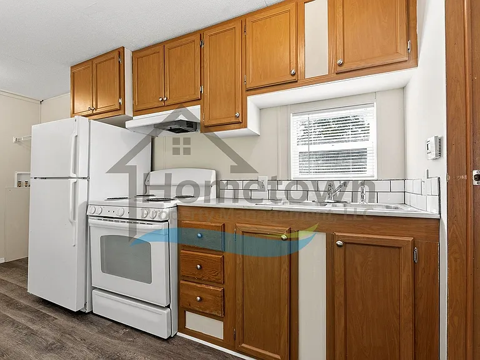
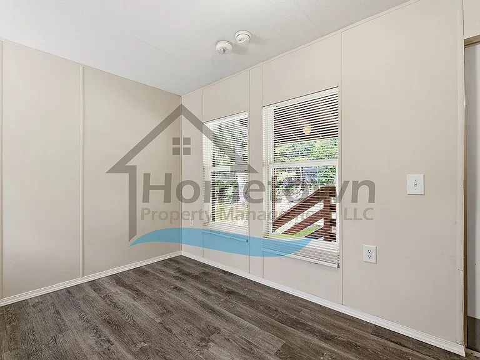
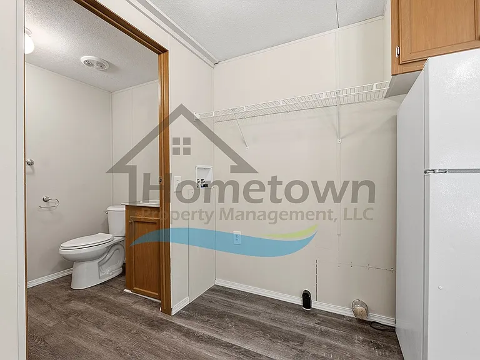
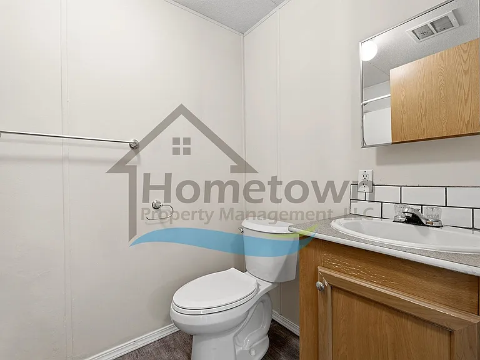
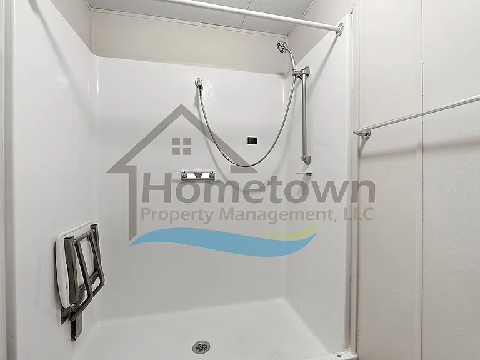
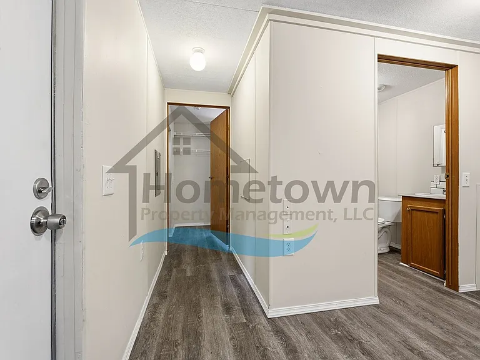
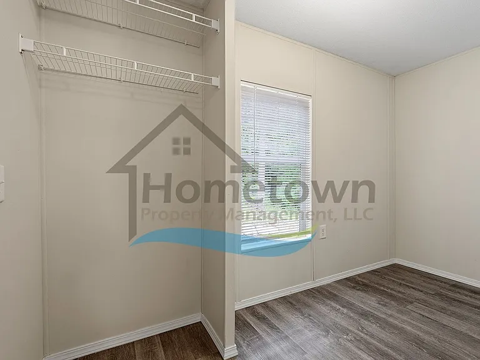
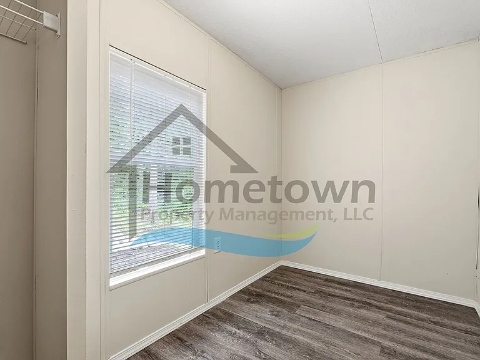
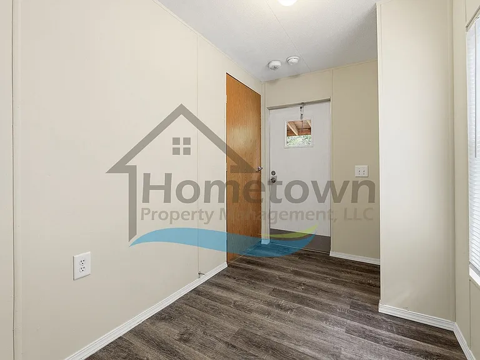
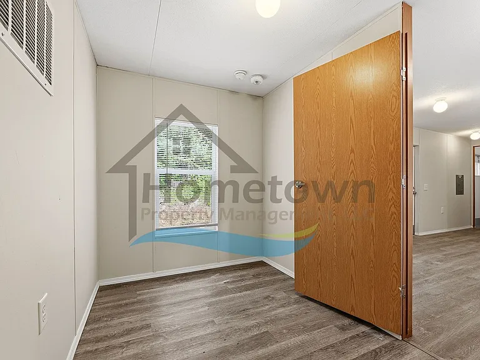
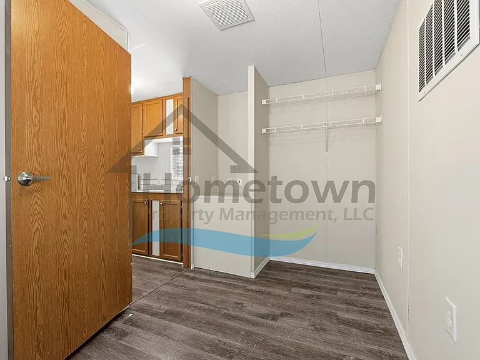
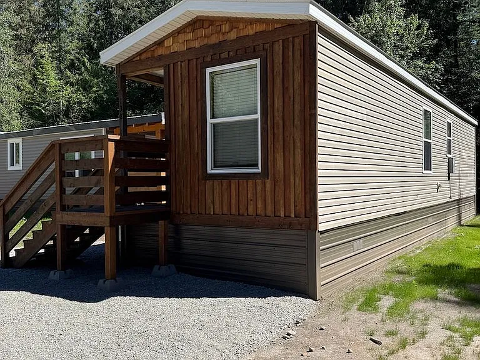
Note: The current marketing copy and photos are from a similar neighboring unit. Official photos and updated marketing details will be uploaded as soon as they are available. At 600 square feet, this home includes two bedrooms, two bathrooms, a full kitchen, and off-street parking, all on a rural and rustic road just south of Mirror Lake near the town of Sagle. Lake Pend Oreille is a distance of two blocks from the home, continuing east. There is ample parking for one or two vehicles adjacent to the home. The front door sits under a covered porch protecting you from the elements as you enter the home. This porch is large enough to accommodate a small set of patio furniture. Upon initial entry, you step right into the home's living, dining, and kitchen combination room. Two large windows looking out onto the front porch bring natural light into the room. The kitchen includes a standard size refrigerator, an electric range and oven, a dual basin stainless steel sink, a white subway tile backsplash, a row of cabinetry below the counters, and another row of cabinets overhead. A laundry nook is immediately adjacent to the kitchen with washer and dryer hookups readily available for tenants to use. The bathroom is also immediately adjacent to the kitchen. This bathroom comes with a walk-in shower stall, a sink vanity with a storage cupboard, and a medicine cabinet. A short hallway from the living room takes you to the master bedroom. This room looks out onto the home's back yard and comes with a closet with built-in storage shelving. This room also has its own door leading directly to the front porch outside. The guest bedroom is on the opposite end of the home. This bedroom is also immediately accessed from the living room and also includes a closet with built-in storage shelving. Flooring throughout the home is luxury vinyl plank flooring. All windows come with venetian blinds installed. Heating and air conditioning are both provided by a wall-mounted heating and cooling unit controlled by a thermostat located in the kitchen. To see a walk-through video of the home, visit the following URL: No smoking. Pets will be considered on a case-by-case basis and will require owner approval. Application Fee: $40.00 Security Deposit: $1,195.00 Pet deposit: $400.00 per pet Monthly pet rent: $35.00 per pet *Property information is deemed reliable but is not guaranteed.*

The property manager

Nearby schools

Students who live in 138 Cedar Hl attend the following Lake Pend Oreille School District (Unified School District) public schools:

GreatSchools ratings are based on test scores and additional metrics when available.

138 Cedar Hl

By contacting this property, you agree to our Terms of Use. Visit our Privacy Portal for more information. When you click “Send message”, we’ll send your inquiry to the property manager so they can reach out and answer your questions.

Find similar homes

Spot something off?Good catch. Flag it and help keep listings legit.